Want to save your favourite properties and searches?
Sign up below to access all the awesome features.
Already have an account? Sign in


UNDER CONTRACT


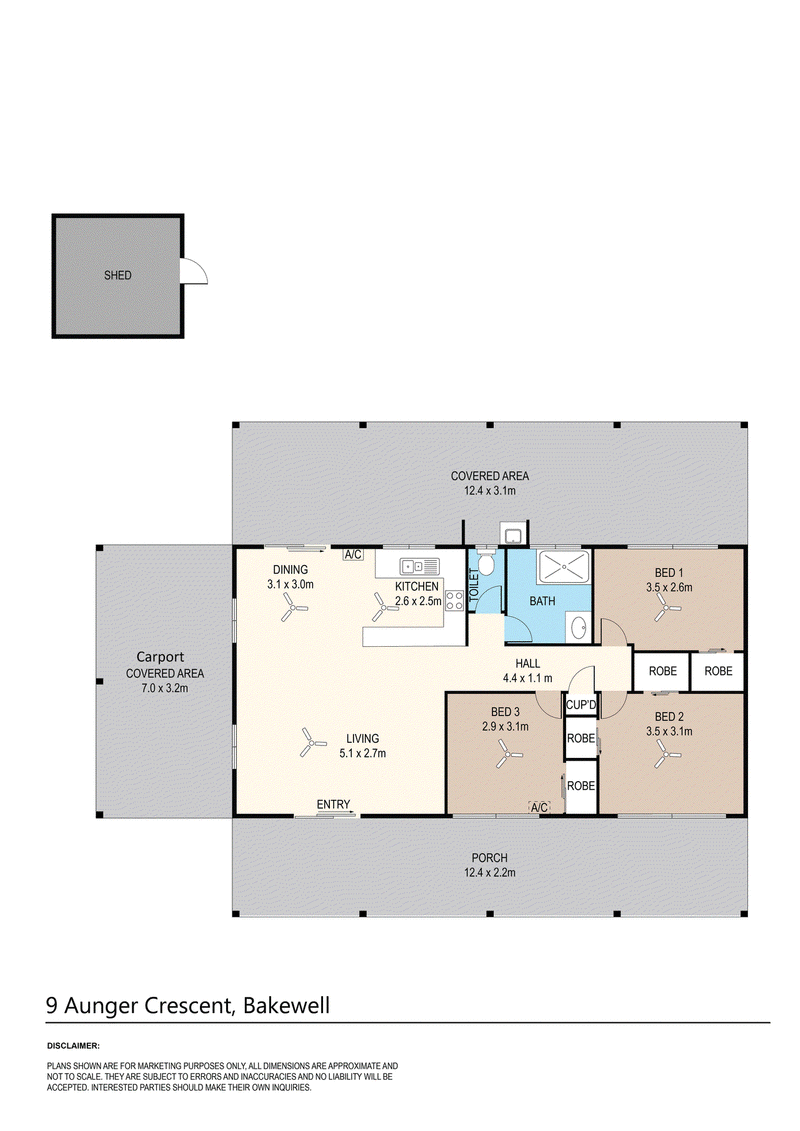
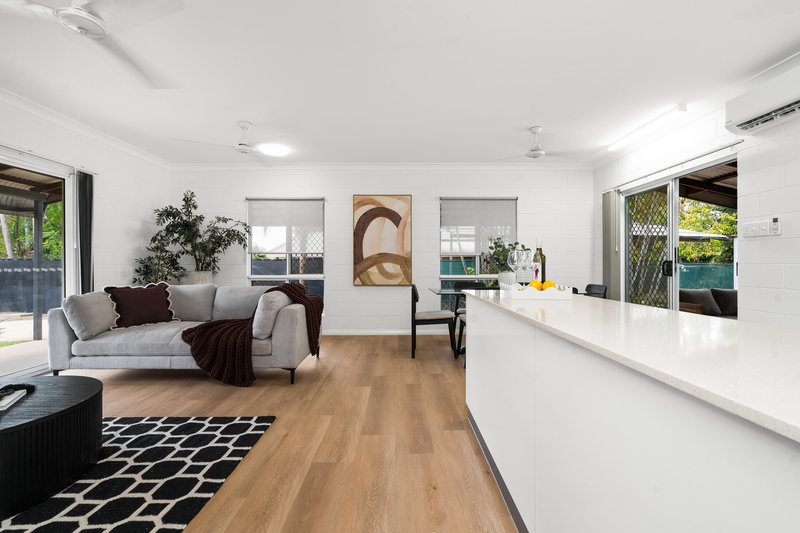
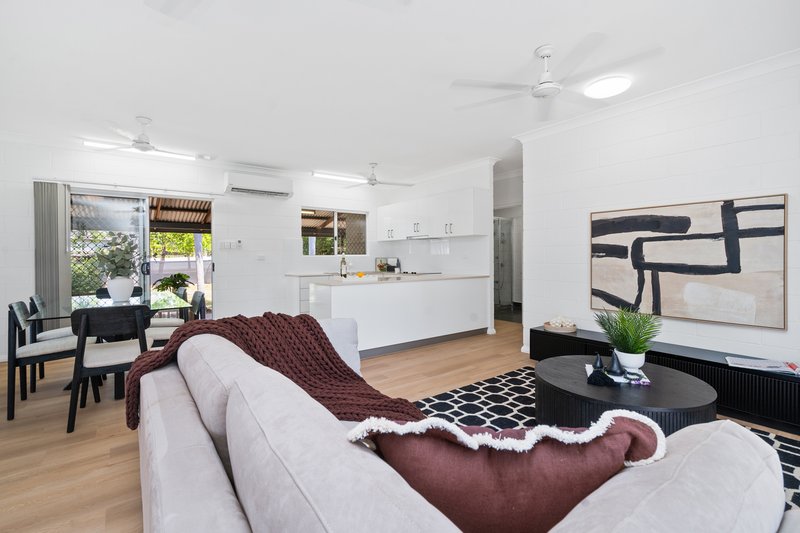
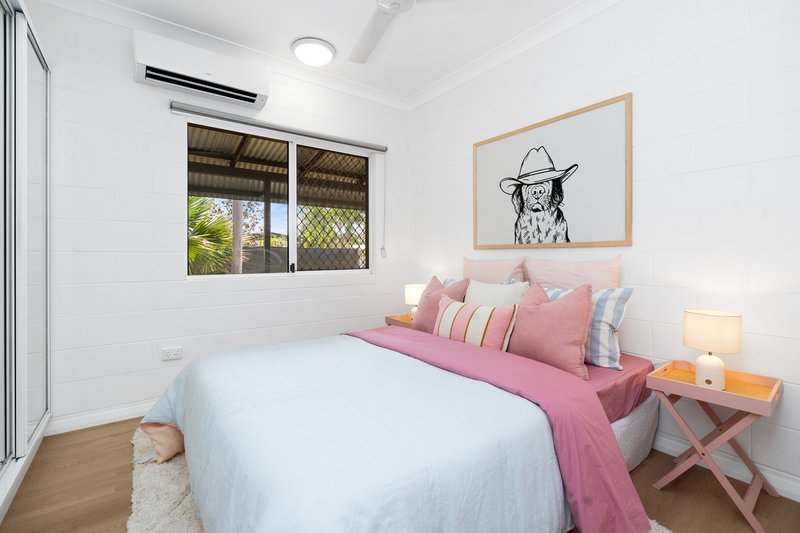
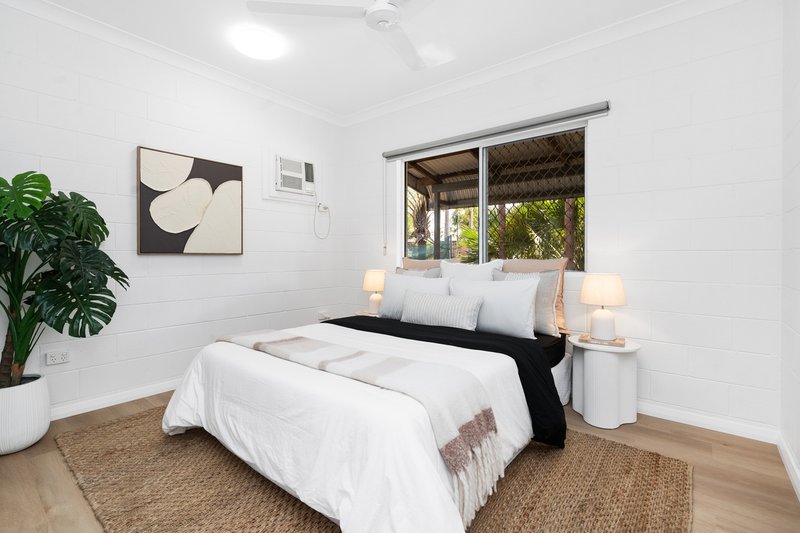
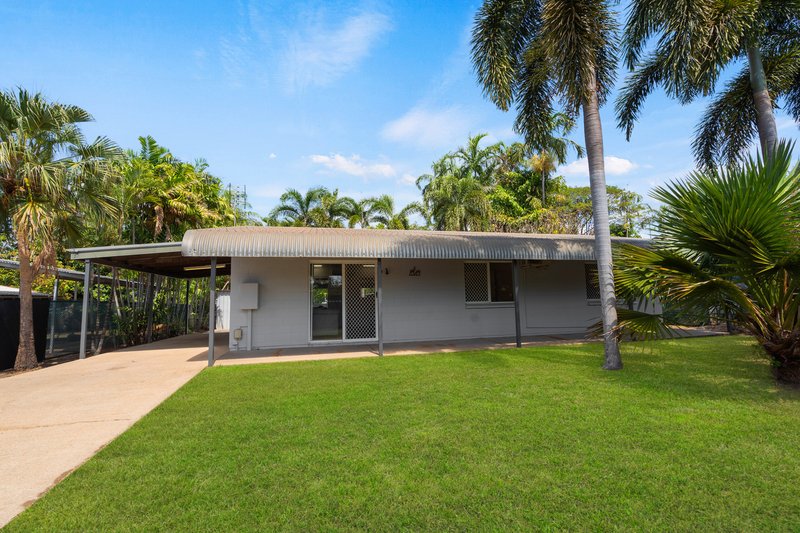
Set conveniently on the outskirts of the family friendly suburb of Bakewell, this neat 3 bedroom home is ready for first home buyers, couples and investors looking for a property where all the hard work has already been done.
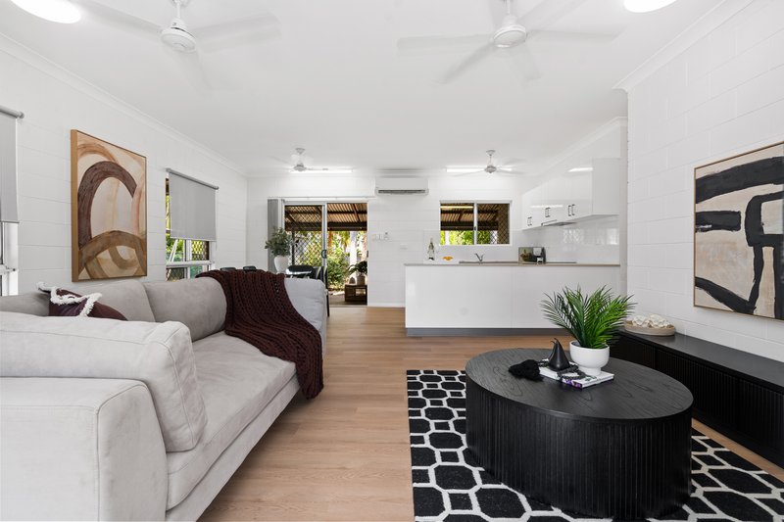
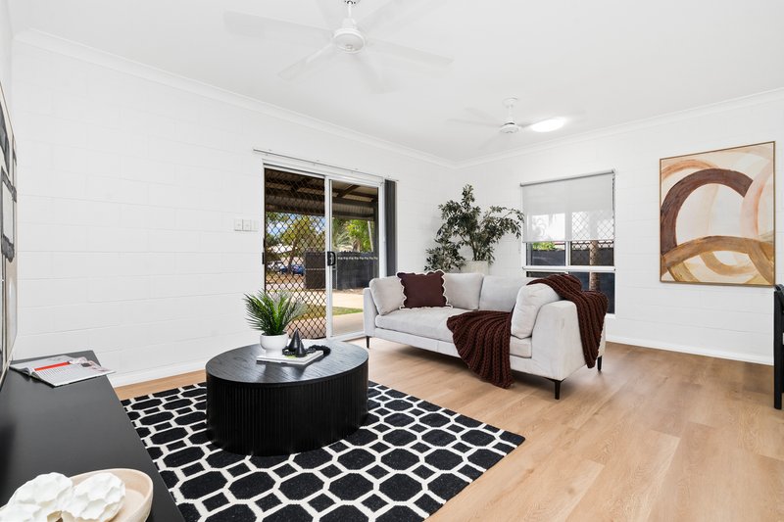
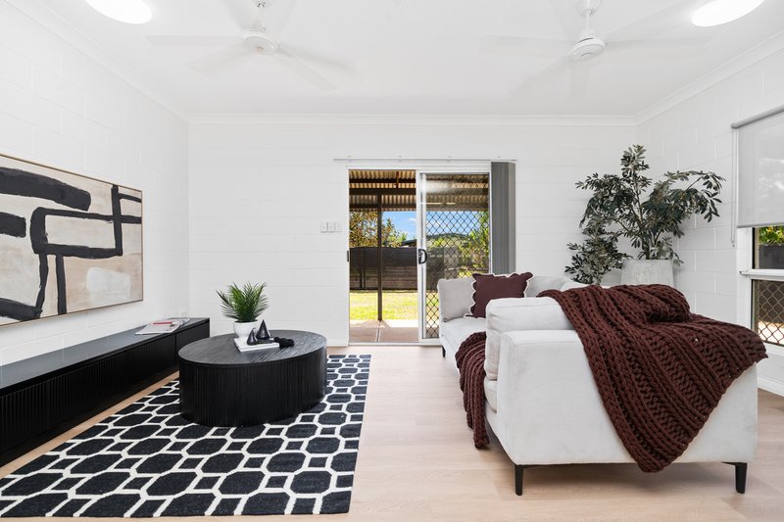
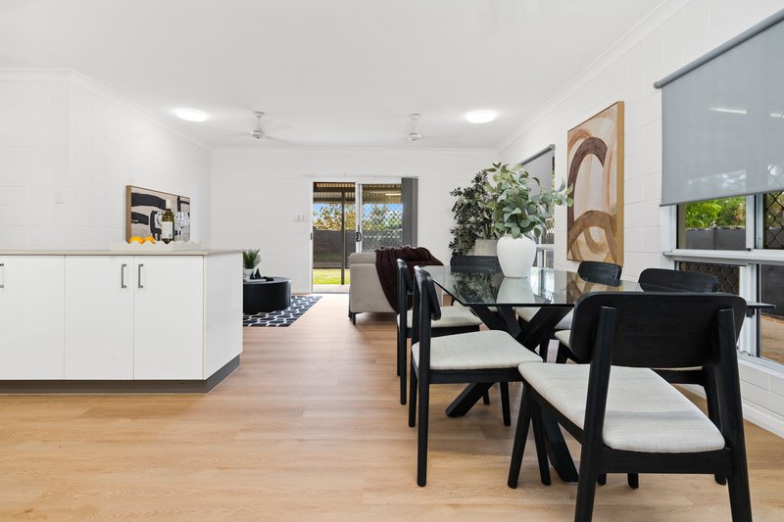
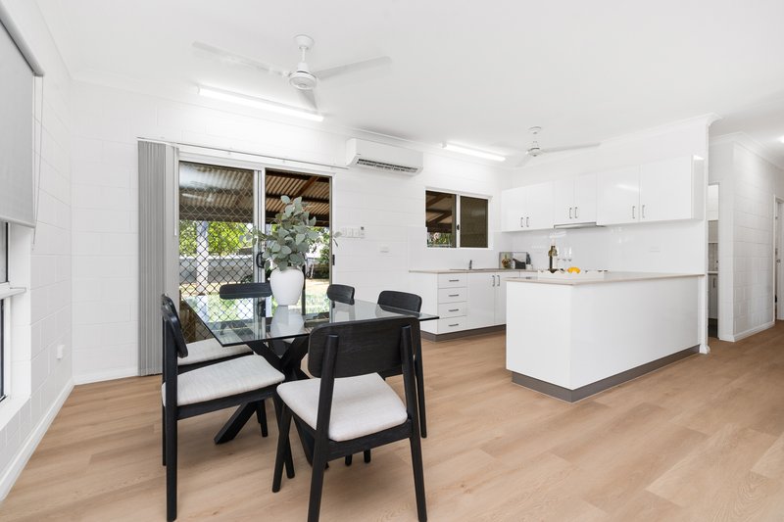
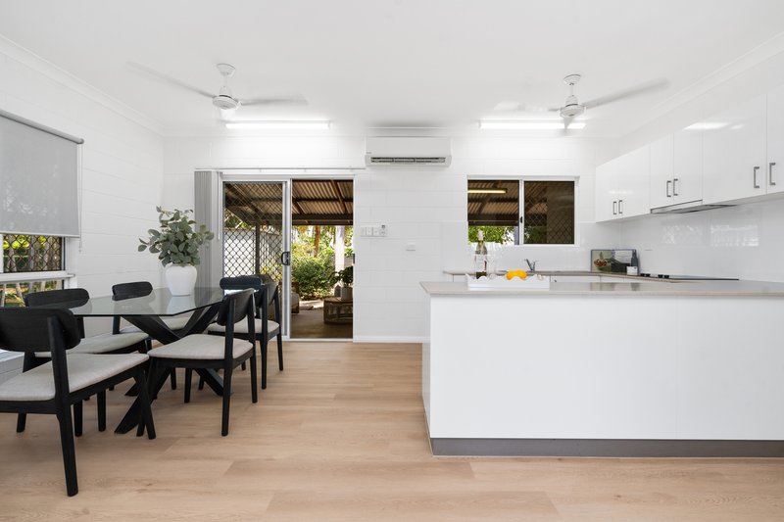
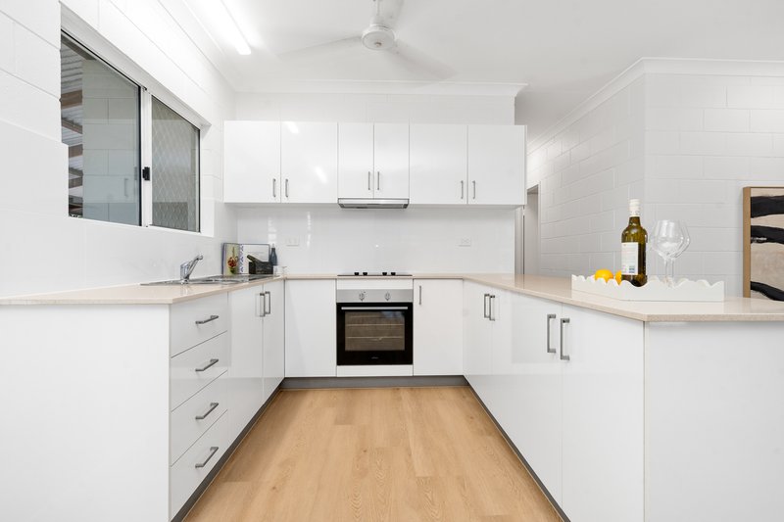
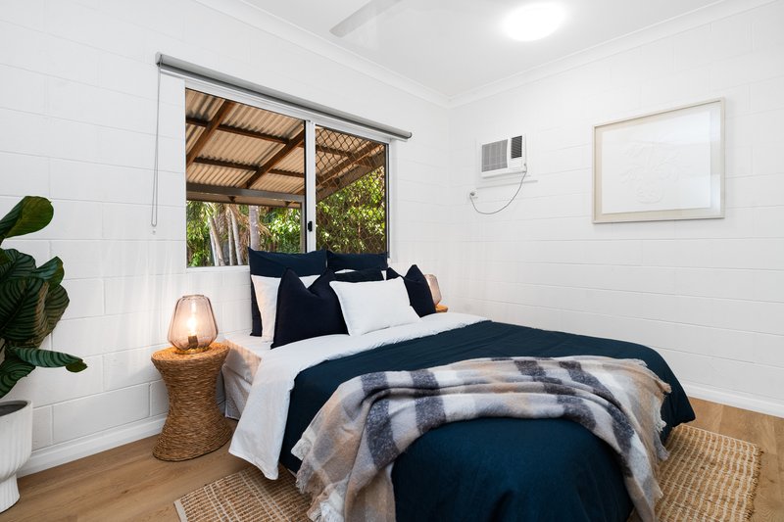
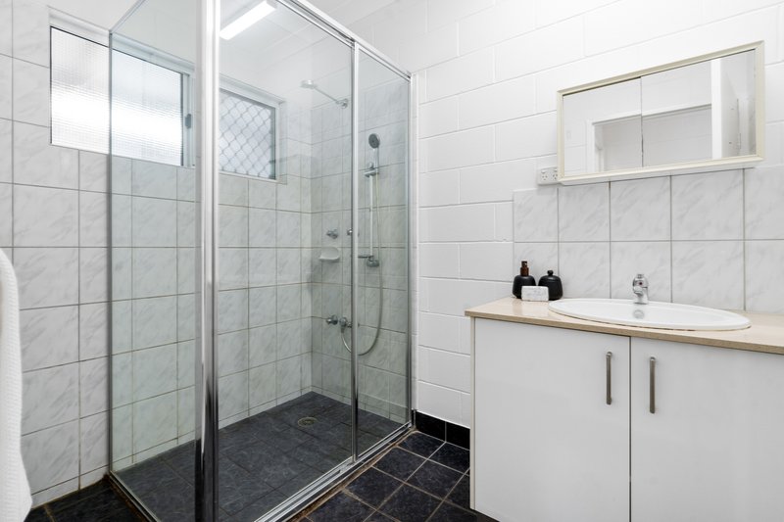
Freshly painted throughout, complemented by new flooring, window dressings and kitchen upgrades means this inviting home is ready to move in, lease out at a gross return of approximately 5.6%, or personalise further over time.
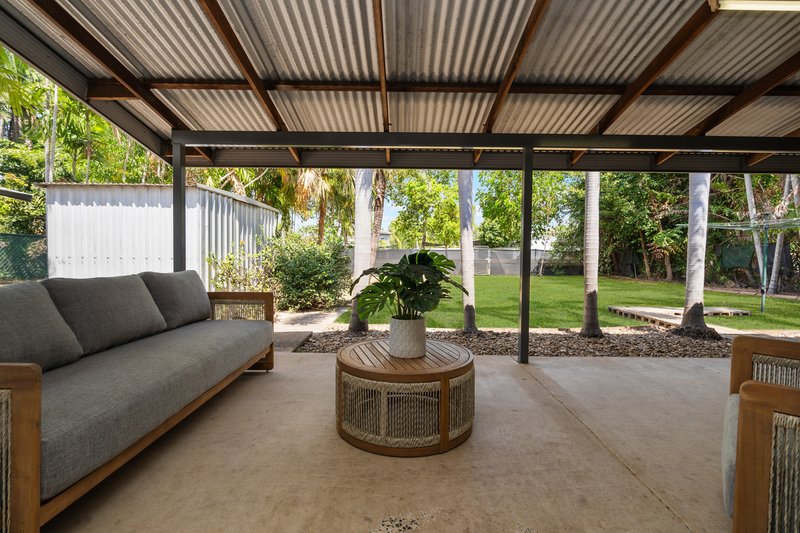
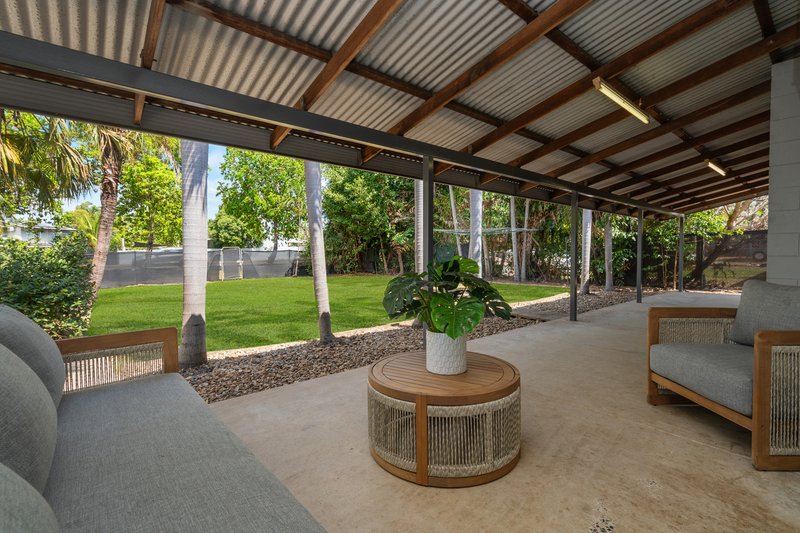
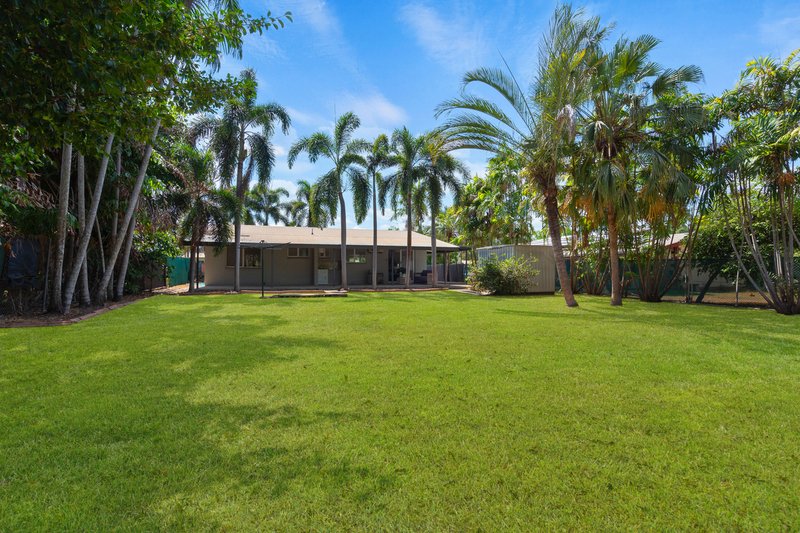
Outside, the full width verandah creates an impressive entertaining space that overlooks the expansive backyard.
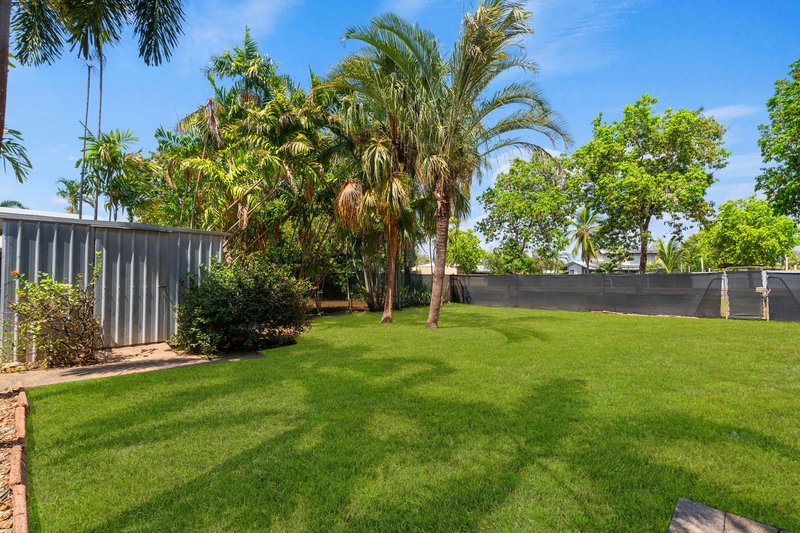
The fully fenced yard creates a secure and private outdoor space, ideal for kids, pets, or relaxed weekend gatherings. The car carport and plenty of additional parking adds everyday practicality.
Featuring:
• Solid build ground floor home
• Air-conditioning throughout
• Freshly painted interior
• New low maintenance hybrid flooring throughout living and bedrooms
• New stove and tiled splashback in kitchen
• Full width verandah
• Carport
• Garden shed
• Low maintenance fully fenced yard
Convenience is a key highlight here, with schools and Bakewell shopping Centre all close by, and only 25 minutes to Darwin CBD, making day to day living effortless.
Gross rental yield- 5.6% estimate
Council rates: $2,162 per annum approx.
Year built-1996
Status- Vacant possession

Suite 216/12 Salonika Street, Parap NT 0820
Call Paige Crow on
0477346080


House in Bakewell, Unit in Bakewell, Townhouse in Bakewell, Villa in Bakewell, Apartment in Bakewell, Flat in Bakewell, Studio in Bakewell, Warehouse in Bakewell, Duplex/Semi-detached in Bakewell, Alpine in Bakewell, Acreage/Semi-rural in Bakewell, Block Of Units in Bakewell, Terrace in Bakewell, Retirement in Bakewell, Serviced Apartment in Bakewell, Other in Bakewell
House in Gray, House in Gunn, House in Johnston, House in Rosebery, House in Woodroffe, House in Zuccoli