
Want to save your favourite properties and searches?
Sign up below to access all the awesome features.
Already have an account? Sign in




$1650per week


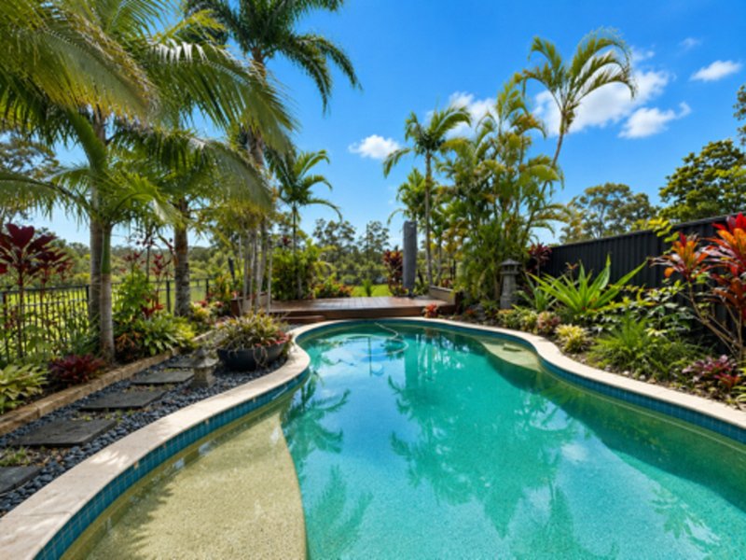
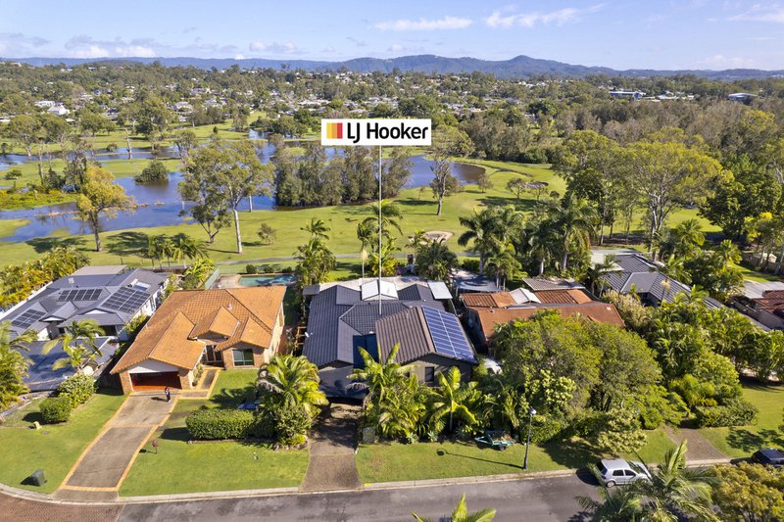
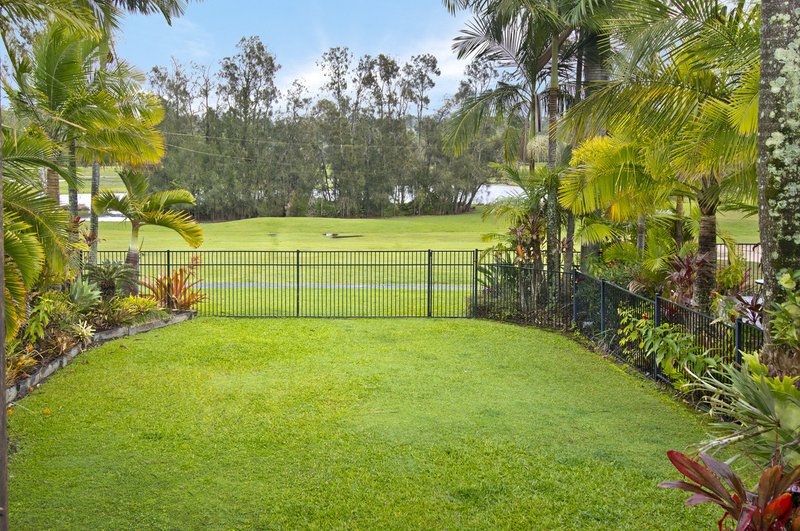
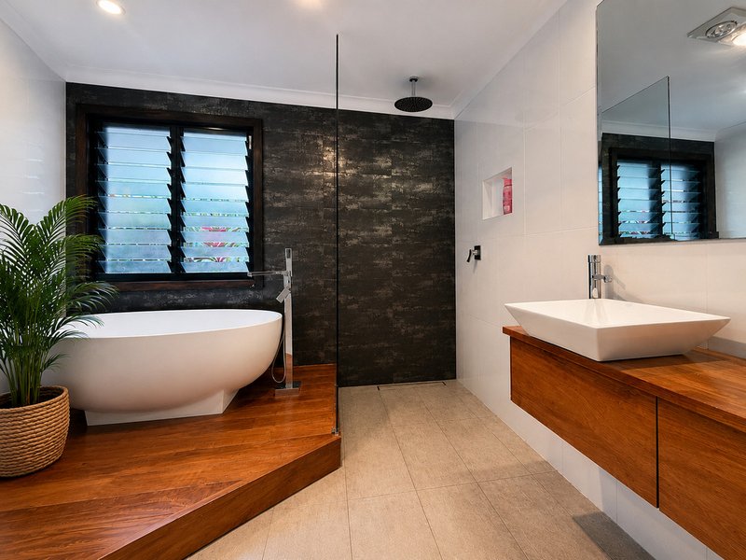
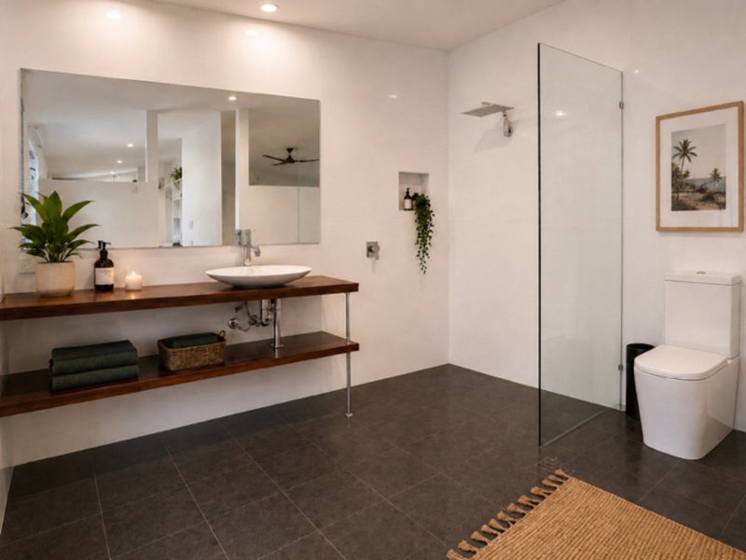
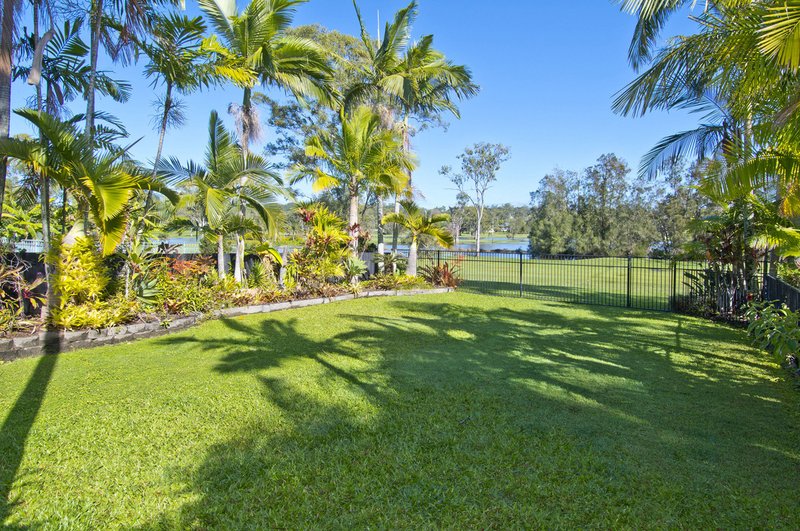
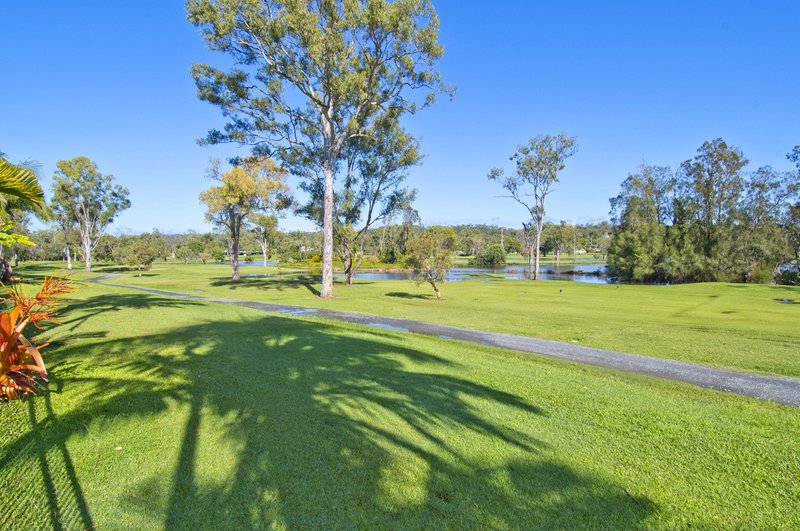
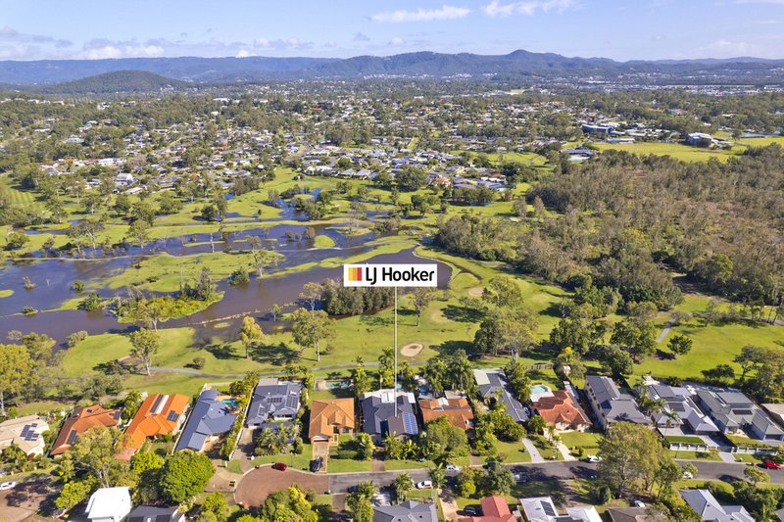
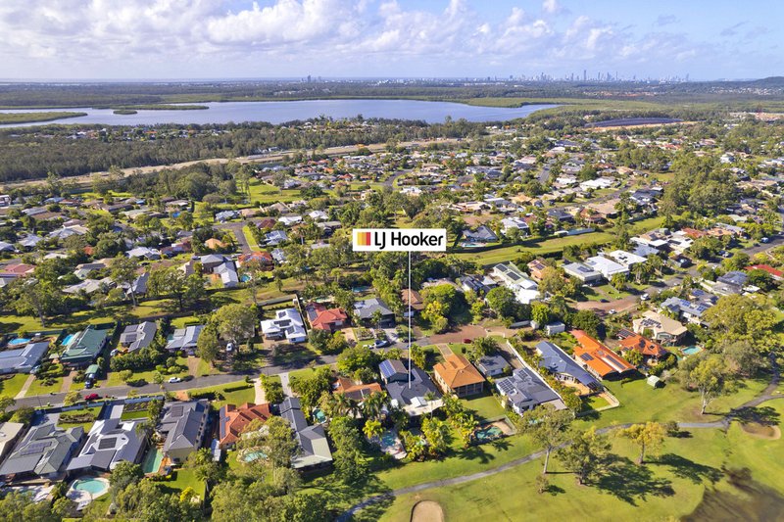
Positioned in one of Helensvale's most prestigious enclaves, this extraordinary residence delivers an unparalleled lifestyle of sophistication, scale, and luxury. Showcasing breathtaking golf course views, resort-inspired outdoor living, and premium finishes throughout, this stunning six-bedroom family estate has been meticulously designed for those who appreciate elegance, comfort, and effortless entertaining.
From the moment you arrive, you are welcomed by grand proportions, designer finishes, and beautifully curated living spaces that seamlessly blend indoor and outdoor luxury living.
Property Features:
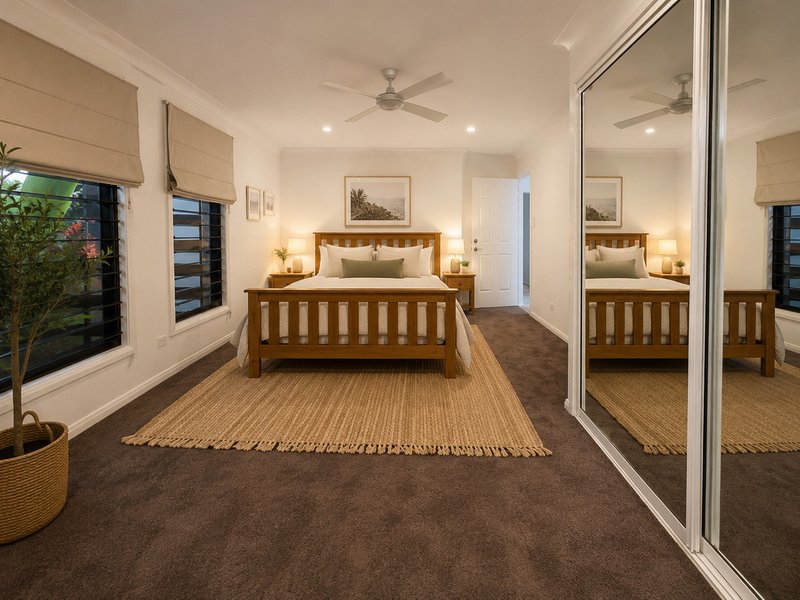
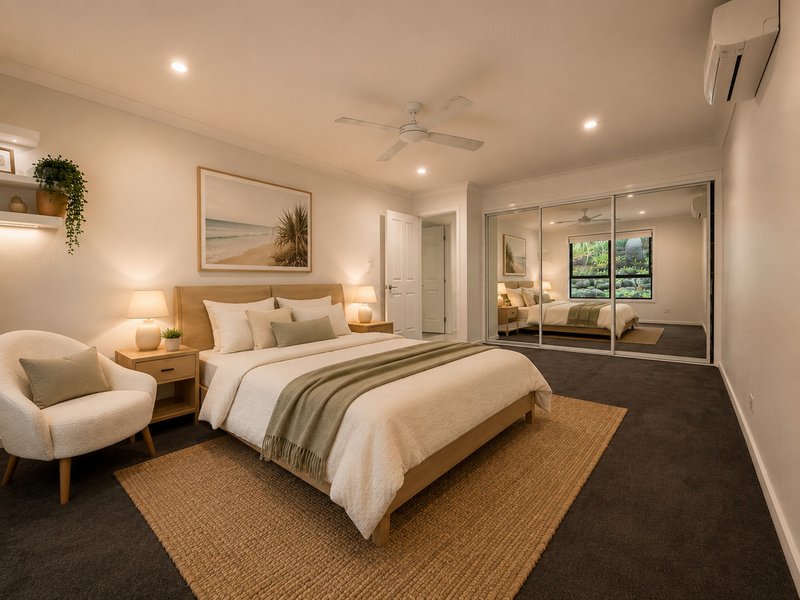
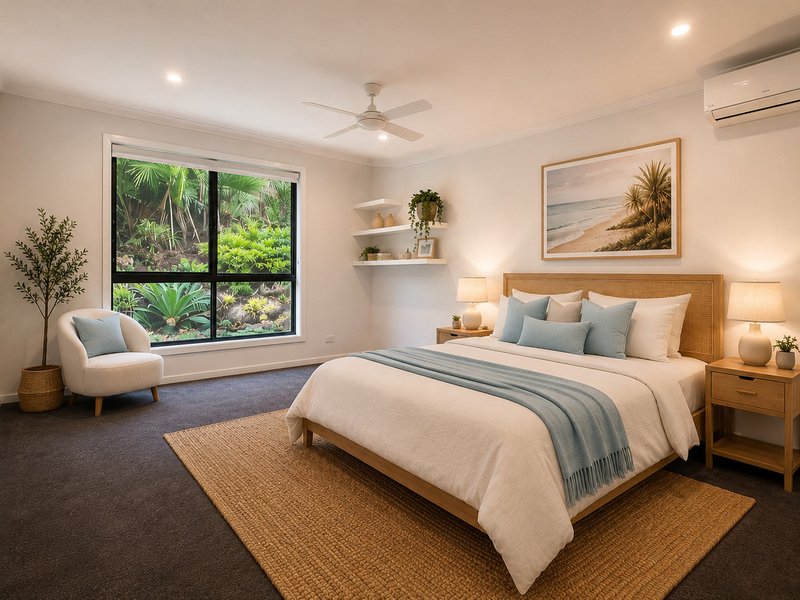
o Five oversized bedrooms designed for luxurious family living
o Four spacious bedrooms conveniently located downstairs
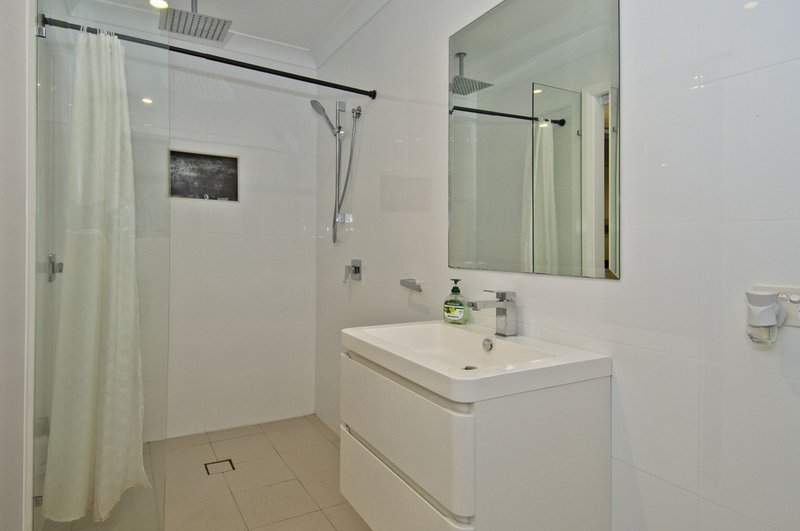
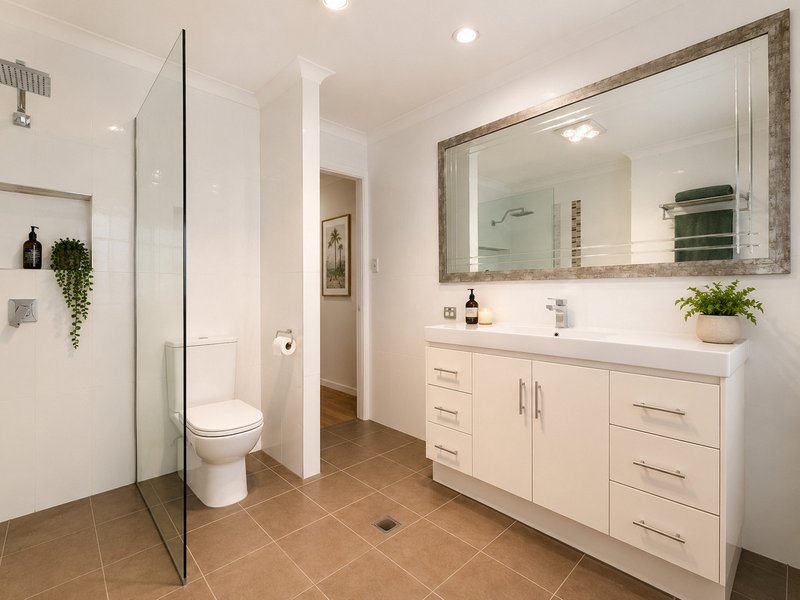
o Two downstairs bedrooms complete with private ensuites
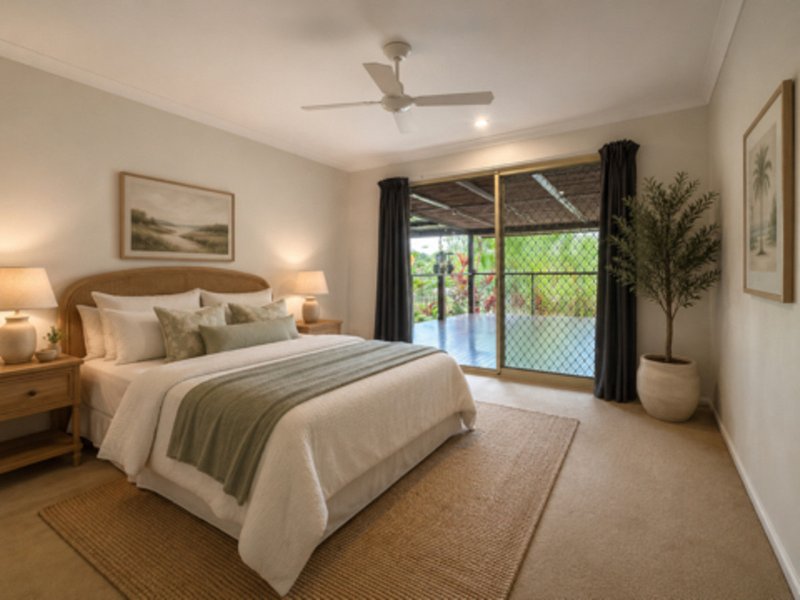
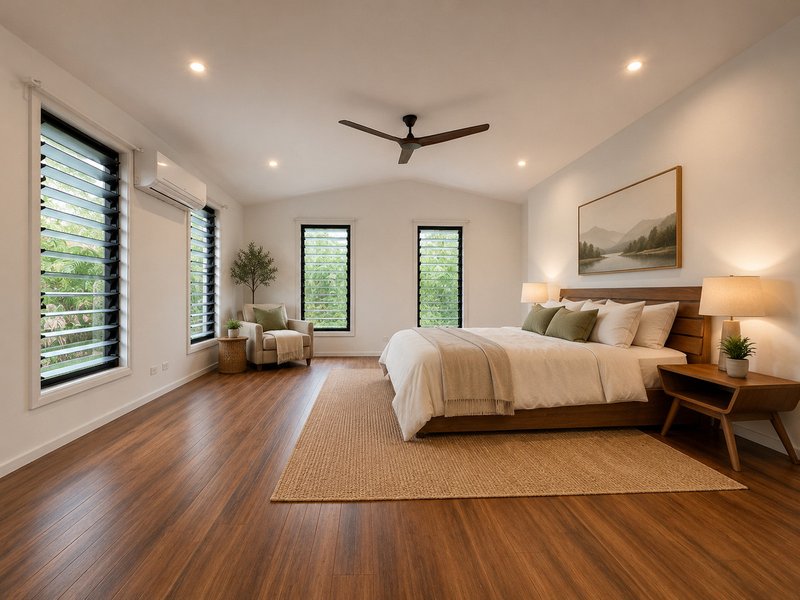
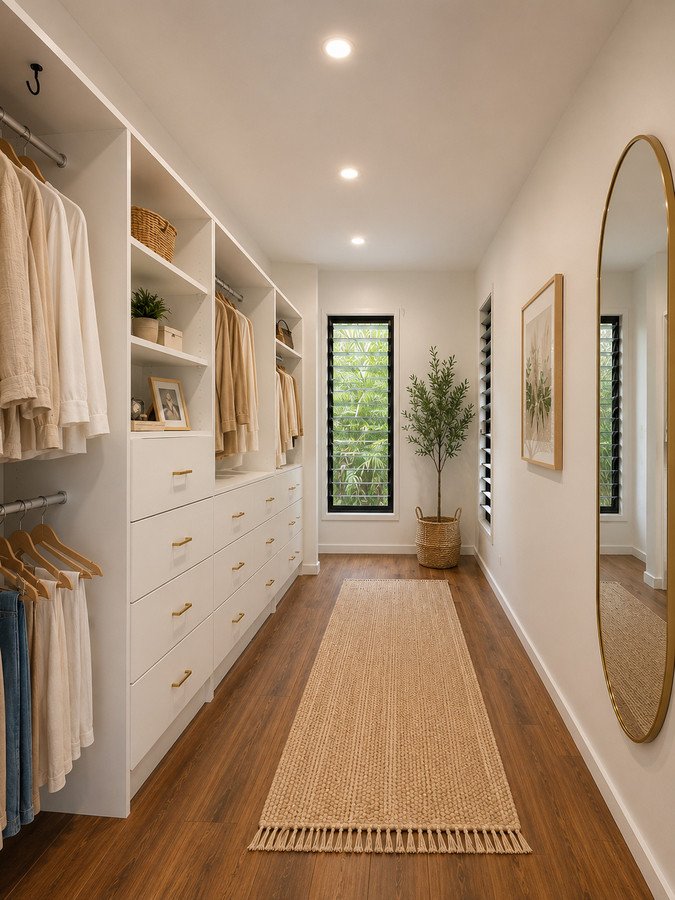
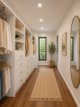
o Lavish upstairs master retreat featuring expansive walk-in robe and deluxe ensuite
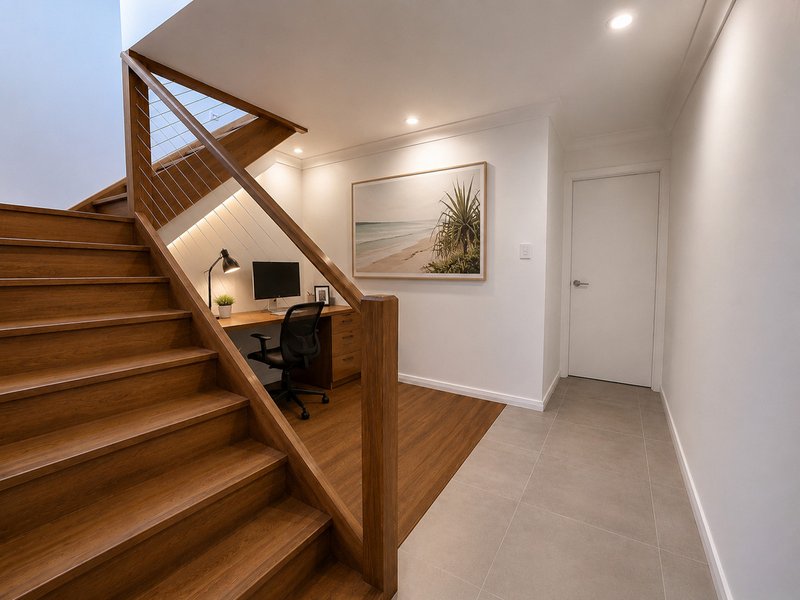
o Dedicated study nook ideal for working from home or study space
o Multi Purpose Room/Sixth bedroom
o Split-system air conditioning and ceiling fans to every bedroom for year-round comfort
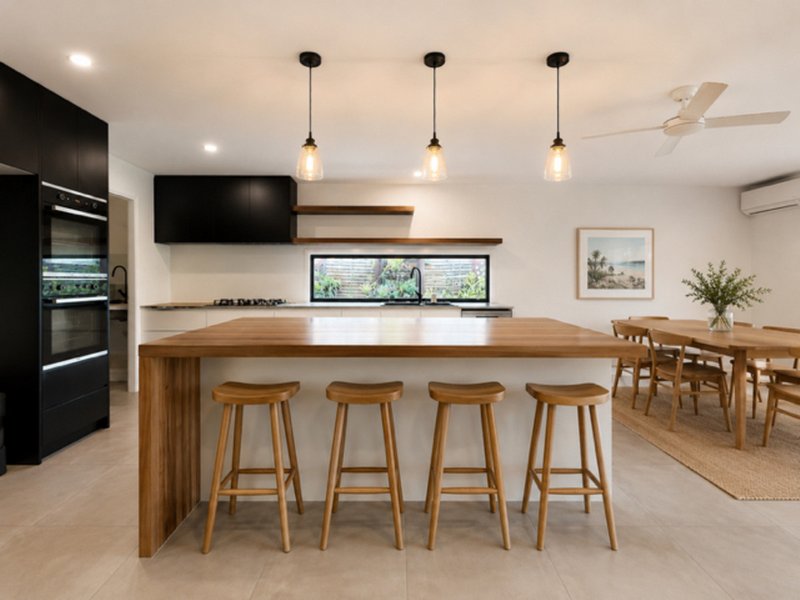
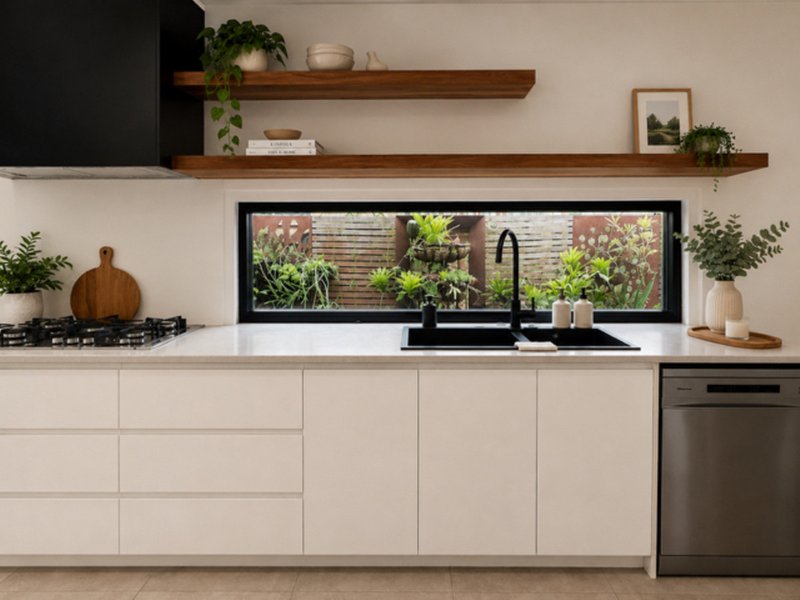
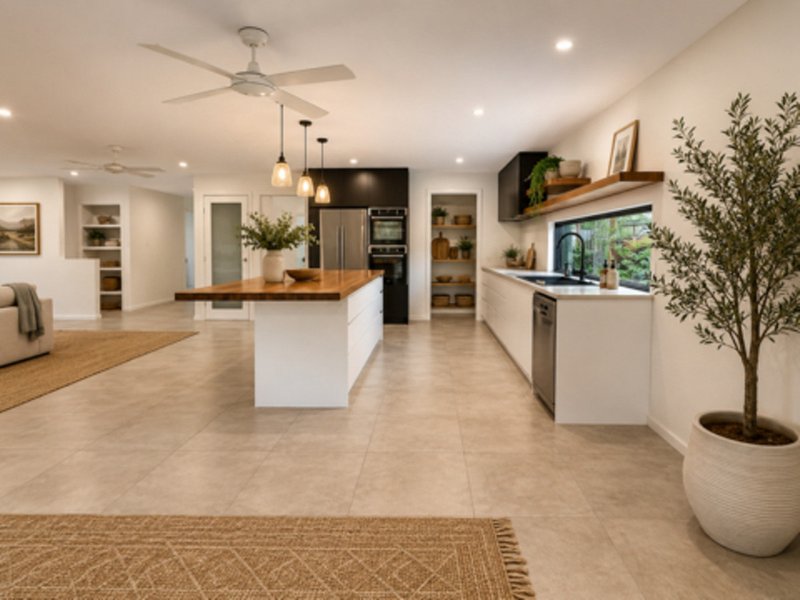
o Designer gourmet kitchen with sunning central timber benchtop
o Premium gas cooktop and double ovens for effortless entertaining
o Spacious walk-in pantry offering exceptional storage
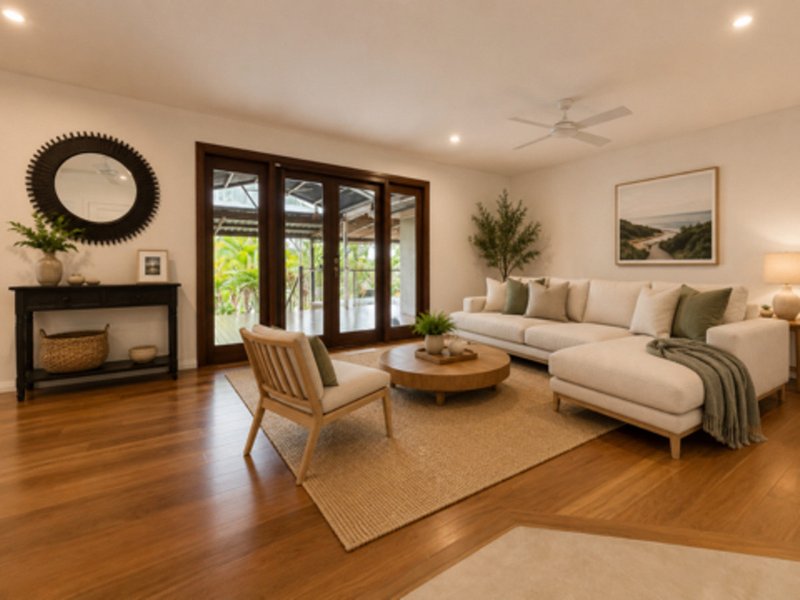
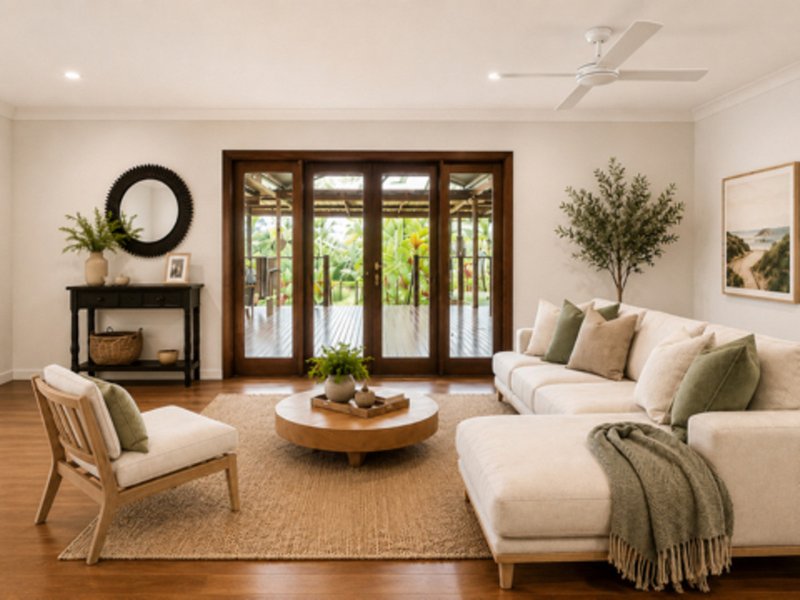
o Expansive open-plan living and dining areas flooded with natural light
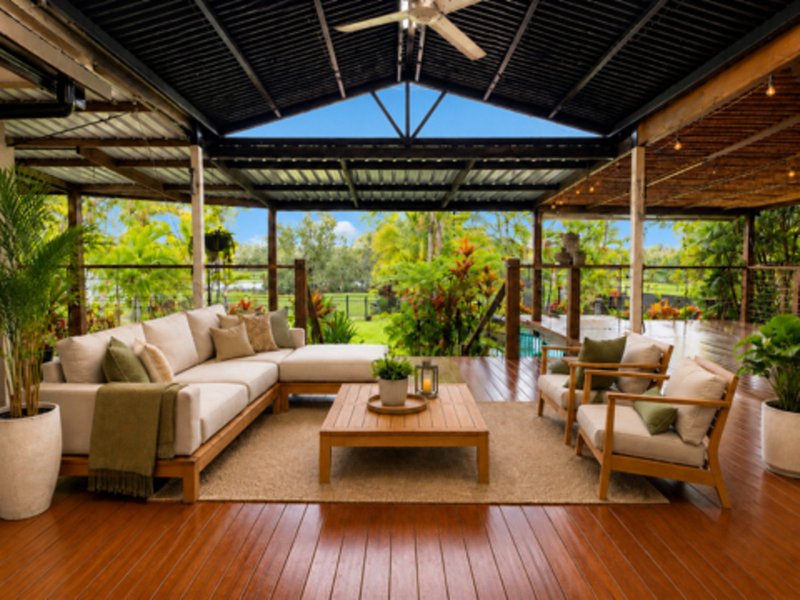
o Spectacular outdoor entertaining terrace overlooking the golf course
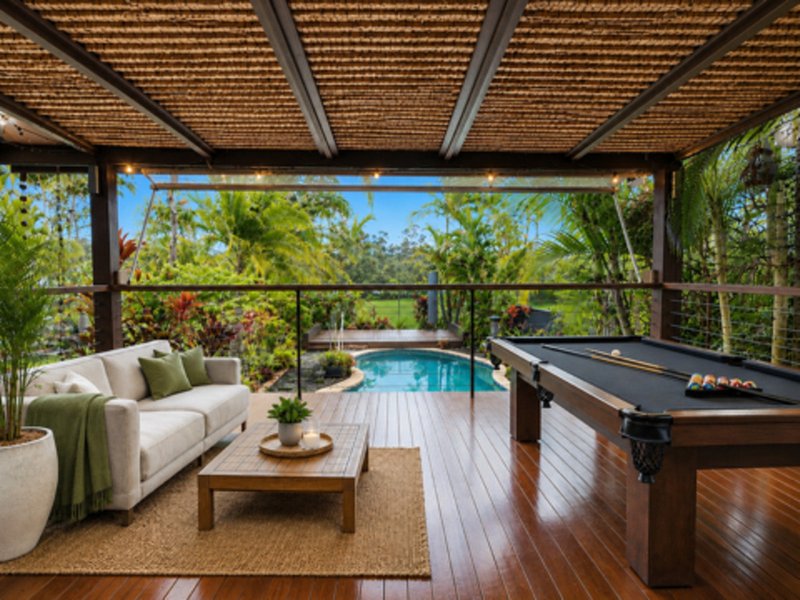
o Resort-style swimming pool (monthly maintenance included, tenants pay for chemicals) surrounded by luxury entertaining spaces
o Elegant outdoor lounge and dining zones capturing uninterrupted golf course vistas
o LED lighting throughout enhancing the home's modern sophistication
o Solar power system for energy-efficient living
o Double lock-up garage with ample additional storage
Perfectly balancing grandeur with warmth, this exceptional residence offers a rare opportunity to secure a truly premium lifestyle in an exclusive golf course setting.
Enjoy tranquil mornings overlooking manicured fairways, unforgettable evenings entertaining by the pool, and the convenience of living moments from elite schools, shopping, dining, and world-class amenities.
An extraordinary luxury home that redefines executive family living.
Enquire today to arrange your inspection.
ARRANGE AN INSPECTION TIME ONLINE
By registering, you will be INSTANTLY informed of any updates, changes or cancellations for your appointment. Please be aware that even though you may be booked in for an inspection, it does sometimes occur that the property may be leased prior to the time and date you have been given. If that occurs you will receive a text informing you of the cancellation.
Registering online will provide you with a 10 minute private viewing. Once registered, you will receive and email from our agency as to the guidelines of entry. Please ensure you read them and adhere to them strictly. Please view the photos and any visual aids you can access thoroughly to ensure that this is a home you are very interested in before registering. Viewings are limited.
Disclaimer: In preparing this information LJ Hooker has used its best endeavours to ensure that the information contained herein is true and accurate but accept no responsibility and disclaim all liability in respect of any errors, omissions, inaccuracies or misstatements that may occur. Prospective tenants and buyers should make their own enquiries to verify the information contained herein. Photos used in advertising may differ from the current state of the property. We endeavour to use the most up to date photography, however this may not be feasible to protect our current tenants' privacy. Photos may include the use of virtual furniture.

Shop 1,, 6 Hotham Drive, Pacific Pines QLD 4211
Call LJ Hooker Pacific Pines | Hele on
None


House in Helensvale, Unit in Helensvale, Townhouse in Helensvale, Villa in Helensvale, Apartment in Helensvale, Flat in Helensvale, Studio in Helensvale, Warehouse in Helensvale, Duplex/Semi-detached in Helensvale, Alpine in Helensvale, Acreage/Semi-rural in Helensvale, Block Of Units in Helensvale, Terrace in Helensvale, Retirement in Helensvale, Serviced Apartment in Helensvale, Other in Helensvale
House in Arundel, House in Coombabah, House in Coomera, House in Gaven, House in Hope Island, House in Oxenford, House in Paradise Point, House in Upper Coomera
