Want to save your favourite properties and searches?
Sign up below to access all the awesome features.
Already have an account? Sign in


$850.00


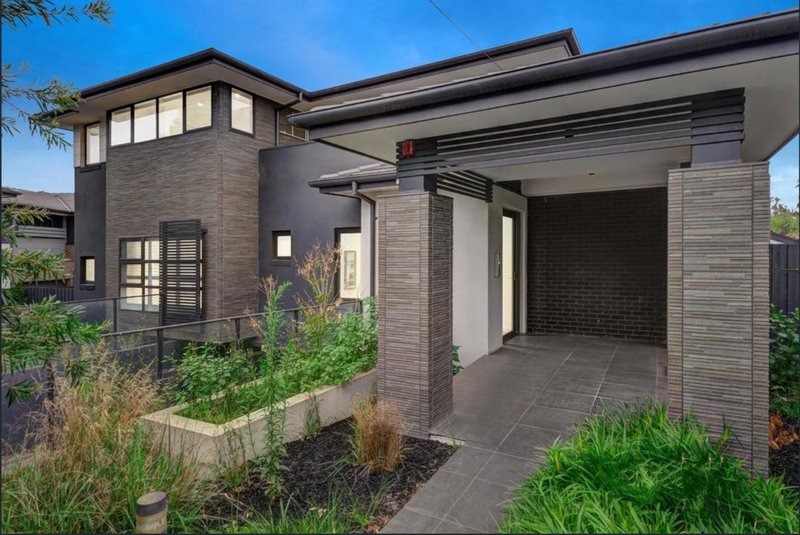
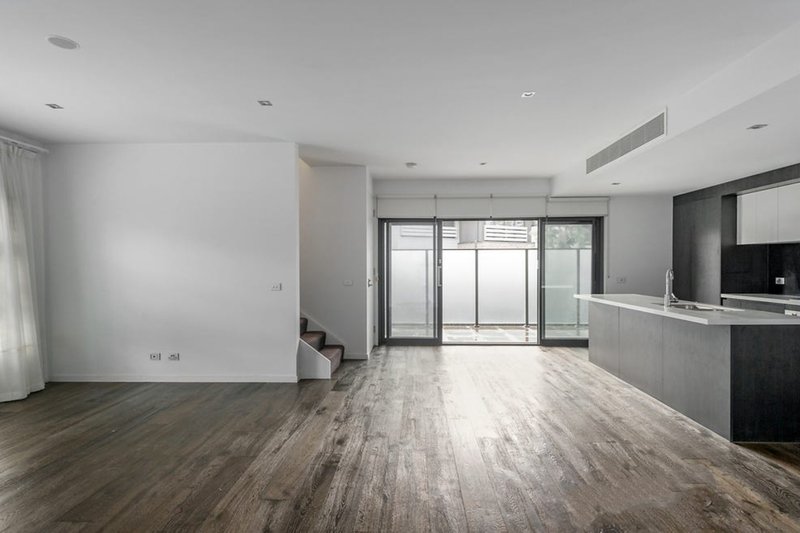
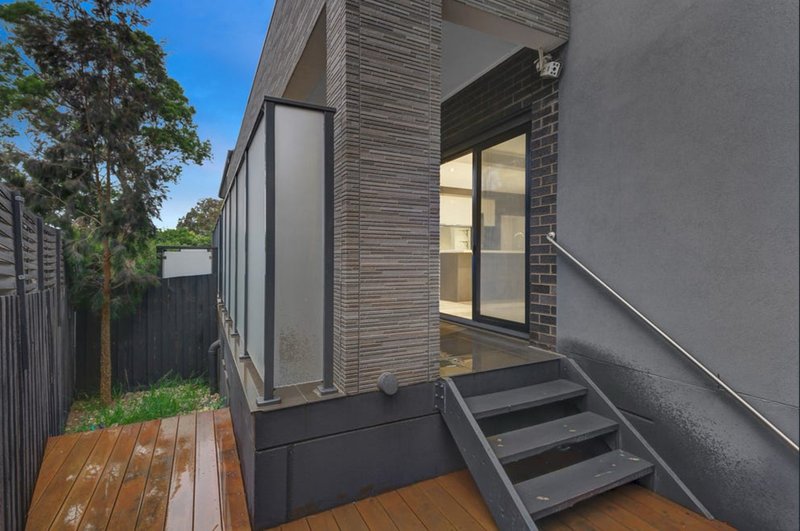
With a premium street front position, nestled behind landscaped gardens in a secure private complex, this sophisticated town residence raises the benchmark for quality low maintenance living.
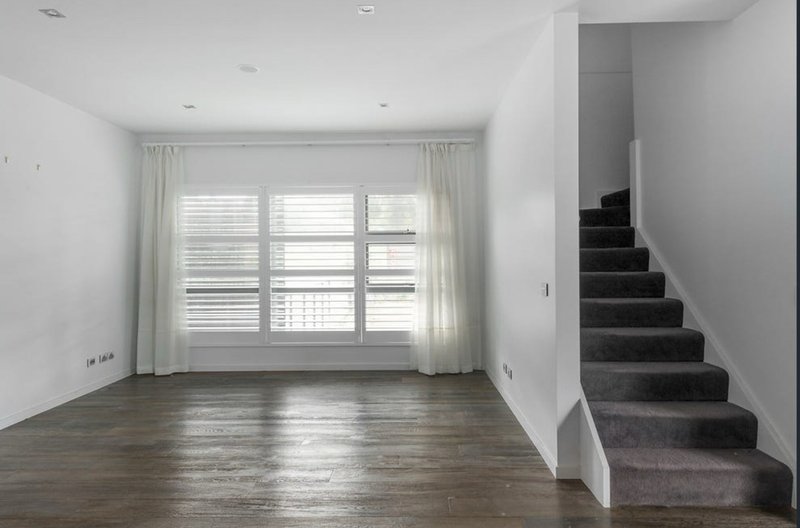
All the elements and every detail that one desires have been considered, designed with a contemporary palette, luxurious finishes and intelligent floorplan.
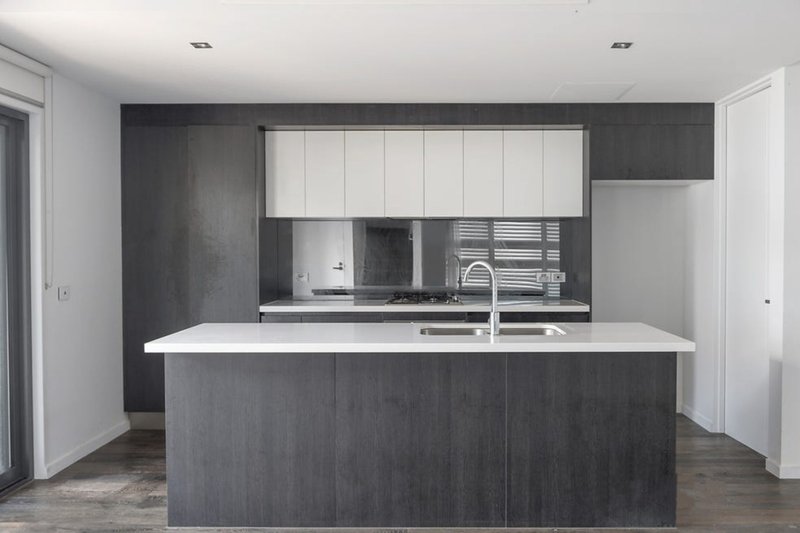
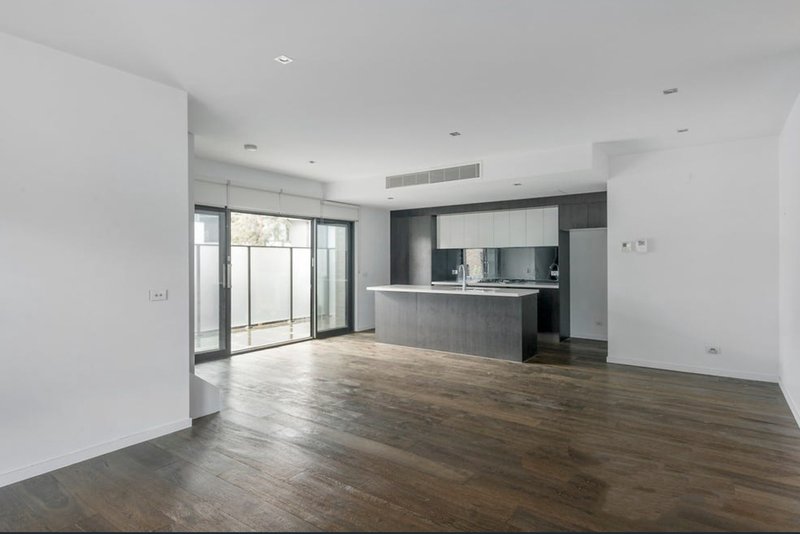
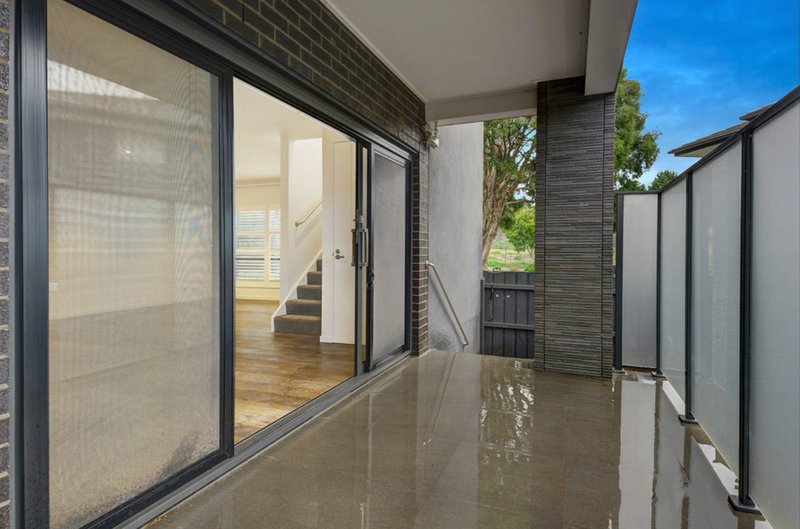
Open plan living and dining extend out to a private terrace and deck, all complemented by a Caesarstone kitchen fitted with Franke sink, smoked mirror splashbacks and Smeg appliances.
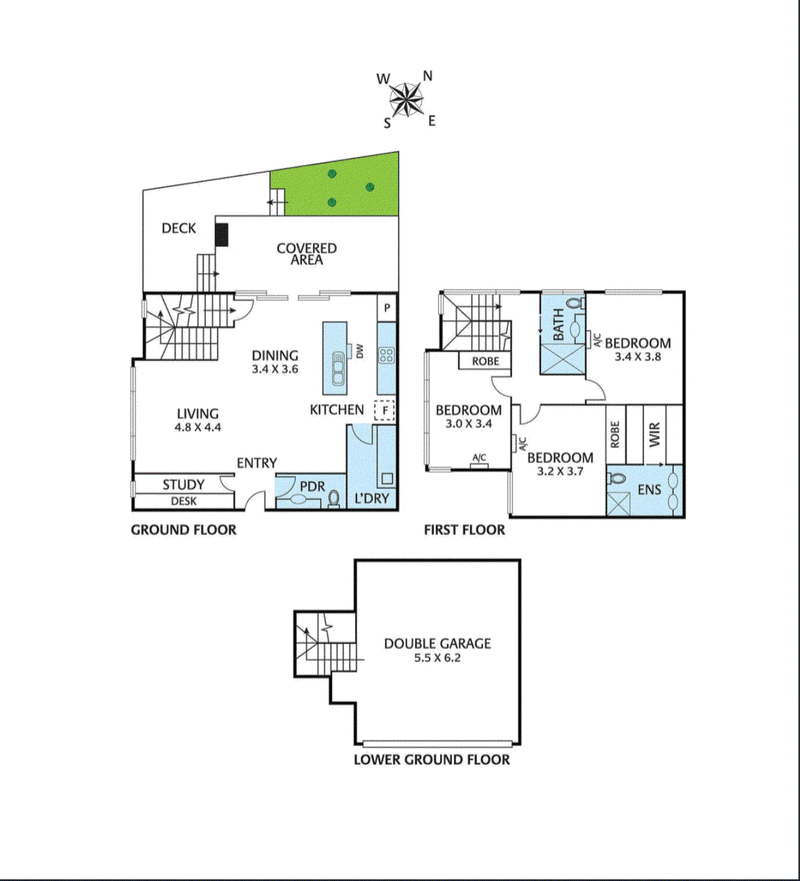
The ground floor study with built in desk and shelves achieves the perfect balance of executive living, family friendliness and modern convenience.
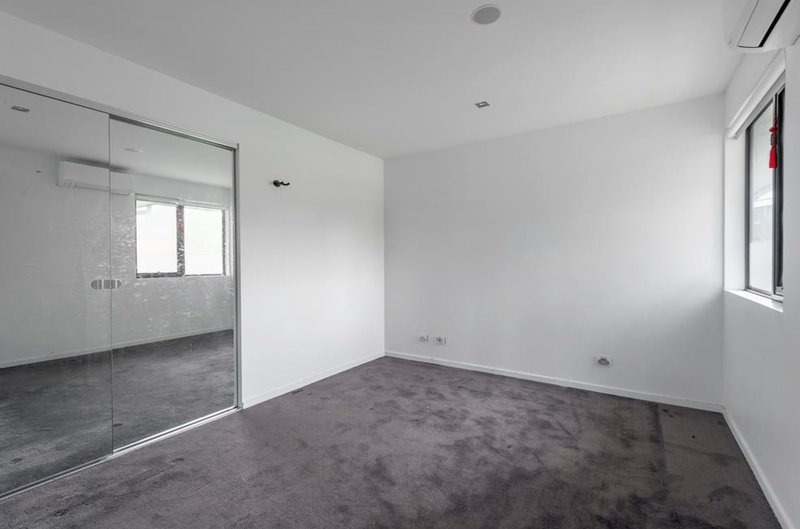
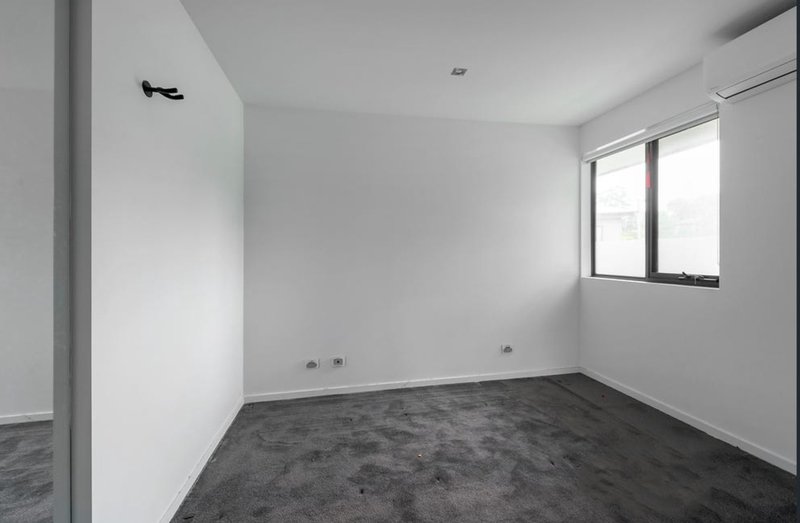
The first floor encompasses main ensuite bedroom with walk in robe and two inviting bedrooms equipped with built in robes and bathroom.
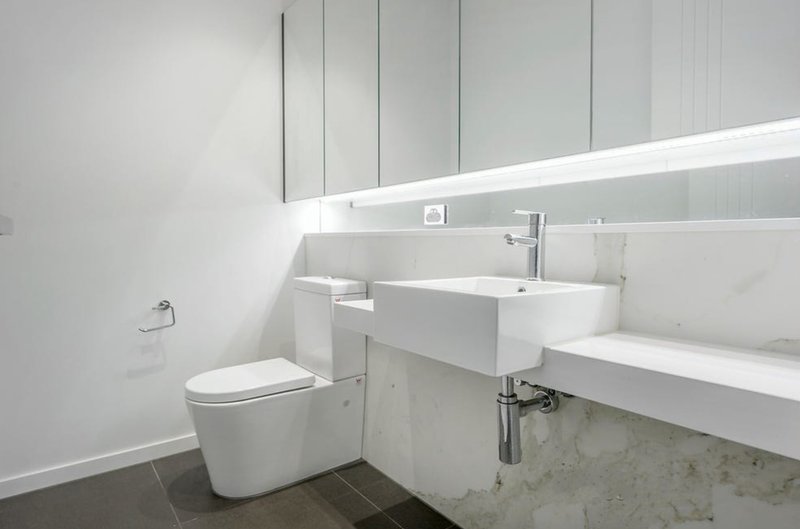
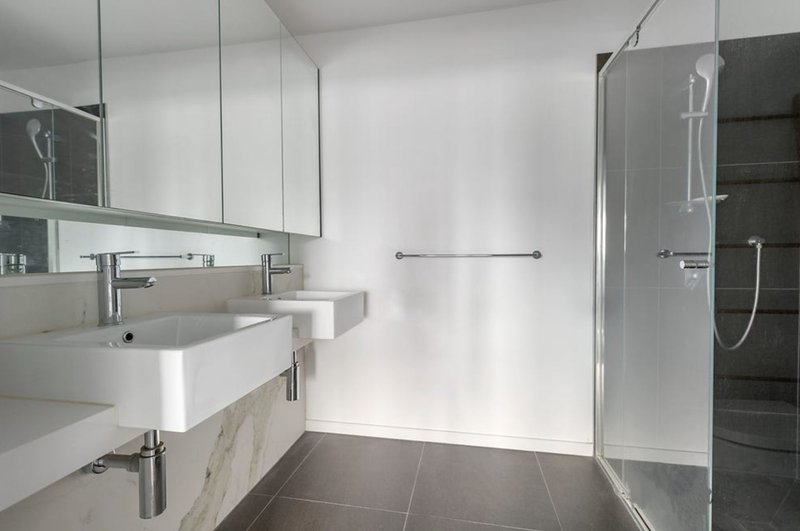
Appointed with reverse cycle split system, refrigerated ducted A/C, European Oak floors, stone vanities and marble splashbacks in all bathrooms, quality carpets and fully fitted robes in all bedrooms, as well as motorized block-out blinds, plantation shutters, secure complex entry and video intercom, powder room, laundry, LED lighting, ducted vacuum, basement double remote garage with internal access.
In an ultra convenient location, walk to Village cafes, restaurants, shops, Westerfolds Park and buses.
Easy access to a choice of excellent schools, The Pines, Westfield Doncaster and the freeway.
Level 24, 570 Bourke Street, Melbourne VIC 3000
Call Pioneer Leasing Management on
0370429291
Call Open Inspection Agent on
0490307717


House in Templestowe, Unit in Templestowe, Townhouse in Templestowe, Villa in Templestowe, Apartment in Templestowe, Flat in Templestowe, Studio in Templestowe, Warehouse in Templestowe, Duplex/Semi-detached in Templestowe, Alpine in Templestowe, Acreage/Semi-rural in Templestowe, Block Of Units in Templestowe, Terrace in Templestowe, Retirement in Templestowe, Serviced Apartment in Templestowe, Other in Templestowe
Townhouse in Doncaster East, Townhouse in Doncaster, Townhouse in Eltham, Townhouse in Lower Plenty, Townhouse in Templestowe Lower, Townhouse in Warrandyte