Want to save your favourite properties and searches?
Sign up below to access all the awesome features.
Already have an account? Sign in


Auction
Inspections
AUCTION


Proudly presented by Nima Aliasgary 0424 999 399, Awais Khan 0426 525 256 and Sam Mofarah 0434 423 765 of LJ Hooker Alliance Group.
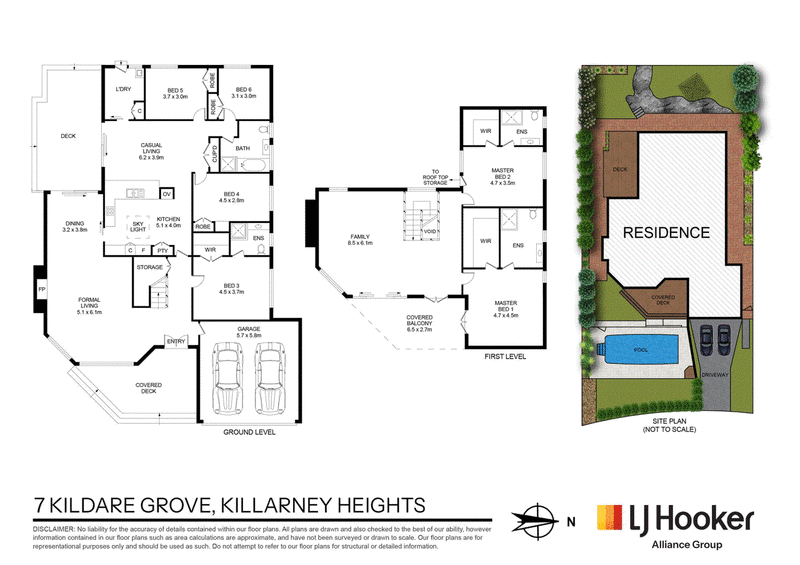
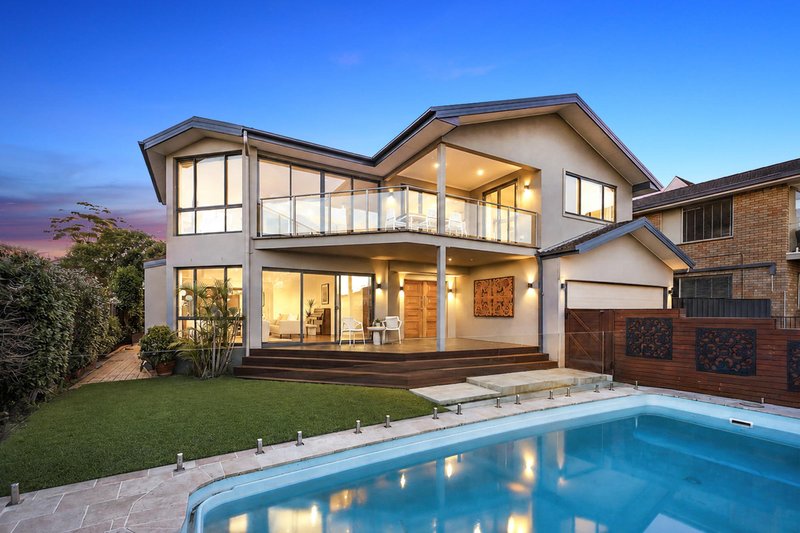
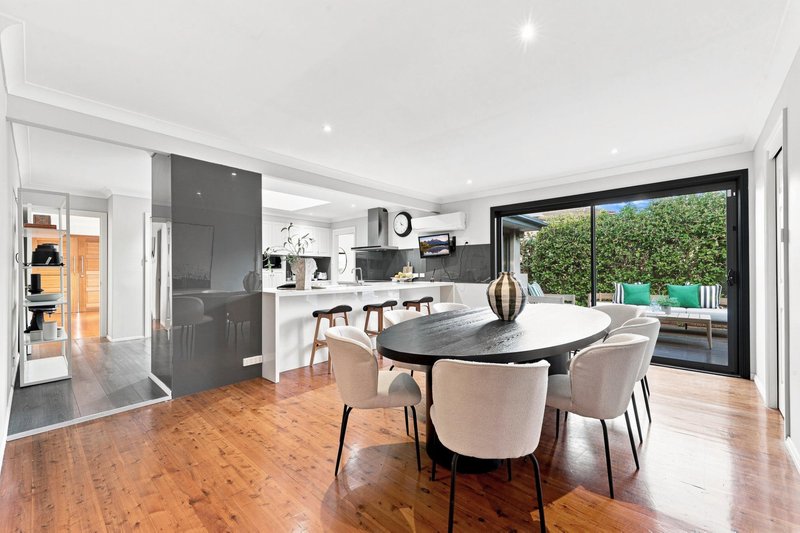
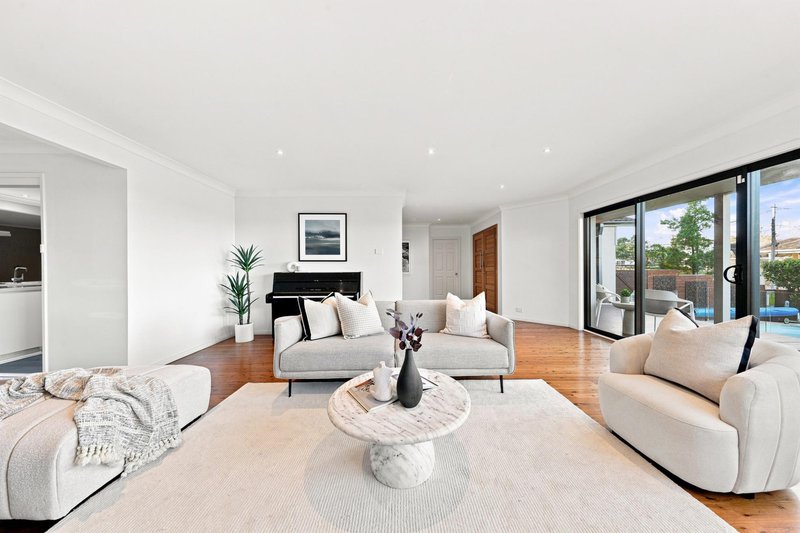
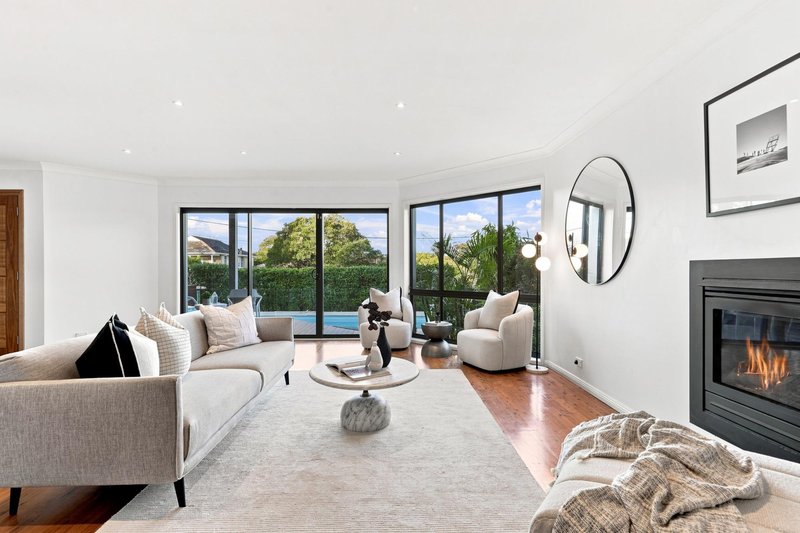
Offering the kind of space families dream of, elevated by Middle Harbour views, this established (approx.) 708.2 sqm home unfolds across rare proportions with a seamless flow between interiors and outdoor entertaining. Thoughtfully connected living spaces flow naturally into the next, all brought together by a large central kitchen.
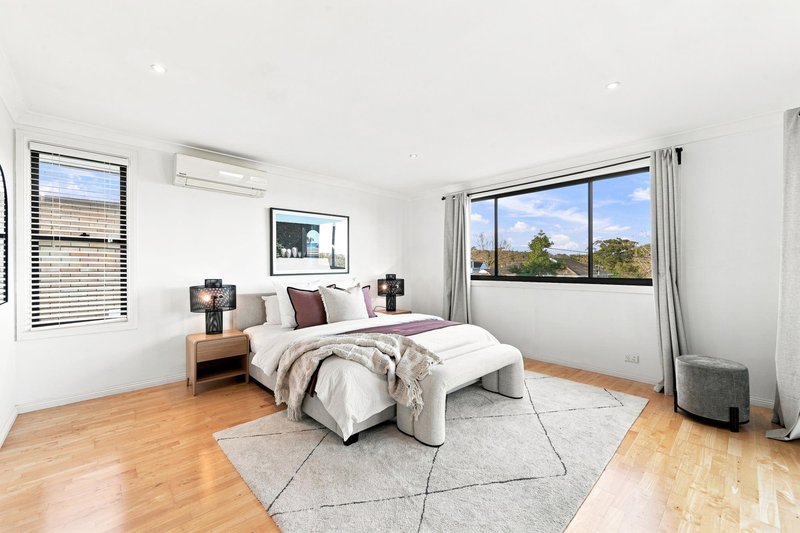
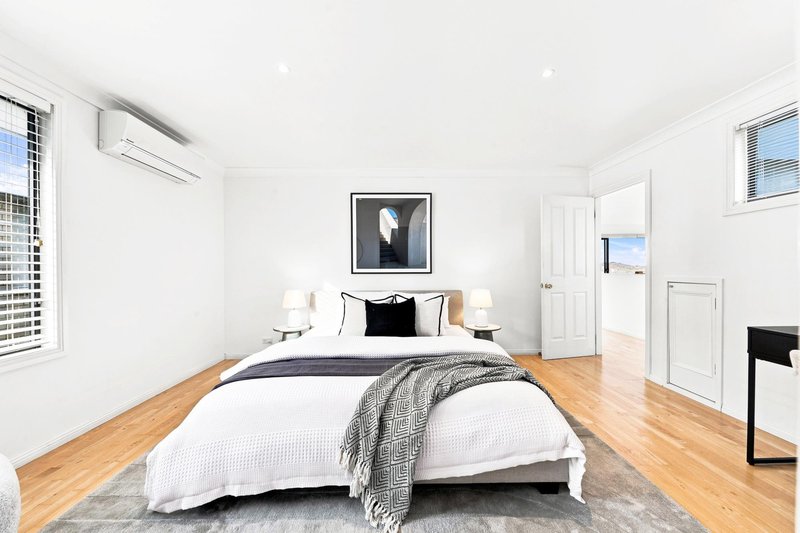
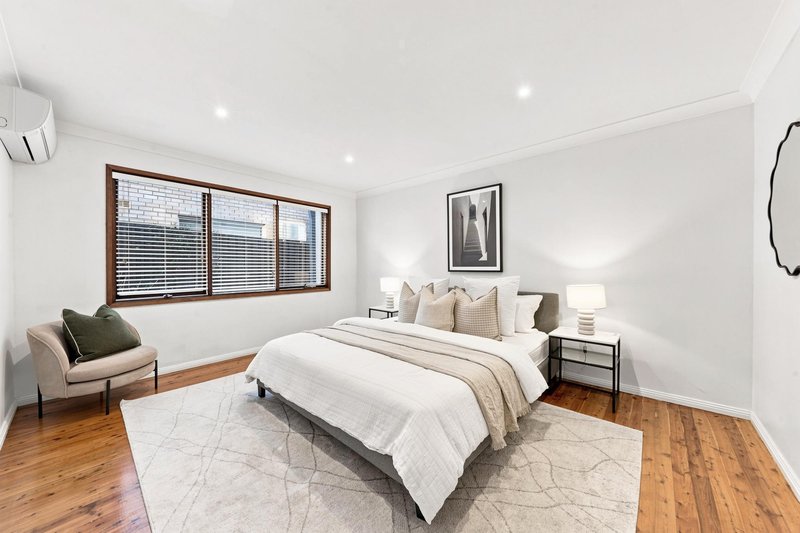
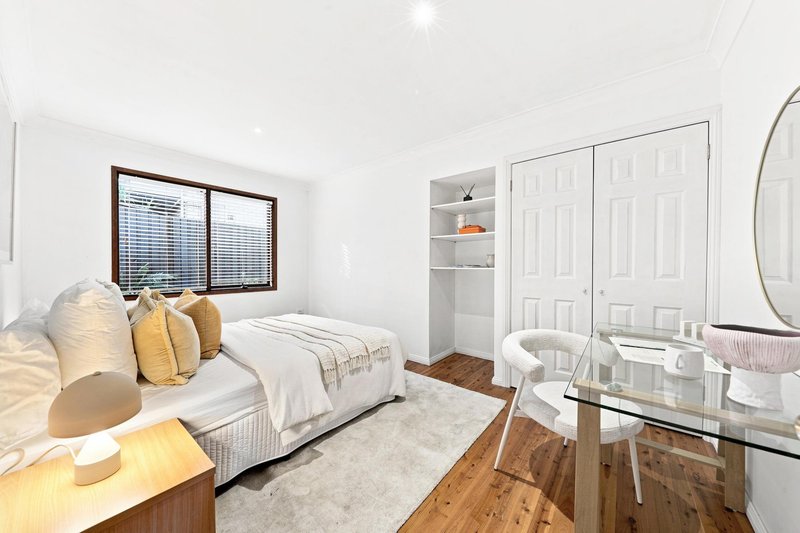
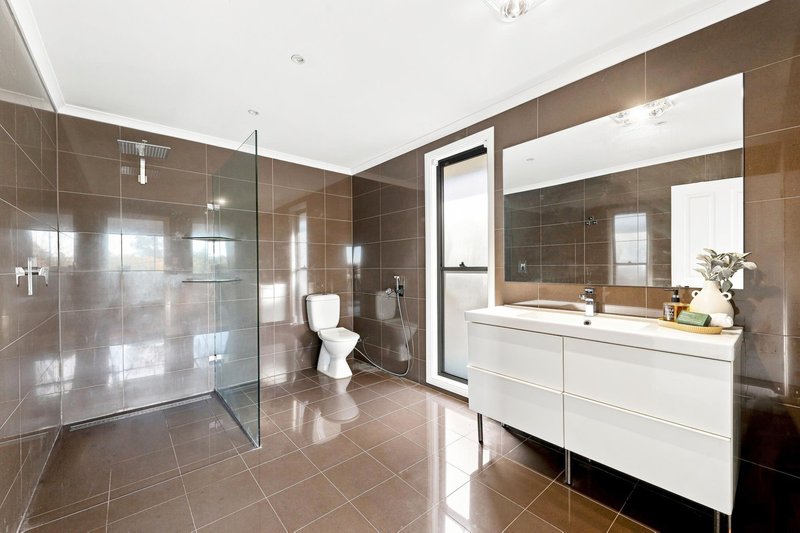
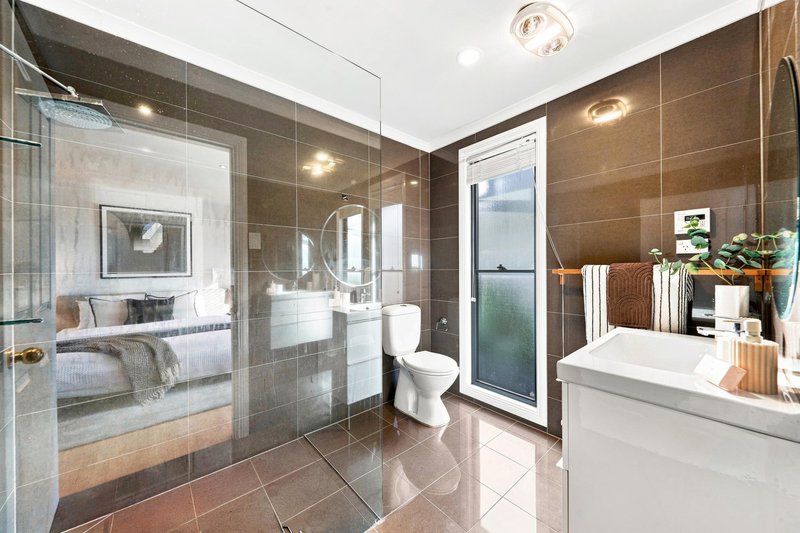
Three extraordinary king-sized primary suites ensure every generation enjoys their own sense of privacy with a ground-floor option perfectly suited to in-laws or guests. All finished with a walk-in wardrobe, ensuite and individual climate control, a grand upper sanctuary sits in a league of its own, matched by water outlooks you'll never tire of. Sharing the same incredible panorama, family living continues over the second floor, framed by walls of glazing and a balcony that draws the outdoors in.
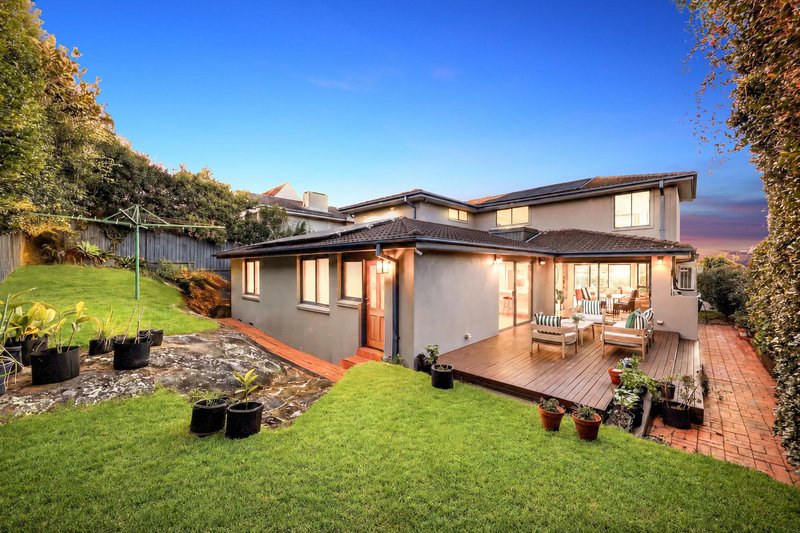
Beautifully considered, right down to the details you rely on every day, integrated storage keeps the home's substantial layout seamlessly streamlined, alongside solar, security and ease of internal access to an automatic double garage. Enjoying the privacy of level alfresco spaces and saltwater pool bordered by travertine, this lifestyle home rewards with an equally outstanding address.
KEY FEATURES:
� Remarkable approx. 708.2 sqm floorplan elevated by a prized high-side position, Middle Harbour views and three king-sized primary ensuite bedrooms with individual climate control and walk-in wardrobes.
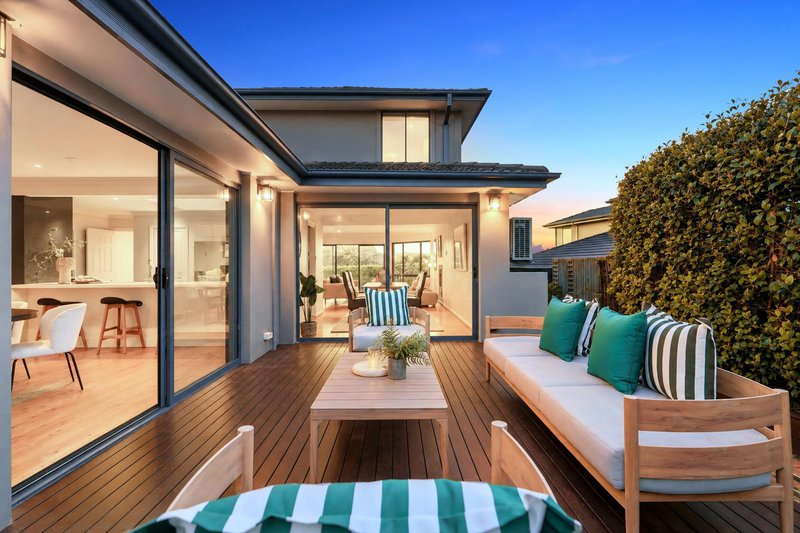
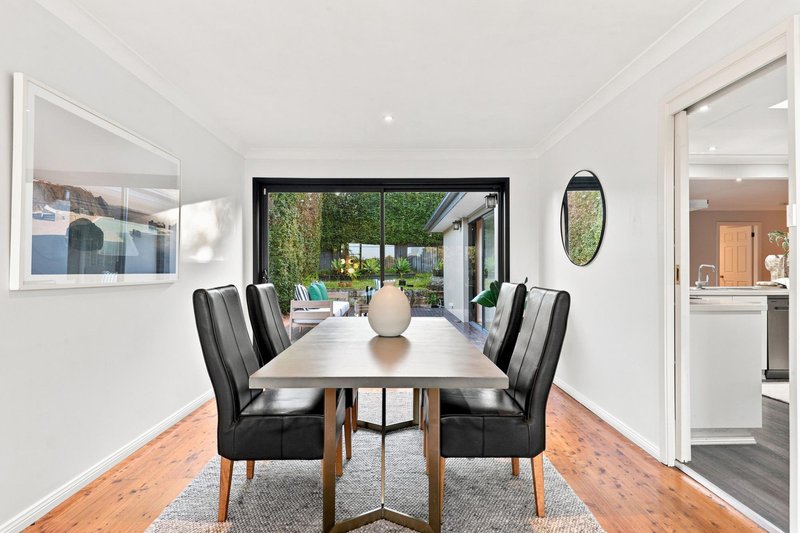
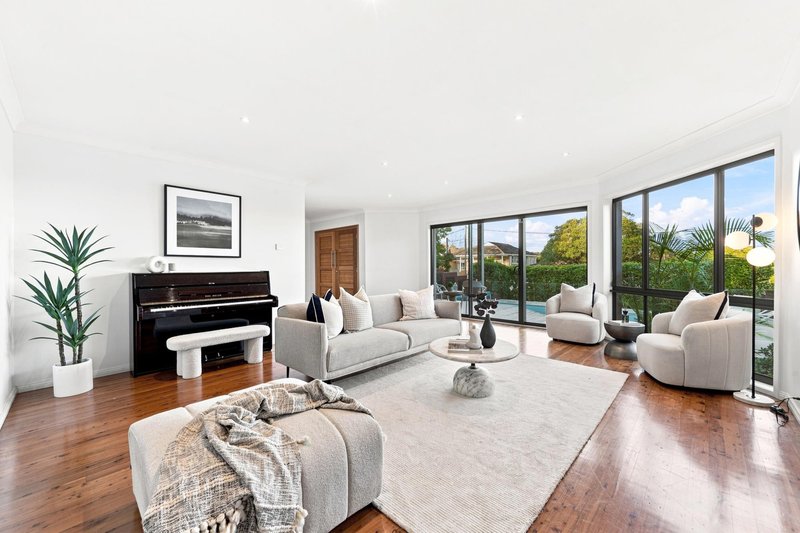
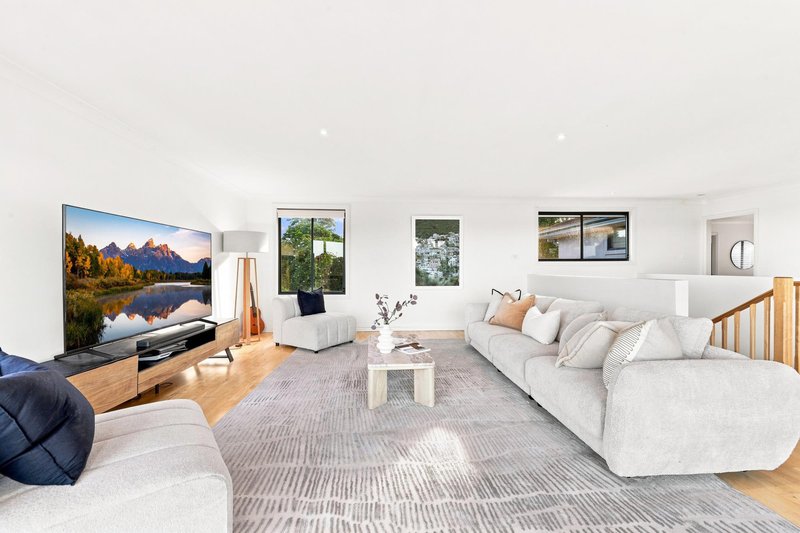
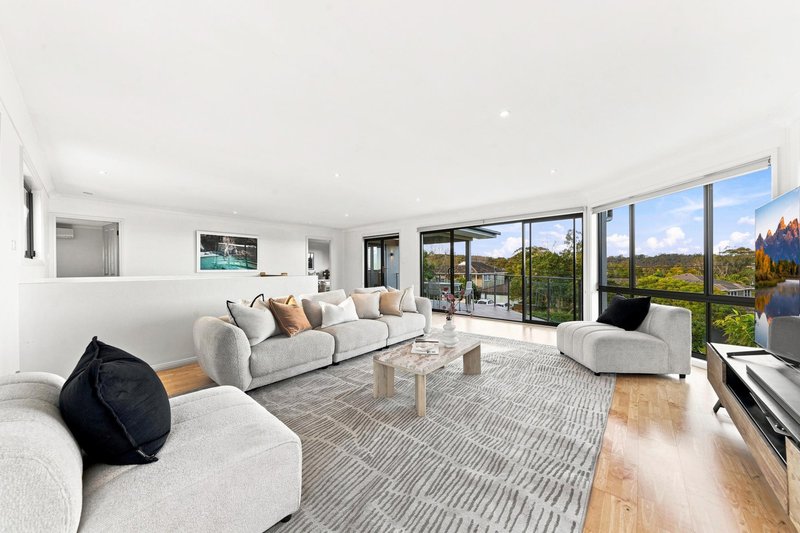
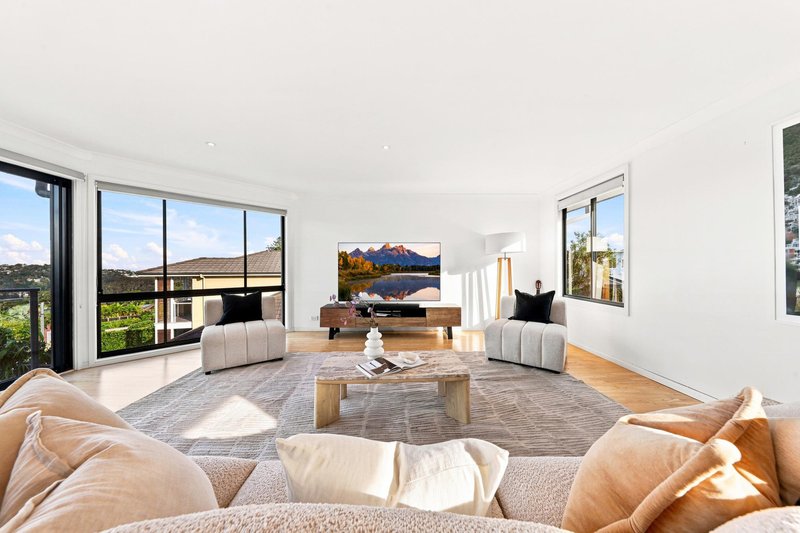
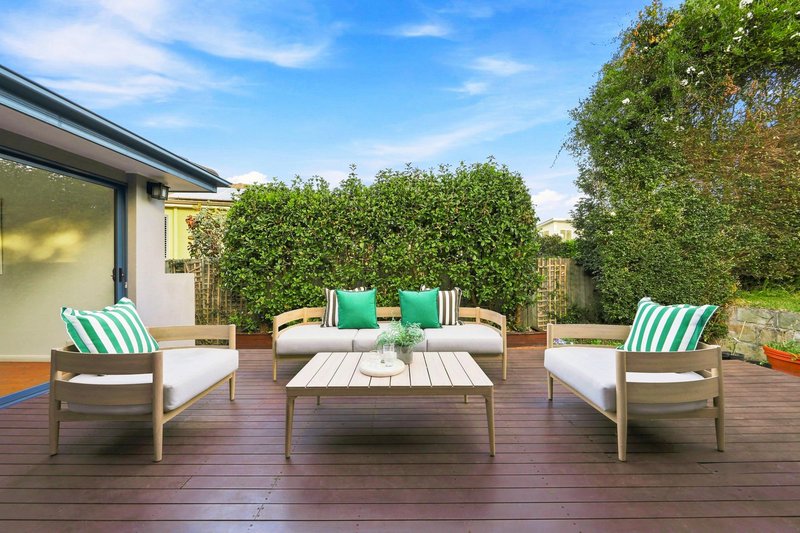
� Seamless indoor-outdoor flow from all formal and casual entertaining zones, generous lounge and dining opens to a deck overlooking the pool and rear entertaining.
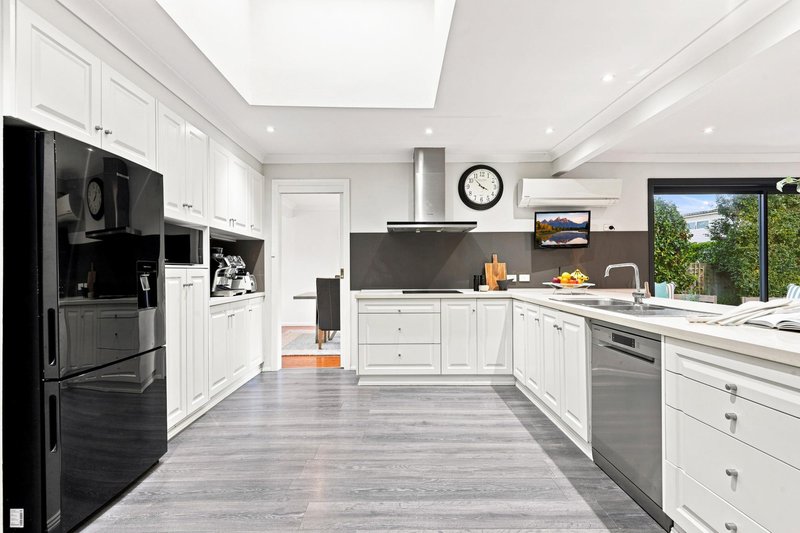
� Enormous central skylit kitchen, expansive stone benchtop, Bosch oven, Bosch built-in microwave, Siemens electric cooktop, dishwasher and appliances station overlooks family meals opening outdoors.
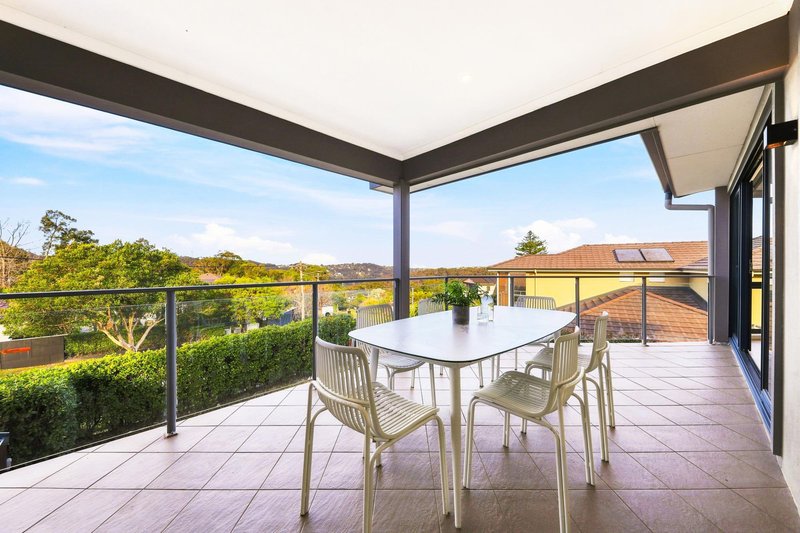
� Glass framed upper-level living extends to a balcony capturing sweeping waterway views, an expansive primary suite shares the same picturesque outlooks, complete with a room-sized walk-in wardrobe and luxurious ensuite.
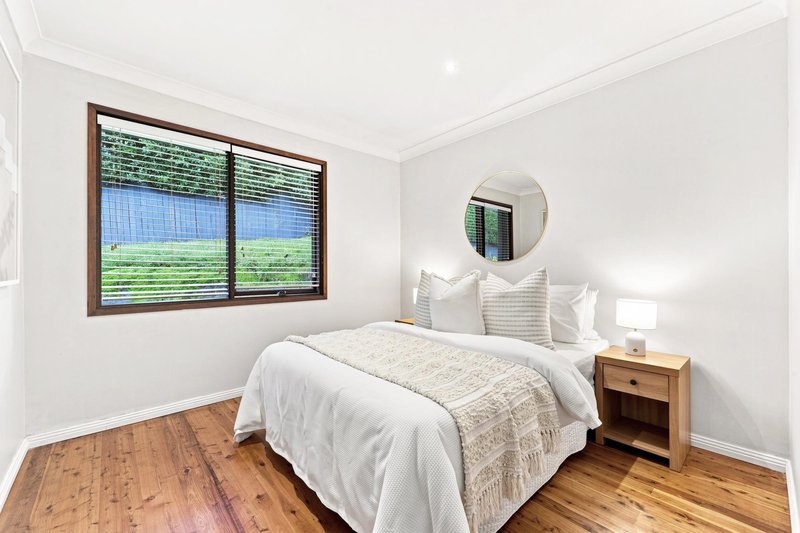
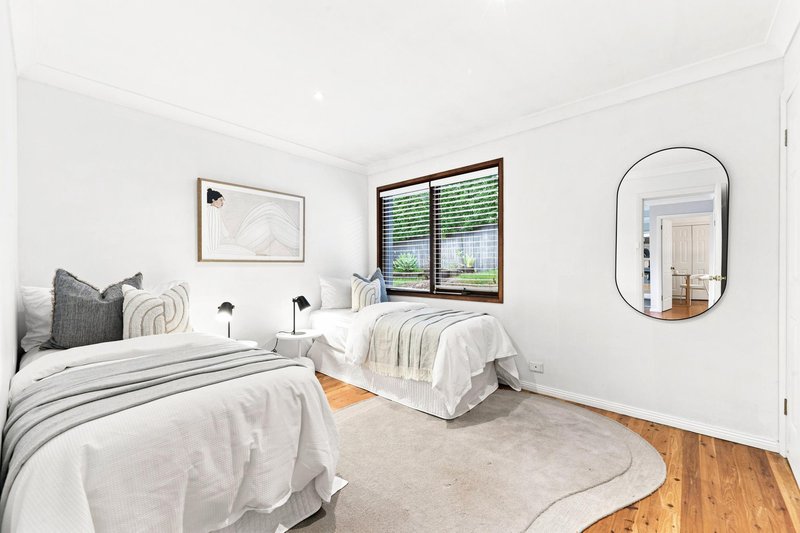
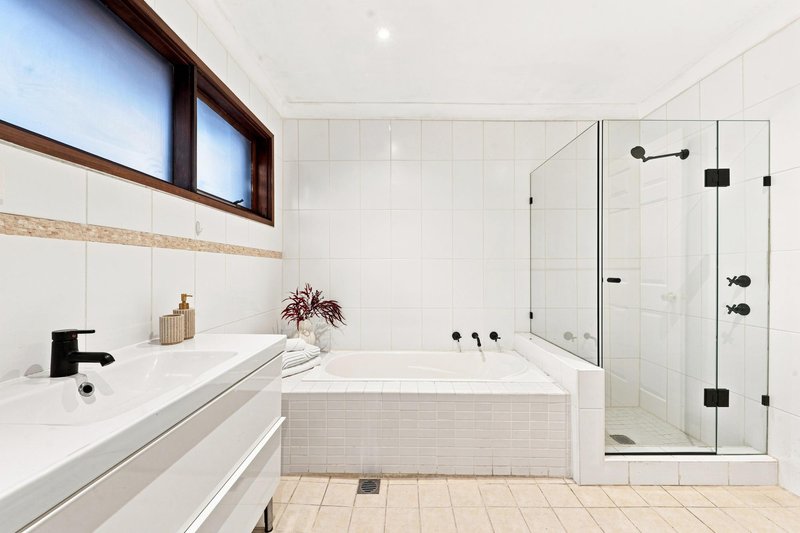
� Versatile ground-floor accommodation includes four spacious secondary bedrooms, a family bathroom with a bathtub and shower, and one of the home's three private primary suites.
� Everyday practicality offers substantial storage throughout the home, air conditioning, a gas heating connection, approx. 12 solar panels, dual gas hot water with temperature control on each floor, a large double garage with internal entry and an automatic door, video doorbell, alarm and security cameras.
� Compliant saltwater pool with solar heat pump, travertine paved surrounds, seamless glass balustrades offering uninterrupted sightlines from inside the home.
� Within the catchment for Killarney Heights Public School (1km), Killarney Heights High School (1.2km), walk to Killarney Heights shops, reserve, Garigal National Park, moments from Bantry Bay.
Estimated Rental Price Per Week: $2100 - $2200
Our offices: 29 The Centre, Forestville & 71 Waterloo Street, Narrabeen
**** If you don't have your finances sorted, just ask us - our Loan Market Mortgage Brokers can assist you! Call us on 9975 HOME to arrange a FREE private meeting.****
Disclaimer: Whilst every effort has been made to ensure the accuracy and thoroughness of the information provided to you in our marketing material, we cannot guarantee the accuracy of the information provided by our Vendors, and as such, LJ Hooker Alliance Group makes no statement, representation, or warranty, and assumes no legal liability in relation to the accuracy of the information provided. Interested parties should conduct their own due diligence in relation to each property they are considering purchasing. All photographs, maps, and images are representative only for marketing purposes.

1/1-7 Lagoon Street, Narrabeen NSW 2101
Call Nima Aliasgary on
0424 999 399
Call Awais Khan on
0426 525 256


House in Killarney Heights, Unit in Killarney Heights, Townhouse in Killarney Heights, Villa in Killarney Heights, Apartment in Killarney Heights, Flat in Killarney Heights, Studio in Killarney Heights, Warehouse in Killarney Heights, Duplex/Semi-detached in Killarney Heights, Alpine in Killarney Heights, Acreage/Semi-rural in Killarney Heights, Block Of Units in Killarney Heights, Terrace in Killarney Heights, Retirement in Killarney Heights, Serviced Apartment in Killarney Heights, Other in Killarney Heights
House in Allambie Heights, House in Forestville, House in Frenchs Forest, House in Seaforth