Want to save your favourite properties and searches?
Sign up below to access all the awesome features.
Already have an account? Sign in







Inspections
Price Guide: $1,350,000 - $1,450,000


Best offers by Mon 7th Sep (USP)
Welcome to 13 Krowalle Crescent, Hawthorndene-an architectural two-storey sanctuary where refined living meets the natural, tranquil beauty of the Adelaide Hills. Set on an expansive ~1,140m2 block framed by a majestic canopy of treetops and vibrant local birdlife, this residence delivers an exceptional blend of sophisticated indoor spaces and private outdoor resort-style living.
Thoughtfully Designed Living & Accommodation
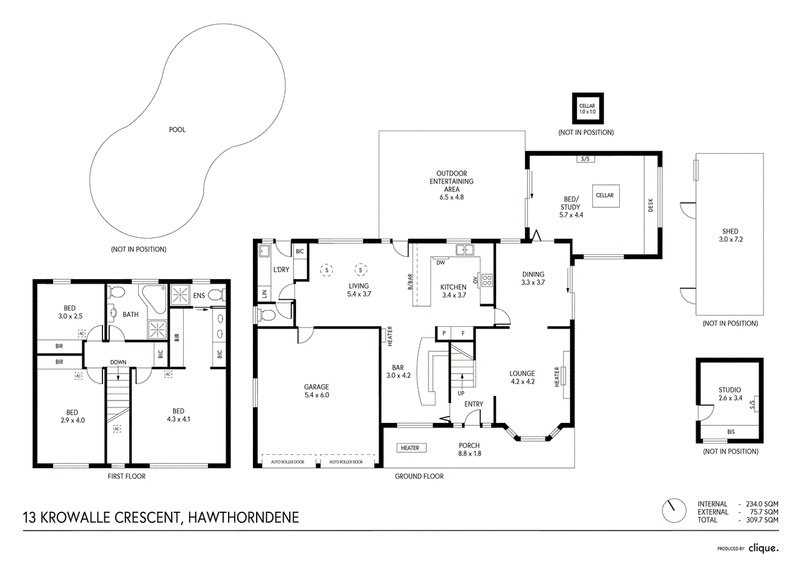
Designed across two versatile levels, the home separates private retreat areas upstairs from grand entertaining spaces below.
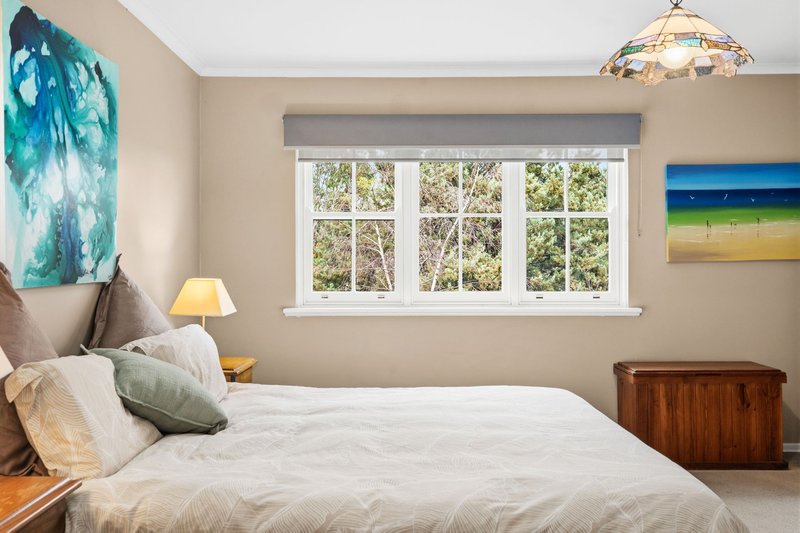
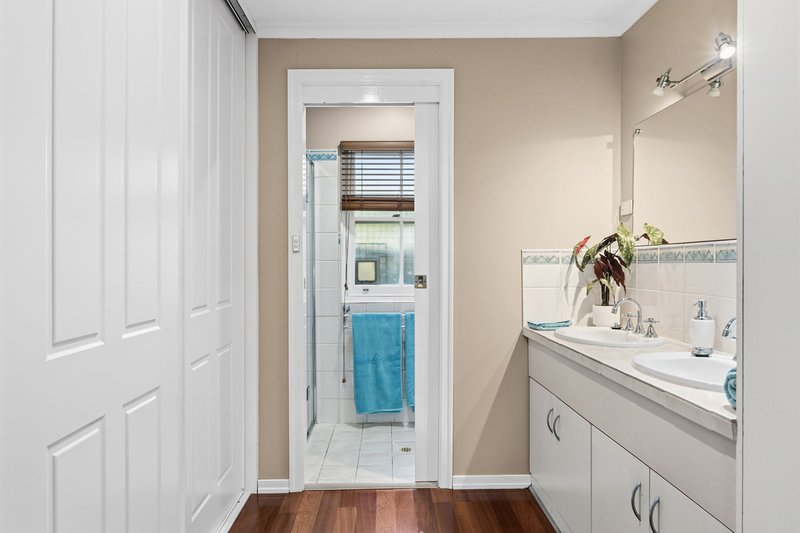
• Upstairs Sanctuary: Three spacious bedrooms reside upstairs, including a luxurious main suite complete with a walk-through robe and private ensuite. Bedrooms 2 and 3 both feature built-in robes and share access to the central family bathroom including luxury spa bath.
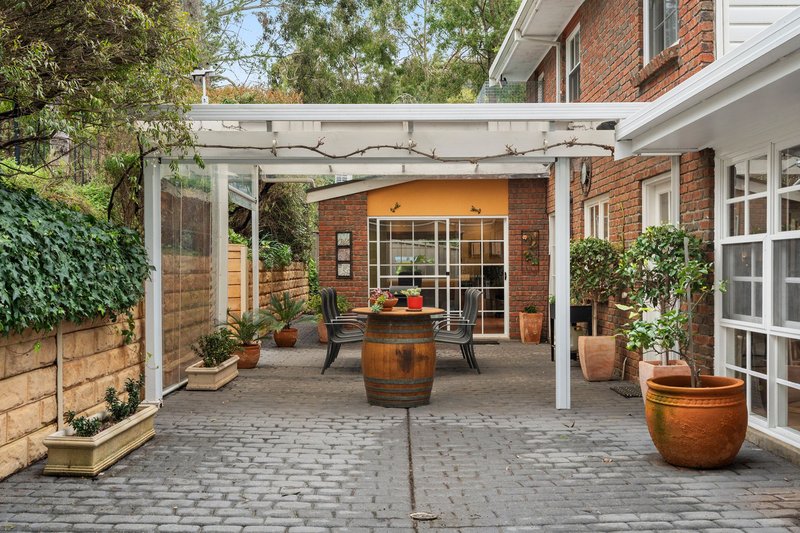
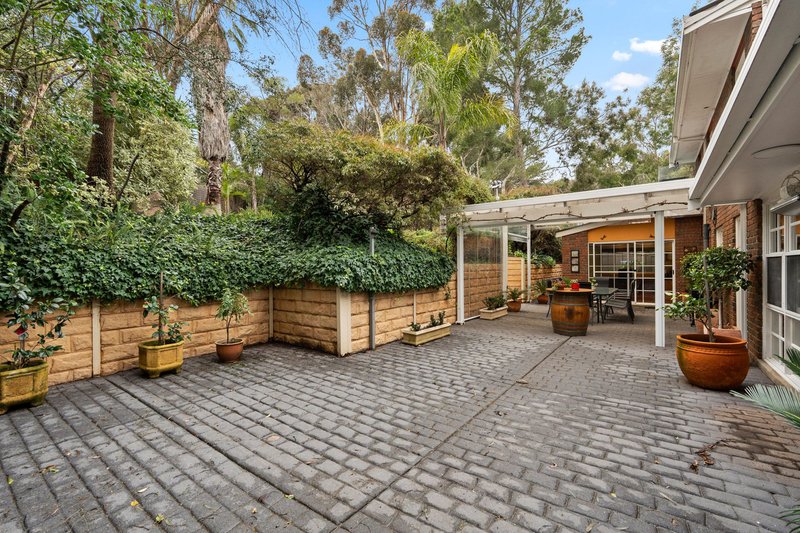
• Refined Entertaining: Step into the formal lounge featuring a cozy gas fireplace, flowing seamlessly into the formal dining area-which opens out to an intimate courtyard with firepit area.
• Gourmet Kitchen: The heart of the home boasts a premium Alby Turner kitchen, crafted with rich granite benchtops and high-end Bosch and Smeg appliances.
• Open-Plan Hub & Bar: Adjacent to the kitchen is an inviting open-plan living space complete with its own space heater, accompanied by a dedicated built-in bar zone-ideal for hosting family and friends. A convenient third toilet (powder room) is also located on the ground level.
• Versatile Extension: A ground-floor extension offers flexible space to suit your lifestyle, easily functioning as a 4th bedroom, home office, or dedicated games room. For the wine lovers this extension also has a purpose built underground wine storage facility for up to 17 dozen bottles.
Outdoor Resort-Style Oasis & Creative Retreat
The dual-level backyard is a private paradise designed for relaxed living and entertaining amidst nature:
• Inground Pool & Lawns: Enjoy summer days by the sparkling inground, solar heated swimming pool, complemented by a large, lush lawned area perfect for children and pets to play.
• Dedicated Art Studio: A separate, standalone art studio, with power and air conditioning, offers an inspiring, light-filled space for creatives, hobbies, or a peaceful work-from-home sanctuary.
• Shedding & Eco Features: A substantially sized rear shed provides abundant storage for tools, equipment, or workshop projects. Parking for two cars in your double garage with remote roller doors add convenience and also provide even more storage.
Prime Hawthorndene Location
Nestled in a peaceful, sought-after pocket, 13 Krowalle Crescent combines the peaceful privacy of a tree-framed retreat with seamless convenience to local parks, quality schools, Blackwood's bustling shopping precinct, public transport, and easy access to the city.

Shop 4/1 Ridgway Drive, Flagstaff Hill SA 5159
Call Jamie Thompson on
0411015658
Call Kingsley Heard on
0421123603


House in Hawthorndene, Unit in Hawthorndene, Townhouse in Hawthorndene, Villa in Hawthorndene, Apartment in Hawthorndene, Flat in Hawthorndene, Studio in Hawthorndene, Warehouse in Hawthorndene, Duplex/Semi-detached in Hawthorndene, Alpine in Hawthorndene, Acreage/Semi-rural in Hawthorndene, Block Of Units in Hawthorndene, Terrace in Hawthorndene, Retirement in Hawthorndene, Serviced Apartment in Hawthorndene, Other in Hawthorndene
House in Belair, House in Blackwood, House in Coromandel East, House in Coromandel Valley, House in Glenalta, House in Upper Sturt