Want to save your favourite properties and searches?
Sign up below to access all the awesome features.
Already have an account? Sign in


Contact Agent


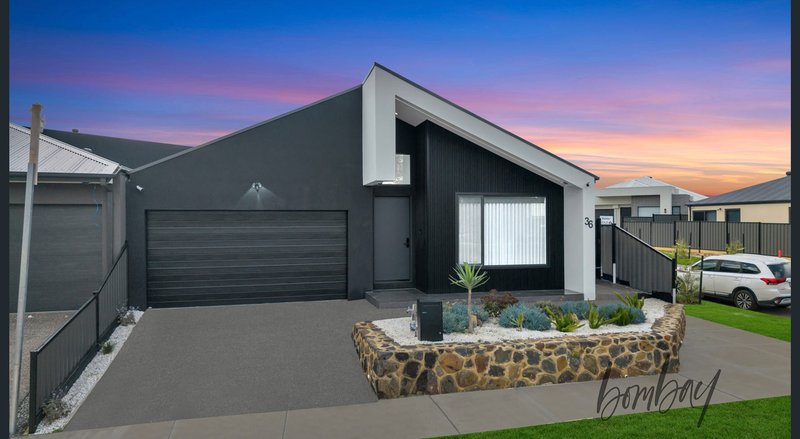
There is a certain kind of home that does not just sit on a street, it elevates it. Facing straight onto open parkland, this architecturally bold residence was built to turn heads and, more importantly, to be genuinely lived in and loved. Step inside and soaring raked ceilings pull in light from every angle, setting the tone for a home that feels as grand as it does welcoming.
This is family living taken to another level, where every detail has been considered and nothing has been left to chance.
What awaits inside
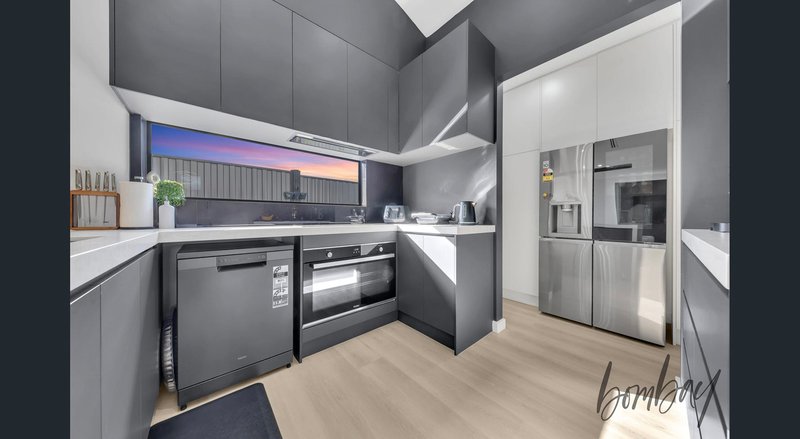
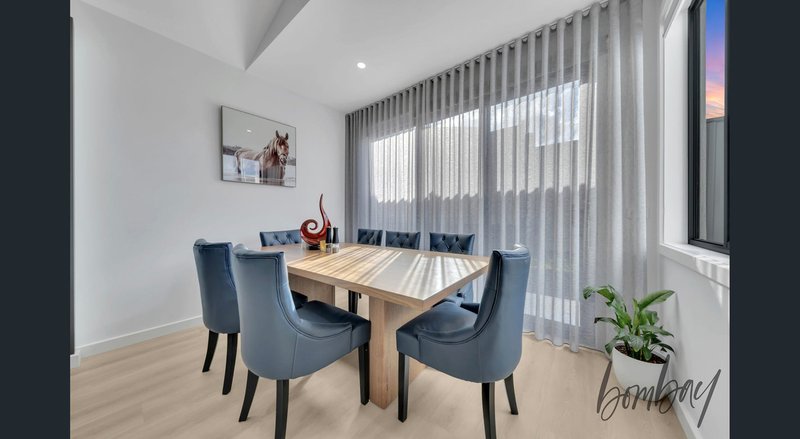
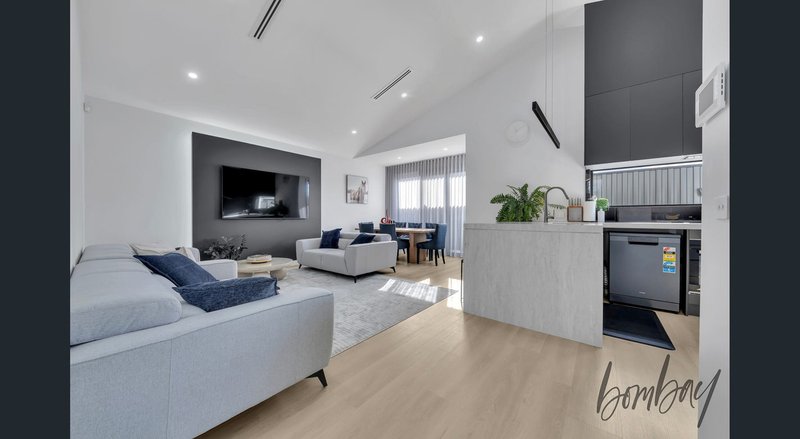
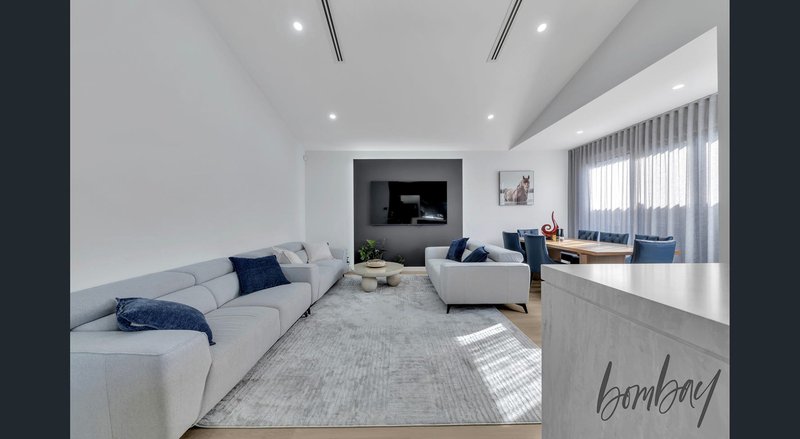
The heart of the home is an expansive open plan living and dining zone, capped by dramatic raked ceilings that give the whole space a sense of scale rarely found in a family home. The kitchen is the true showstopper, high gloss cabinetry, a waterfall edge stone island and premium appliances combine to create a space built equally for quiet family dinners and full scale entertaining.
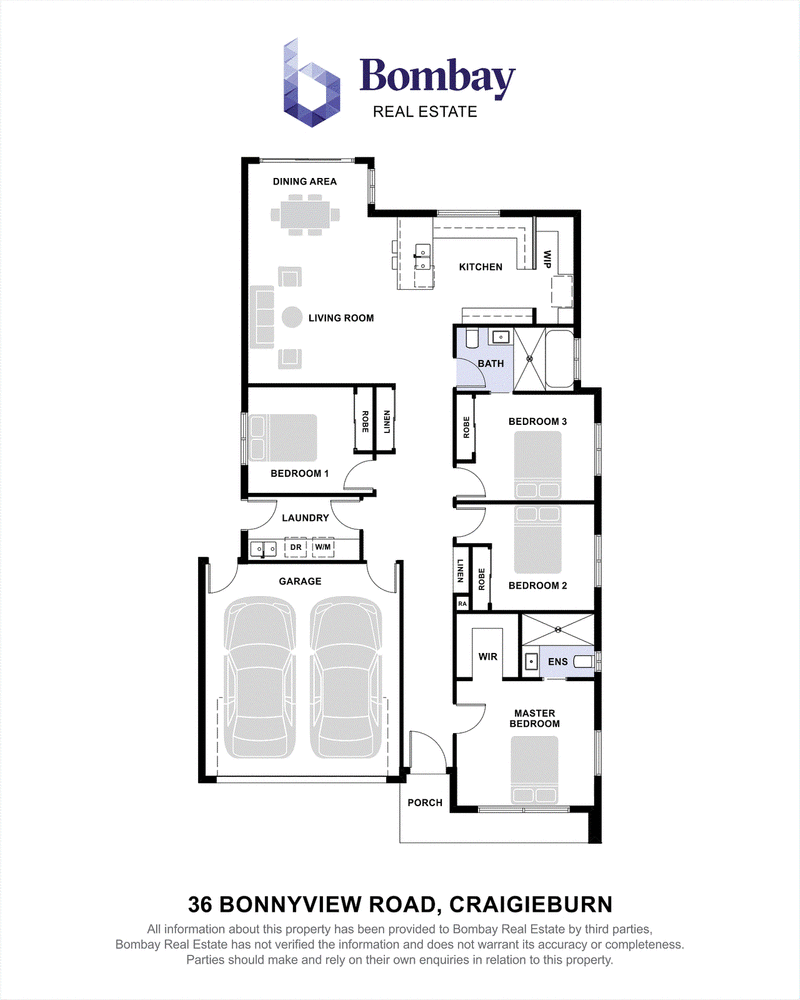
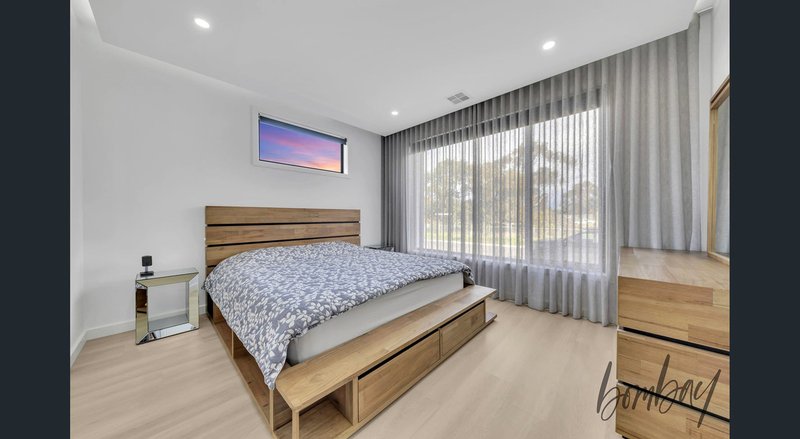
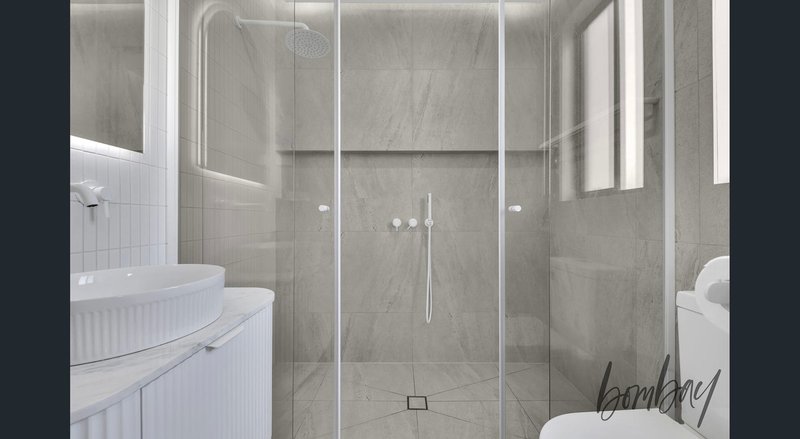
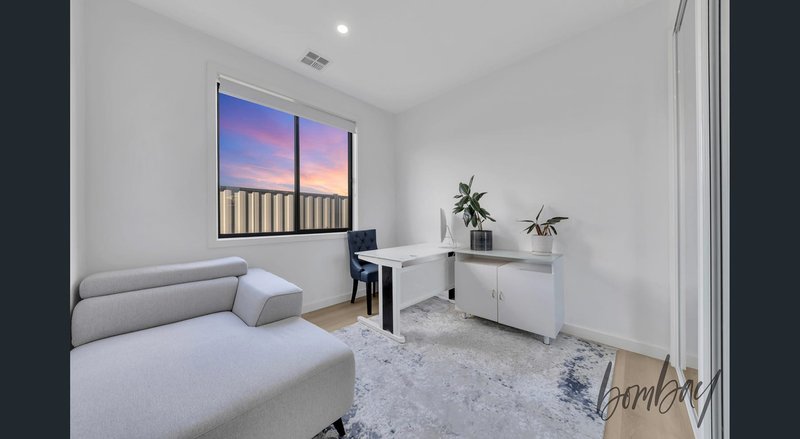
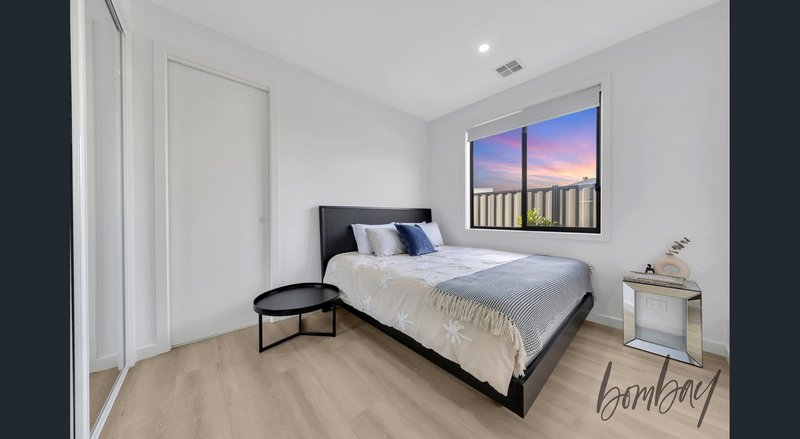
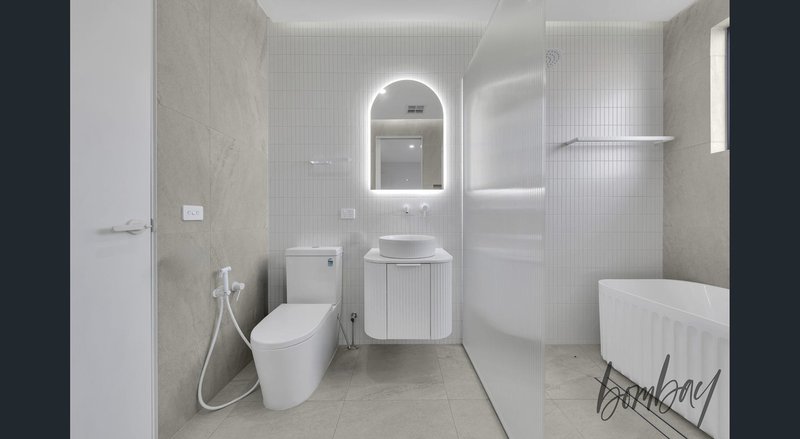
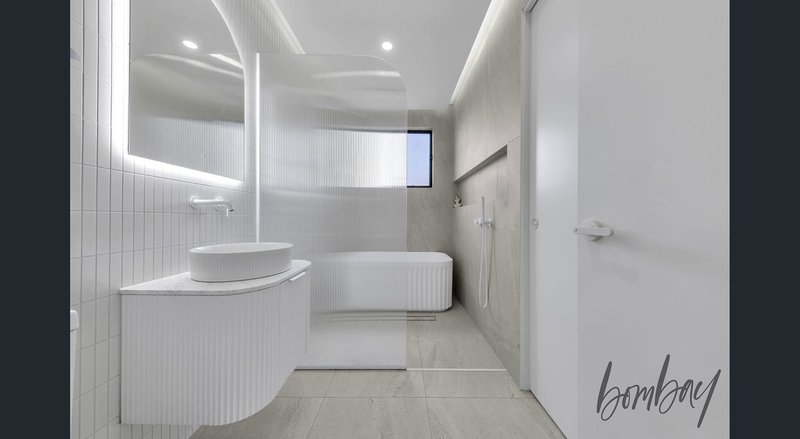
Four well proportioned bedrooms complete the layout. The master is a private sanctuary, featuring a walk in robe and its own elegant ensuite, while a second bedroom connects directly to the central bathroom in a clever semi ensuite arrangement, perfect for guests, in laws or older children craving their own space. Floor to ceiling porcelain tiling and quality hybrid flooring run throughout, tying every room together with warmth and consistency.
An open plan hub built for both everyday living and entertaining on a grand scale
A designer kitchen with waterfall stone island and premium appliances
A master suite offering true privacy with walk in robe and ensuite
A cleverly designed semi ensuite bedroom for guests or extended family
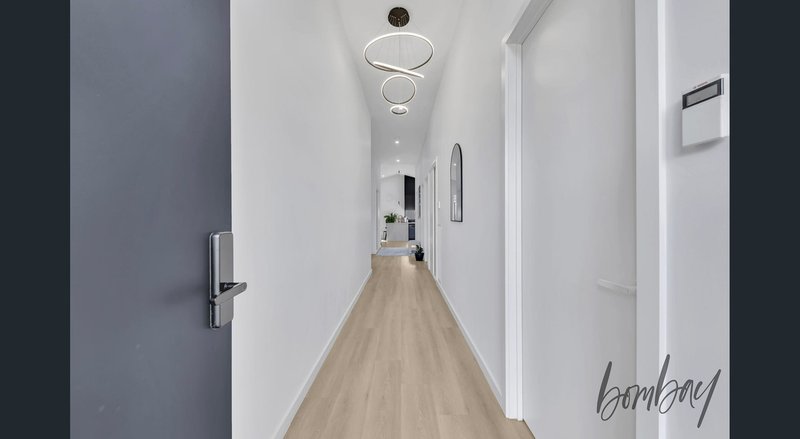
Premium hybrid flooring and porcelain tiling carried throughout
Built to a higher standard
A striking architectural façade with genuine street presence
Double remote garage with secure internal access
Zoned refrigerated heating and cooling for year round comfort
High ceilings and LED downlights enhancing light throughout
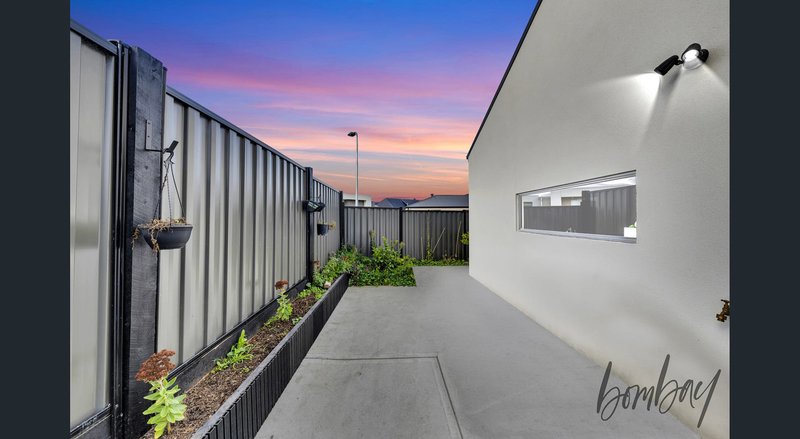
Fully concreted driveway, pergola and surrounding areas
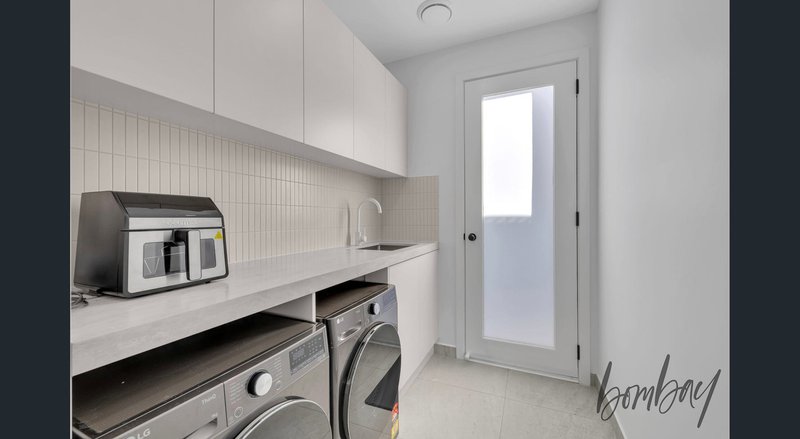
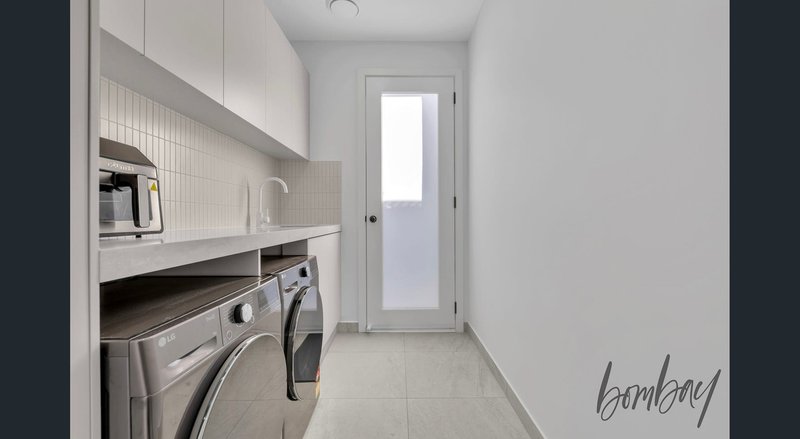
A functional laundry with built in cabinetry and outdoor access
Position that speaks for itself
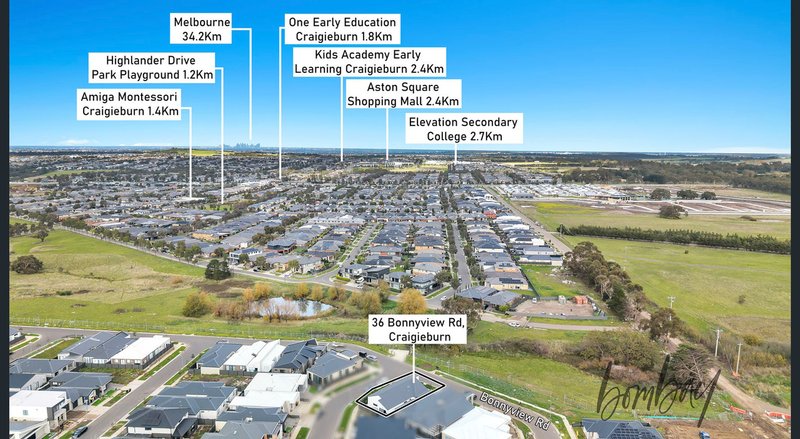
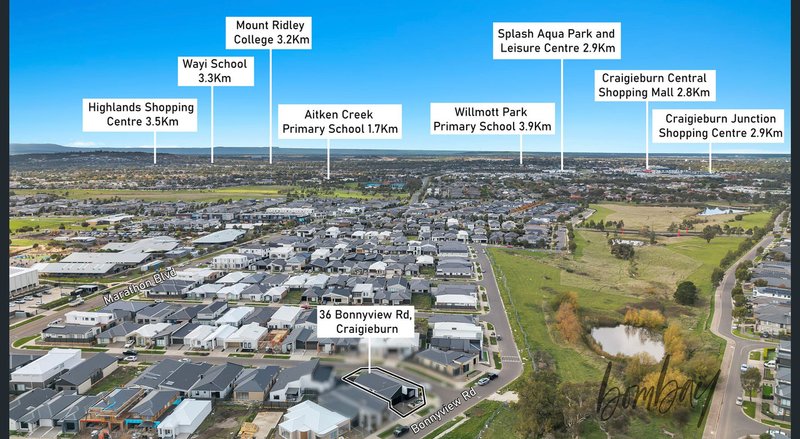
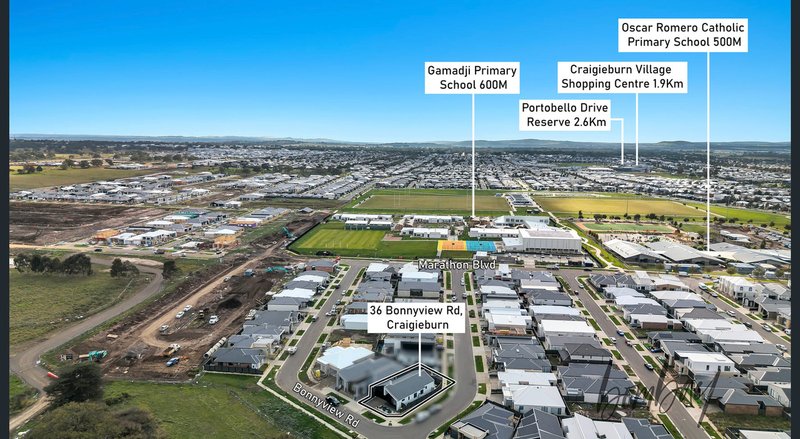
Living opposite open parkland means a permanently peaceful outlook, but the convenience on offer here is just as impressive.
Oscar Romero Catholic Primary School within easy reach
An approximately two minute walk to Senol Mall and Green Leaves Early Learning Highlands
A short stroll to Bridges Recreation Reserve and its playground
Public transport within an approximately two minute walk along Highlander Drive
An approximately five minute drive to Craigieburn Central Shopping Centre
An approximately eleven minute drive to Craigieburn Train Station
An approximately fifteen minute drive to Melbourne Airport
Less than ten minutes to Hume Anglican Grammar
Homes with this combination of design, position and finish rarely stay on the market for long. This is your chance to secure one before someone else does.
Due diligence checklist - for home and residential property buyers -
http://www.consumer.vic.gov.au/duediligencechecklist
244 Epping Road, Wollert VIC 3750
Call Bikram Sidhu on
0422995663
Call Ali Ramzan on
None


House in Craigieburn, Unit in Craigieburn, Townhouse in Craigieburn, Villa in Craigieburn, Apartment in Craigieburn, Flat in Craigieburn, Studio in Craigieburn, Warehouse in Craigieburn, Duplex/Semi-detached in Craigieburn, Alpine in Craigieburn, Acreage/Semi-rural in Craigieburn, Block Of Units in Craigieburn, Terrace in Craigieburn, Retirement in Craigieburn, Serviced Apartment in Craigieburn, Other in Craigieburn
House in Donnybrook, House in Epping, House in Greenvale, House in Kalkallo, House in Mickleham, House in Roxburgh Park, House in Somerton, House in Wollert, House in Yuroke