Want to save your favourite properties and searches?
Sign up below to access all the awesome features.
Already have an account? Sign in





$1,190,000 - $1,280,000


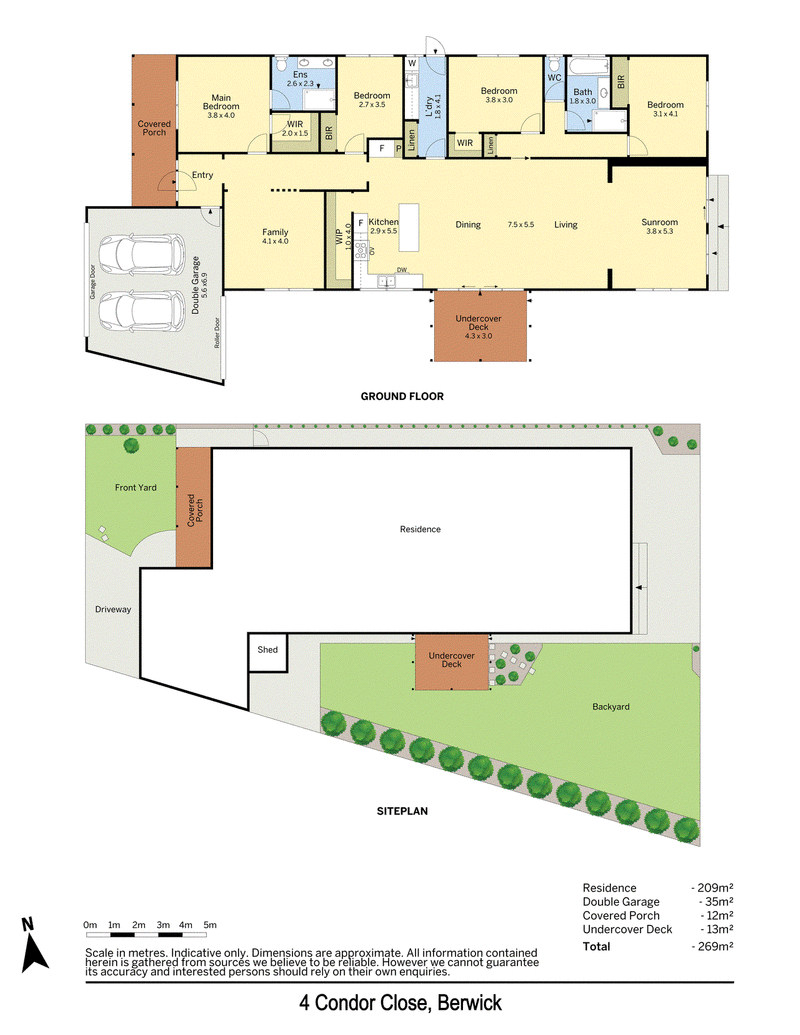
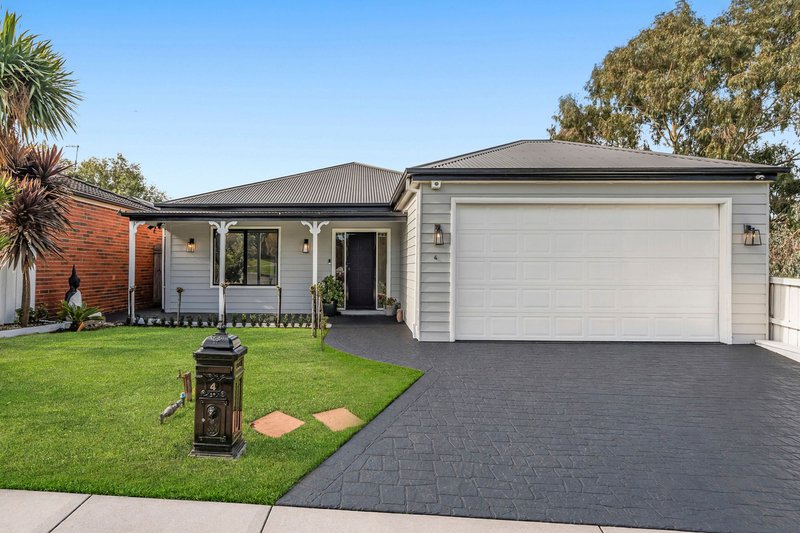
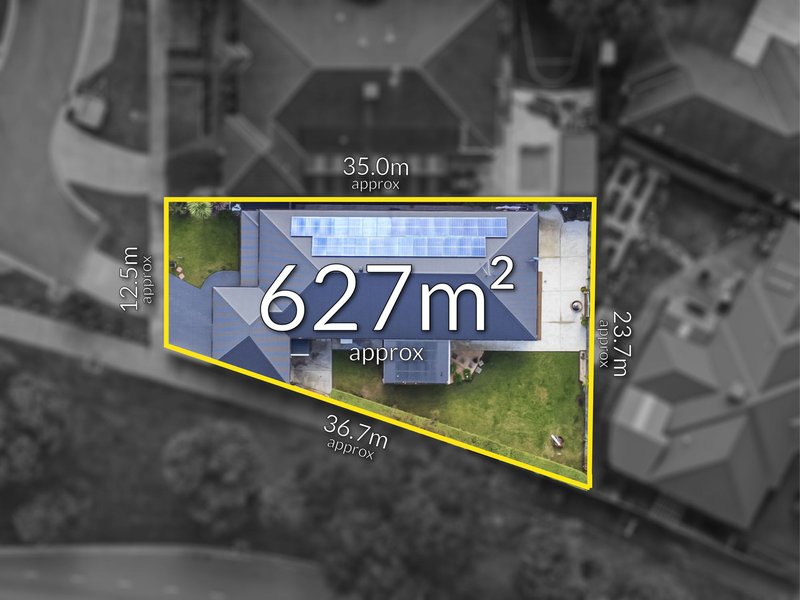
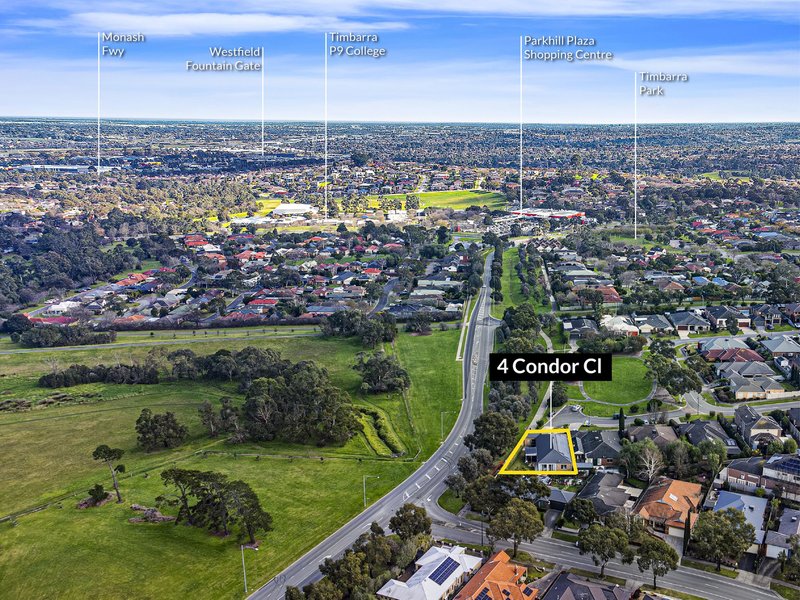
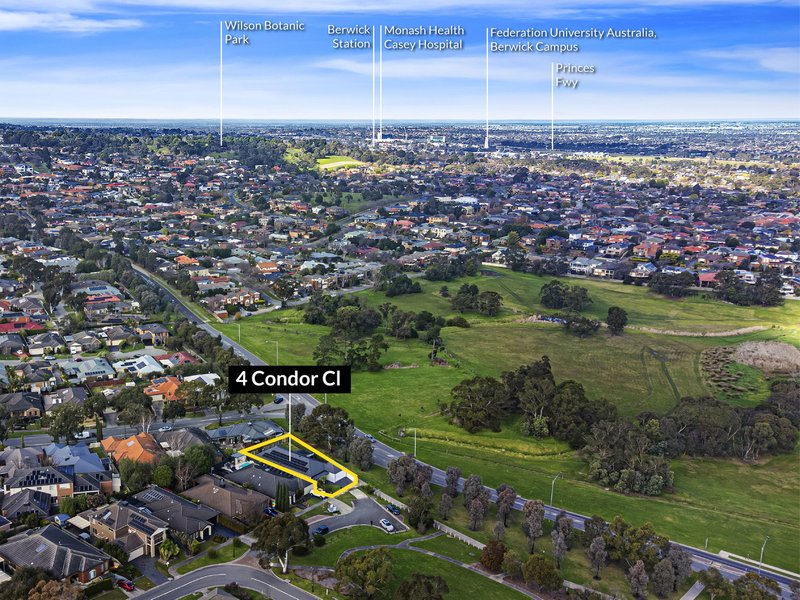
Four bedrooms, multiple living zones and a floorplan that gives everyone room to spread out set the tone for this thoughtfully updated family home, occupying approximately 627sqm in North Berwick's sought-after Bellbird Estate.
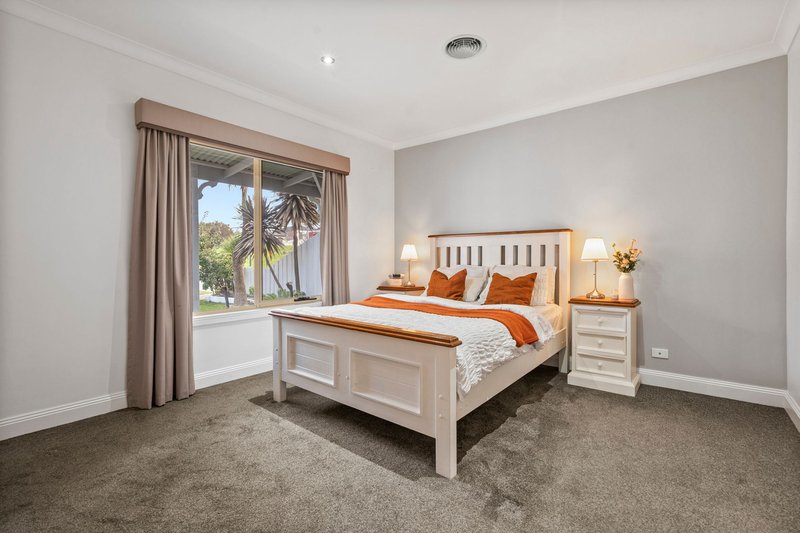
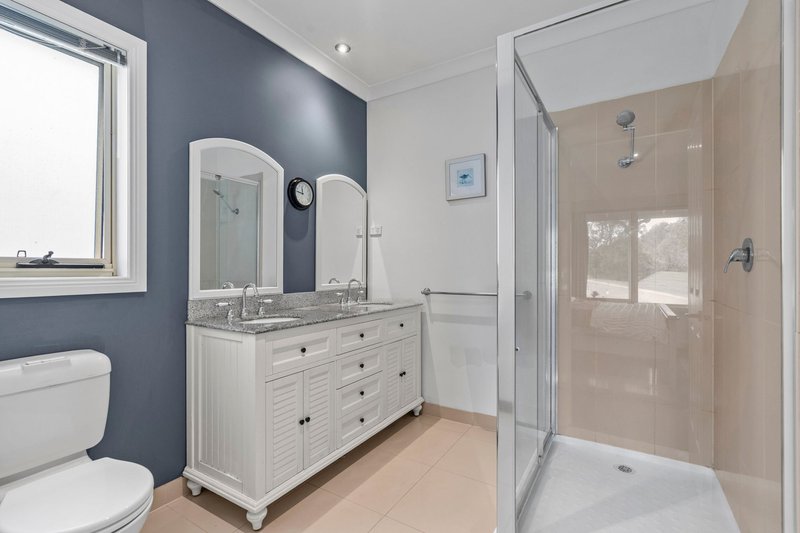
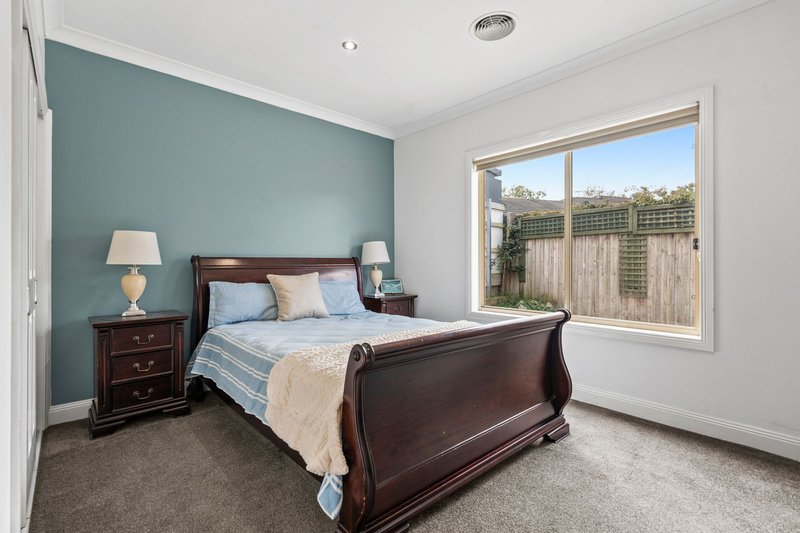
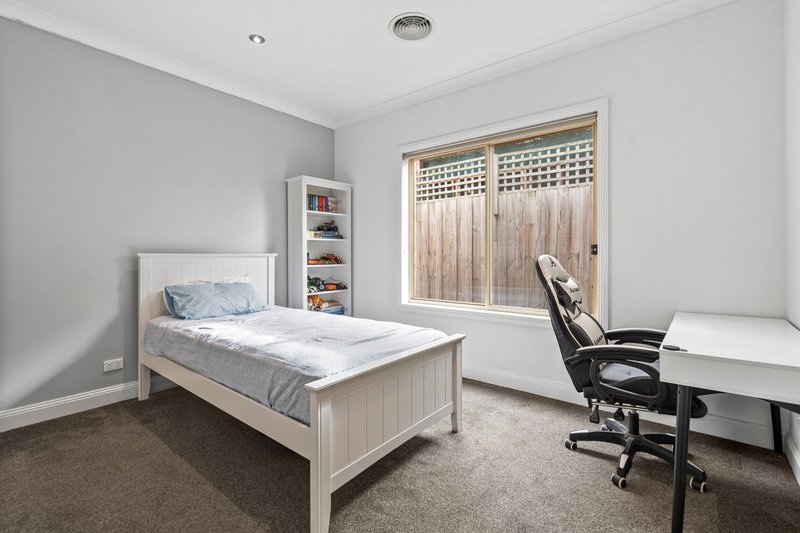
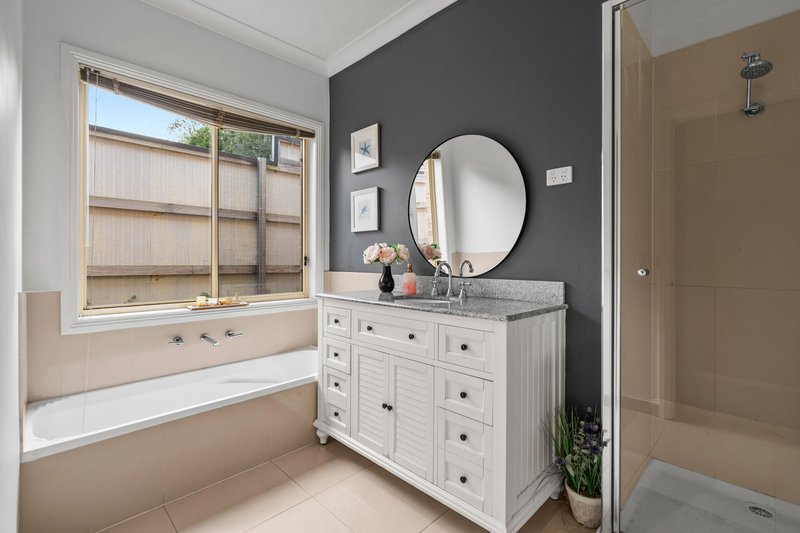
A welcoming entry introduces the privately positioned main bedroom, complete with a walk-in robe and beautifully updated ensuite with a double vanity. Three additional bedrooms are thoughtfully zoned at the opposite end of the home, alongside the family bathroom and separate toilet, creating an ideal layout for growing families.
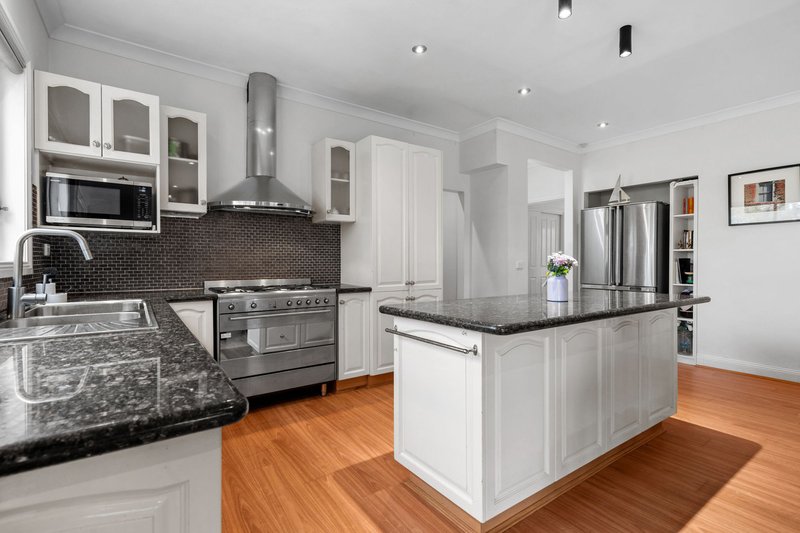
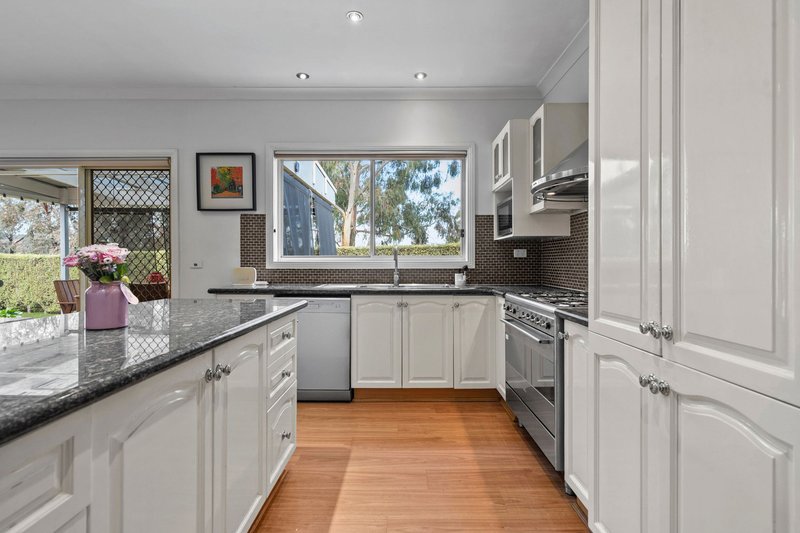
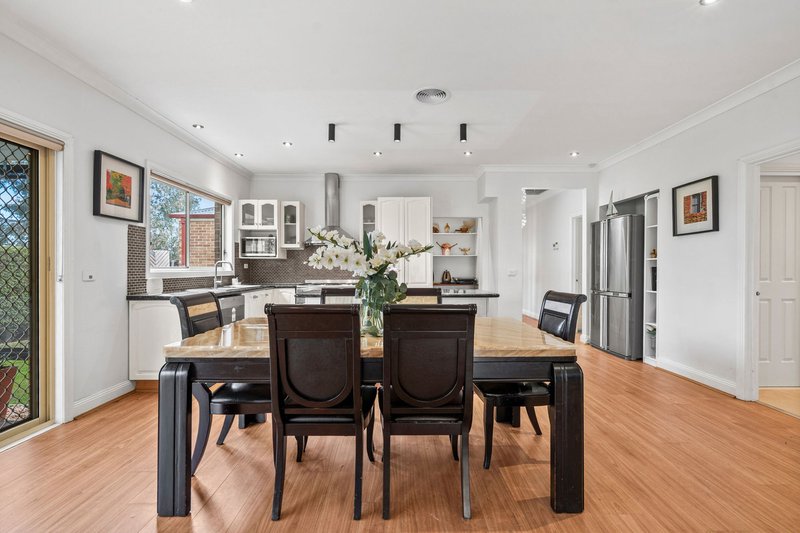
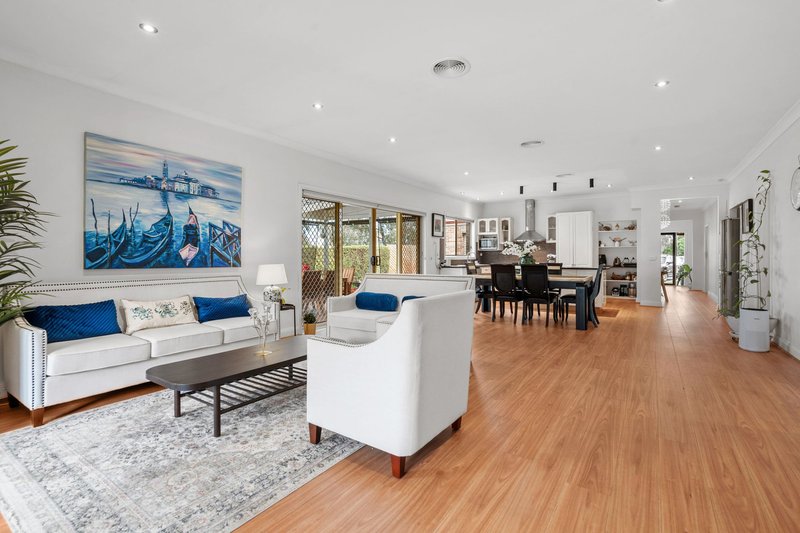
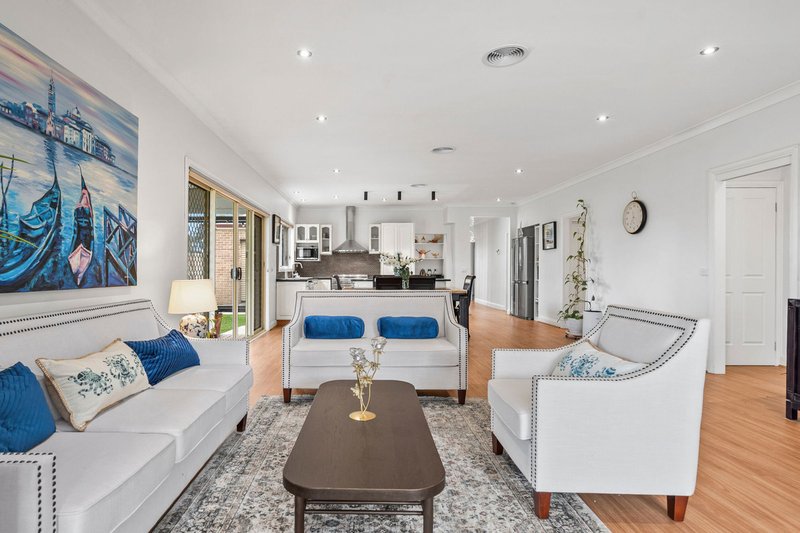
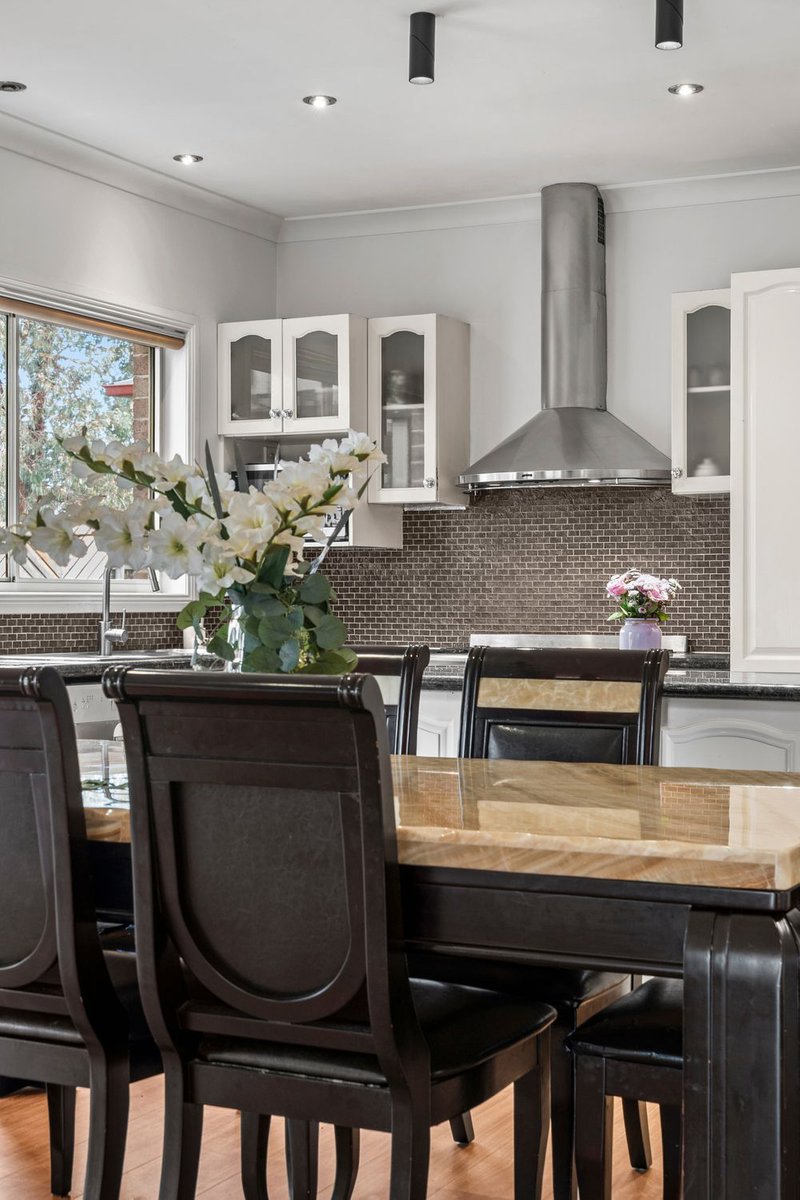
At the centre of the home, the renovated kitchen combines timeless style with everyday practicality, showcasing stone benchtops, quality stainless steel appliances, generous storage and a walk-in pantry. Overlooking the expansive open-plan dining and living domain, it's a space designed for everything from busy weekday breakfasts to relaxed weekends with family and friends.
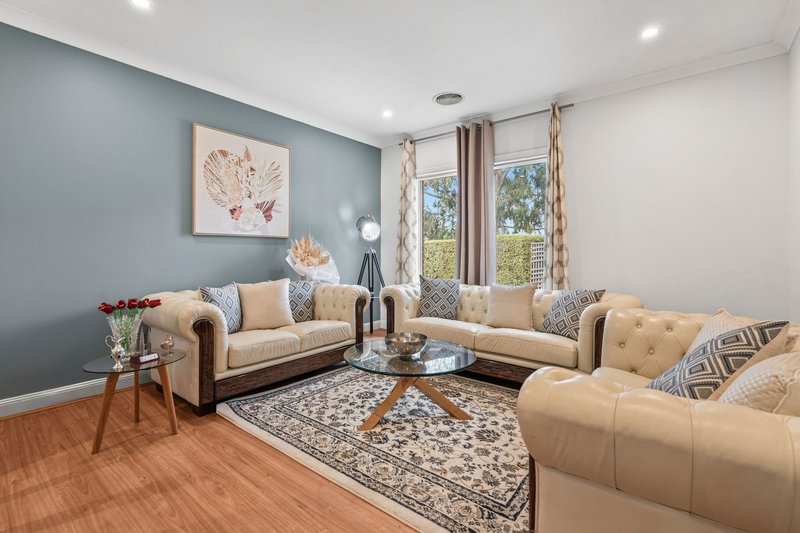
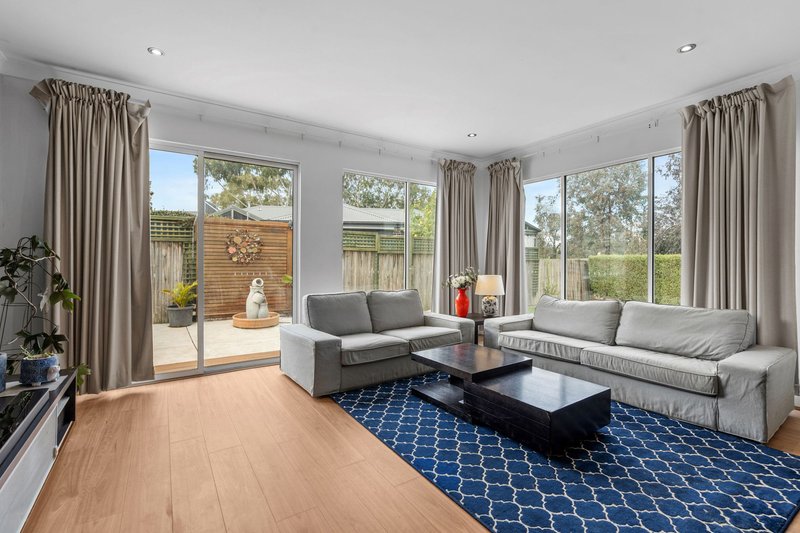
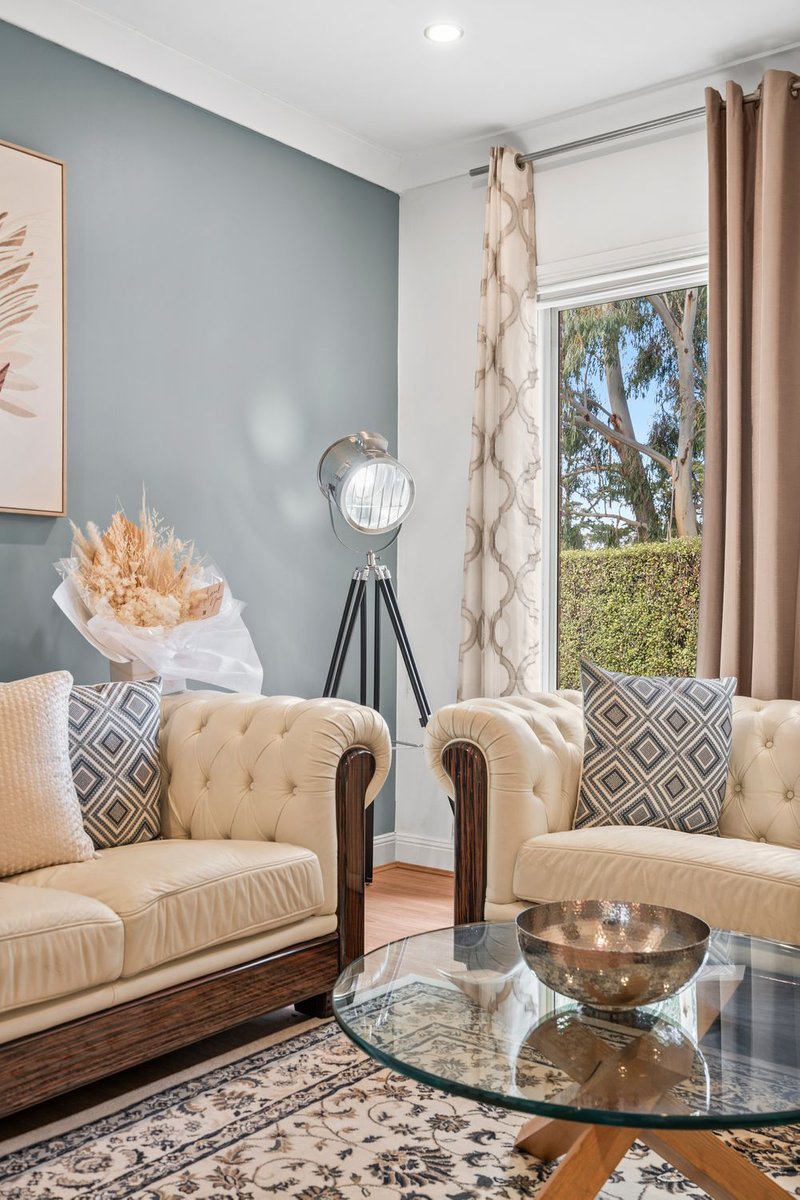
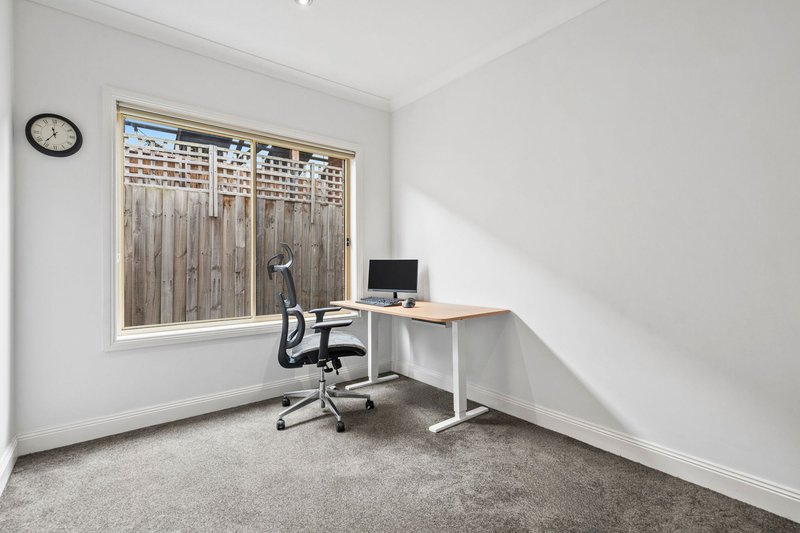
A separate family room and adjoining sunroom provide valuable flexibility, creating additional spaces to relax, work or entertain, ensuring there's room for every member of the household to enjoy their own space when needed.
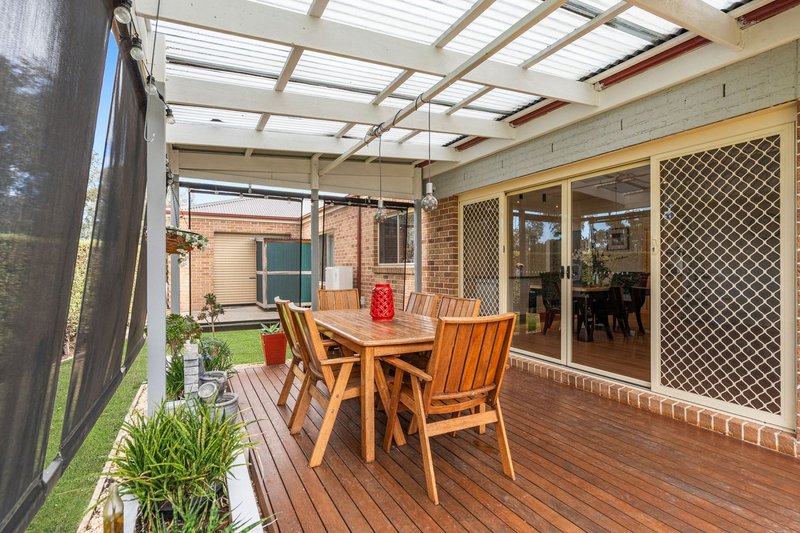
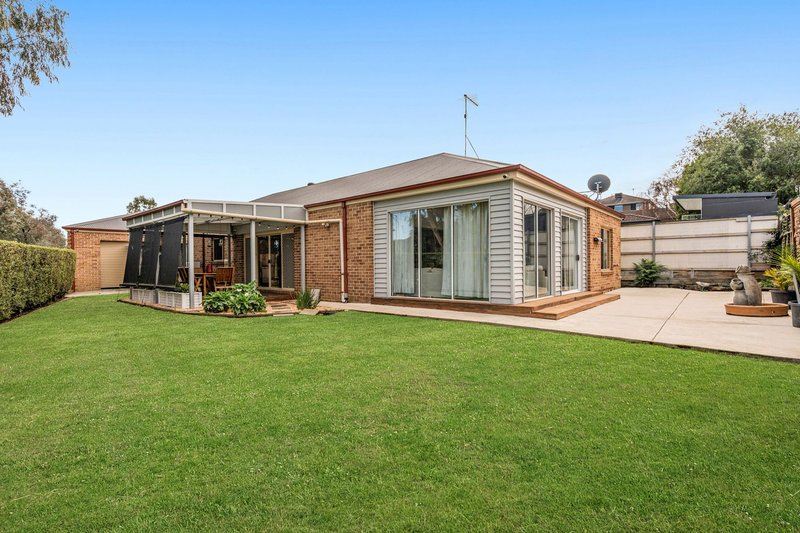
Sliding doors extend the living outdoors to a covered timber entertaining deck overlooking the spacious backyard, providing plenty of room for children and pets to play while remaining easy to maintain. Rear roller access through the double garage and a garden shed further enhance the home's practicality.
The home offers energy efficiency with a 12kW solar system comprising 27 panels and a 10kW inverter. Additional features include ducted heating, split-system air conditioning, contemporary flooring, a full-sized laundry with excellent storage and an oversized double garage with internal access and rear roller door.
Positioned in the sought-after Bellbird Estate, moments from parks, walking tracks and playgrounds, this outstanding family home also enjoys easy access to Parkhill Plaza, Berwick Village, quality schools, public transport and the Monash Freeway, placing every everyday convenience within easy reach.
Please note:
*Every precaution has been taken to establish the accuracy of the information within but does not constitute any representation by the vendor or agent - we encourage every buyer to do their own due diligence
*Photo I.D is required at all open inspections

42 High Street, Berwick VIC 3806
Call Matt Doyle on
0423339328
Call Andrew Carlow on
0425134161


House in Berwick, Unit in Berwick, Townhouse in Berwick, Villa in Berwick, Apartment in Berwick, Flat in Berwick, Studio in Berwick, Warehouse in Berwick, Duplex/Semi-detached in Berwick, Alpine in Berwick, Acreage/Semi-rural in Berwick, Block Of Units in Berwick, Terrace in Berwick, Retirement in Berwick, Serviced Apartment in Berwick, Other in Berwick
House in Beaconsfield, House in Clyde North, House in Guys Hill, House in Harkaway, House in Narre Warren South, House in Narre Warren, House in Officer