Want to save your favourite properties and searches?
Sign up below to access all the awesome features.
Already have an account? Sign in


Inspections
OFFERS BY 31/08/2026 (Unless Sold Prior)


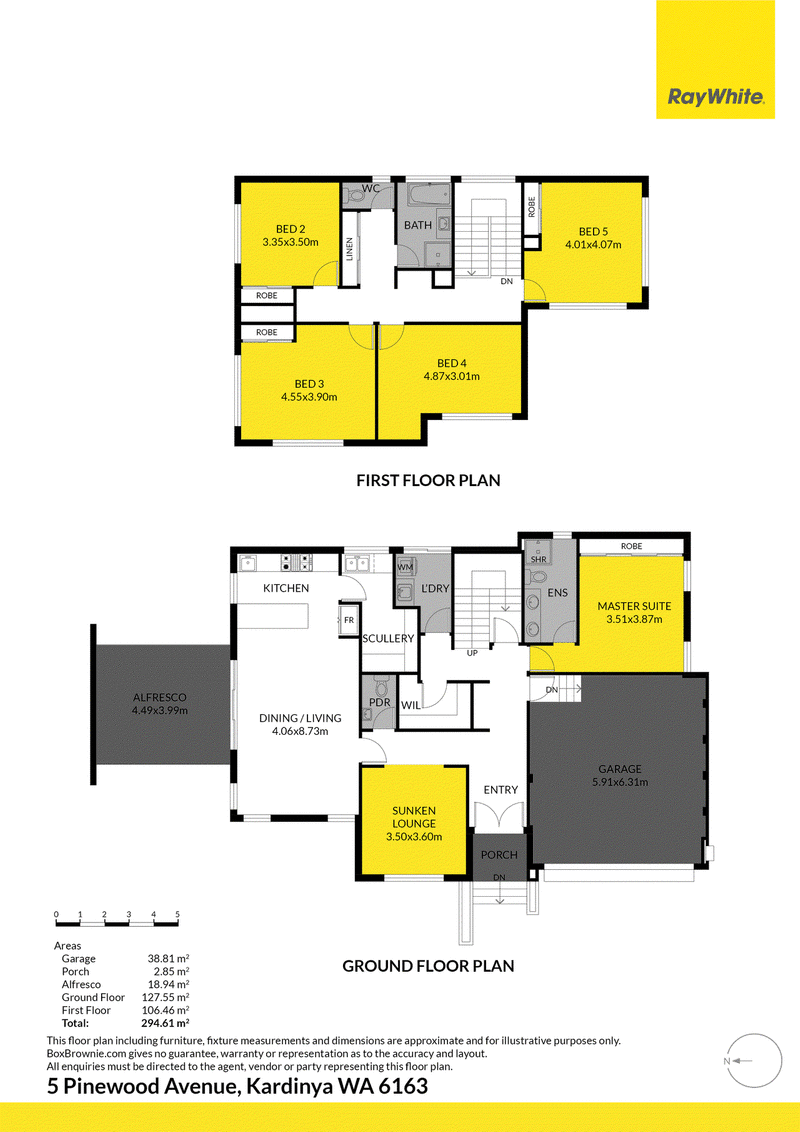
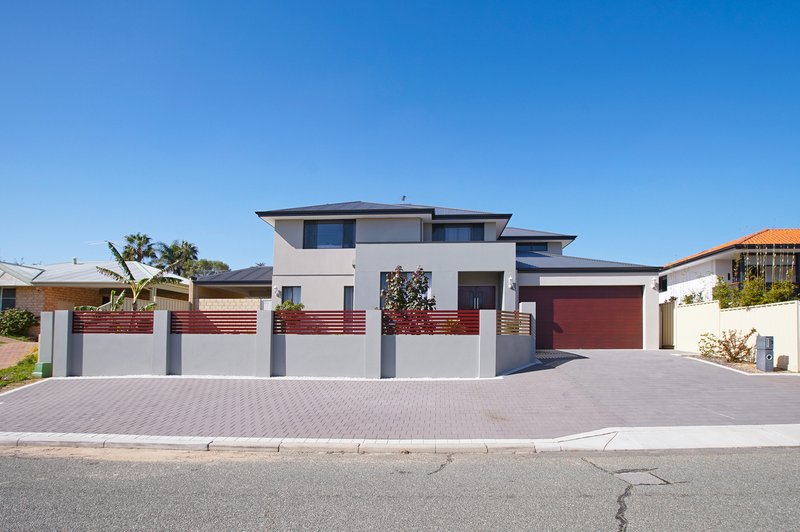
Elevated and privately positioned behind secure fencing, this impressive residence offers an exceptional 294sqm total floor plan, with generous living spaces, oversized bedrooms and a thoughtful layout designed to accommodate the modern family. A quality home built by Dale Alcock Homes.
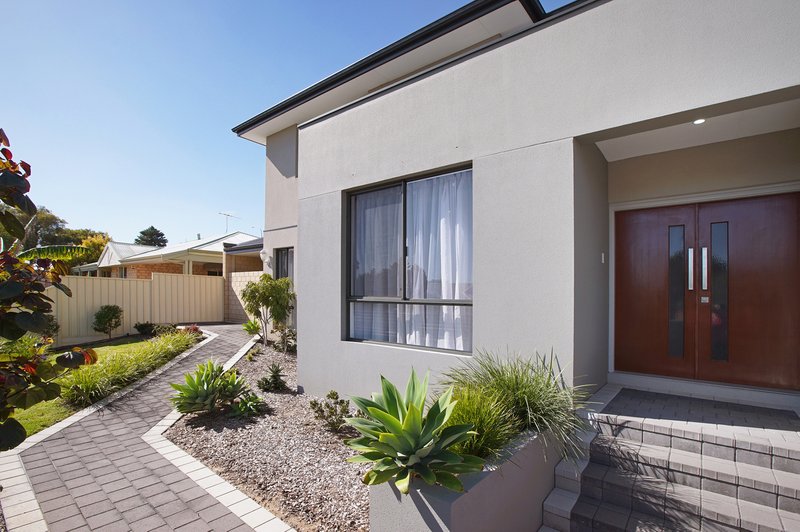
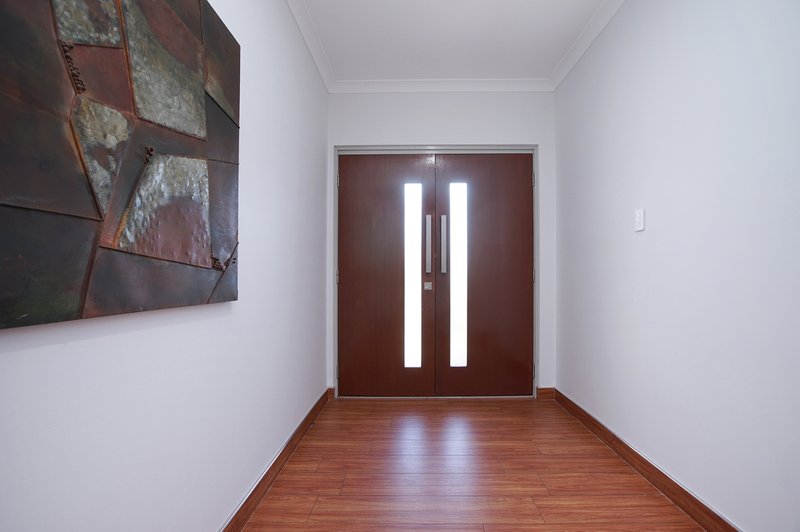
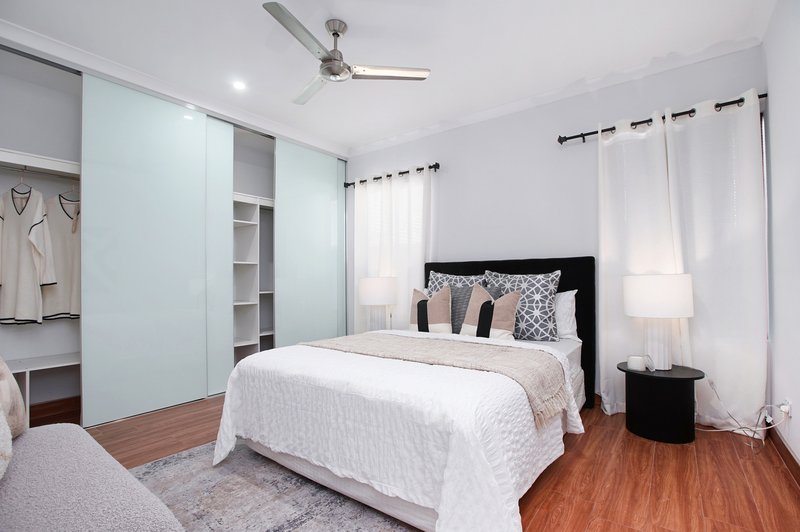
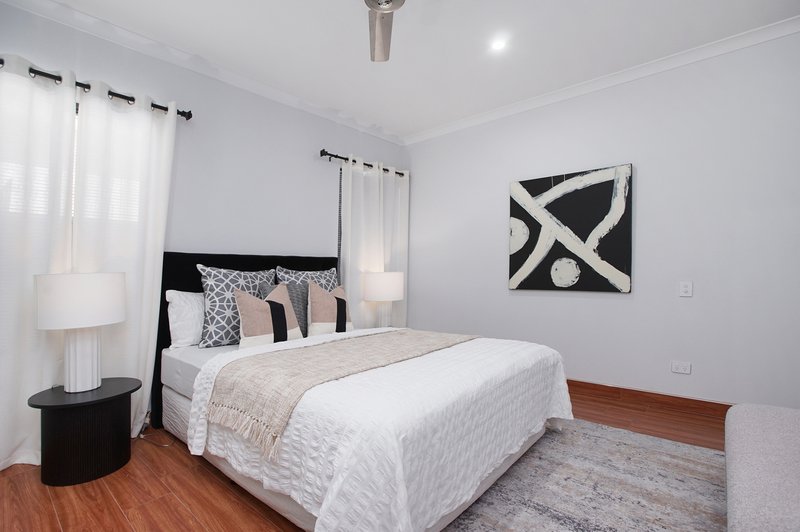
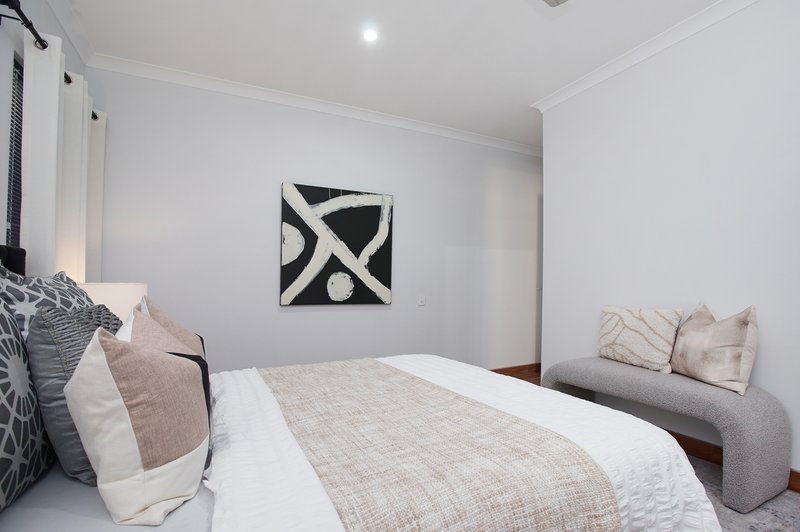
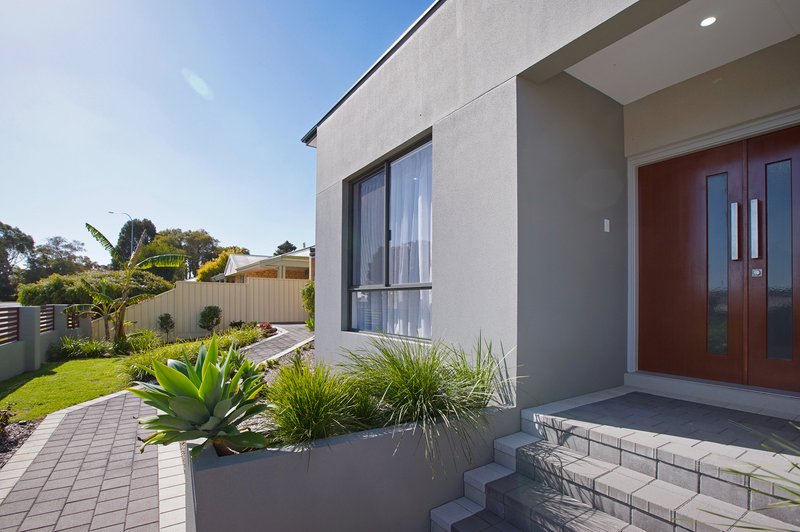
From the moment you step through the double-door entrance, you'll appreciate the sense of space and quality this home provides. Downstairs offers incredible flexibility, including an ensuite bedroom, making it ideal for extended family, guests, teenagers or those seeking separation and privacy.
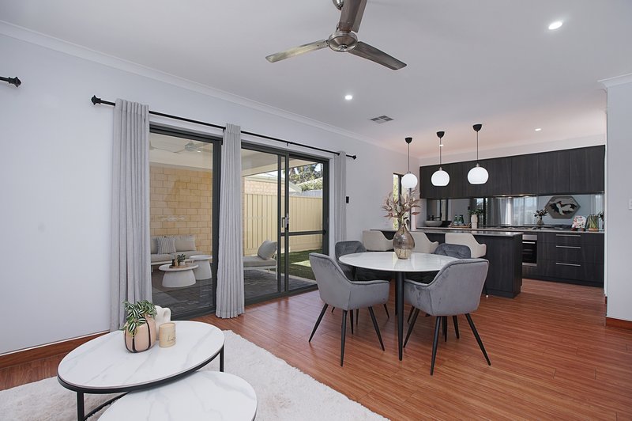
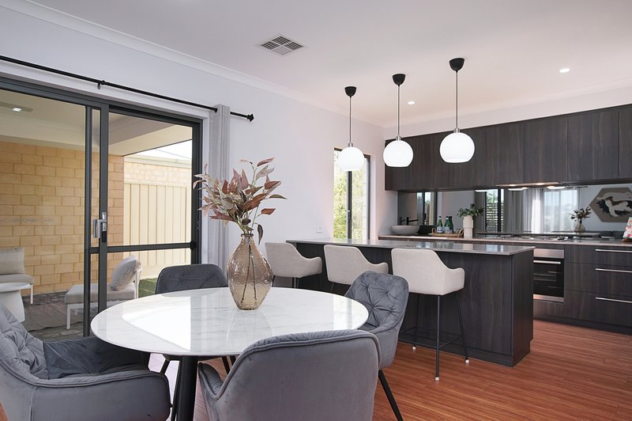
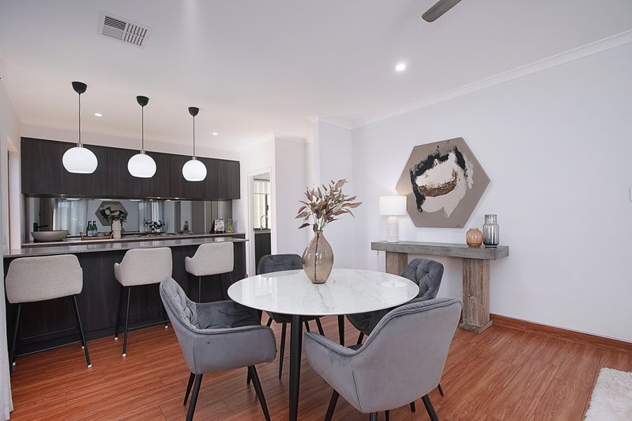
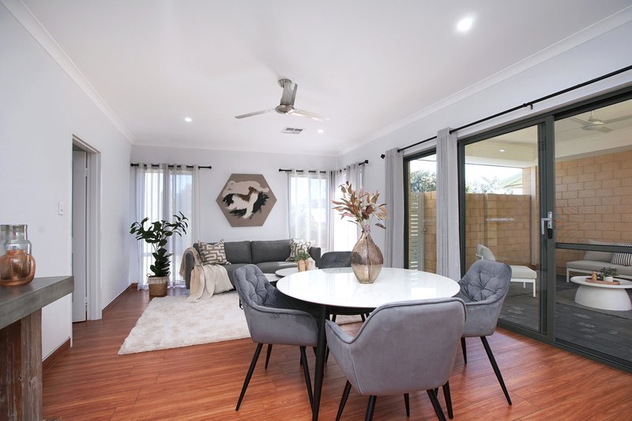
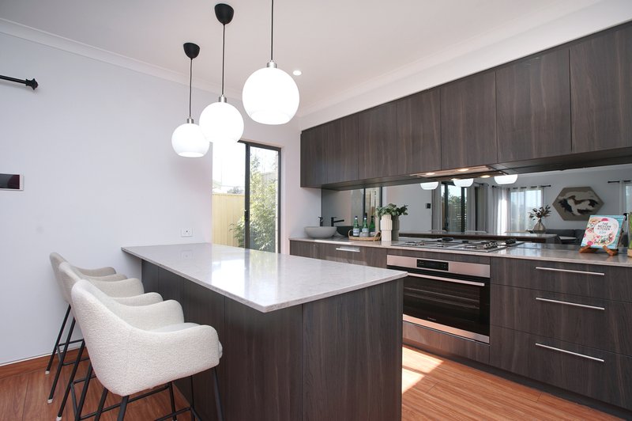
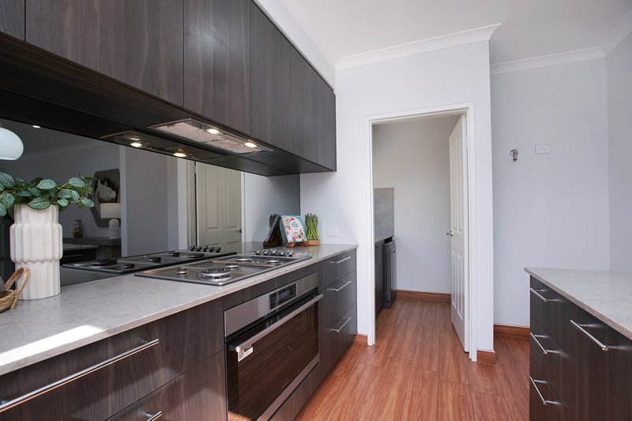
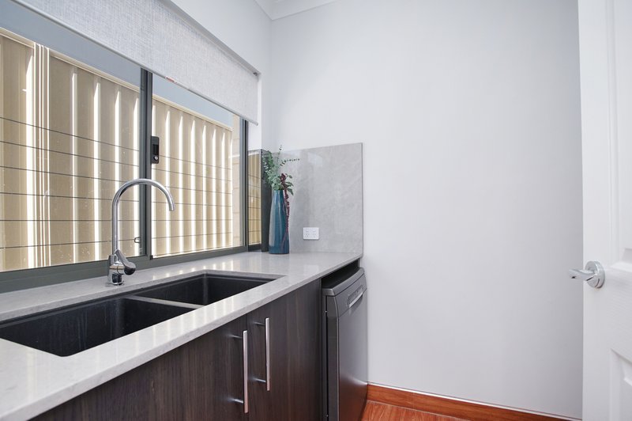
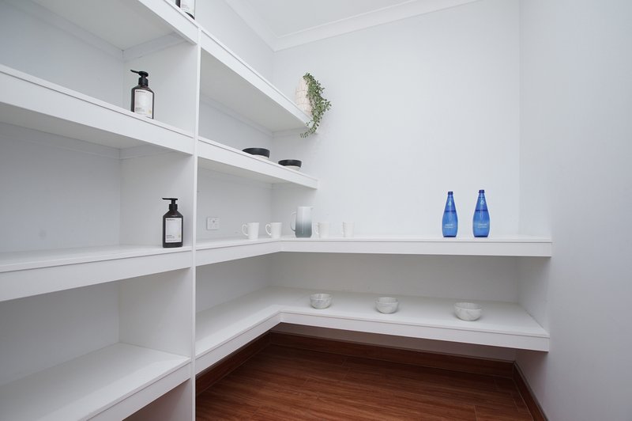
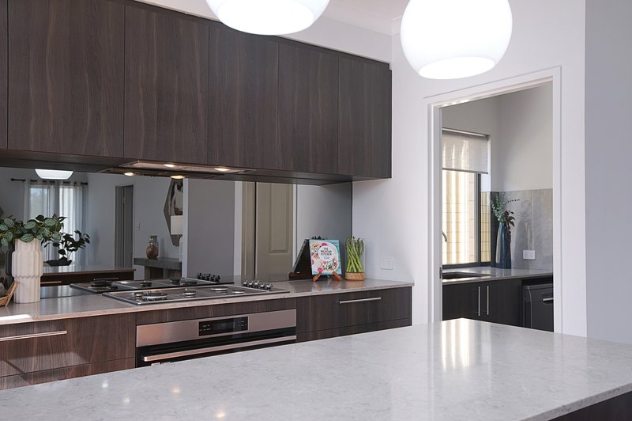
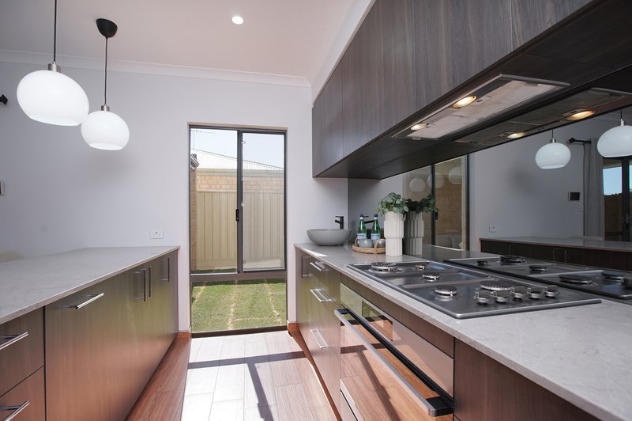
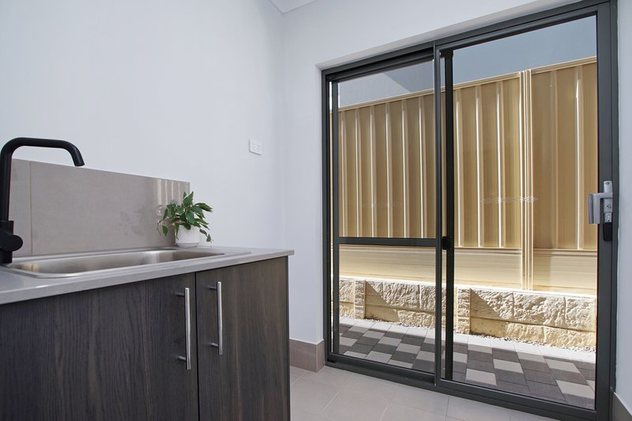
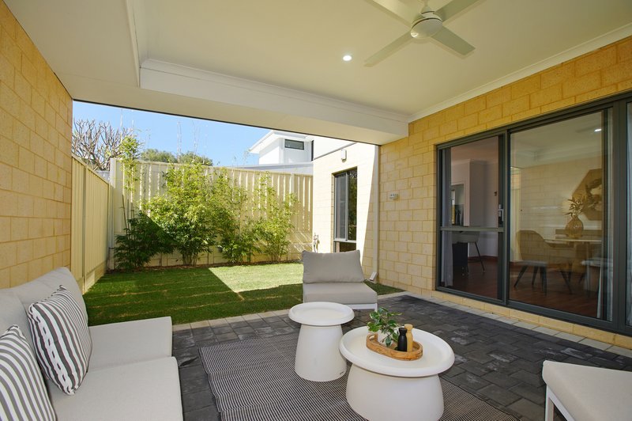
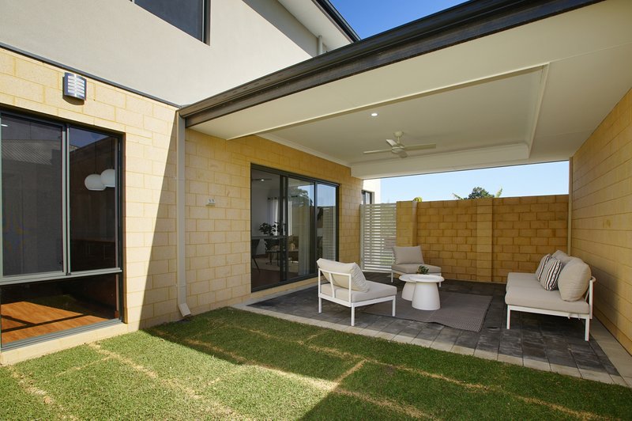
At the heart of the home, the spacious kitchen is designed for those who love to cook and entertain, featuring a 900mm gas cooktop and oven, complemented by a large walk-in scullery with oodles of storage. There's plenty of room to keep everything organised while maintaining a beautifully uncluttered kitchen. The open-plan kitchen, meals and living area flows seamlessly through to the alfresco area, creating an inviting indoor/outdoor entertaining space and providing the perfect setting for relaxed family dining, weekend gatherings or simply enjoying a quiet afternoon outdoors.
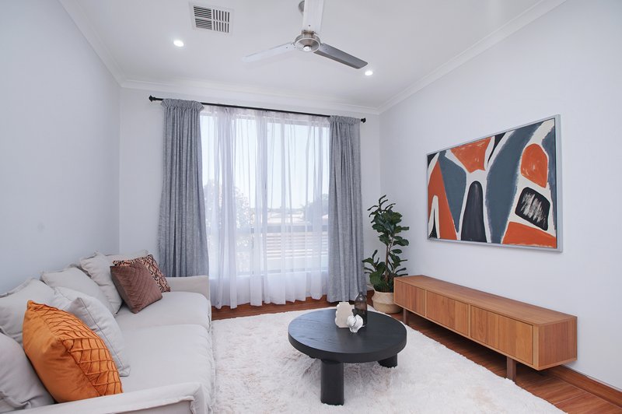
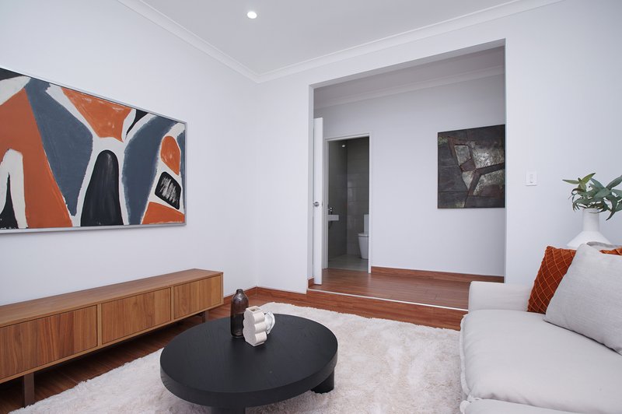
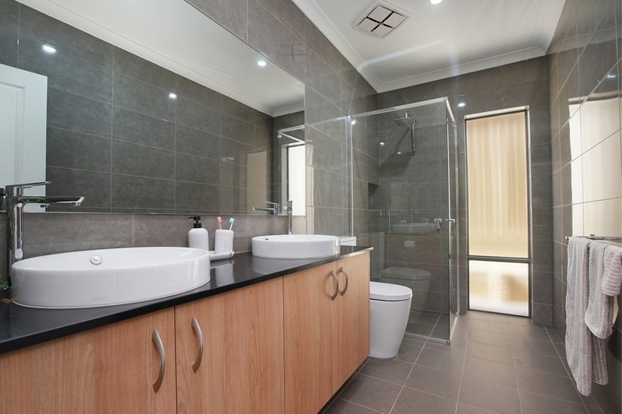
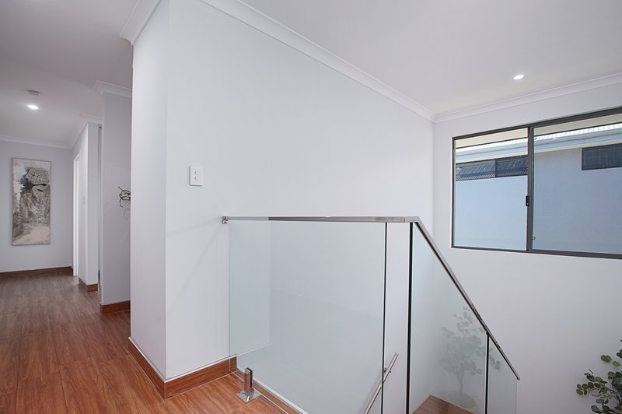
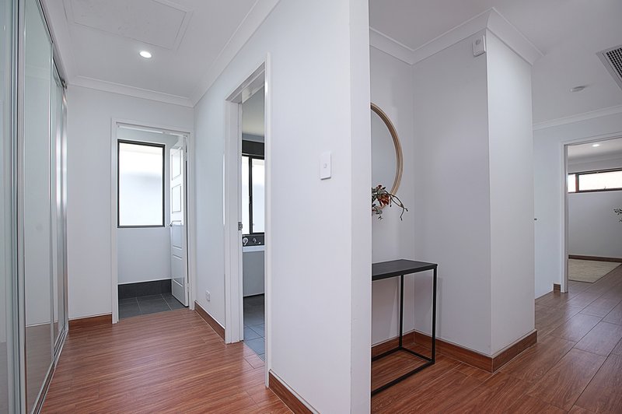
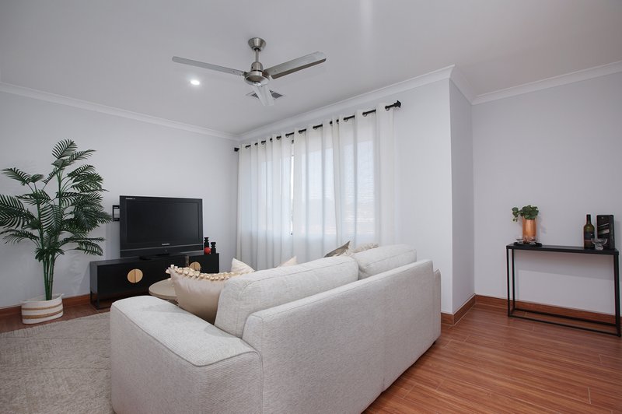
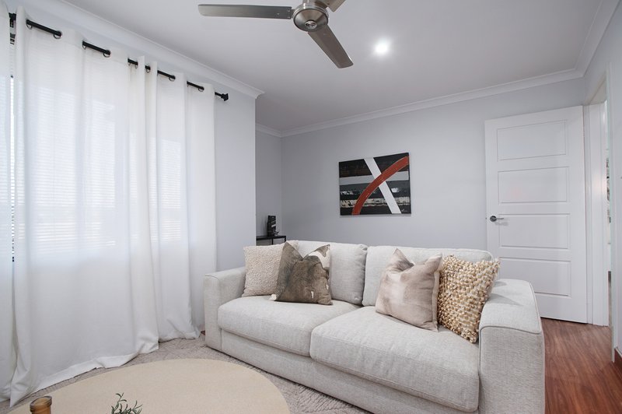
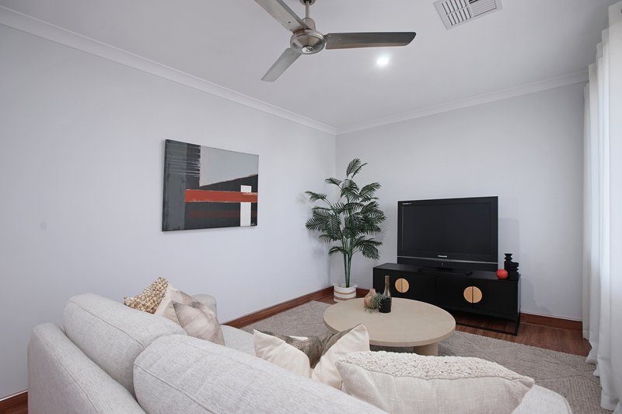
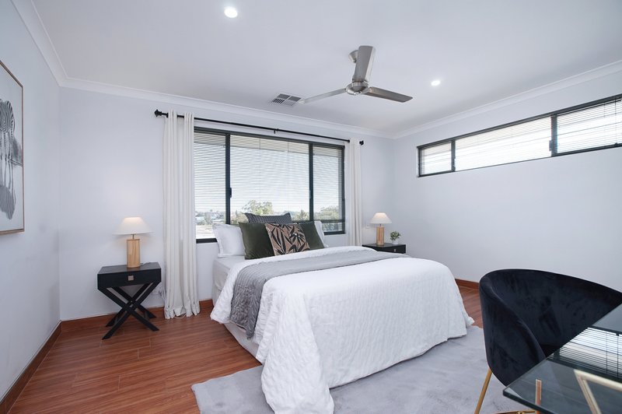
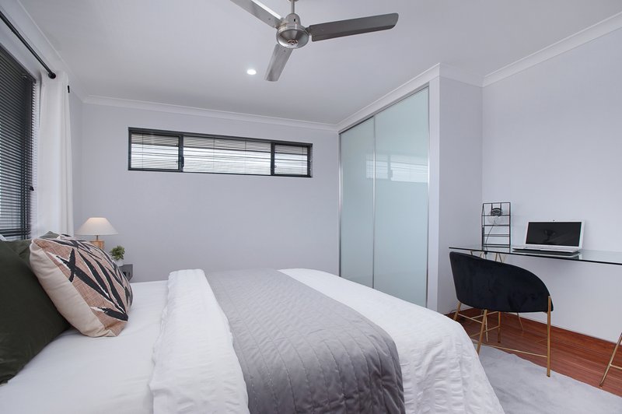
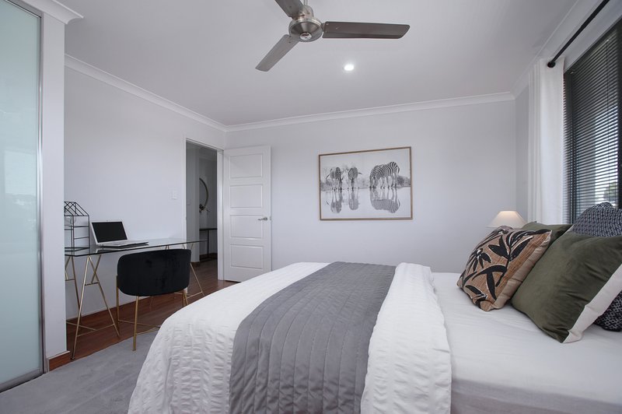
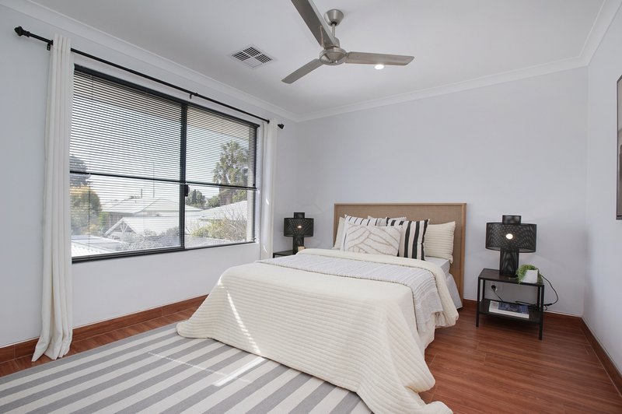
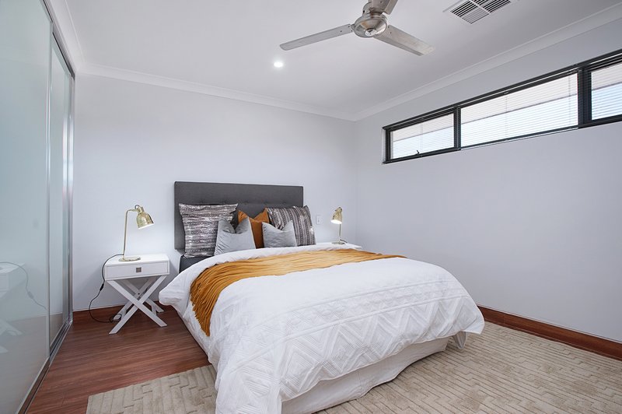
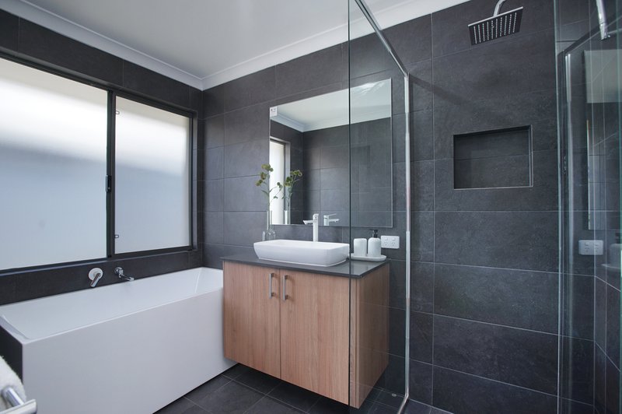
Upstairs, a versatile third living area - or fifth bedroom - provides even more options to suit your family's changing needs. The massive minor bedrooms offer a rare level of space, perfect for growing teenagers and adults, while the main bathroom is beautifully appointed with floor-to-ceiling tiles and a large bath. Additional built-in storage on both upper and ground floor provides even more practical storage for the family and everyday convenience.
Comfort is assured year-round with ducted reverse-cycle air-conditioning, while ceiling fans provide an additional breeze when required. The practical features continue with a 4WD-friendly garage, solar panels, powder room - all contributing to a home that's as functional as it is impressive.
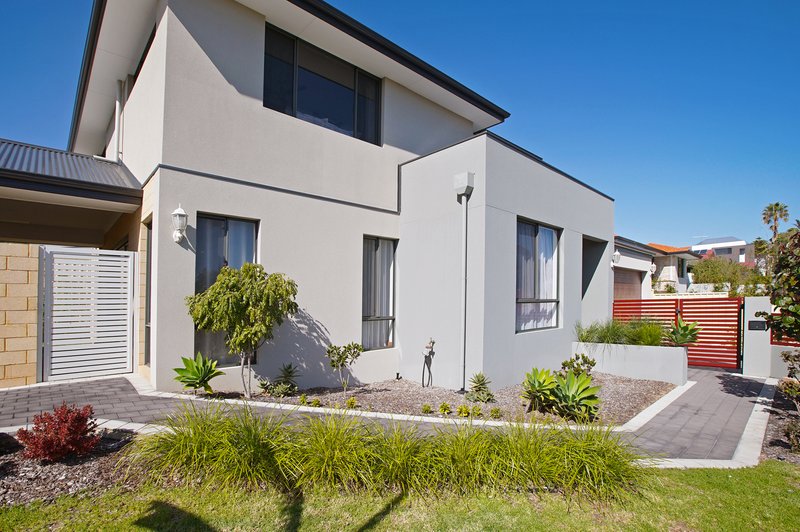
Step outside and enjoy a secure, pet-safe yard with fencing extending from the street and front yard right through to the alfresco entertaining area, creating a wonderful sense of privacy without compromising the home's open and inviting feel. The elevated position and easy-care surrounds further enhance the appeal of this low-maintenance lifestyle.
For everyday convenience, you'll love being within short walking distance to Kardinya Park Shopping Centre, local schools , parks and bus routes connecting directly to Murdoch, Fremantle and Perth CBD. Short drive to Murdoch University, the Murdoch Health and Knowledge Precinct, Murdoch train station, sought-after private colleges. With easy access to the freeway, commuting to Perth CBD is effortless, while Fremantle's vibrant cafes, dining and coastal lifestyle is just a stone's throw away.
PROPERTY FEATURES INCLUDE:
• Ensuite Bedroom - Downstairs
• Massive minor bedrooms - Upstairs
• 3rd living room / 5th Bedroom - Upstairs
• Ducted Reverse-Cycle Air-Conditioning
• 900mm Gas Cooktop & Oven
• Fridge Recess with Plumbing
• Large Walk-In Scullery with Oodles of Storage
• Large Bath
• Floor-to-Ceiling Tiled Bathrooms
• Large Walk-In Linen
• Additional Built-In Storage - Upstairs
• 4WD-Friendly Garage
• Solar Panels
• Powder Room
• Ceiling Fans
• Double-Door Entrance & High Ceilings
• Secure, Pet-Safe Yard
• Easy-Care, Low-Maintenance Living
• 294sqm total Floor Plan Area
THE OPPORTUNITY IS HERE - ACT NOW... BEFORE IT'S TOO LATE!!!!
DISCLAIMER: Whilst every care has been taken with the preparation of the particulars contained in the information supplied, believed to be correct, neither the Agent nor the client nor servants of both, guarantee their accuracy. Interested persons are advised to make their own enquiries & satisfy themselves in all respects. The particulars contained are not intended to form part of any contract.

Suite 1, 84 Gilbertson Road, Kardinya WA 6163
Call Lisa Tam on
0411048570


House in Kardinya, Unit in Kardinya, Townhouse in Kardinya, Villa in Kardinya, Apartment in Kardinya, Flat in Kardinya, Studio in Kardinya, Warehouse in Kardinya, Duplex/Semi-detached in Kardinya, Alpine in Kardinya, Acreage/Semi-rural in Kardinya, Block Of Units in Kardinya, Terrace in Kardinya, Retirement in Kardinya, Serviced Apartment in Kardinya, Other in Kardinya
House in Coolbellup, House in Murdoch, House in North Lake, House in O'Connor, House in Samson, House in Willagee, House in Winthrop