
Want to save your favourite properties and searches?
Sign up below to access all the awesome features.
Already have an account? Sign in




Inspections
From $820,000


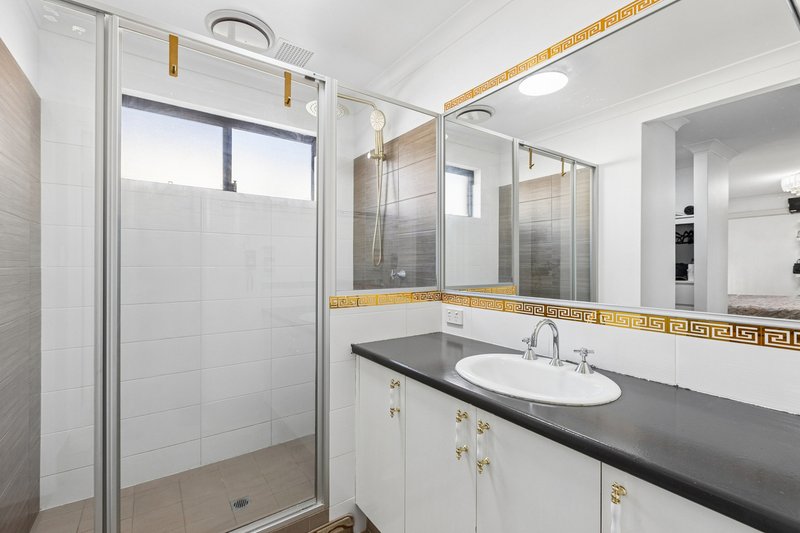
Offering modern comfort, low-maintenance living and a highly convenient location, this well-presented three-bedroom, two-bathroom home is an ideal choice for first-home buyers, downsizers, investors or anyone looking for a property that is ready to enjoy.
At the heart of the home is a stylish island kitchen featuring stone benchtops, a breakfast bar, 900mm oven and gas cooktop, stainless steel rangehood and dishwasher. Overlooking the main living area, it creates a practical and welcoming space for everyday living and entertaining.
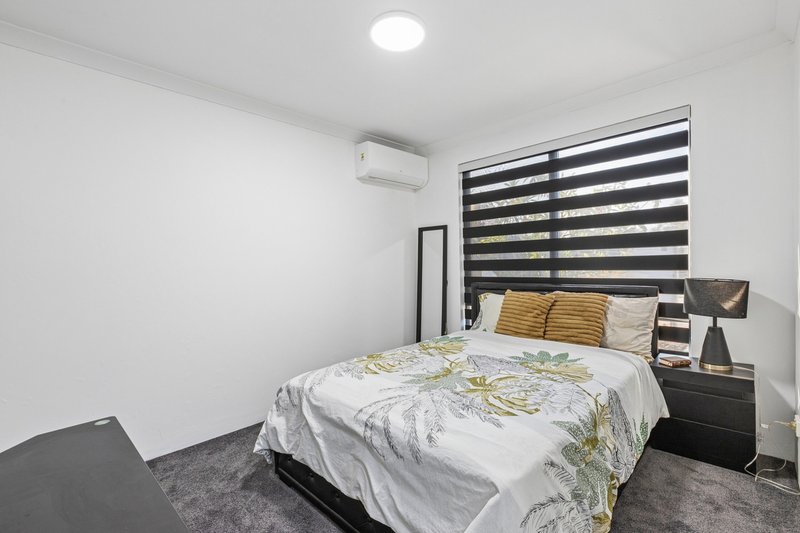
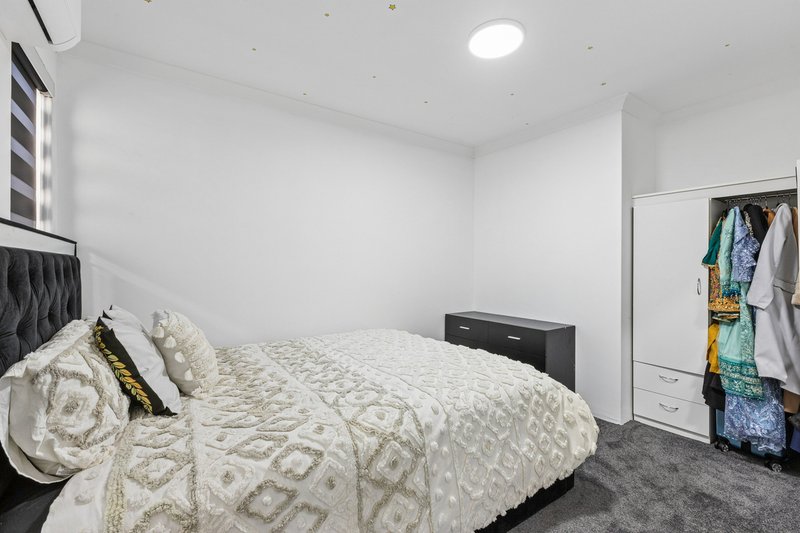
The master bedroom is complete with a walk-in robe and private ensuite, while split-system air conditioning throughout the bedrooms and lounge room provides year-round comfort.
Outside, the alfresco area offers a great space to relax or entertain, with artificial lawn and decking creating an attractive, easy-care backyard with minimal upkeep required.
Additional features include water filtration system, solar panels, security cameras and security screens for added peace of mind.
Set on an approximately 320sqm block and positioned close to local parks and the new Sienna Wood Shopping Centre, this home combines lifestyle, convenience and low-maintenance appeal.
** Please note the Aerial Photo is for illustration purposes showing approximate boundaries.
Disclaimer: All information contained therein is gathered from relevant third parties sources. We cannot guarantee or give any warranty about the information provided. Interested parties must rely solely on their own enquiries.

None
Call Nathan Frisina on
0431 714 375
Call Lisa Gorey on
0415 301 457


House in Hilbert, Unit in Hilbert, Townhouse in Hilbert, Villa in Hilbert, Apartment in Hilbert, Flat in Hilbert, Studio in Hilbert, Warehouse in Hilbert, Duplex/Semi-detached in Hilbert, Alpine in Hilbert, Acreage/Semi-rural in Hilbert, Block Of Units in Hilbert, Terrace in Hilbert, Retirement in Hilbert, Serviced Apartment in Hilbert, Other in Hilbert
House in Armadale, House in Brookdale, House in Darling Downs, House in Forrestdale, House in Haynes, House in Oakford, House in Wungong
