
Want to save your favourite properties and searches?
Sign up below to access all the awesome features.
Already have an account? Sign in


FROM $829000


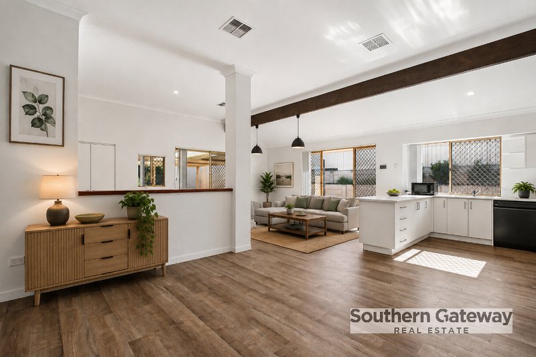
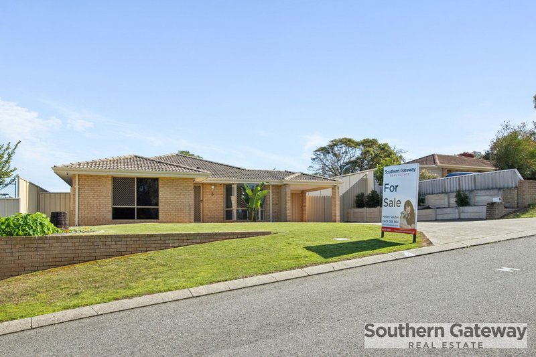
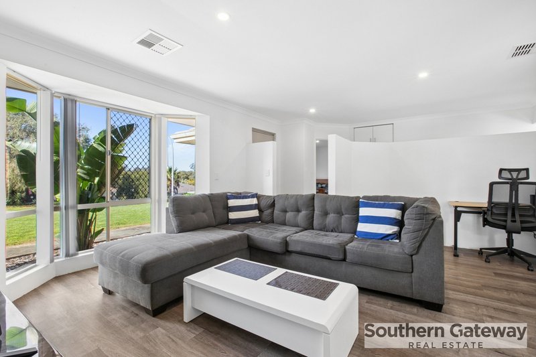
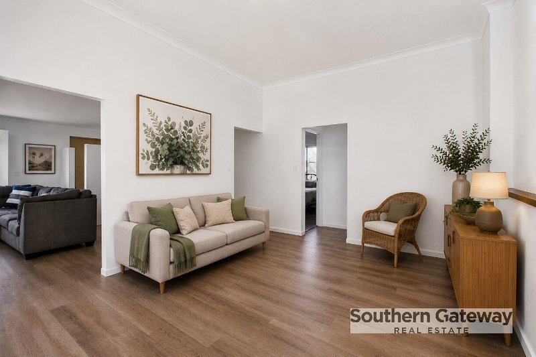
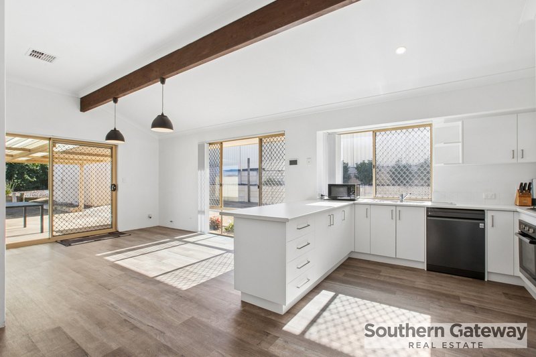
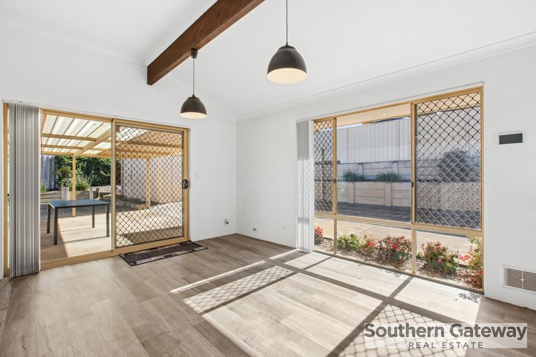
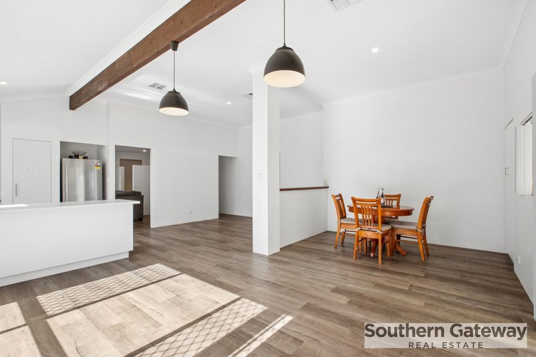
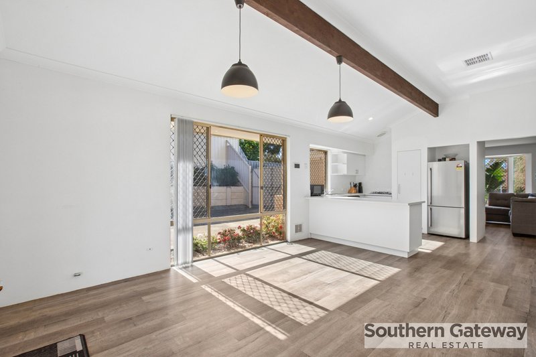
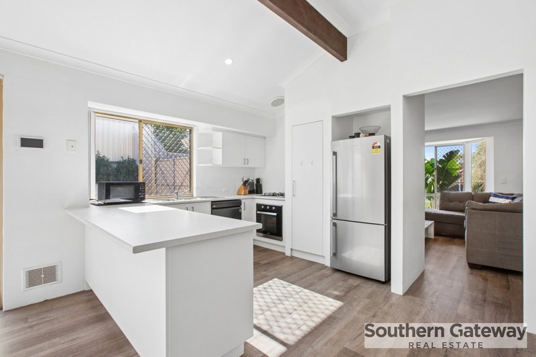
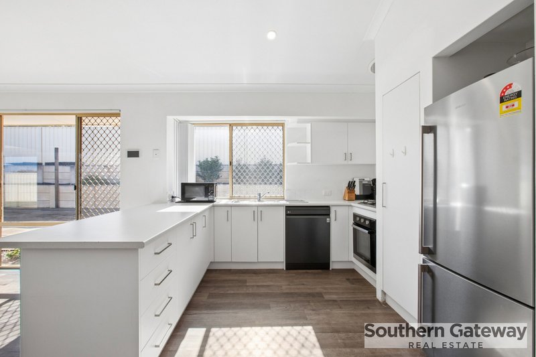
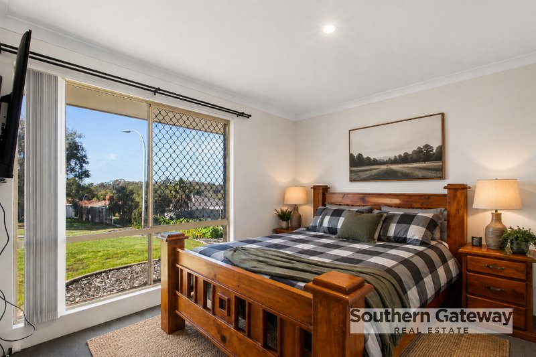
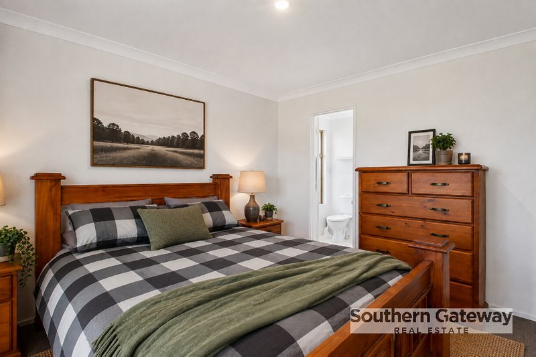
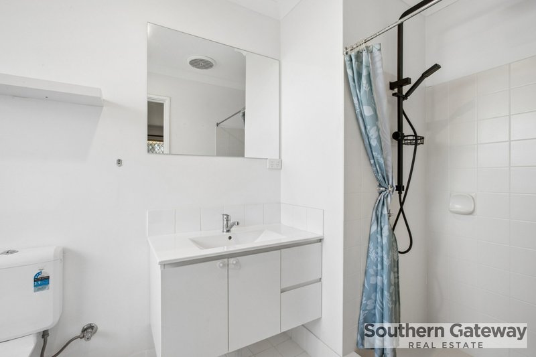
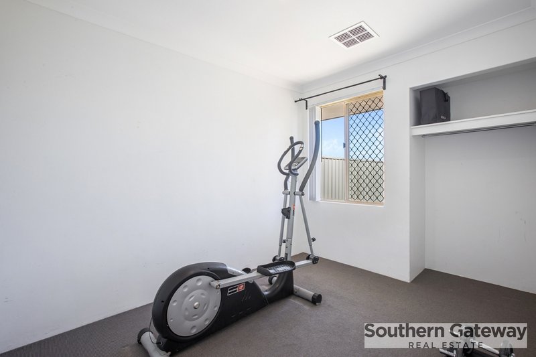
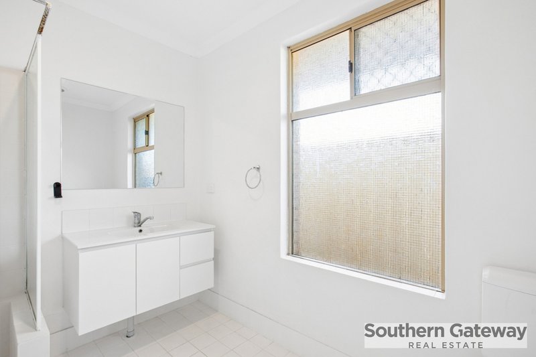
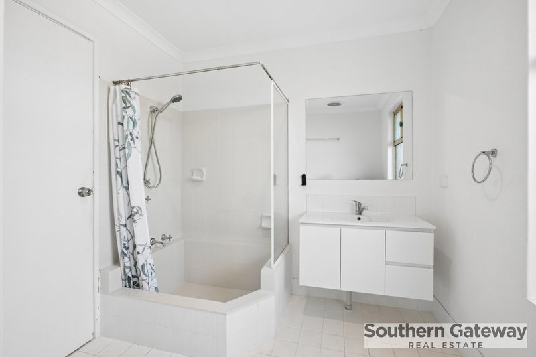
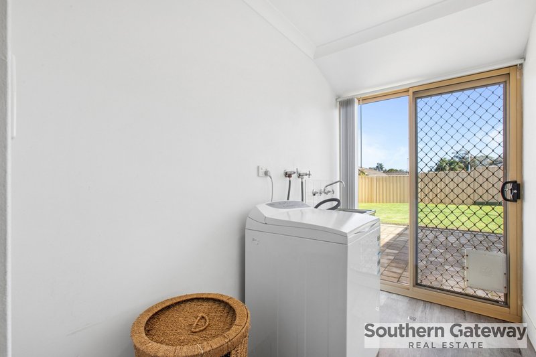
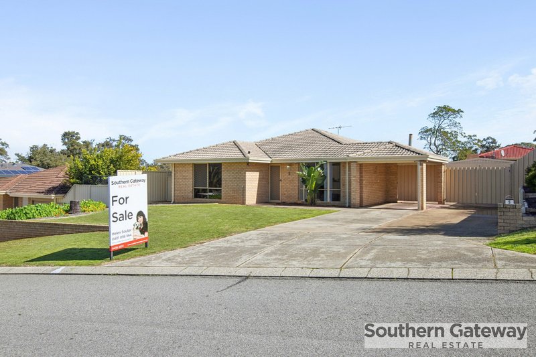
Set high on an elevated 712m² block (approx), this spacious three-bedroom, two-bathroom home offers approximately 140m² of living and impressive high raked ceilings that enhance the wonderful sense of space. Built in 1992 and freshly painted throughout, the home features a modern kitchen and an open-plan kitchen, dining and living area, together with a second separate living area and a handy study/library nook. Neutral décor provides an inviting canvas, making it easy to move straight in and add your own personality. The master bedroom is privately positioned at the front of the home, away from the minor bedrooms, and features a walk-in robe and an extremely spacious ensuite bathroom. All minor bedrooms include robe recesses, providing practical storage for the whole family.
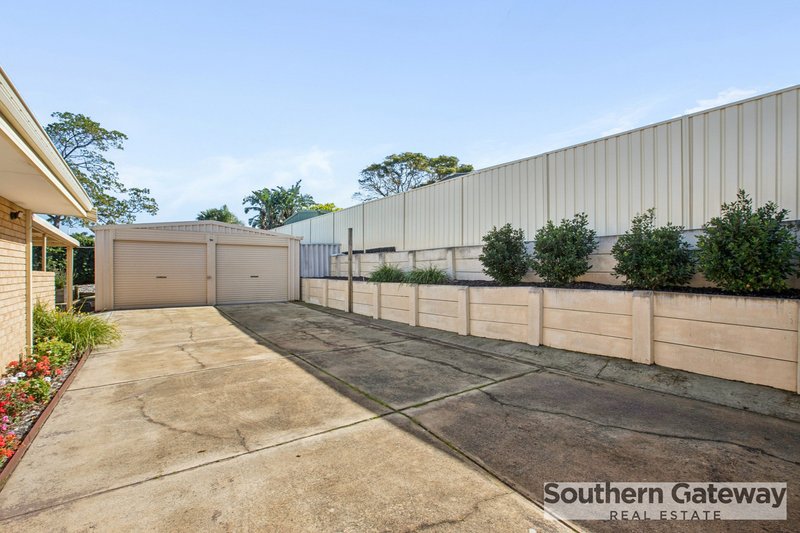
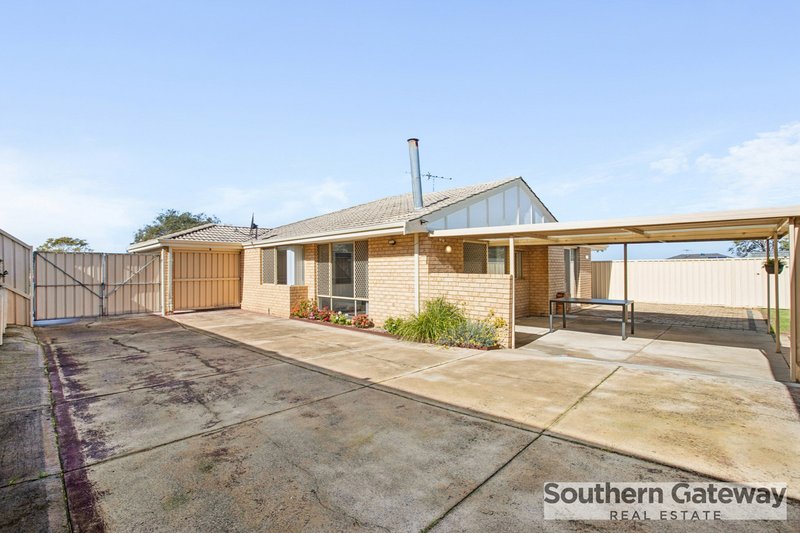
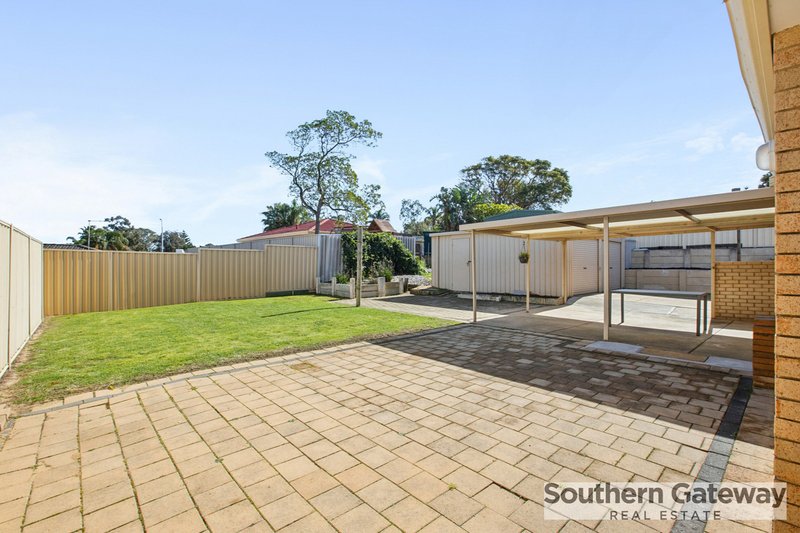
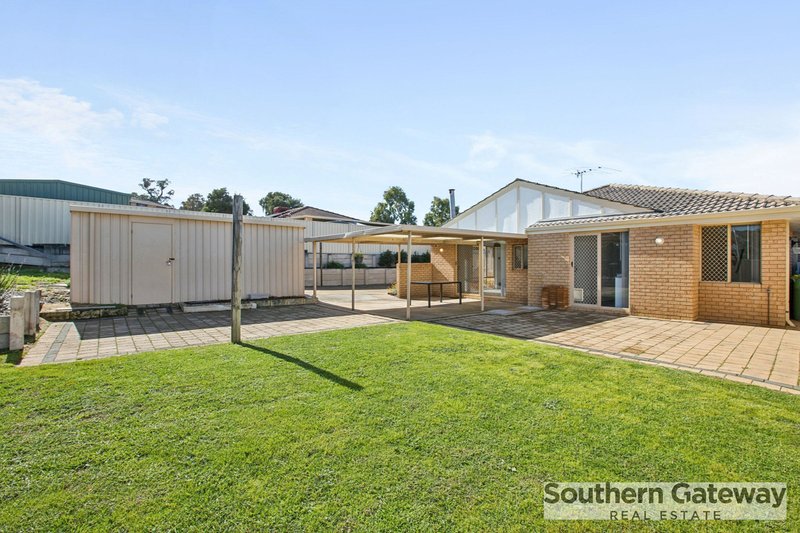
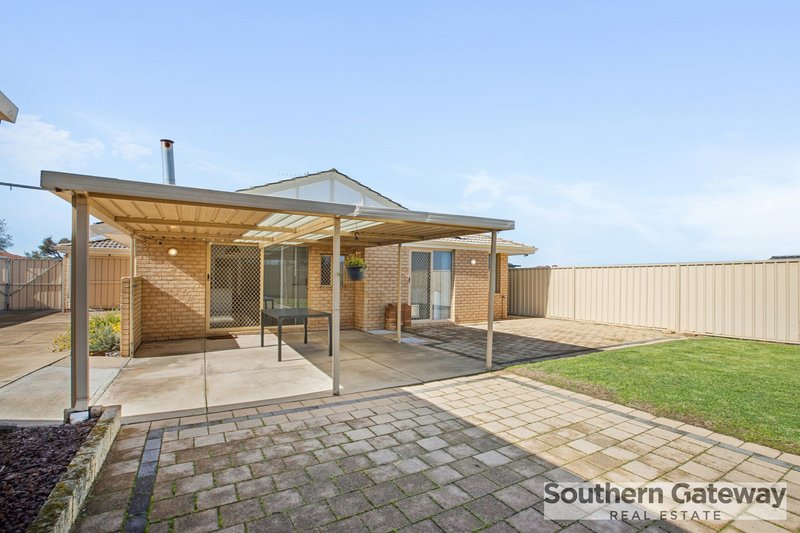
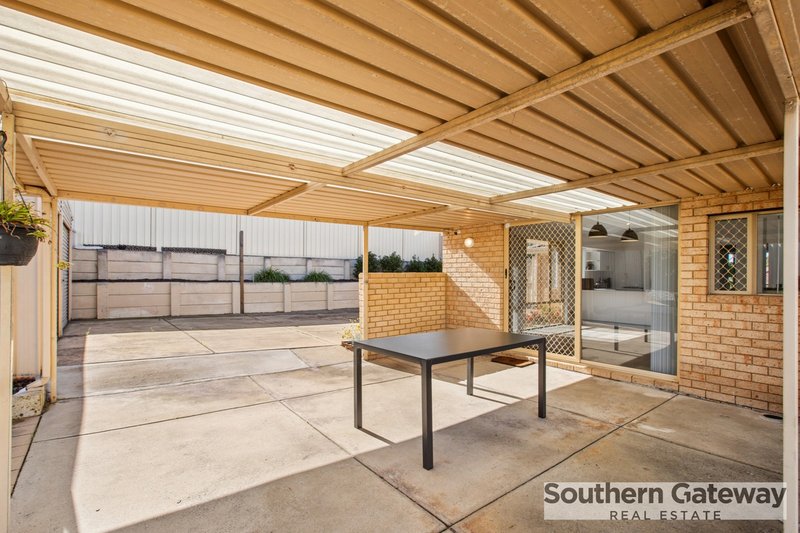
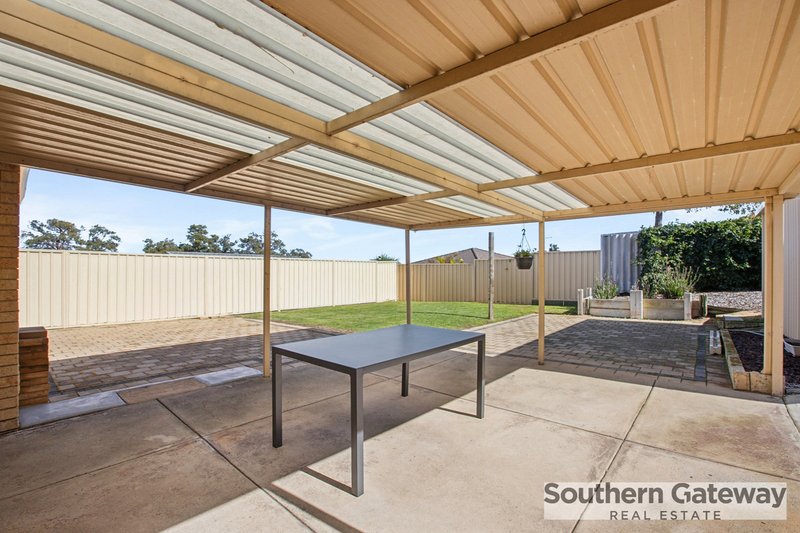
Outside, one of the standout features is the drive-through access leading to a large powered workshop, complemented by secure behind-gate lock-up parking. There is plenty of space for a caravan, boat, trailer or additional vehicles. A gabled patio provides a generous covered area for entertaining or relaxing outdoors, while the easy-care gardens help keep weekend maintenance to a minimum.
3 bedrooms and 2 bathrooms
Rent: Approx $650 per week
Approximately 140m² of living
Elevated 712m² block
Open-plan kitchen/dining/living area
Gas cooktop and electric oven
Two separate living areas
High raked ceilings
Study/library nook
Freshly painted throughout
Master bedroom with walk-in robe
Extremely spacious ensuite bathroom
Robe recesses to all minor bedrooms
Two storage cupboards
Drive-through access to large powered workshop
Secure behind-gate lock-up parking
Room for a caravan, boat, trailer or additional vehicles
Gabled patio area
Easy-care gardens
Approximately 400m to bus stops
Approximately 1.4km to Wellard Train Station
Close to daycare and local schools
Conveniently located close to daycare facilities and several schools, including Peter Carnley Anglican Community School, the home is also approximately 400m from bus stops on Parmelia Avenue and around 1.4km from Wellard Train Station. With generous living spaces, excellent vehicle access and secure parking, this is a practical family home with plenty of room inside and out. Call Helen NOW on 0401 056 564 to register your interest in this beautiful family home.
*While all details listed are presumed to be correct at time of publishing buyers must perform their own due diligence.
*Disclaimer: Some images used in this advertisement have been digitally enhanced using AI, including the addition of virtual furniture and décor, for illustrative purposes only. Southern Gateway Real Estate makes no warranty as to the accuracy of these enhanced images and accepts no liability for any reliance placed upon them.
Shop 5/40 Meares Avenue, Kwinana Town Centre WA 6167
Call Helen Souter on
0401056564


House in Parmelia, Unit in Parmelia, Townhouse in Parmelia, Villa in Parmelia, Apartment in Parmelia, Flat in Parmelia, Studio in Parmelia, Warehouse in Parmelia, Duplex/Semi-detached in Parmelia, Alpine in Parmelia, Acreage/Semi-rural in Parmelia, Block Of Units in Parmelia, Terrace in Parmelia, Retirement in Parmelia, Serviced Apartment in Parmelia, Other in Parmelia
House in Bertram, House in Kwinana Town Centre, House in Orelia, House in The Spectacles, House in Wellard
