Want to save your favourite properties and searches?
Sign up below to access all the awesome features.
Already have an account? Sign in


Inspections
Offers From $950,000


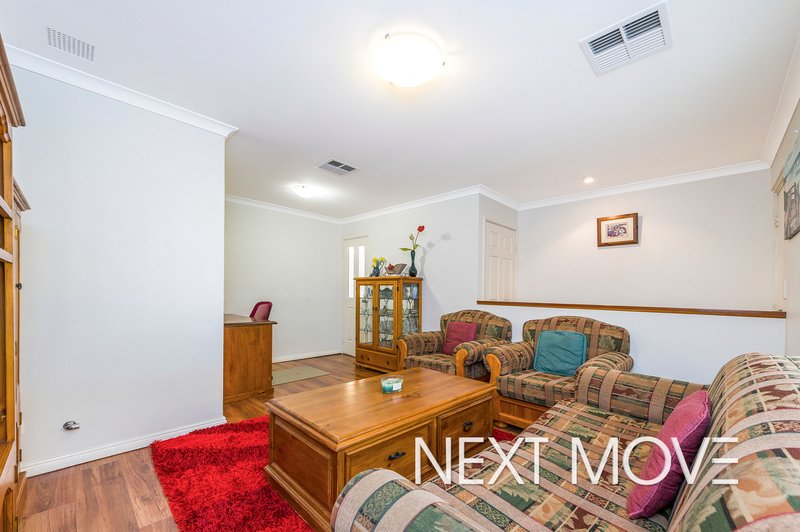
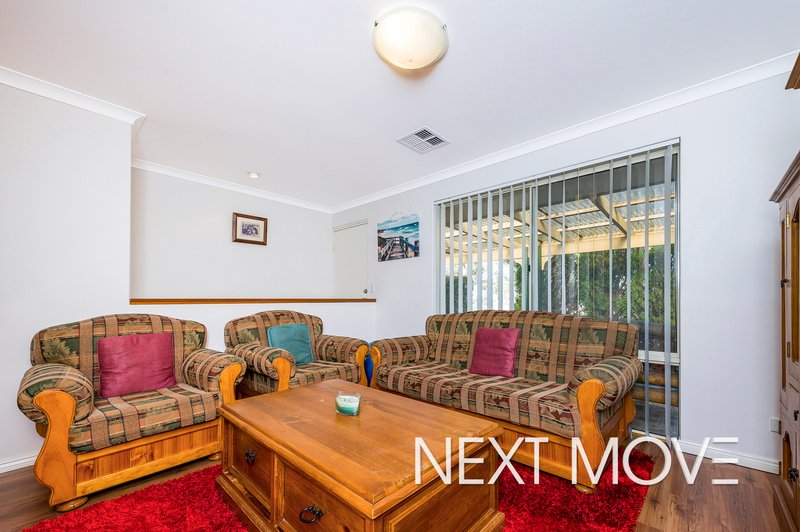
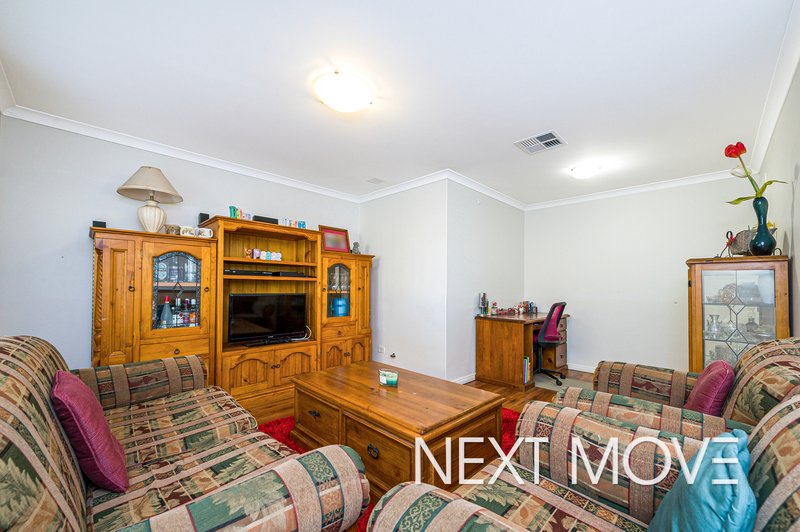
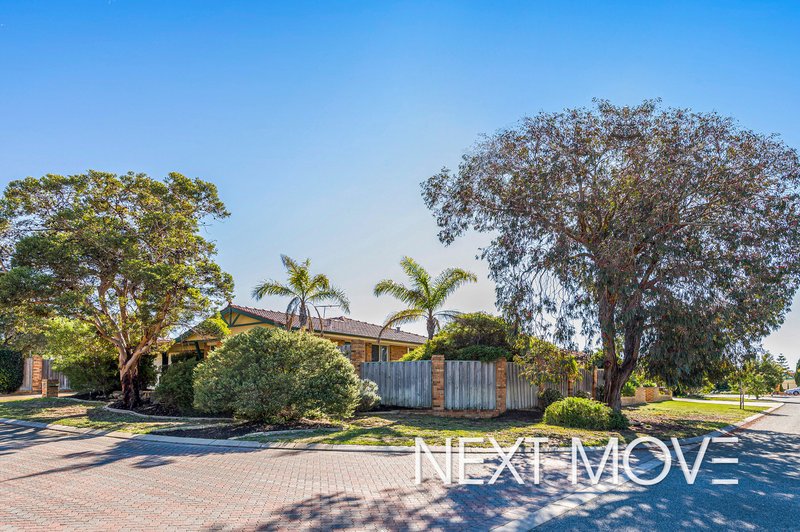
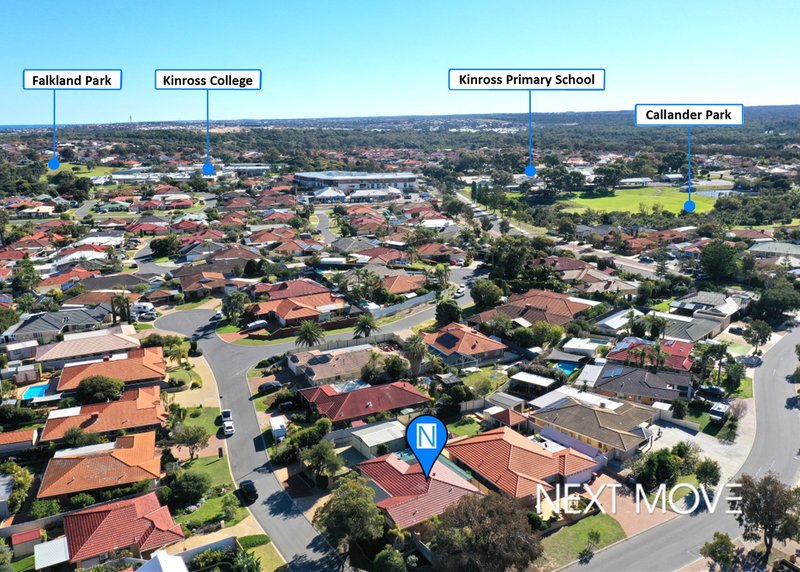
Welcome to 2 Dunlop Rise, Kinross, a spacious and versatile family home designed to accommodate the needs of modern living. Positioned in a sought-after pocket of this well-connected coastal corridor suburb. This inviting residence offers an exceptional opportunity to secure a generous home, with a workshop and within easy walking distance of both primary and secondary schools.
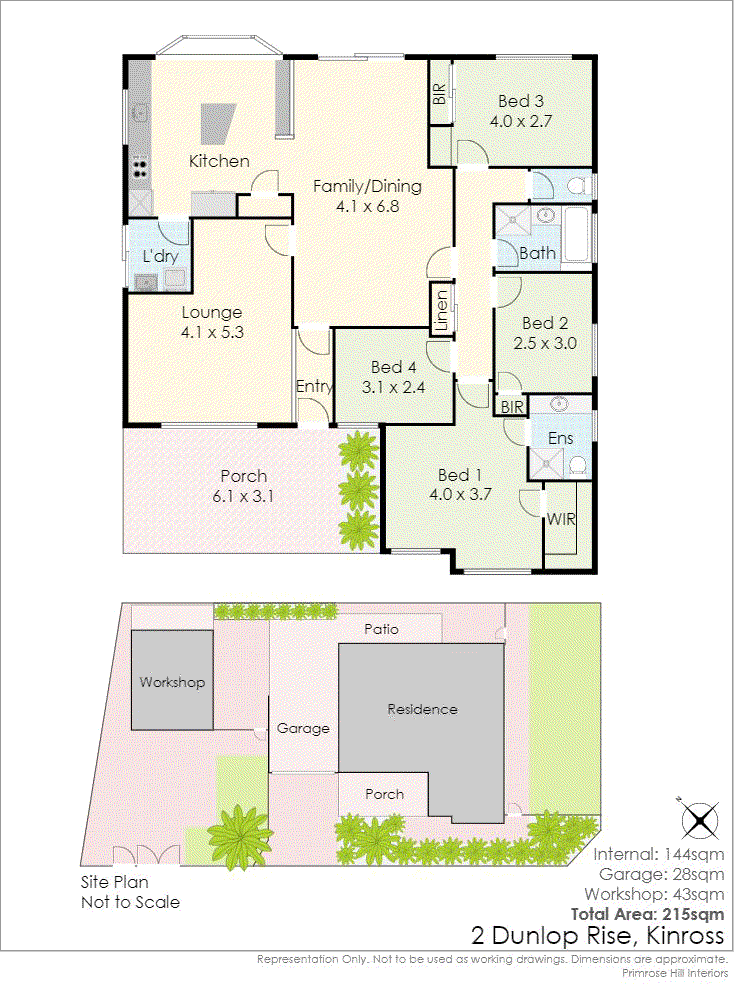
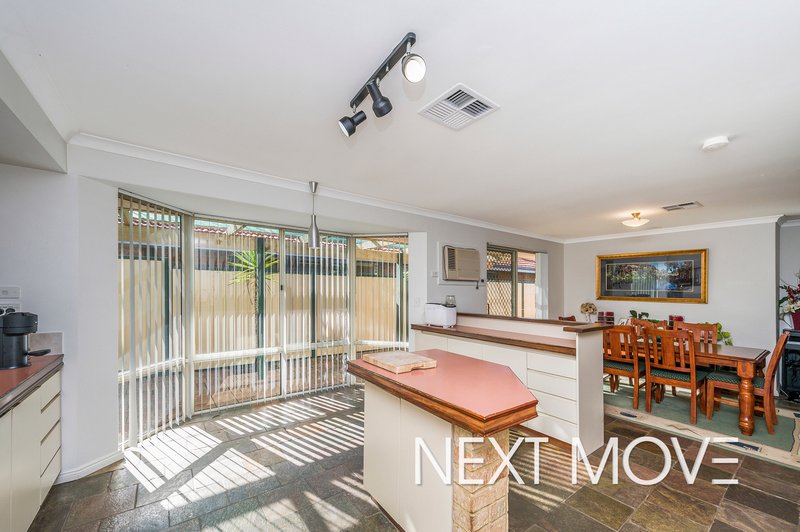
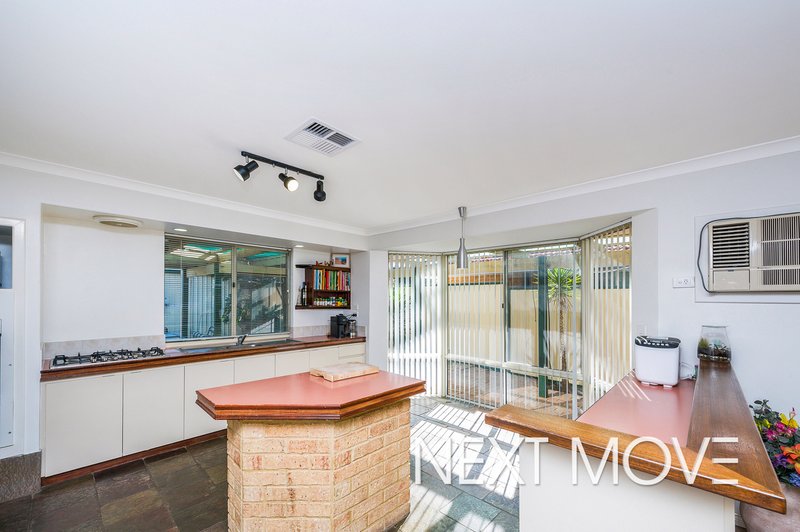
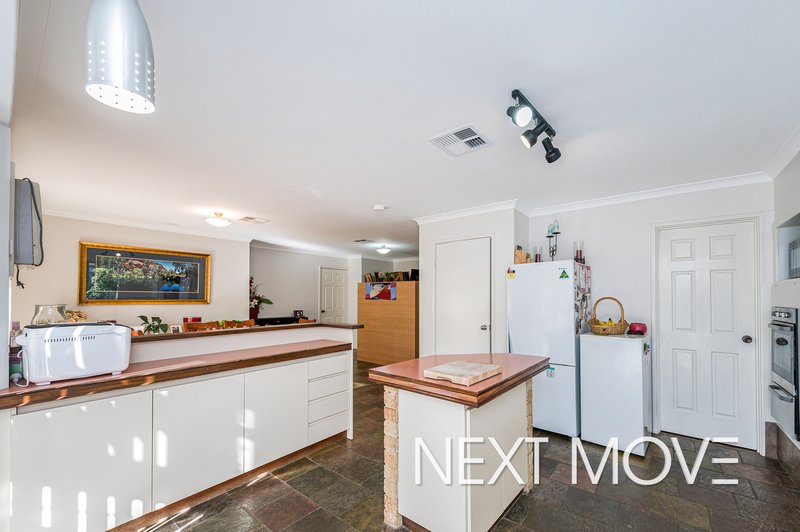
Thoughtfully designed for family comfort, the home features ample space for growing families with multiple living zones that provide the flexibility to relax, entertain or enjoy your own space. The expansive kitchen showcases a large bay window and comes well-equipped with stainless steel appliances, island bench, gas cooktop, pantry and a generous fridge space.
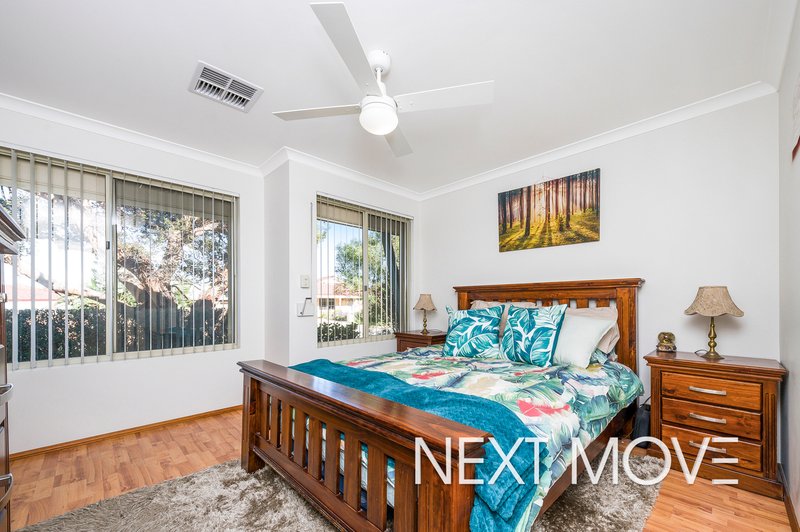
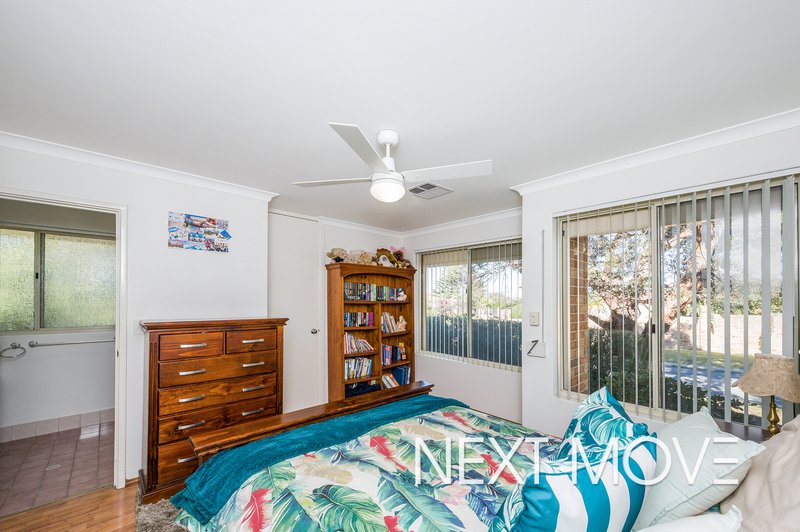
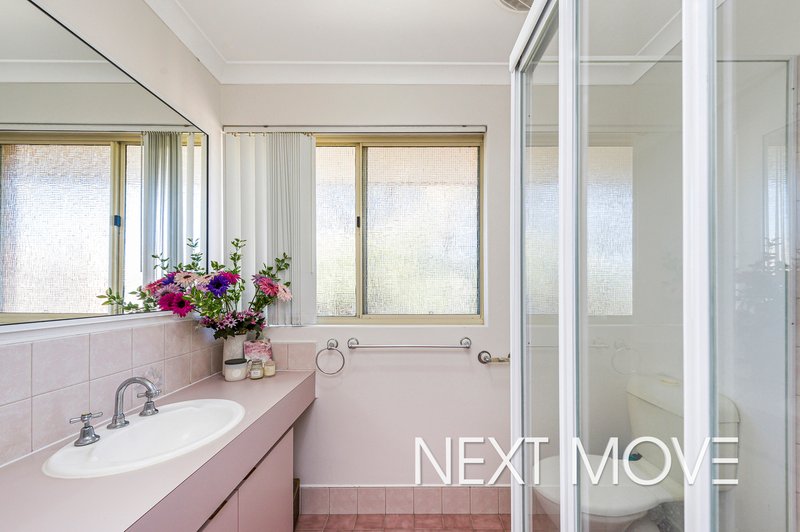
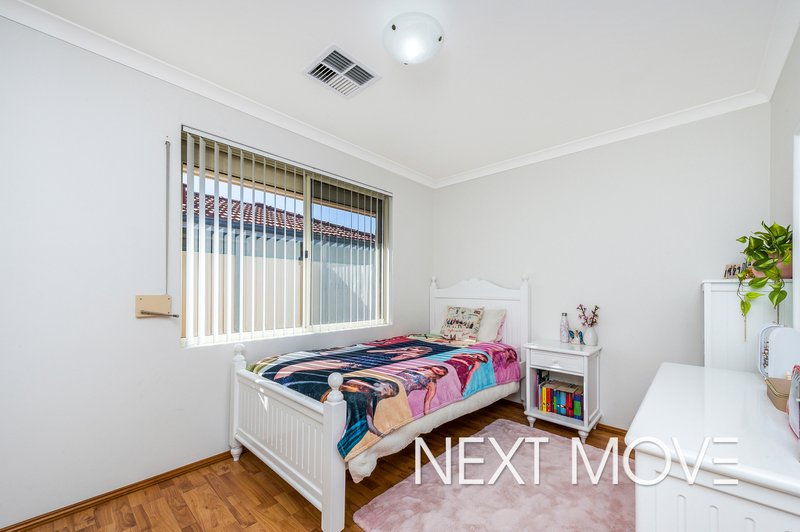
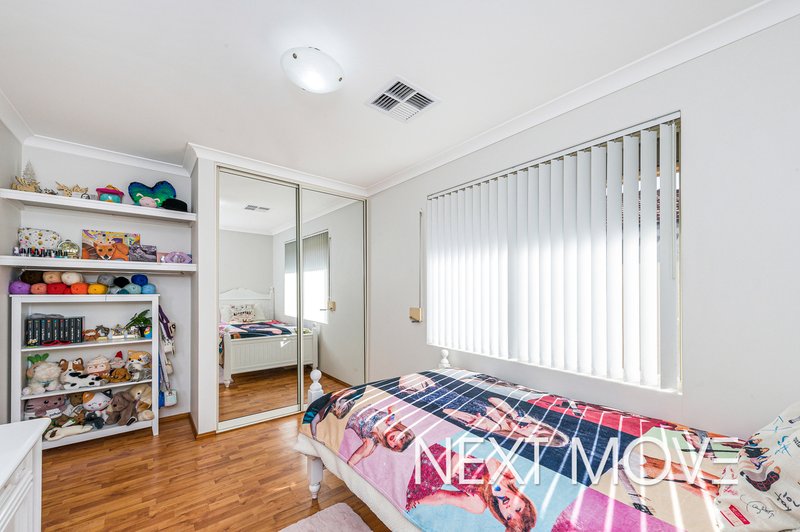
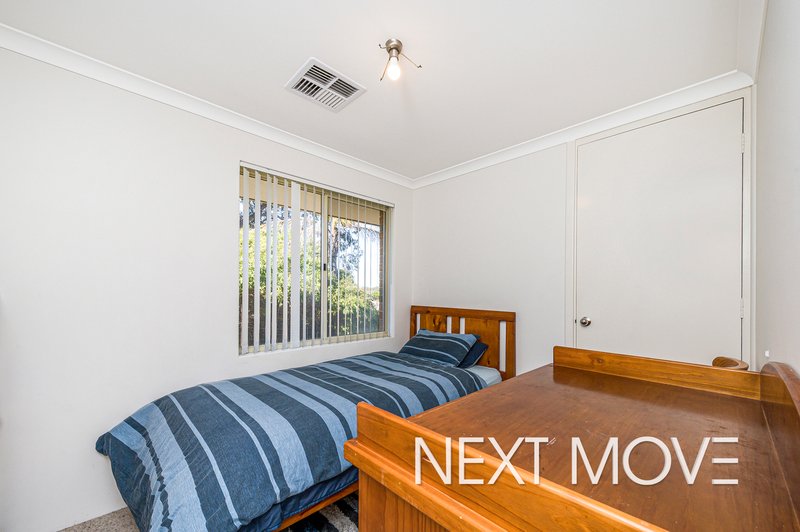
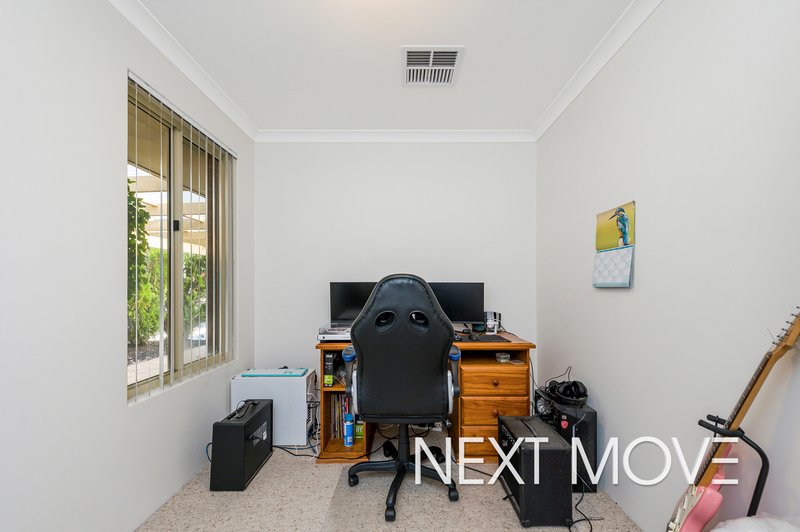
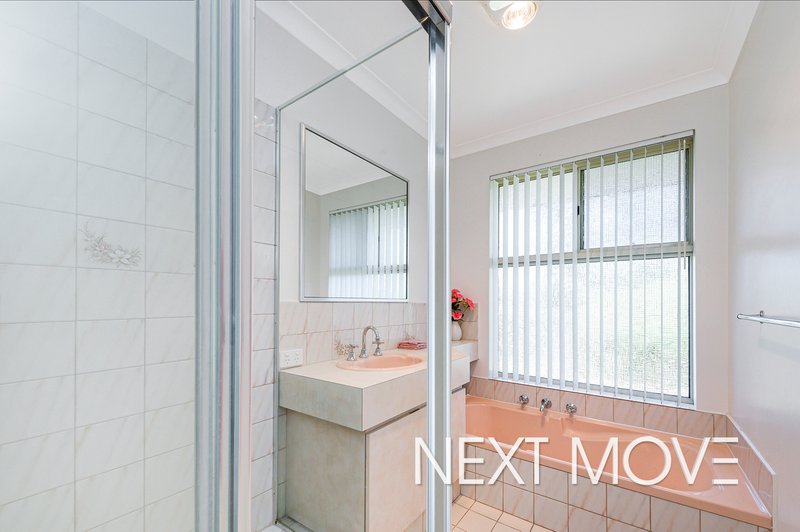
The spacious master suite provides a peaceful parents' retreat, complete with a walk-in robe, private ensuite and its own sitting area. Two additional bedrooms are fitted with built-in robes and offer comfortable accommodation for children or guests, while the versatile fourth bedroom can easily function as a home office to suit your lifestyle. The well-appointed family bathroom and separate toilet is centrally located for easy access from the secondary bedrooms.
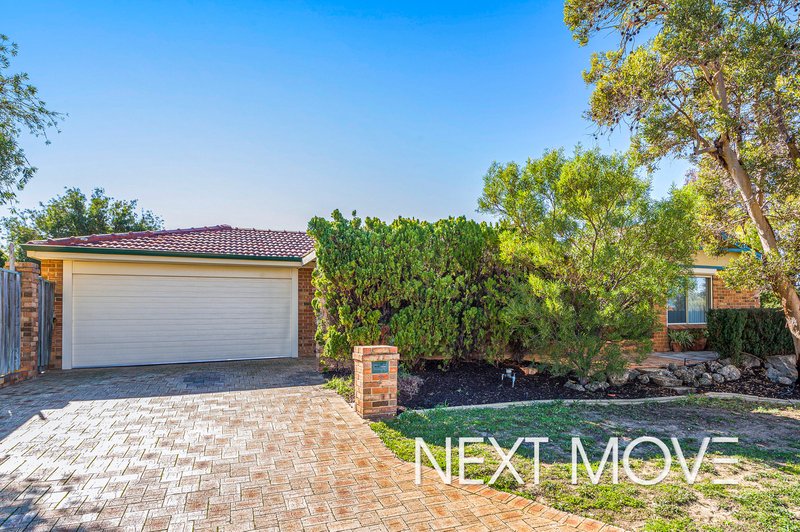
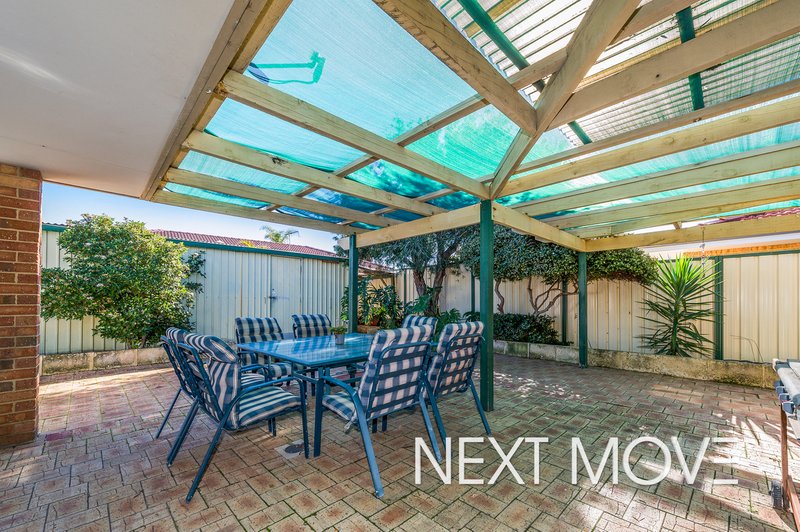
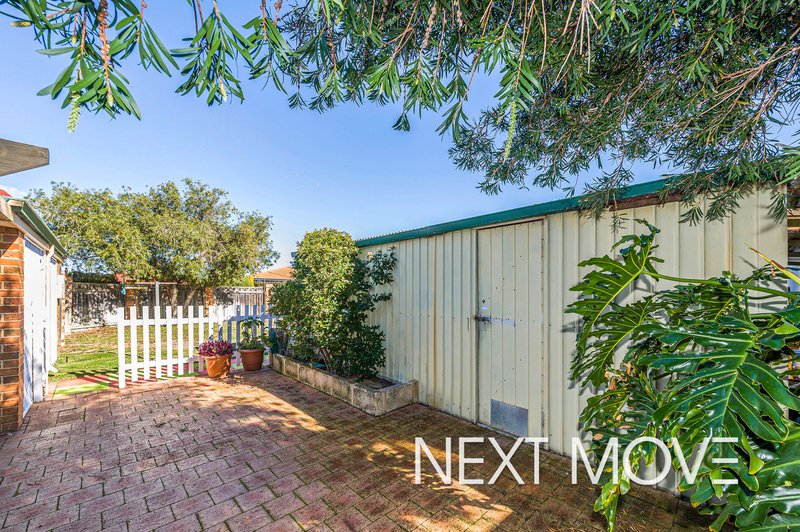
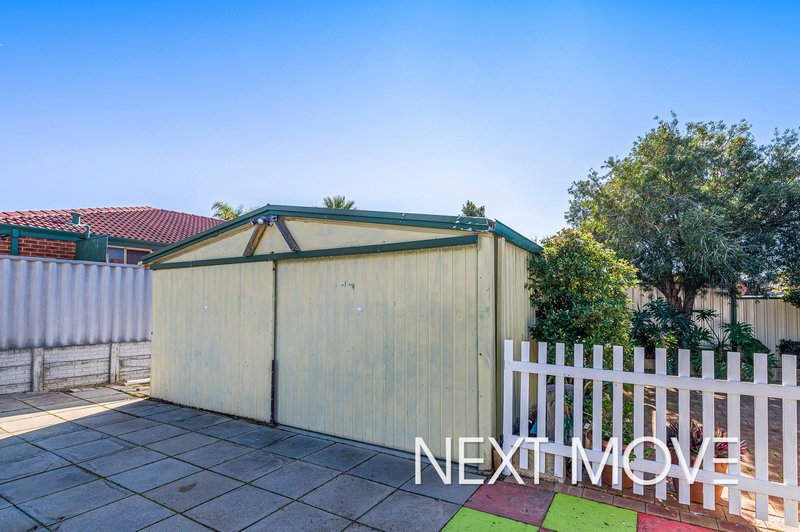
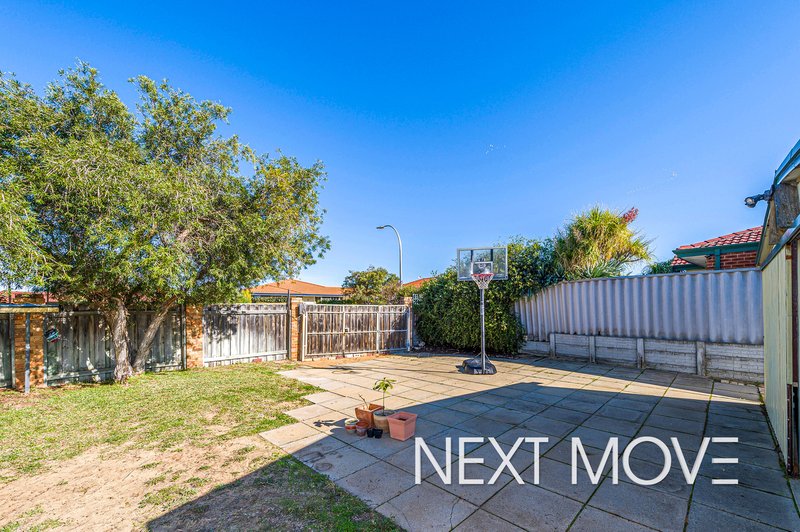
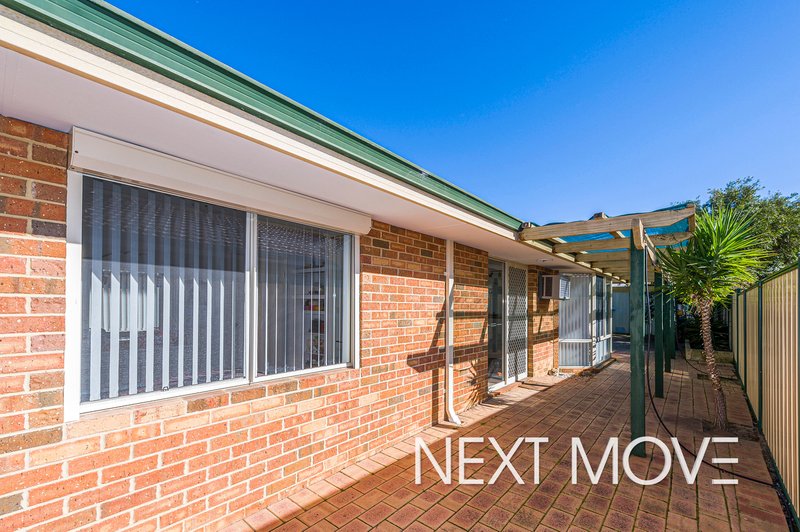
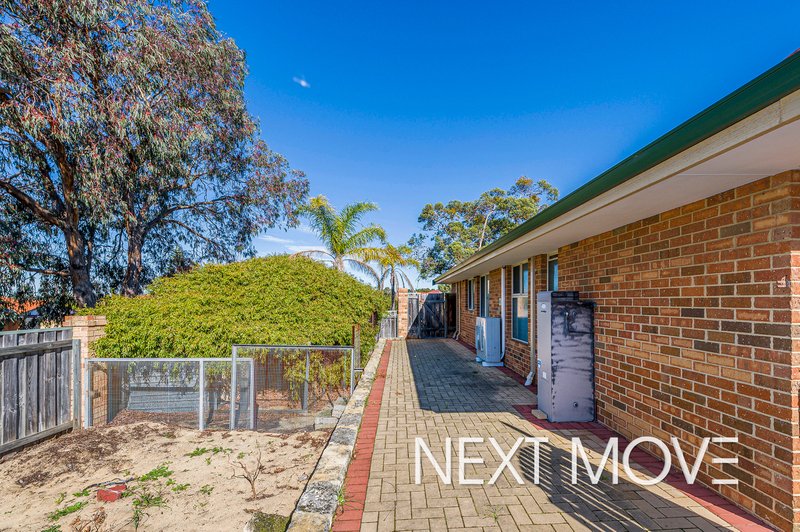
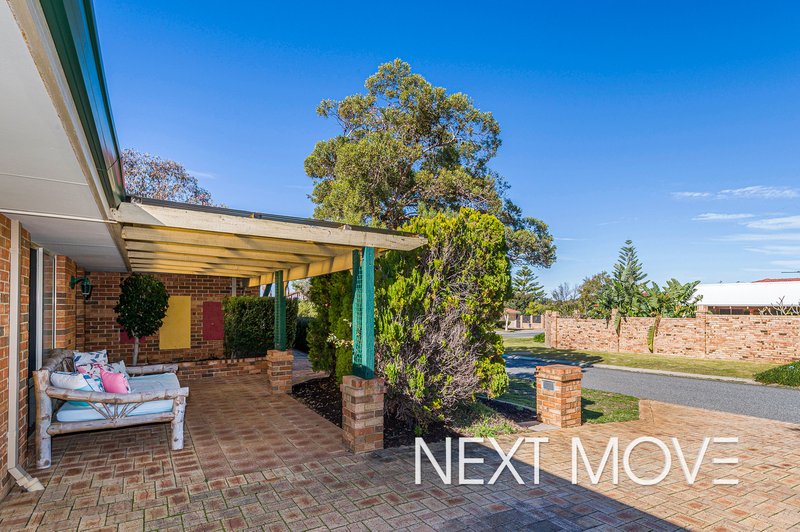
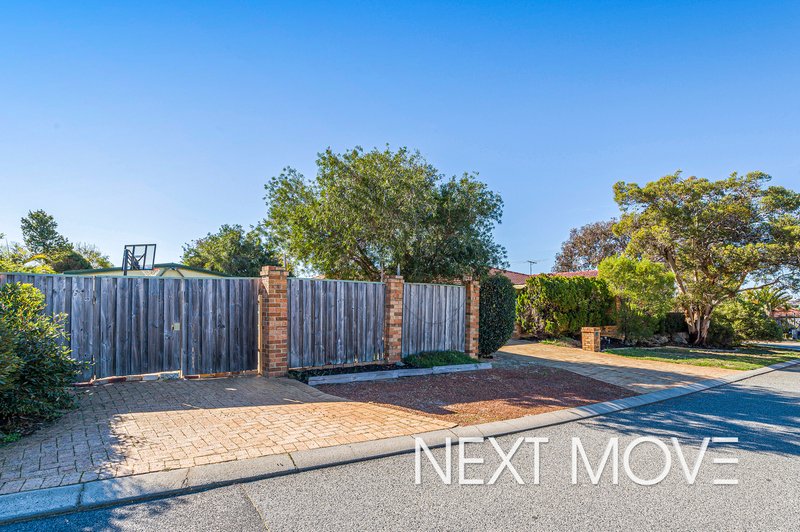
Outside the property presents with a great street frontage and multiple outdoor zones including an elevated front porch, pergola entertaining, verandah and garden sections. Adding to its appeal is a double workshop with its own street access, a standout feature for tradies, hobbyists, additional vehicle storage or those needing extra space for tools, equipment and weekend projects.
**Currently Leased at $800 per week until the 5th February 2027**
F E A T U R E S
- Front lounge and study area
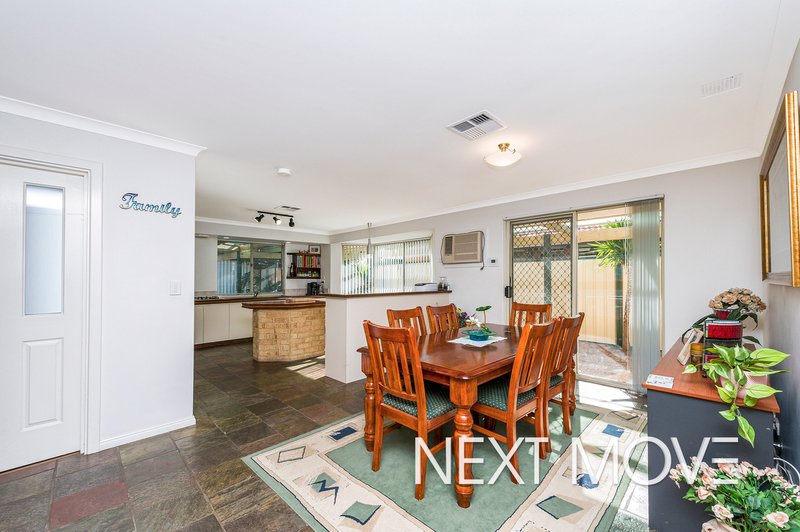
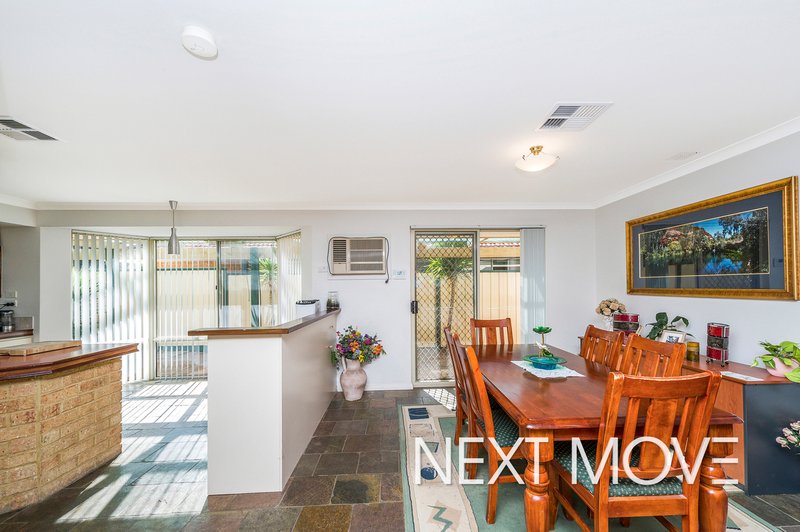
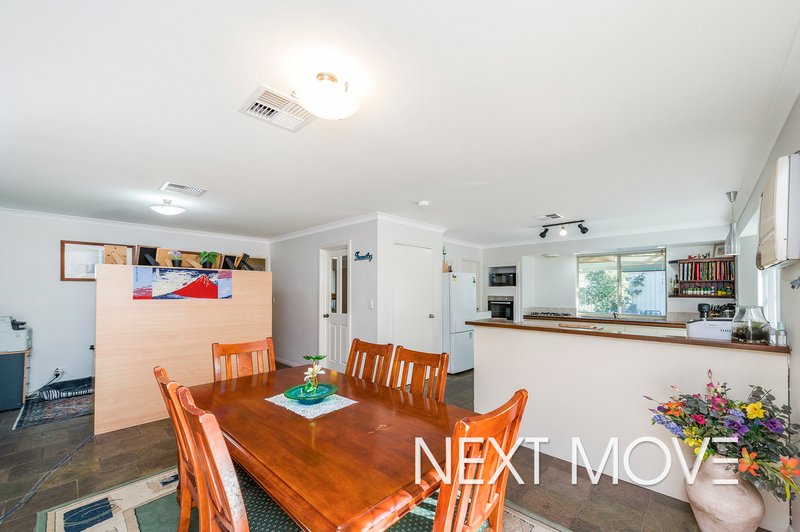
- Open plan kitchen, family, dining
- Expansive kitchen with a bay window
- Stainless steel applicances
- Ducted RC air conditioning
- Gas point and ceiling fans
- Master bedroom with WIR, ensuite, retreat
- Flexible 4th bedroom/Office
- Elevated front porch area
- Pergola entertaining
- Powered double workshop with street access
- Corner block with generous frontage
- Coastal suburb
- Walk to primary and high schools
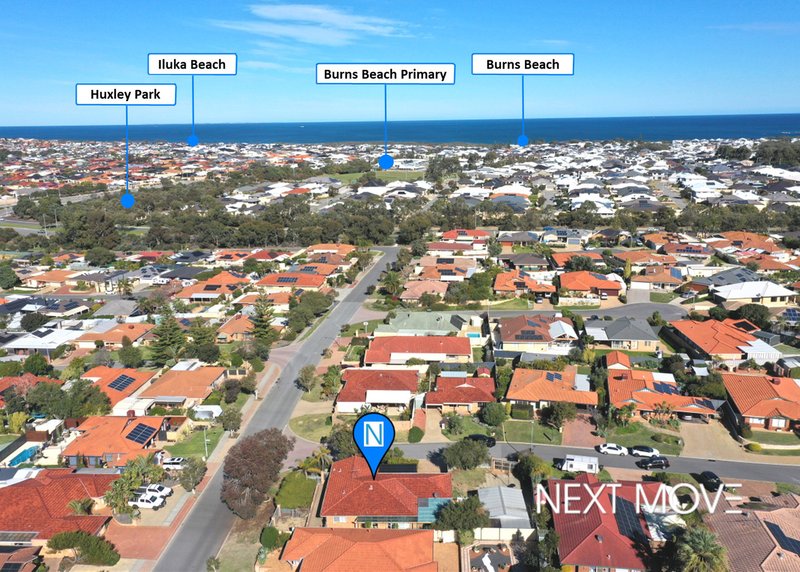
- Close to Burns Beach and Iluka Beach
L O C A T I O N
- 400m to Callander Park
- 600m to Kinross Primary School
- 1.0km to Falkland Park
- 1.0km to IGA Kinross
- 1.1km to Kinross College
- 1.8km to Currambine train station
- 2.2km to Burns Beach
- 2.4km to Currambine Shopping Centre, Movies, shops, restaurants
- 3.4km to Iluka Beach
- 4.6km to Lake Joondalup, Wanneroo Botanic Gardens, Mini golf
- 5.0km to Arena Joondalup
- 5.6km to Joondalup Resort Golf Course and Resort
- 5.9km to Mindarie Marina
- 7.2km to Ocean Reef Boat Harbour
O U T G O I N G S
- Council Rates $1764.62
- Water Rates $1160.68
This is a great opportunity for an investor, or for a family to secure the perfect home and move in later. This property delivers the perfect combination of space, practicality and comfort in one of Kinross' most desirable locations with beaches, shopping centres, parks and schools in abundance.
34 Gibson St, Mount Pleasant WA 6153
Call Michael Allen on
0438 179 758
Call Meagan Xanthis on
0414 953 506


House in Kinross, Unit in Kinross, Townhouse in Kinross, Villa in Kinross, Apartment in Kinross, Flat in Kinross, Studio in Kinross, Warehouse in Kinross, Duplex/Semi-detached in Kinross, Alpine in Kinross, Acreage/Semi-rural in Kinross, Block Of Units in Kinross, Terrace in Kinross, Retirement in Kinross, Serviced Apartment in Kinross, Other in Kinross
House in Burns Beach, House in Currambine, House in Iluka, House in Joondalup, House in Neerabup, House in Tamala Park