Want to save your favourite properties and searches?
Sign up below to access all the awesome features.
Already have an account? Sign in








Inspections
$899,999


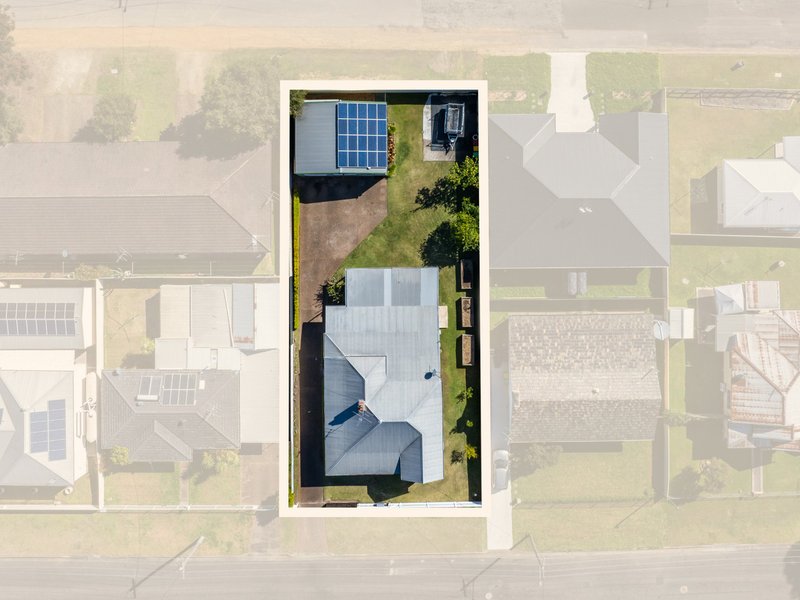
Combining timeless character with a top-to-toe renovation, this beautifully presented three-bedroom, two-bathroom home delivers the complete package — move-in ready comfort today, with genuine subdivision potential (STCA) for tomorrow. Set on a generous 880.2m² block with two street frontages, this is a rare opportunity for families, downsizers and astute investors alike.
Step through the leadlight entry and original picture rails, ceiling roses and decorative fretwork immediately showcase the home’s proud period pedigree, while high-end updates throughout ensure nothing has been left to do. The heart of the home is a stunning fully renovated kitchen featuring shaker-style cabinetry, gas cooking and dishwasher; �flowing seamlessly into a spacious informal dining zone warmed by a classic combustion fireplace. A separate formal lounge with its own decorative fireplace and ceiling rose offers a quiet retreat from the everyday hustle, giving the whole family room to spread out.
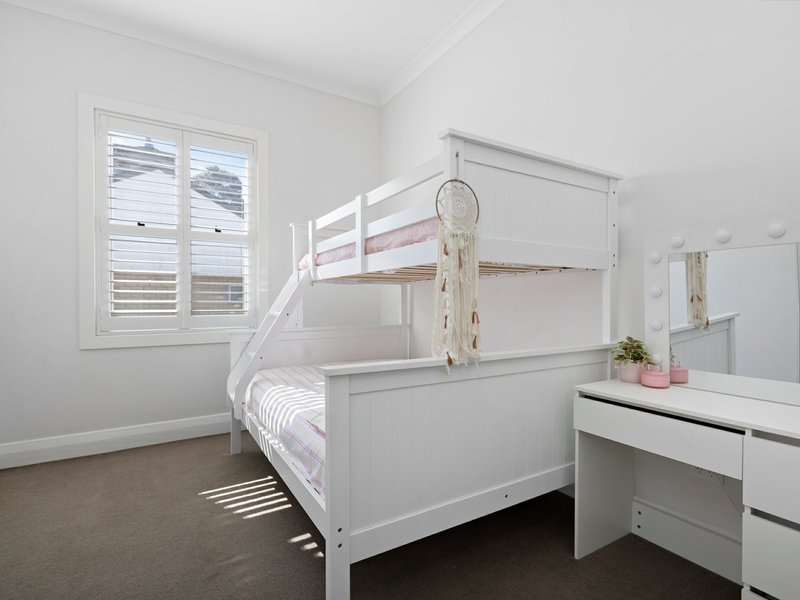
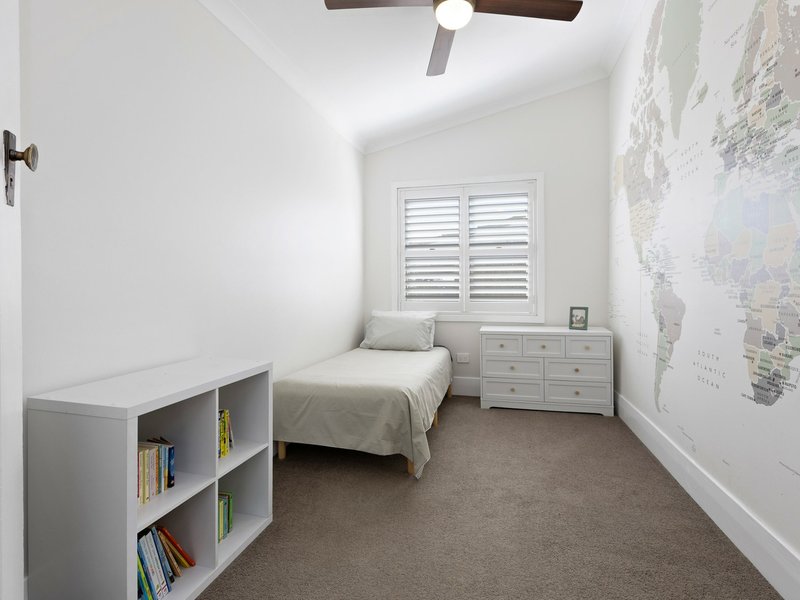
All three bedrooms are generously sized, with the master suite a true parents’ retreat boasting a walk-in robe and its own sparkling ensuite with brass tapware and feature tiling. The main bathroom continues the luxe theme with a freestanding bath and walk-in shower. Plantation shutters, split-system air conditioning and quality flooring run throughout for year-round comfort.
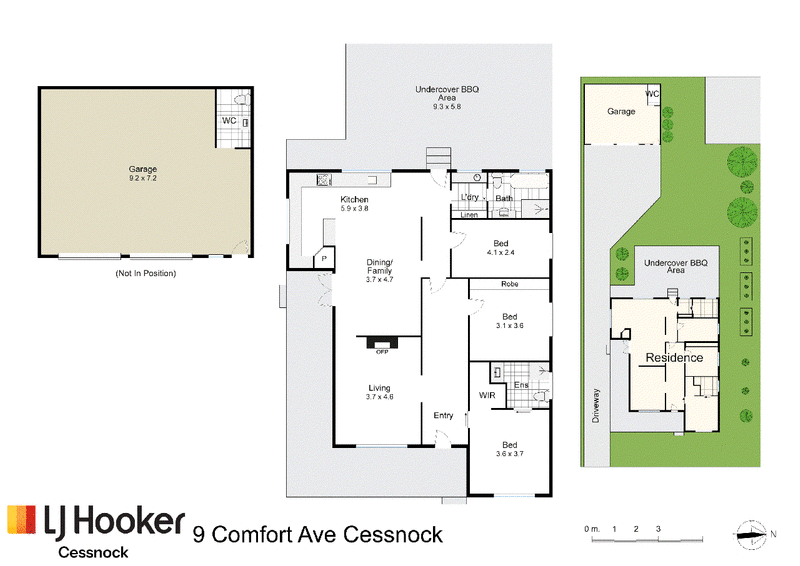
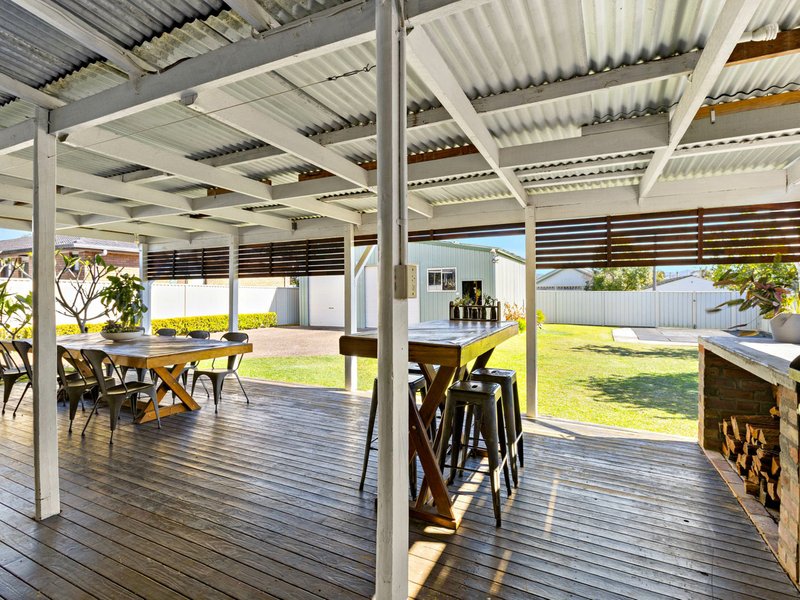
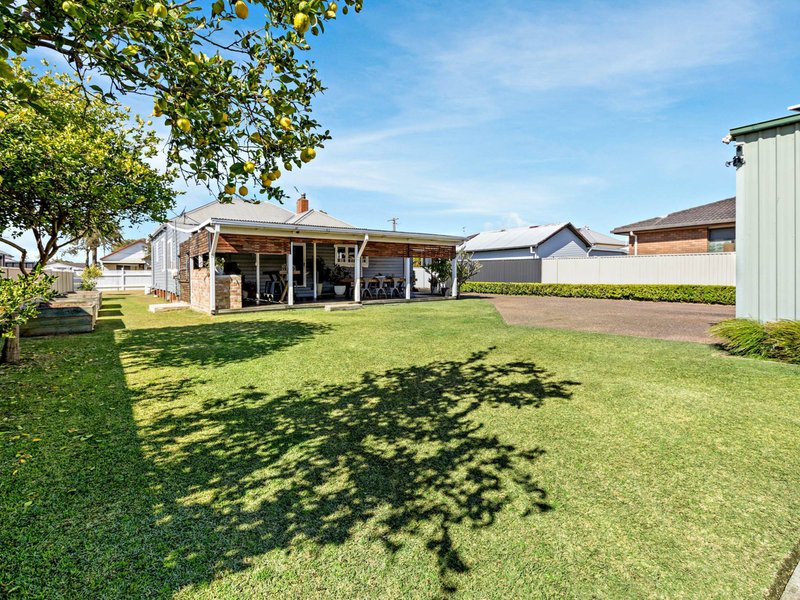
Outside, entertaining is taken to another level with an oversized undercover alfresco area (9.3m x 5.8m) complete with a built-in BBQ and firewood storage. The perfect backdrop for long lunches or Friday night drinks overlooking the sprawling, fully fenced backyard. A double garage (9m x 7m) provides secure parking, while the attached workshop space and additional third toilet add rare everyday practicality tradies, hobbyists and busy families will love.
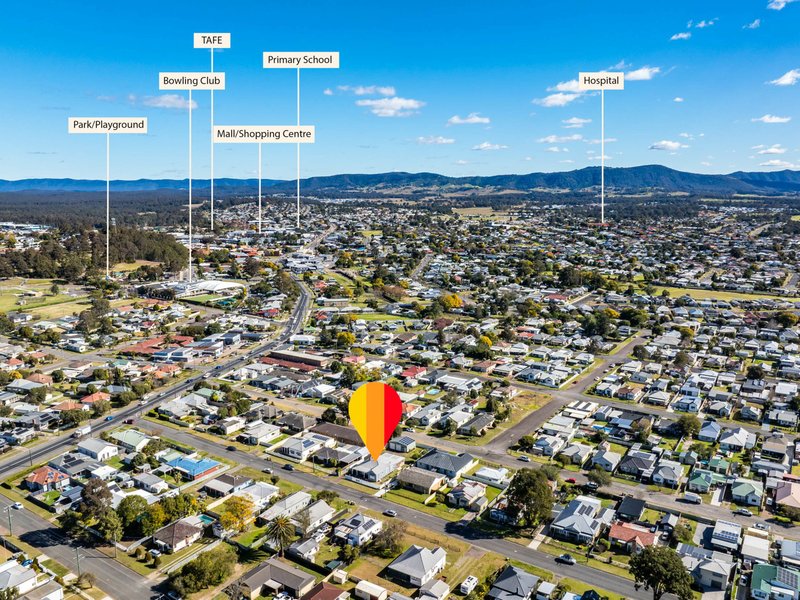
Positioned on an 880.2m² block with two street frontages and medium density zoning, the future potential here is just as compelling as the present-day lifestyle on offer, subdivide (STCA), land bank or simply enjoy the space . Close to Cessnock’s town centre, schools and everything the Hunter Valley has to offer, this one checks every box.
Quick Facts
• Fully renovated period-style home — move-in ready
• 3 bedrooms, 2 bathrooms
• Formal lounge + separate informal living/dining
• Renovated kitchen with gas cooktop, dishwasher
• Master suite with walk-in robe and ensuite
• Two original fireplaces, plantation shutters, split-system air con
• Oversized undercover alfresco (9.m x 6m) with built-in outdoor BBQ
• Double garage (9.m x 7.m) plus workshop and third toilet, Water filtration system
• 880.2m² block with two street frontages, 5kW roof top solar
• Zoned medium density — subdivision potential (STCA)
Homes offering this level of character, comfort and future flexibility rarely come to market — early inspection is highly recommended. Contact Bryce Gibson 0422227668 or the at LJ Hooker Cessnock today to arrange your private viewing.

84 Vincent Street, Cessnock NSW 2325
Call Bryce Gibson on
0422 227 668


House in Cessnock, Unit in Cessnock, Townhouse in Cessnock, Villa in Cessnock, Apartment in Cessnock, Flat in Cessnock, Studio in Cessnock, Warehouse in Cessnock, Duplex/Semi-detached in Cessnock, Alpine in Cessnock, Acreage/Semi-rural in Cessnock, Block Of Units in Cessnock, Terrace in Cessnock, Retirement in Cessnock, Serviced Apartment in Cessnock, Other in Cessnock
House in Aberdare, House in Abermain, House in Bellbird Heights, House in Bellbird, House in Kearsley, House in Kitchener, House in Lovedale, House in Mount View, House in Neath, House in Nulkaba