Want to save your favourite properties and searches?
Sign up below to access all the awesome features.
Already have an account? Sign in


Contact Agent


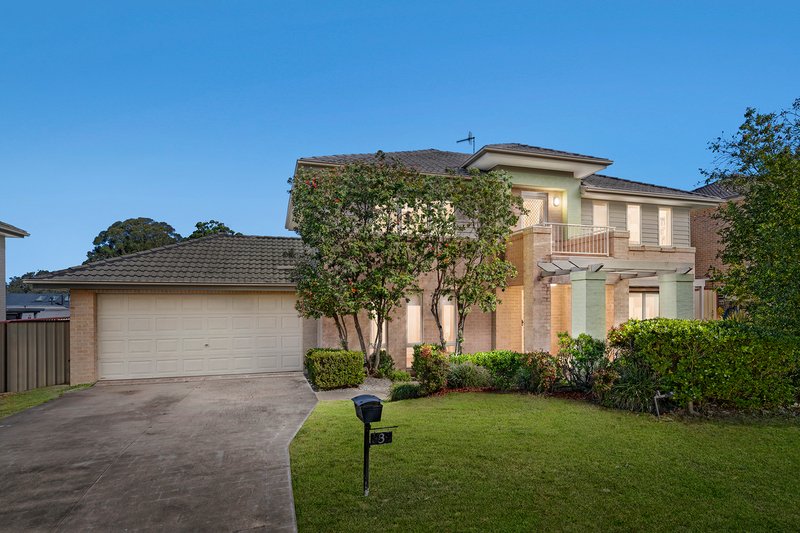
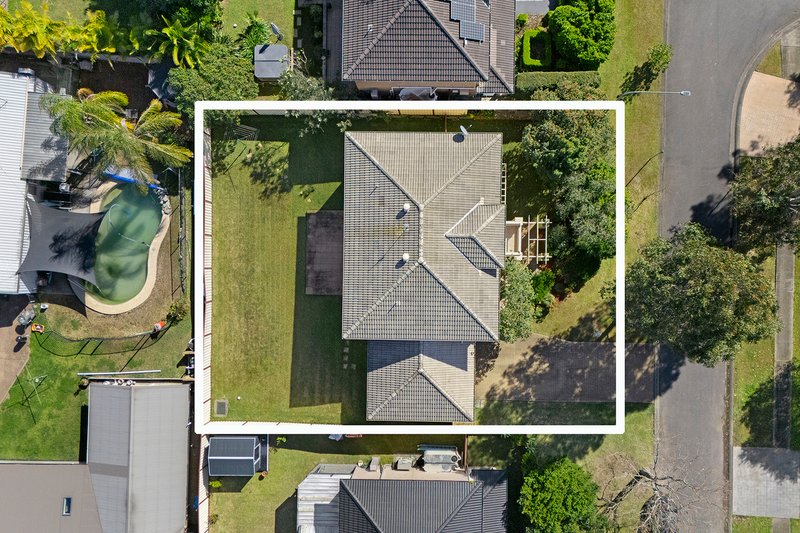
Positioned in a quiet cul-de-sac, 3 Sun Dew Close, Warnervale offers generous proportions, multiple living spaces and a practical two-storey layout designed with family living in mind.
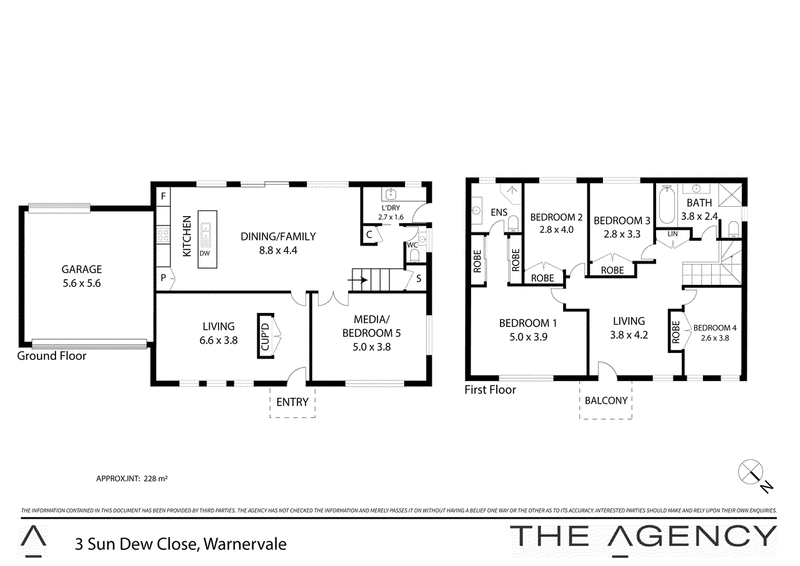
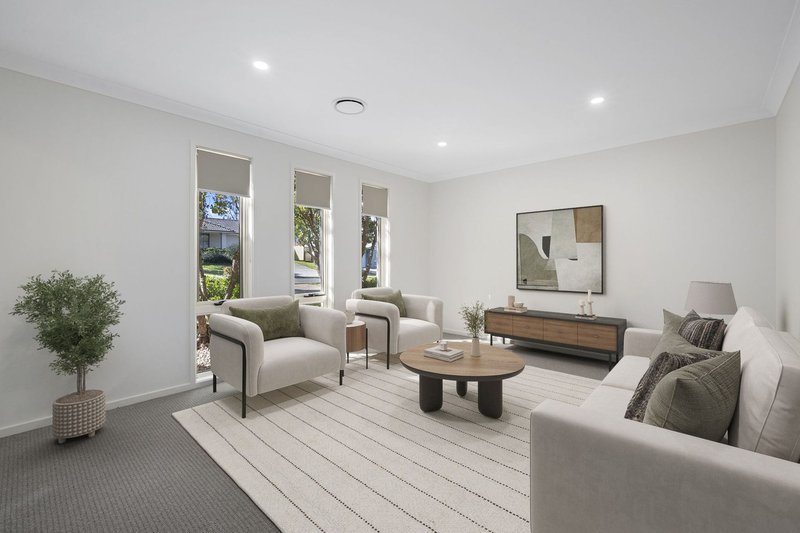
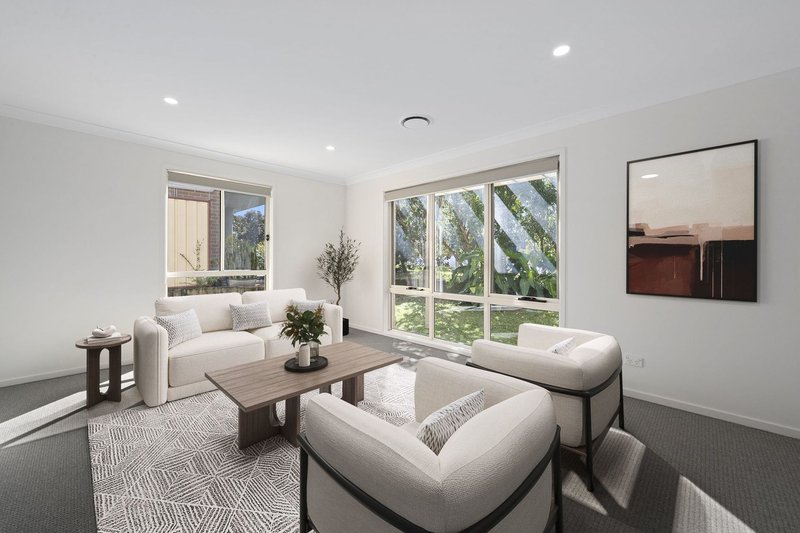
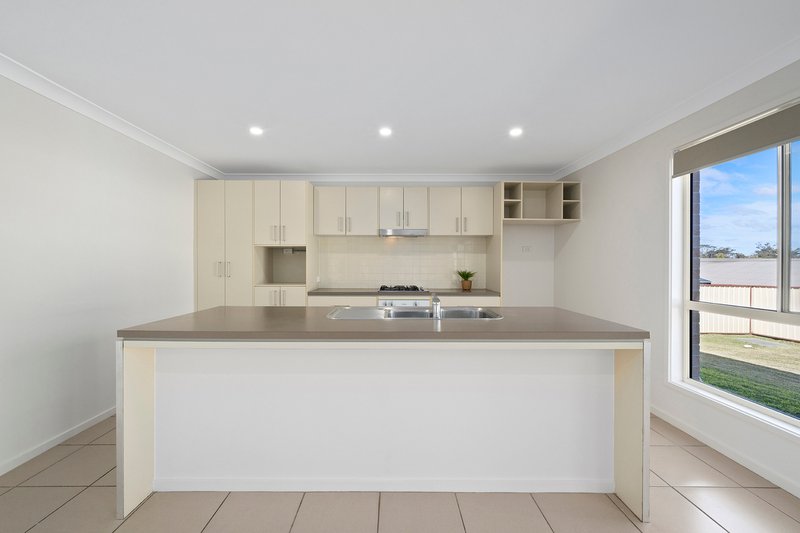
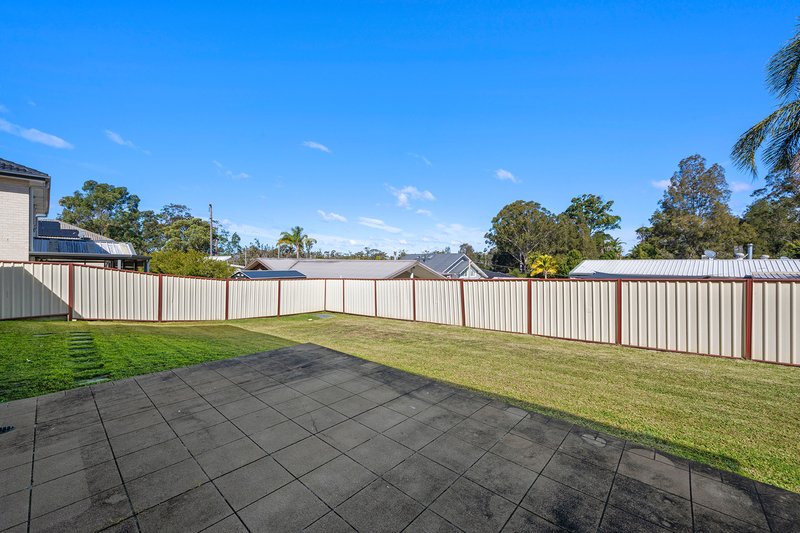
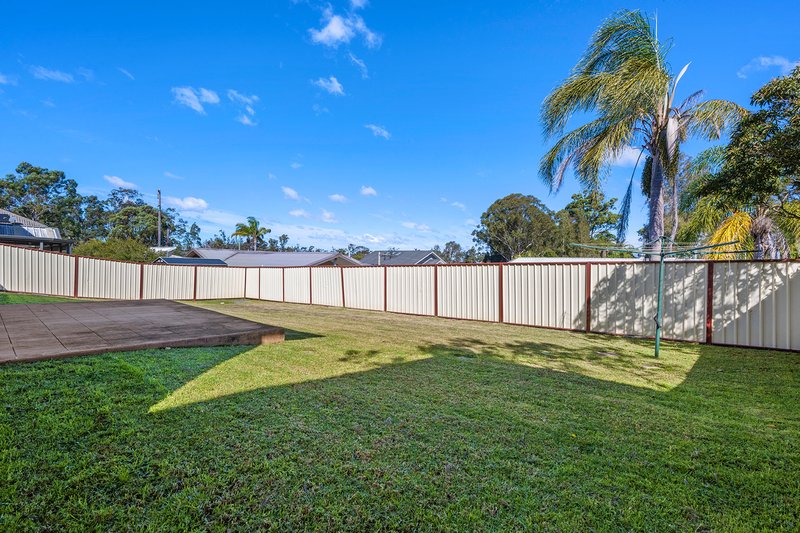
Downstairs, the heart of the home is the well-appointed kitchen, complete with an island bench and gas cooking, opening to the dining and family area with an easy connection to the rear yard. At the front of the home, separate formal living and media rooms provide plenty of flexibility for entertaining, relaxing or creating dedicated spaces for the whole family. A convenient powder room completes the lower level.
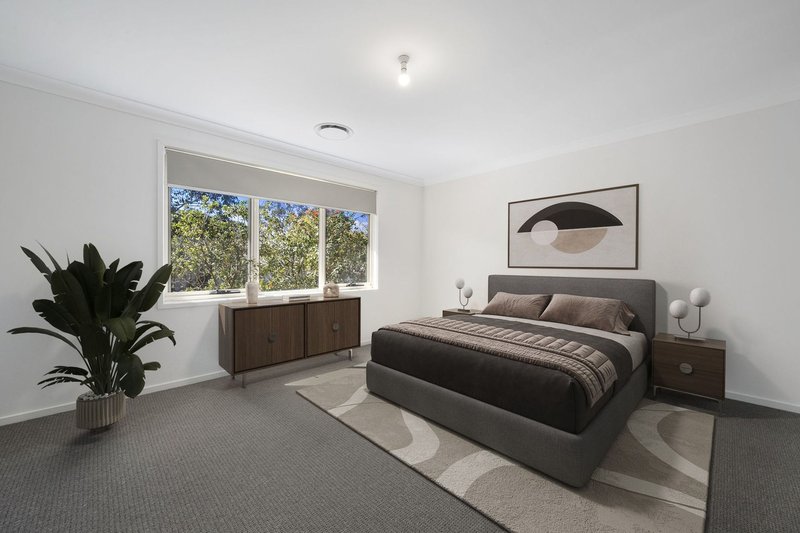
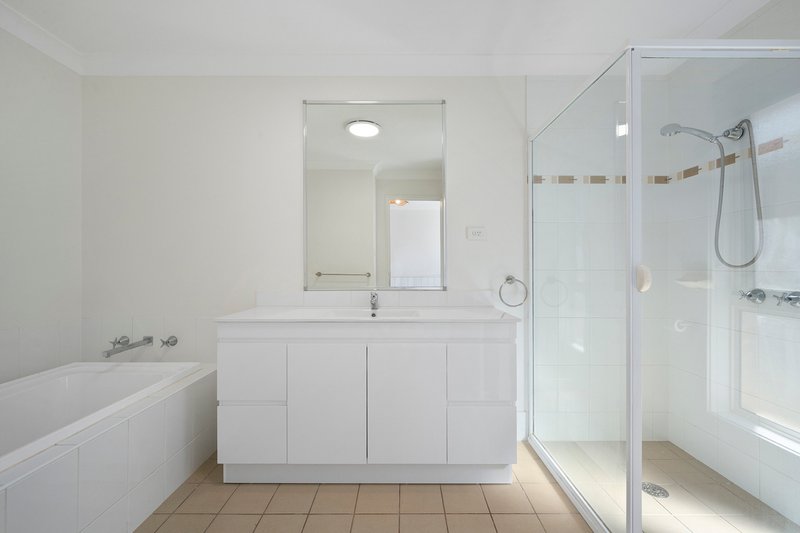
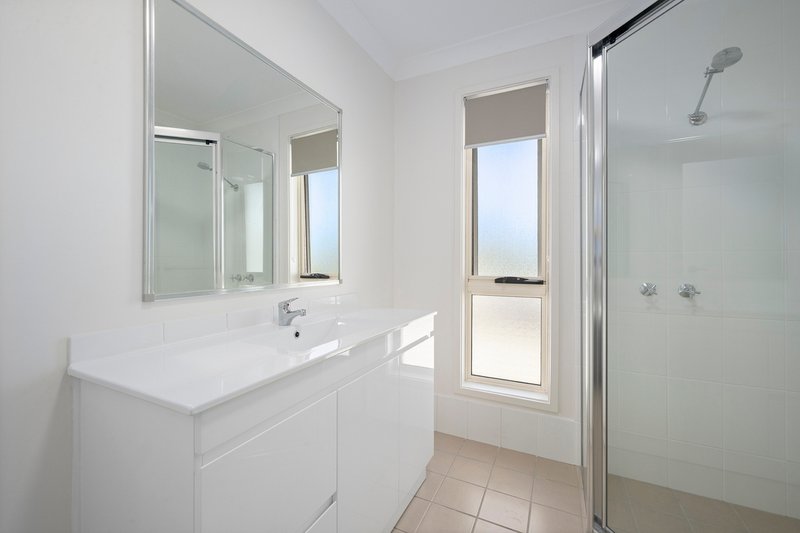
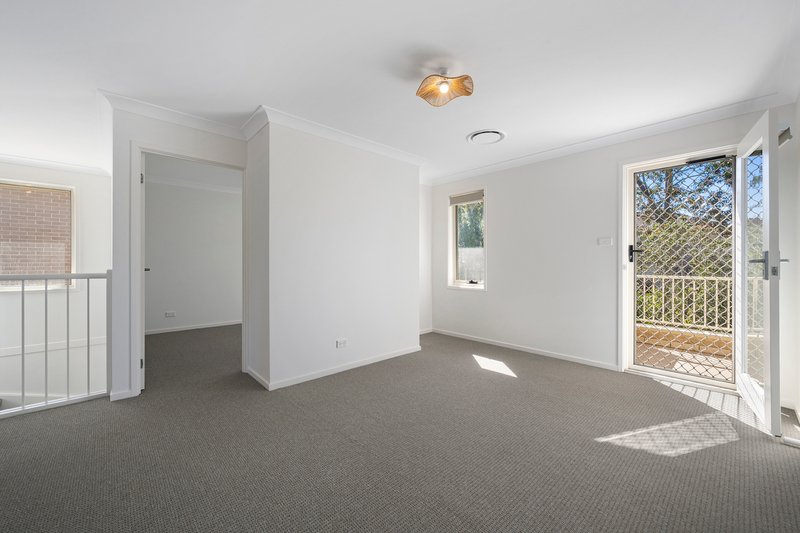
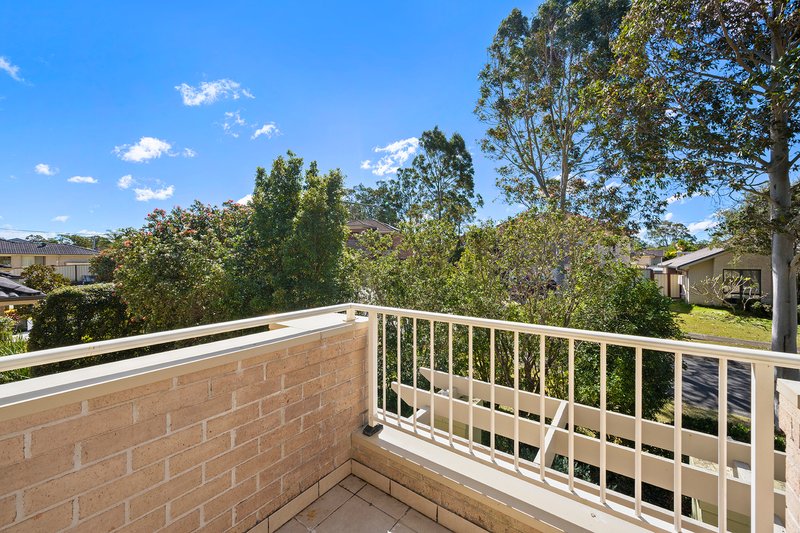
Upstairs, four well-sized bedrooms are complemented by an additional living area/landing. The main bedroom features a walk-through robe leading to a private ensuite, while the remaining three bedrooms include built-in robes and are serviced by the main bathroom. A front balcony provides an additional outdoor space to sit back and enjoy the surrounds.
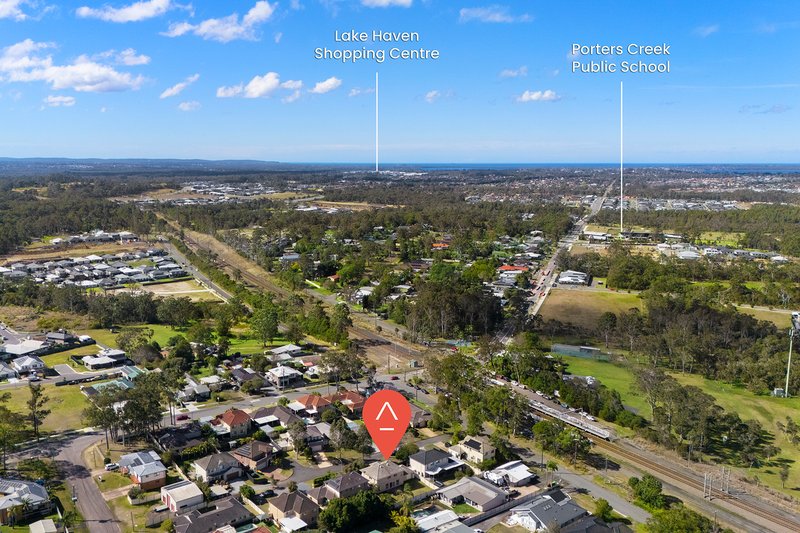
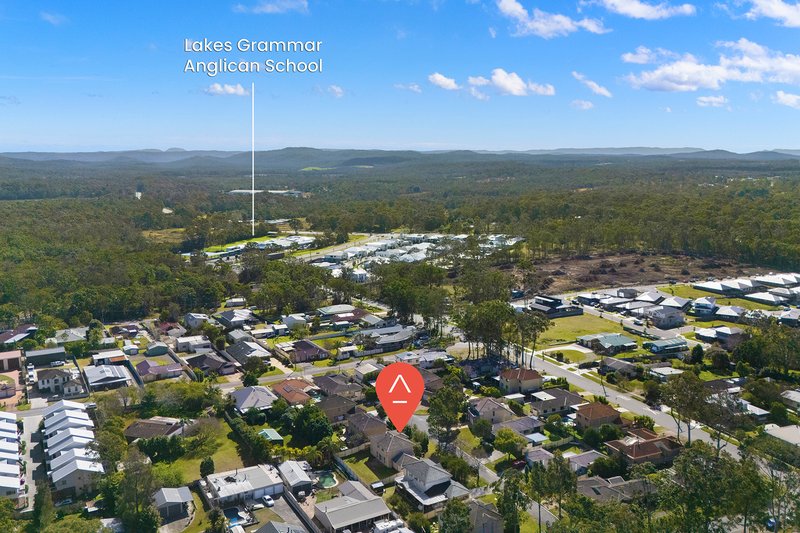
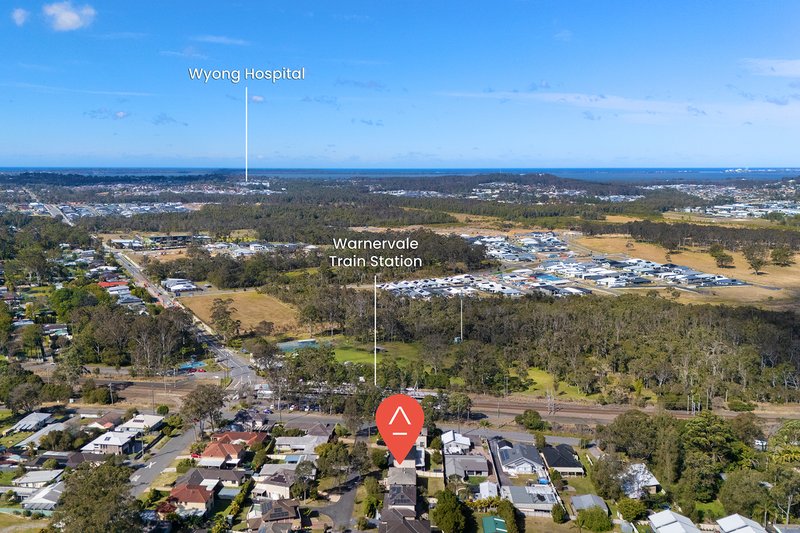
Ideally positioned for everyday convenience, the home is within easy reach of local schools, Warnervale Train Station and Warnies Café, while quick access to Sparks Road provides a straightforward connection to the M1 Motorway for commuters travelling north or south.
Additional features include:
- Four bedrooms, three with built-in robes.
- Main bedroom with walk-through robe and private ensuite
- Main bathroom servicing the remaining three bedrooms
- Upstairs living area/landing
- Front balcony
- Multiple downstairs living zones including formal living and media room
- Kitchen with island bench and gas cooking
- Ducted air conditioning for year-round comfort
- Downstairs powder room
- Double garage with single drive-through access
- Brick and tile construction
With multiple living zones, a functional floorplan and plenty of room for growing families, this brick and tile home delivers comfortable, convenient and versatile family living in a well-connected Warnervale location.
3 Amy Close, Wyong NSW 2259
Call Jeremy Smith on
0435 143 641
Call Clint Harris on
0422 566 823


House in Warnervale, Unit in Warnervale, Townhouse in Warnervale, Villa in Warnervale, Apartment in Warnervale, Flat in Warnervale, Studio in Warnervale, Warehouse in Warnervale, Duplex/Semi-detached in Warnervale, Alpine in Warnervale, Acreage/Semi-rural in Warnervale, Block Of Units in Warnervale, Terrace in Warnervale, Retirement in Warnervale, Serviced Apartment in Warnervale, Other in Warnervale
House in Alison, House in Halloran, House in Hamlyn Terrace, House in Jilliby, House in Wallarah, House in Watanobbi, House in Woongarrah, House in Wyong