
Want to save your favourite properties and searches?
Sign up below to access all the awesome features.
Already have an account? Sign in


Inspections
$1,300 per week


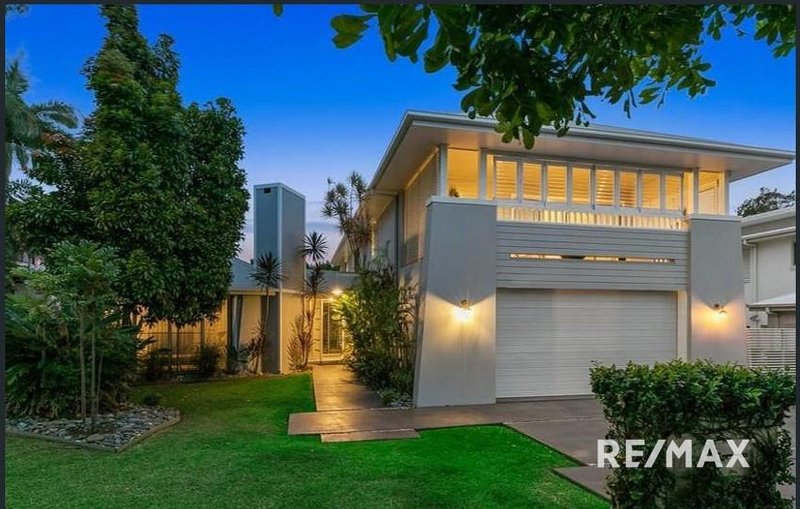
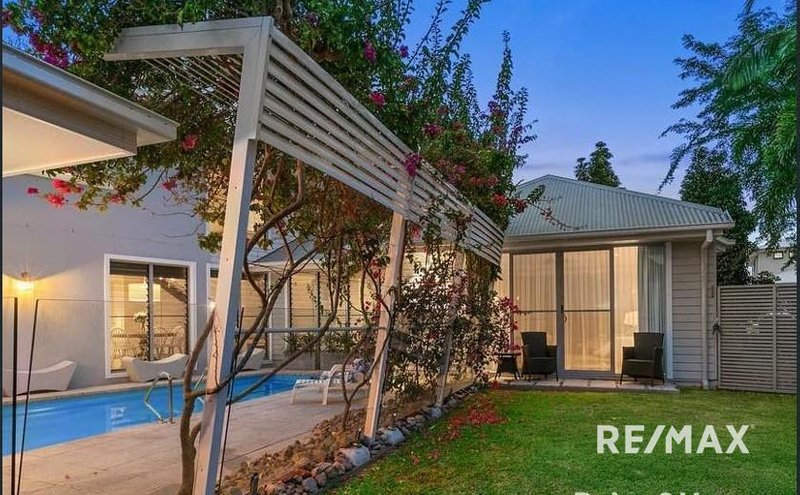
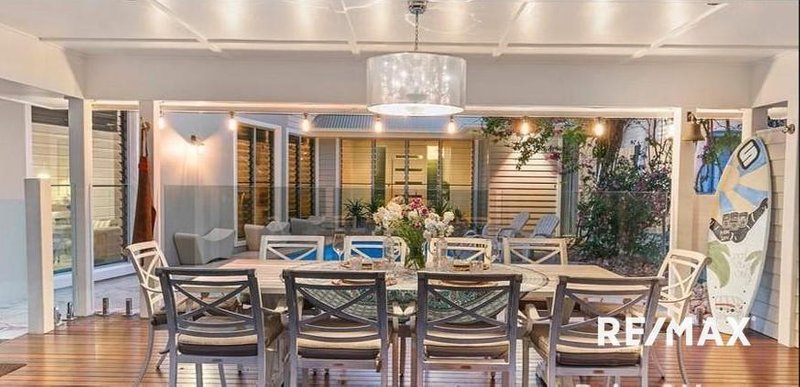
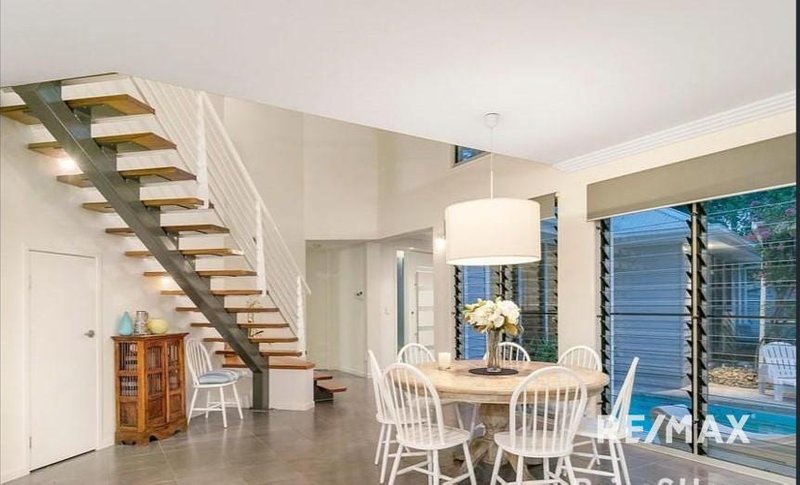
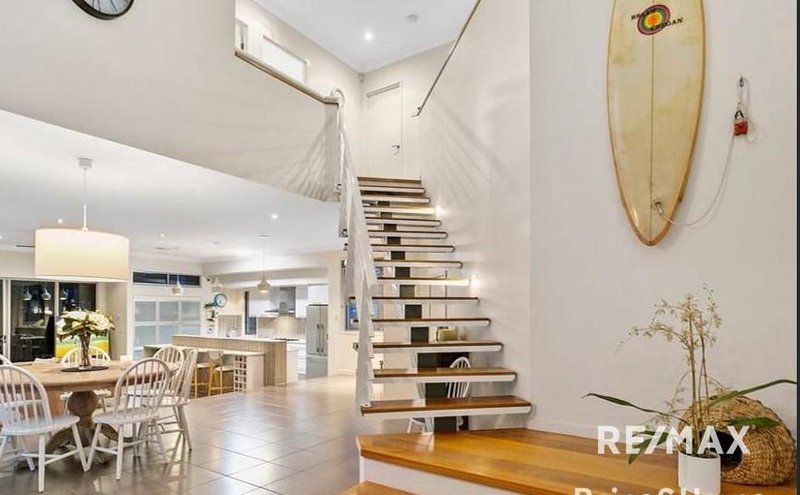
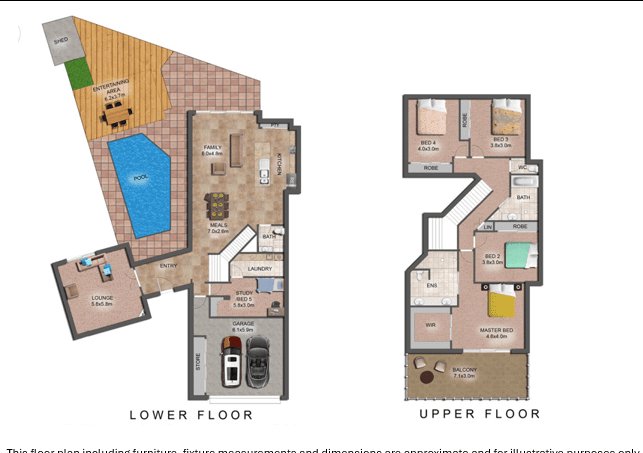
Expertly designed for those who love to entertain, this property features a refined outdoor entertainment area and two expansive living zones-one with a cozy fireplace and the other offering a large bright open-plan space. Just a stone's throw from Ormiston College - the location is perfect for growing families and a short stroll to Ormiston Train Station. The property features:
Downstairs:
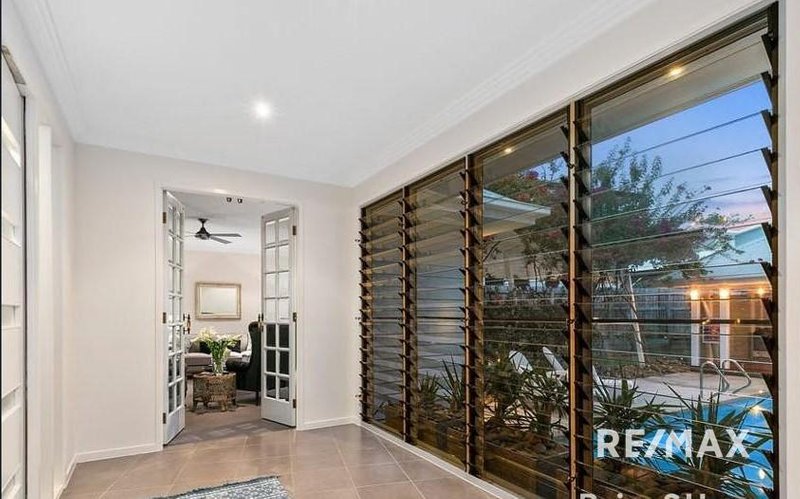
A private adults' retreat with entry through French doors with a cozy fireplace and newly installed curtains and sheers
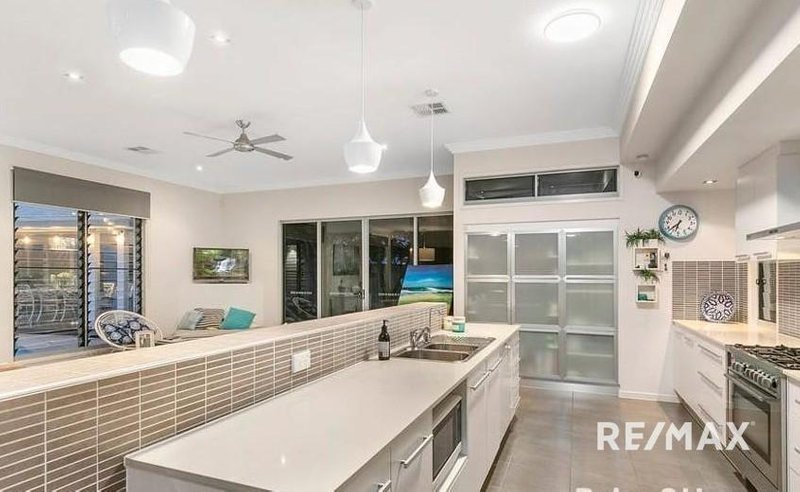
Open-plan living and dining area adjacent to the kitchen, featuring stone benchtops, large hob/oven, pantry with shelving, dishwasher, rangehood, and more
A walk-in laundry equipped with benchtops, backyard access and ample storage
Bedroom 5/Home office - complete with a built-in study nook
Double lock-up garage: Secure parking for two cars with additional storage space and remote-controlled access.
Powder room with toilet, single vanity, and mirror
Upstairs:
Four large bedrooms, most with built-in robes
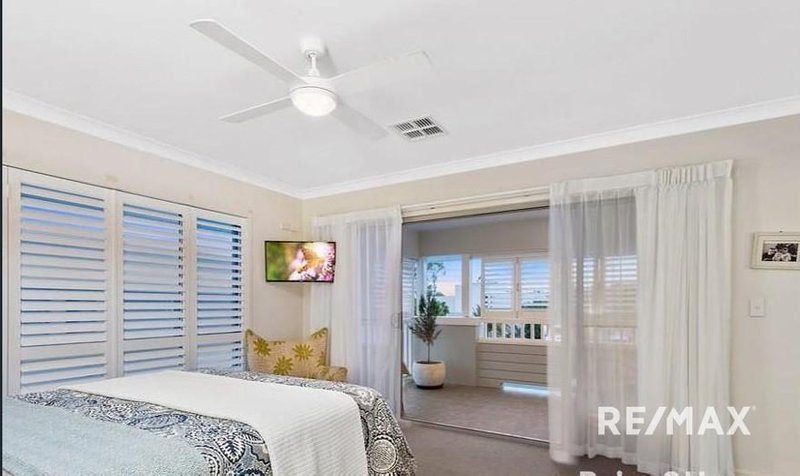
Master suite with an open walk-in robe and new curtains
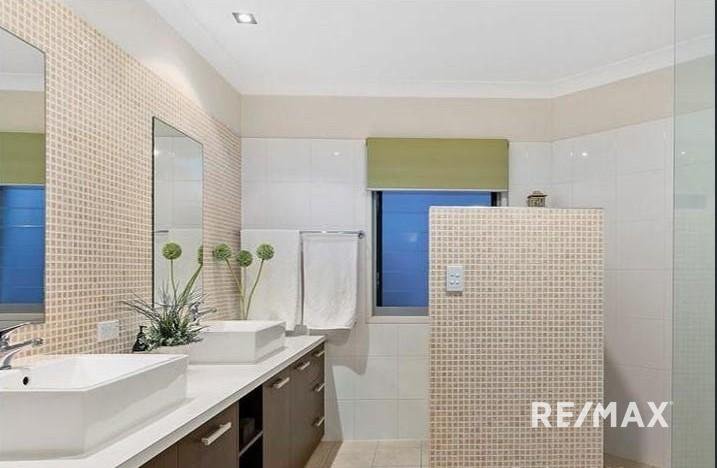
Ensuite shower, toilet, and double vanity
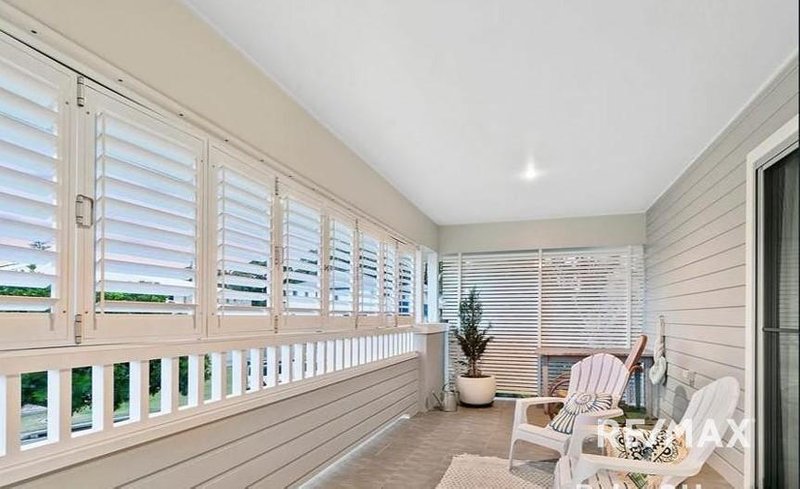
Master suite leads to a private shuttered balcony, perfect for relaxation and tranquillity
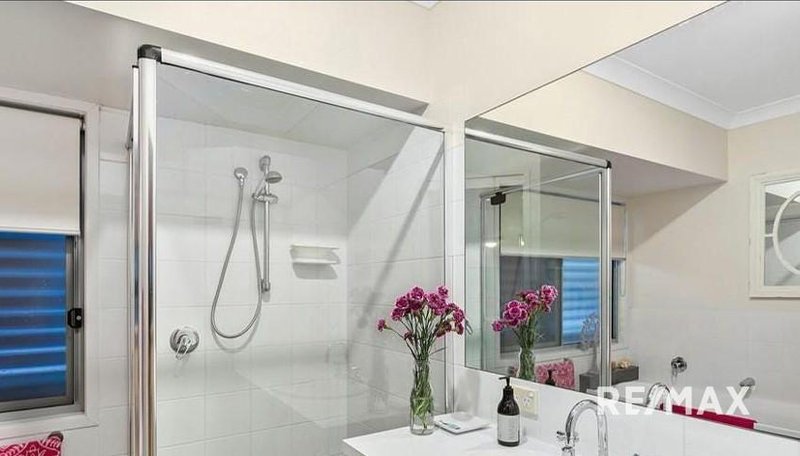
Additional family bathroom with shower, vanity, and ample storage
Book your inspection today of this fantastic property!
**Rent will increase to $1350.00 per week from 4 November 2026**

Shop 12 Ross Court, Cleveland QLD 4163
Call Lorraine Cox on
0448319092


House in Ormiston, Unit in Ormiston, Townhouse in Ormiston, Villa in Ormiston, Apartment in Ormiston, Flat in Ormiston, Studio in Ormiston, Warehouse in Ormiston, Duplex/Semi-detached in Ormiston, Alpine in Ormiston, Acreage/Semi-rural in Ormiston, Block Of Units in Ormiston, Terrace in Ormiston, Retirement in Ormiston, Serviced Apartment in Ormiston, Other in Ormiston
House in Alexandra Hills, House in Cleveland, House in Wellington Point
