Want to save your favourite properties and searches?
Sign up below to access all the awesome features.
Already have an account? Sign in


Guide $950,000 - $1,040,000


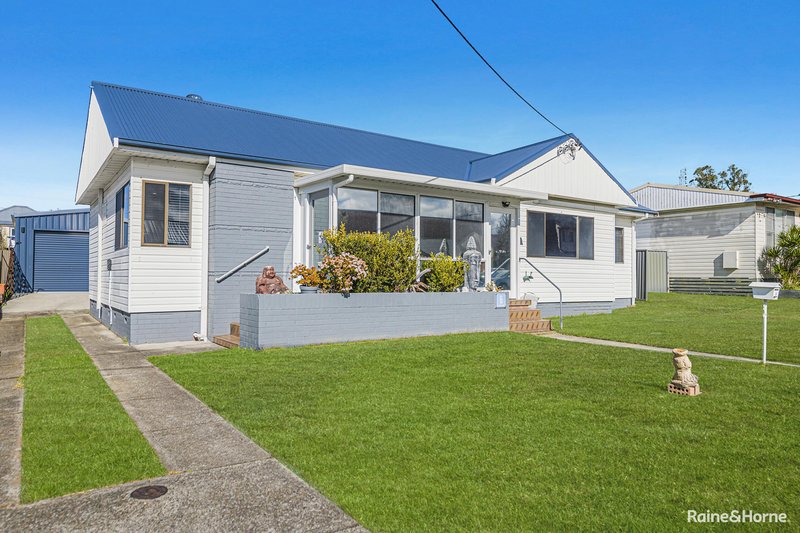
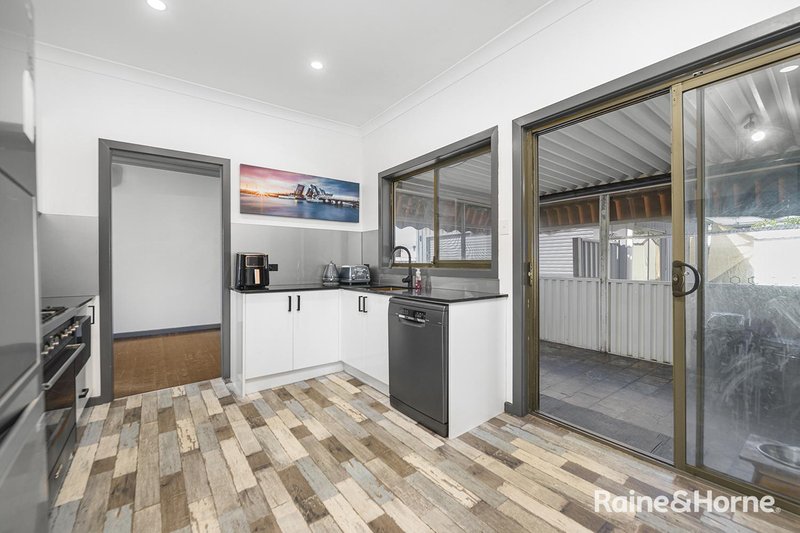
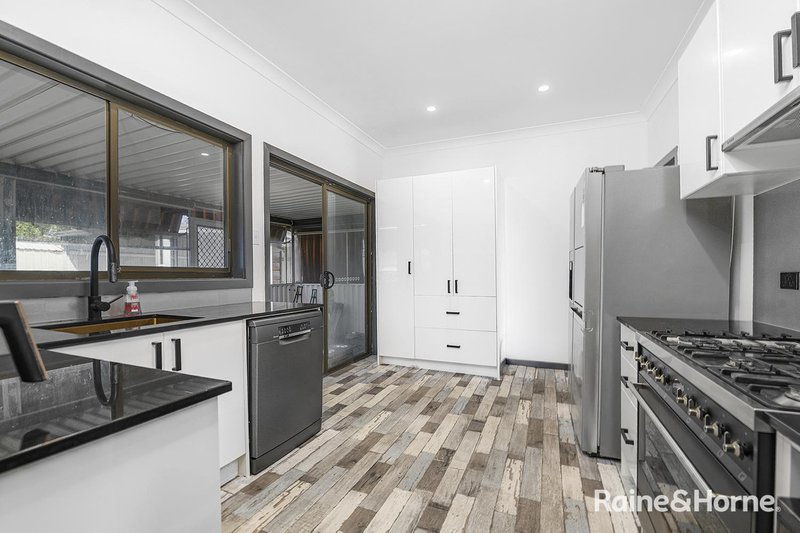
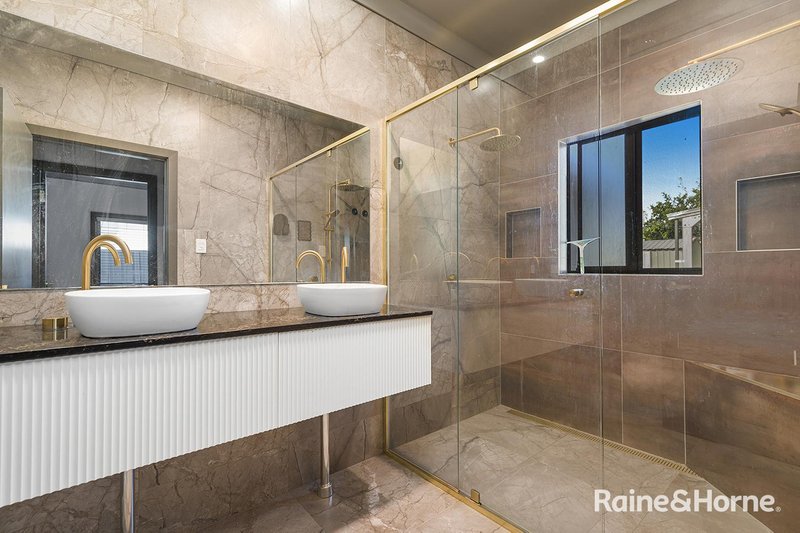
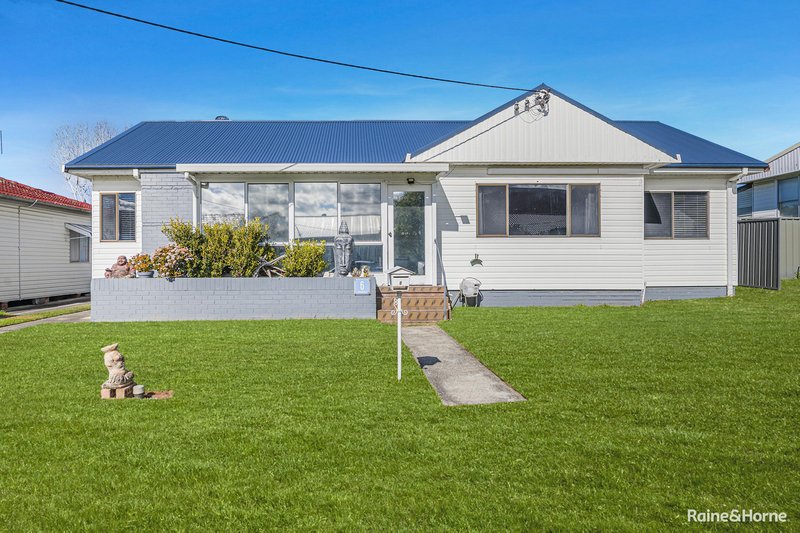
A great home in the heart of Belmont, featuring a new roof, new dream kitchen, new bathroom and laundry.
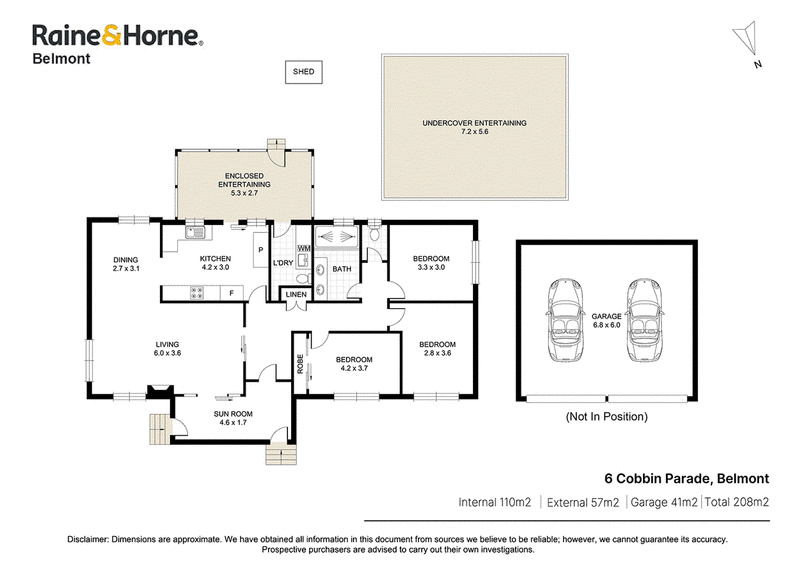
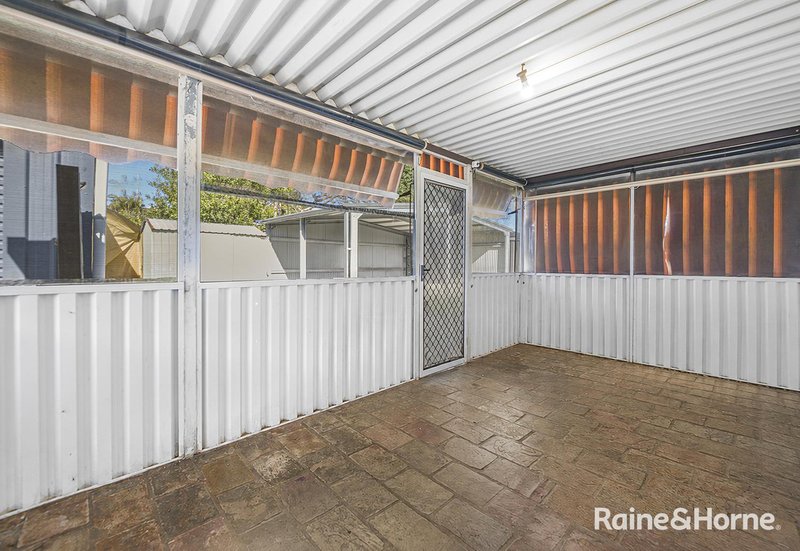
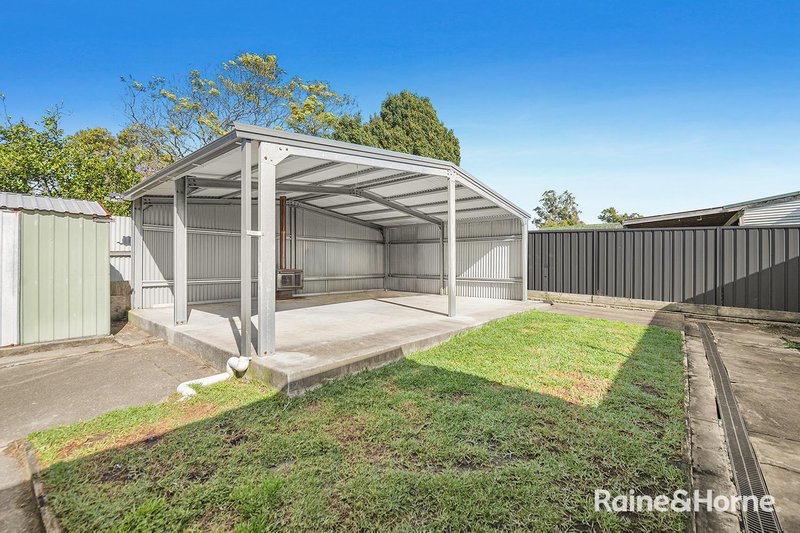
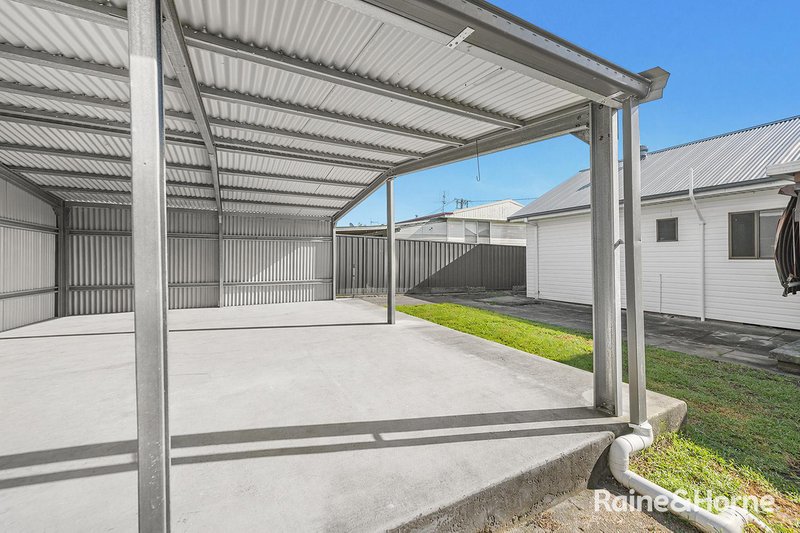
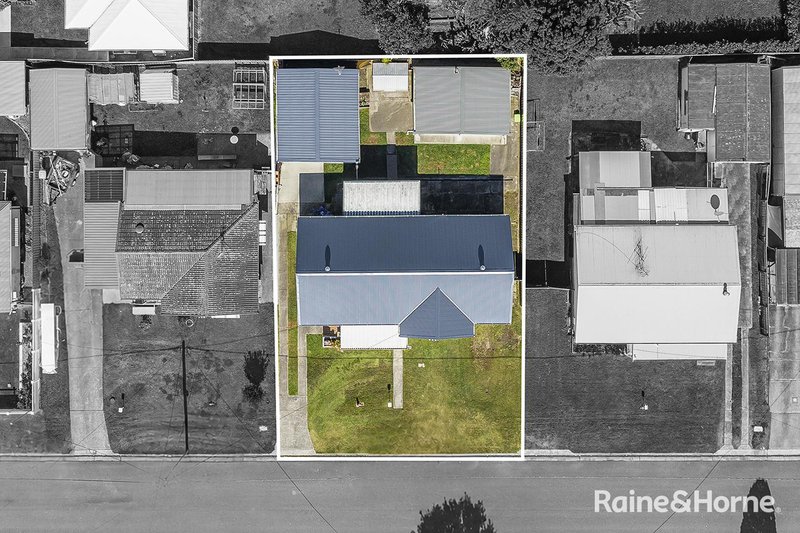
There is also a new double garage at the rear, along with a huge undercover alfresco area. Tradies will love the additional storage, while the level 512 square metre block offers plenty of space.
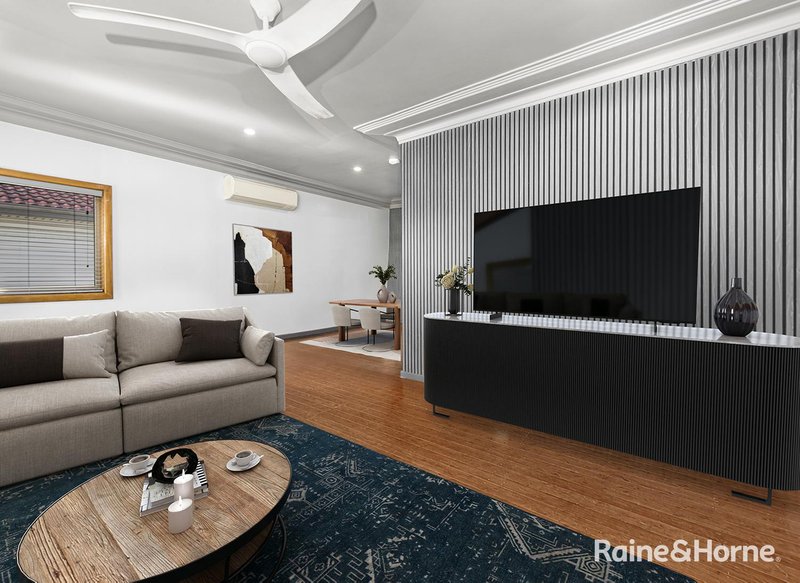
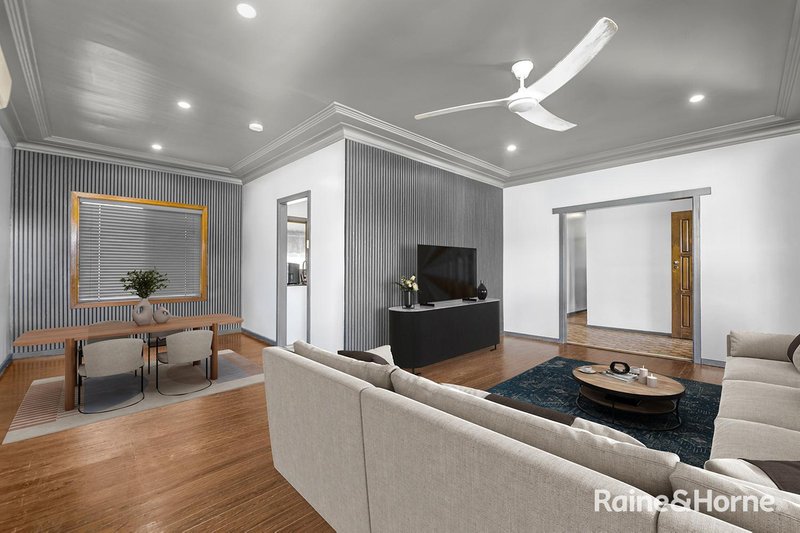
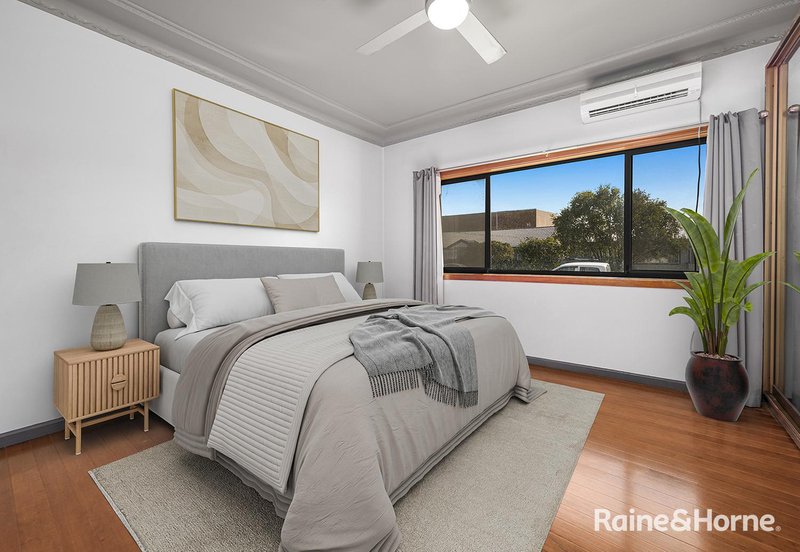
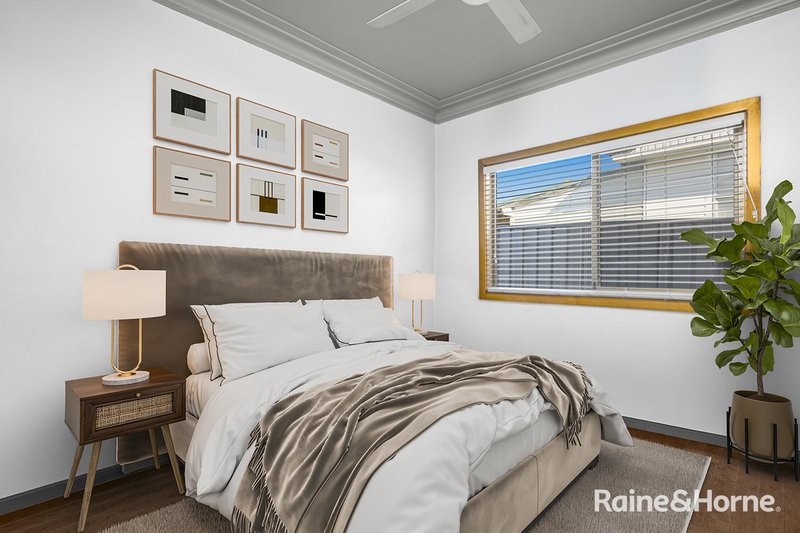
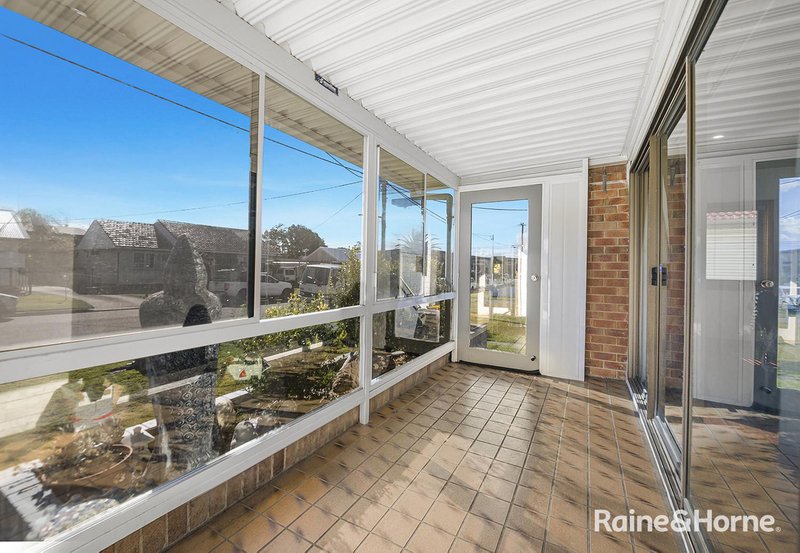
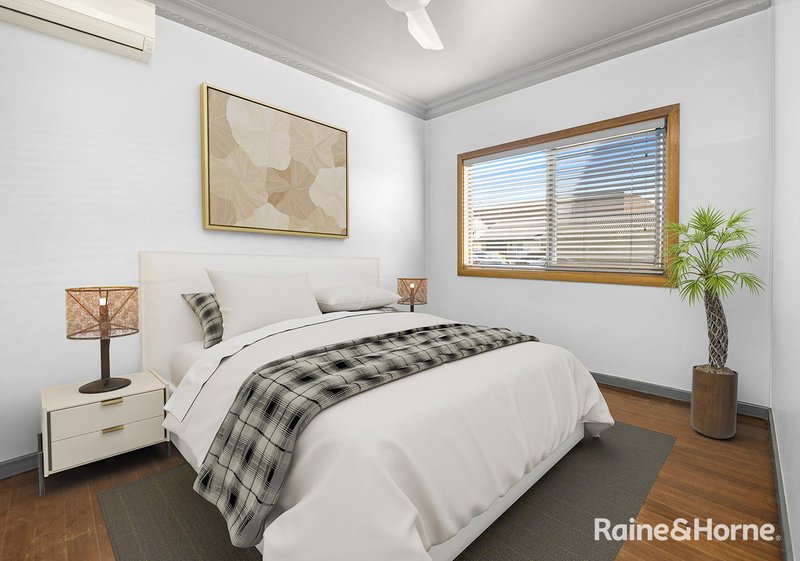
This north-facing ranch-style home features an enclosed front sunroom, a large lounge and dining area, and a rear Queensland room. All three bedrooms are generously sized, with solid timber floors throughout and new flooring to the kitchen.
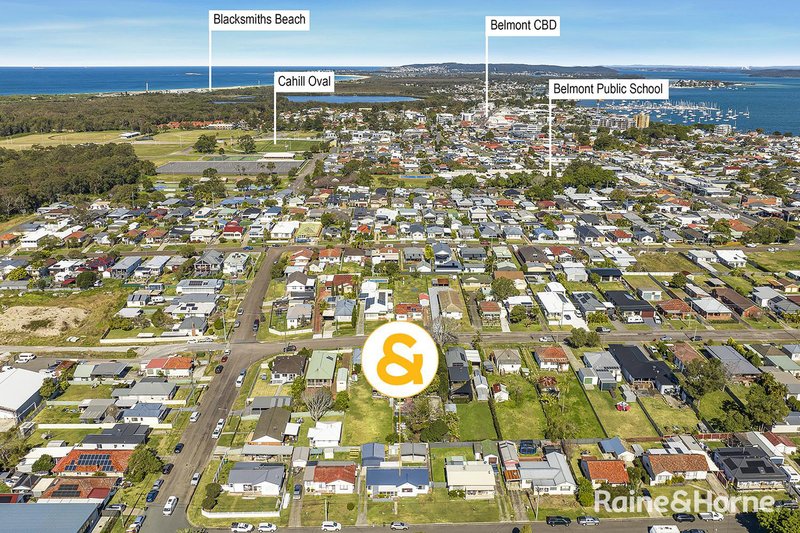
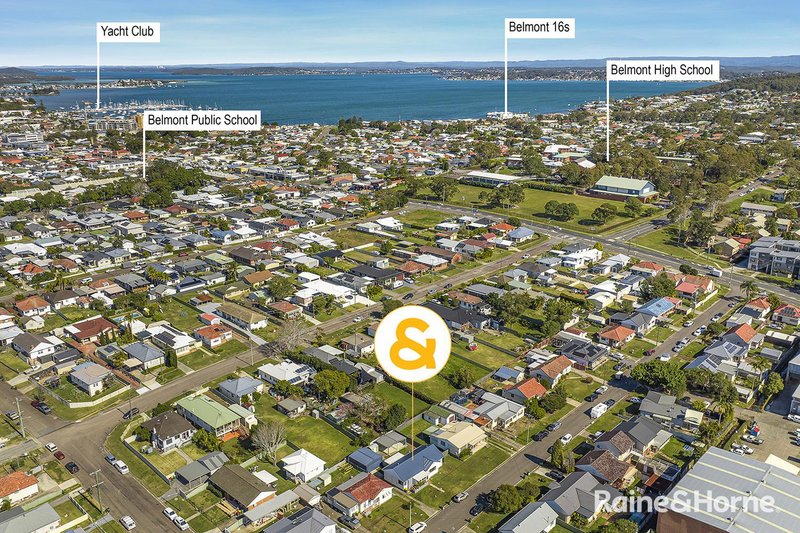
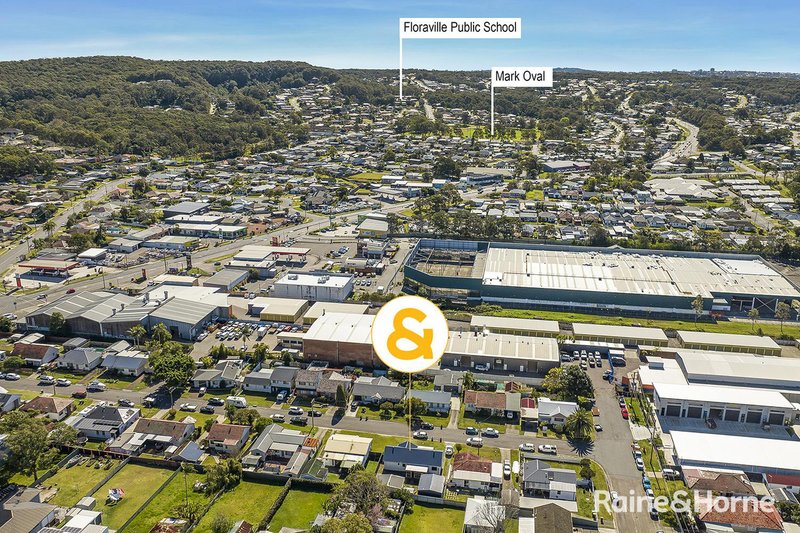
Situated in Belmont Central, where every second home is being upgraded or renovated, the property is close to primary and high schools (500 metres), Belmont shopping, sporting grounds and all that a Belmont Lakeside lifestyle has to offer.
Property Features:
• Reverse cycle air conditioning in two of the bedrooms and the main living area
• Ceiling fans in all bedrooms and living space
• Six burner gas & electric cooker
• Three spacious bedrooms
• Two car garage with additional off-street parking
• One newly renovated bathroom
• Dishwasher
Disclaimer:
All information in this advertising material has been obtained from sources believed to be reliable, but its accuracy and completeness cannot be guaranteed. Raine & Horne Belmont accepts no liability in respect of any errors, omissions, inaccuracies or misstatements in the information provided. Prospective purchasers should carry out their own investigations and satisfy themselves on all matters relevant to any proposed purchase. All images, measurements, diagrams, renderings and data are indicative and for illustrative purposes only and may be subject to change. Some images may have been digitally enhanced or virtually staged for illustrative purposes.

558 Pacific Highway, Belmont NSW 2280
Call Kay McKee on
0410312281


House in Belmont, Unit in Belmont, Townhouse in Belmont, Villa in Belmont, Apartment in Belmont, Flat in Belmont, Studio in Belmont, Warehouse in Belmont, Duplex/Semi-detached in Belmont, Alpine in Belmont, Acreage/Semi-rural in Belmont, Block Of Units in Belmont, Terrace in Belmont, Retirement in Belmont, Serviced Apartment in Belmont, Other in Belmont
House in Belmont North, House in Belmont South, House in Floraville, House in Redhead, House in Valentine