
Want to save your favourite properties and searches?
Sign up below to access all the awesome features.
Already have an account? Sign in


New Listing


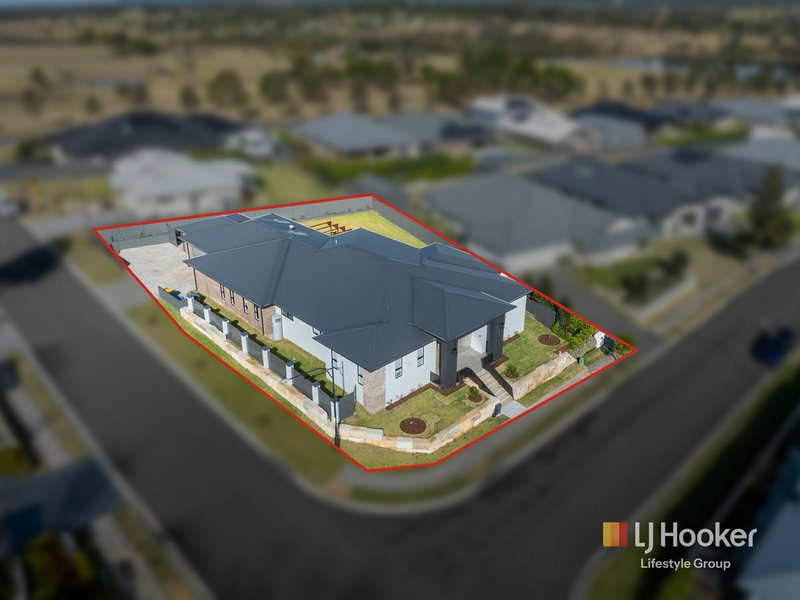
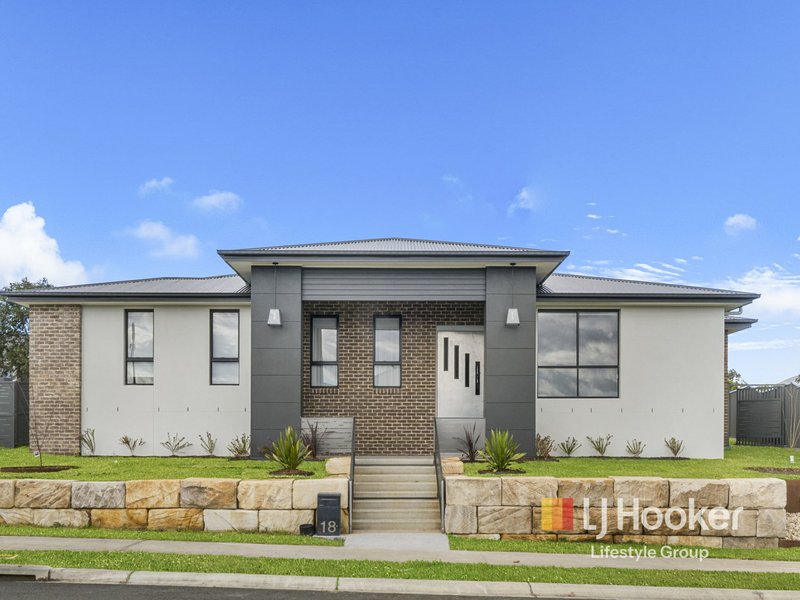
LJ Hooker Lifestyle Group proudly presents this beautifully maintained four-home property, ideally positioned in one of The Oaks most convenient pockets.
Offering a practical design, modern finishes, and easy care appeal, this home is perfect for first home buyers, growing families, or investors seeking a move-in ready opportunity.
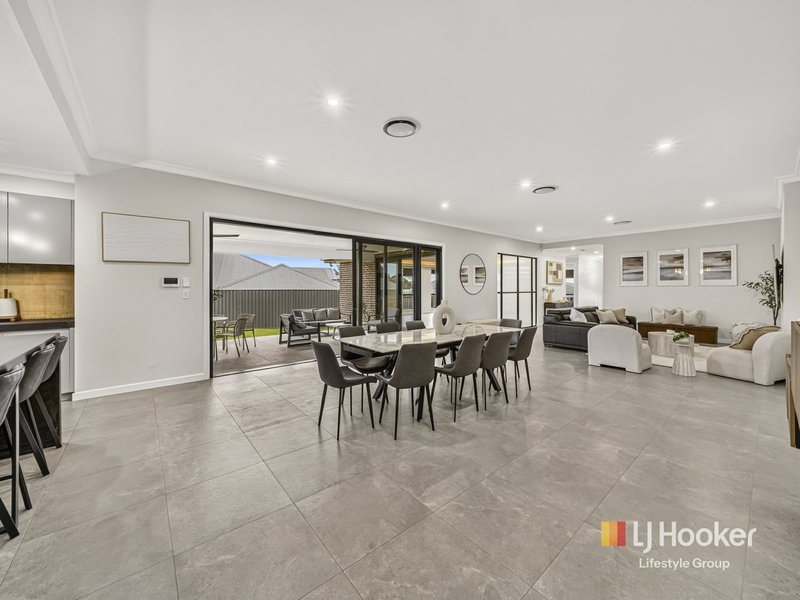
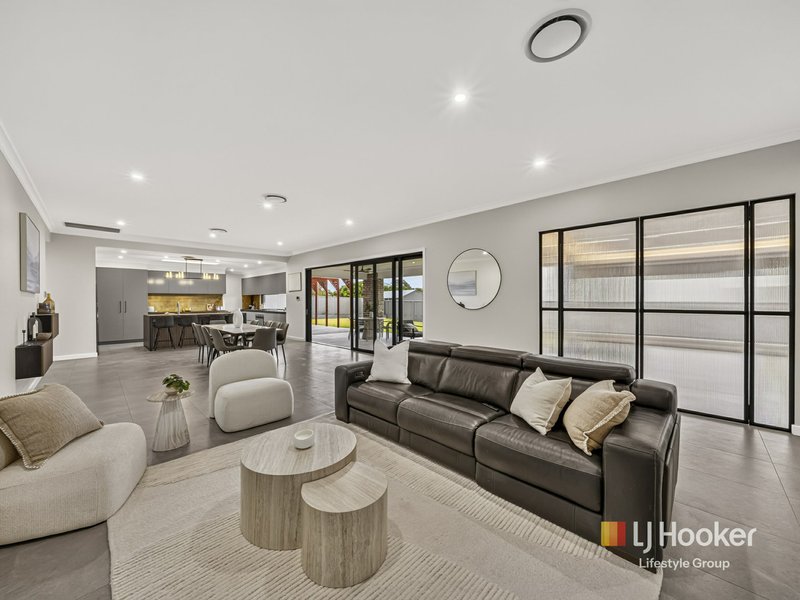
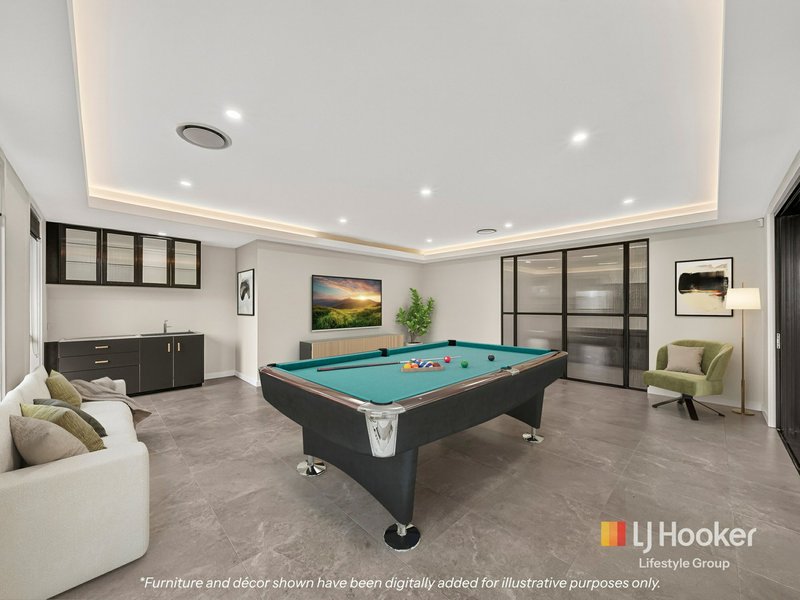
Step inside through a grand 3-metre ceiling entry featuring a custom steel-work door, brass handle, and feature chandelier, flowing into a robust open plan layout. Enjoy complete comfort with fully ducted, room-by-room climate control, oversized doors, and high-end living areas featuring industrial stacker doors, a lounge gas fireplace outlet, and a games/theatre room with a custom wet bar, wine fridge, and LED bulkheads.
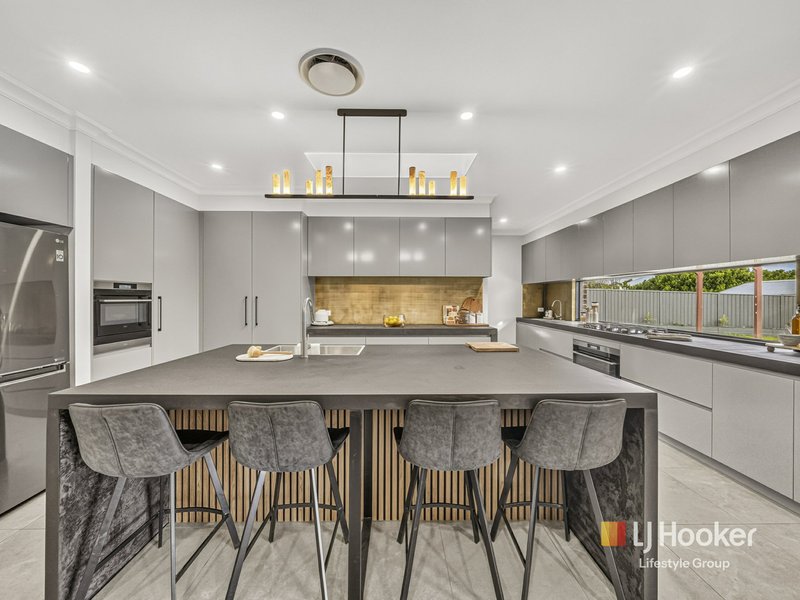
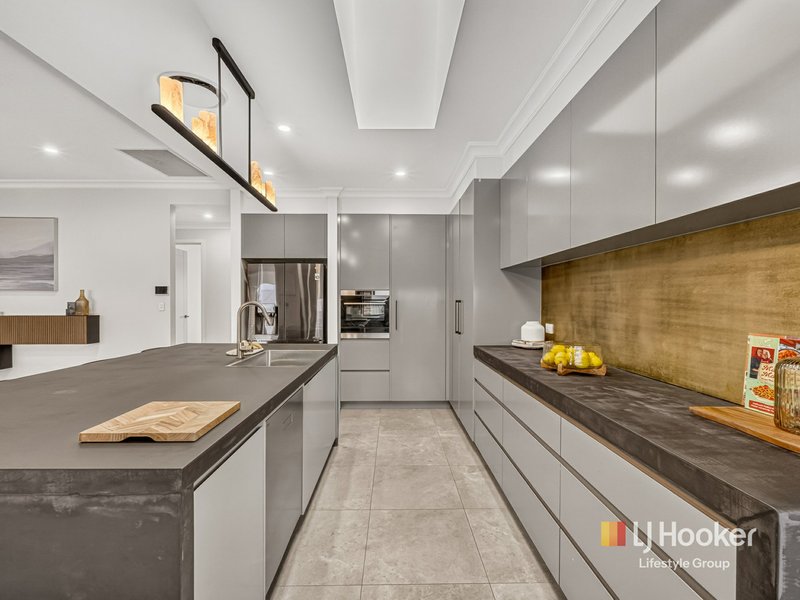
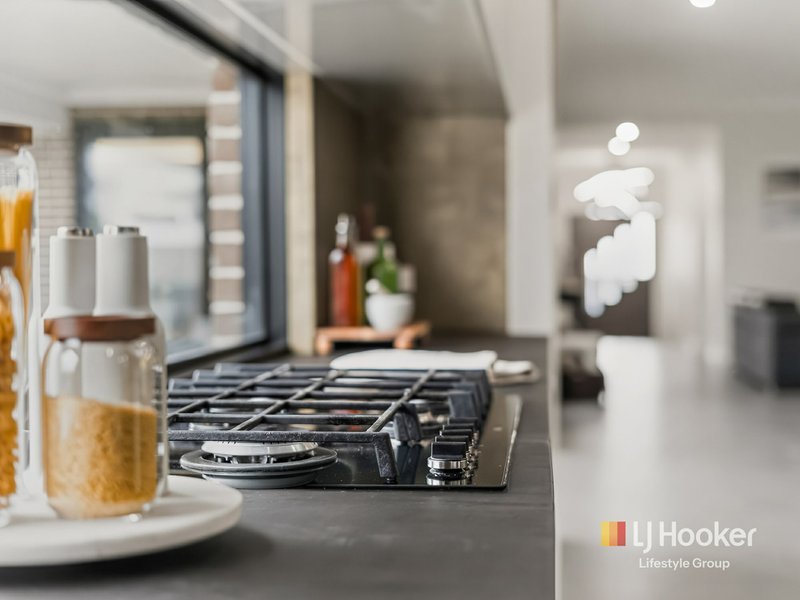
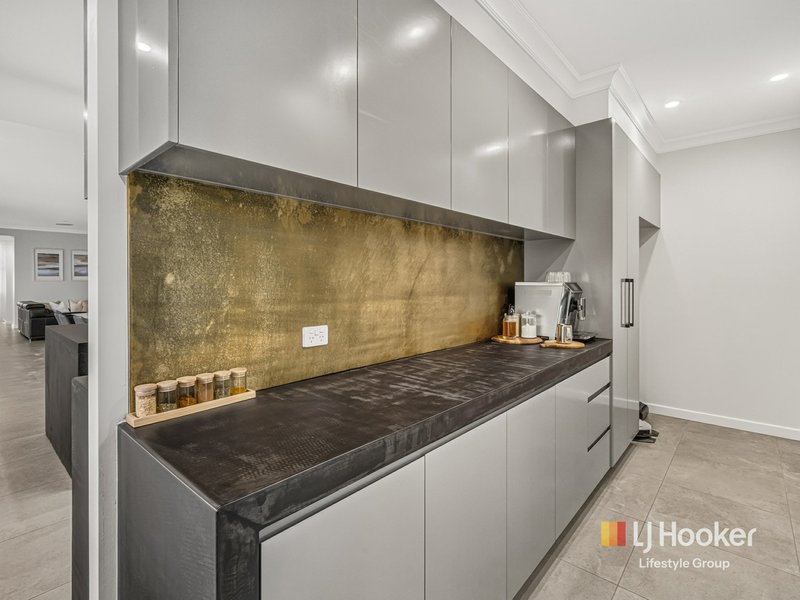
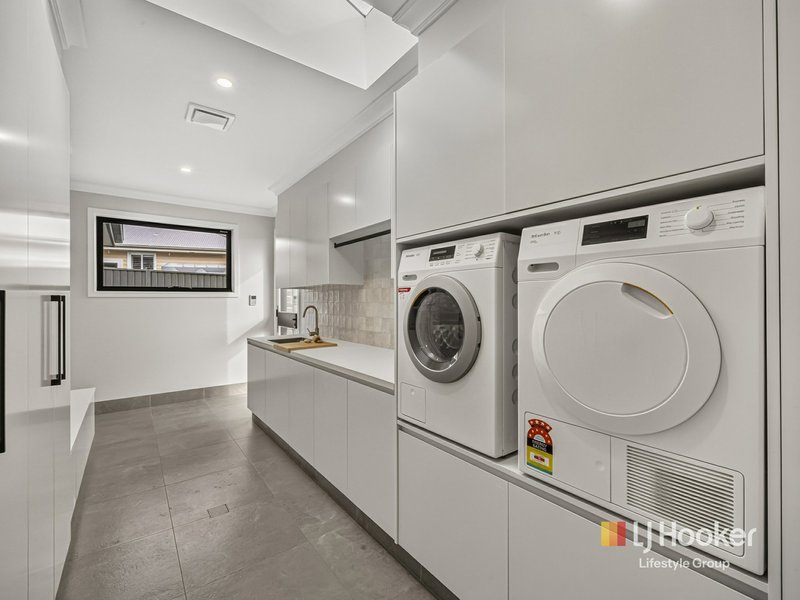
At the centre is a chef's kitchen equipped with sealed concrete benchtops, a solid brass splashback, polyurethane cabinetry, dual ovens, a double fridge space with a water outlet, and a feature island with a structural beam connecting smoothly to a butler's pantry, mudroom, and laundry.
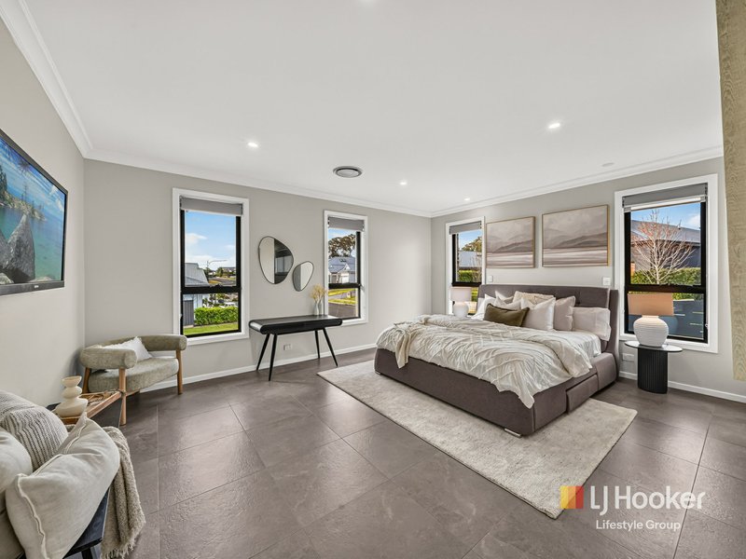
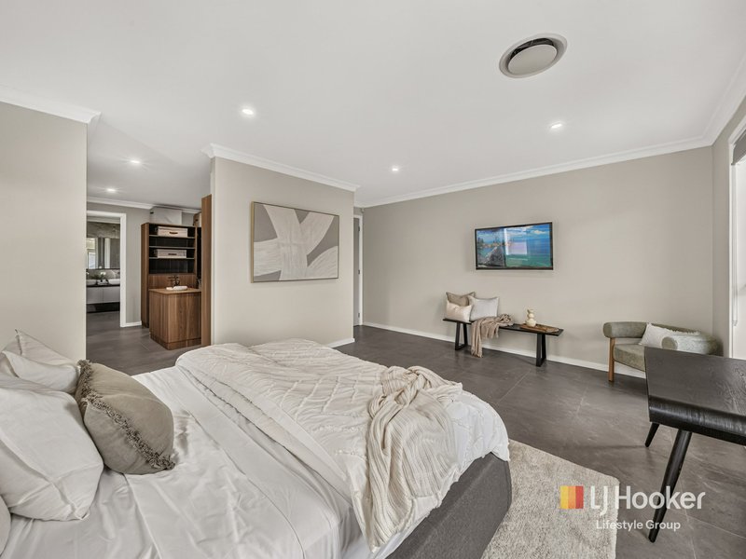
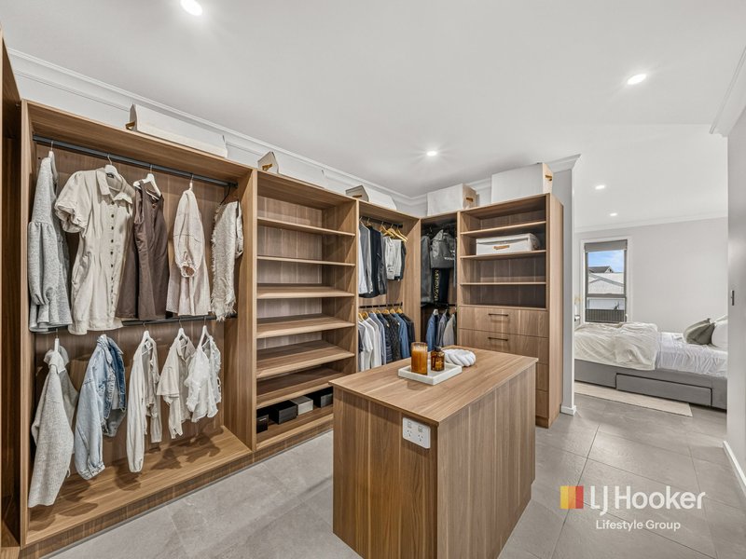
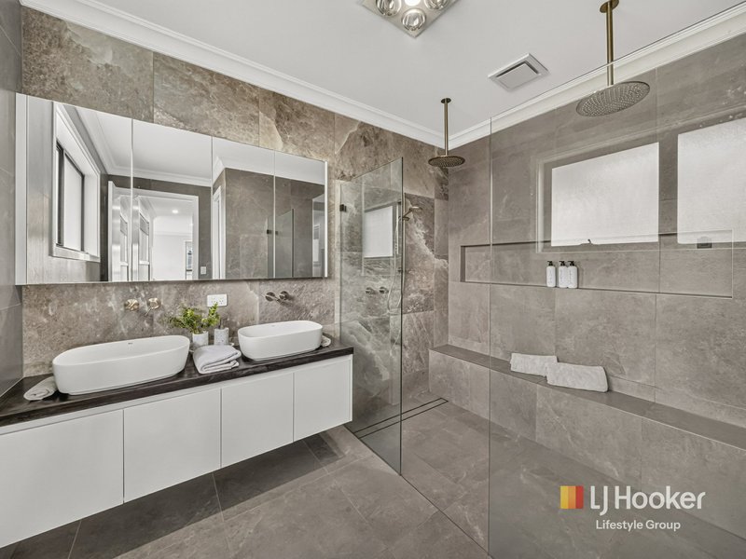
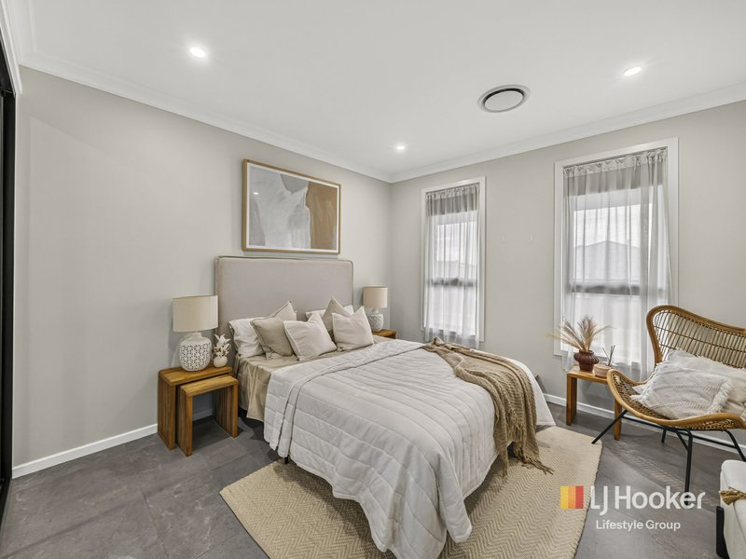
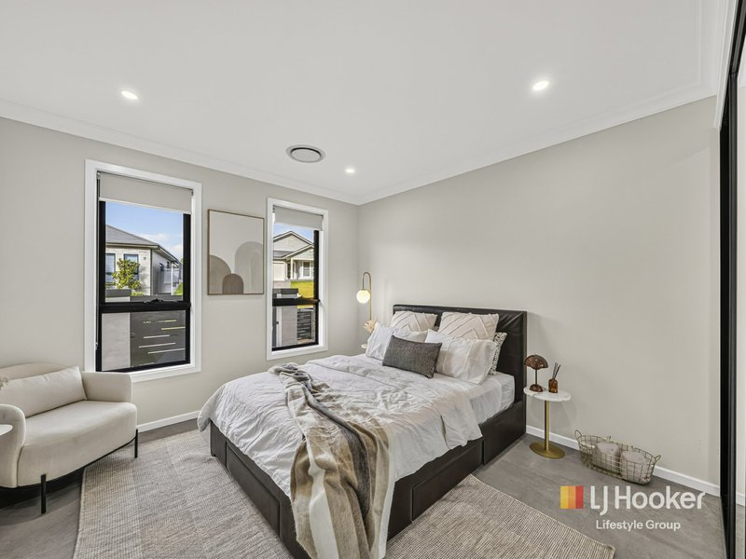
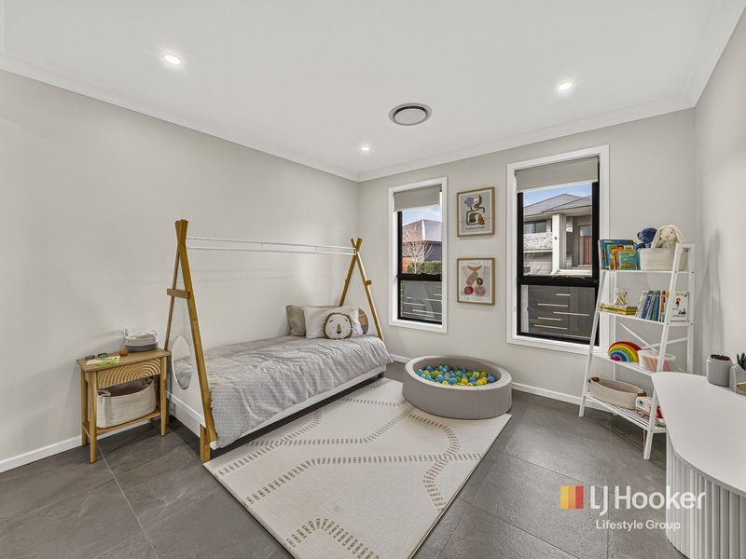
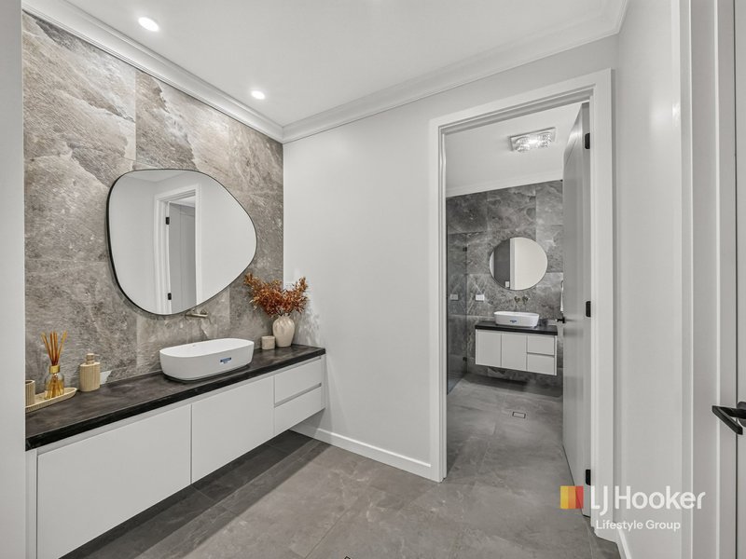
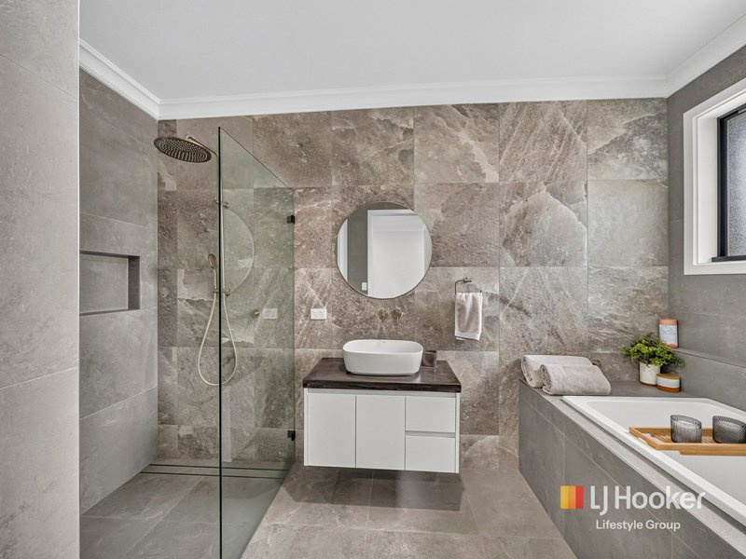
Accommodation includes a massive master suite with a boutique walk-in closet and an Italian rock-salt tiled ensuite featuring floating concrete double-sink vanities and a sit-down shower. The remaining queen-plus bedrooms feature built-ins and fully hardwired Cat 6 network points, complemented by luxury floor-to-ceiling tiled bathrooms and a separate powder room.
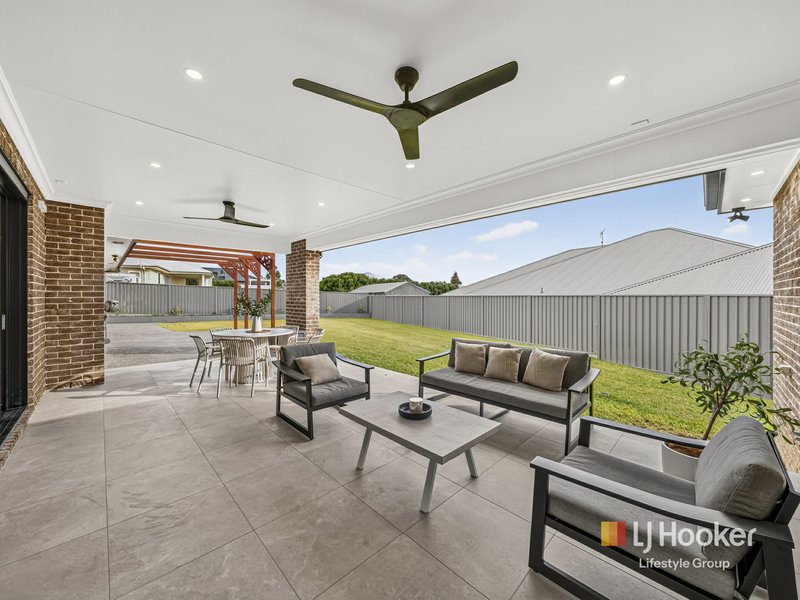
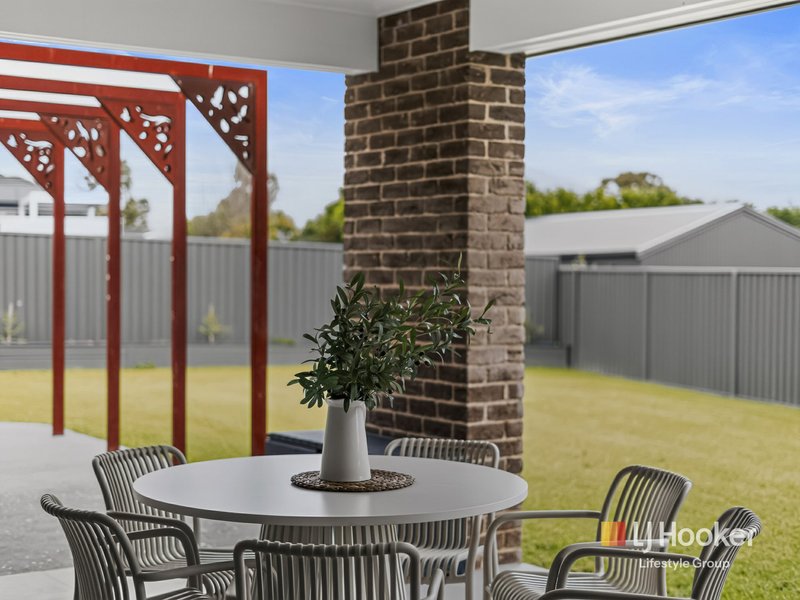
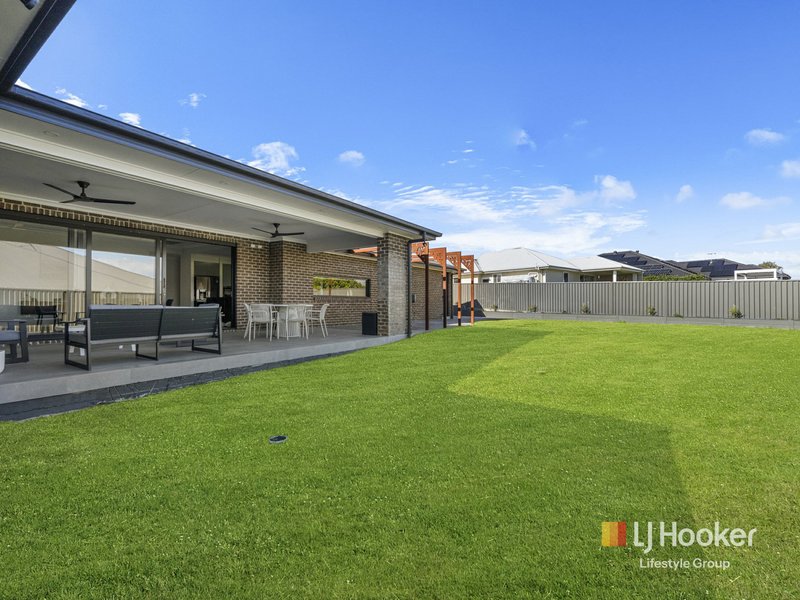
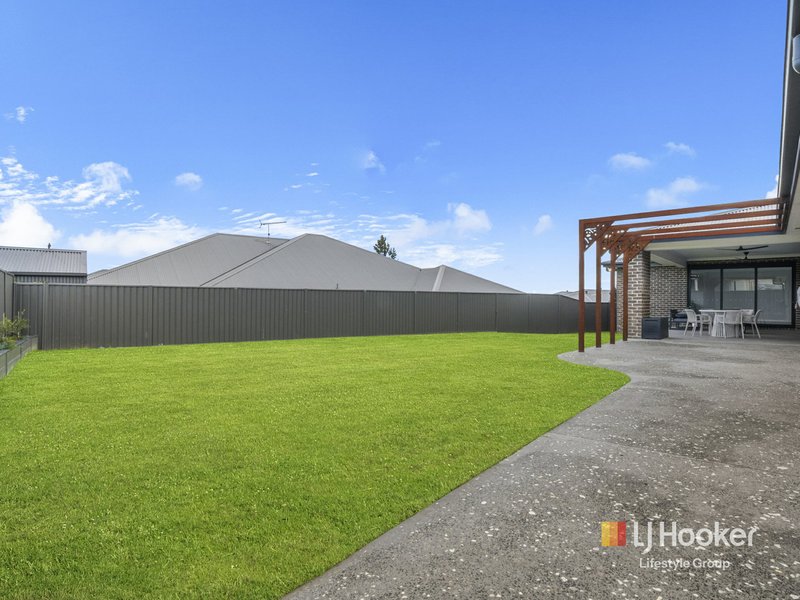
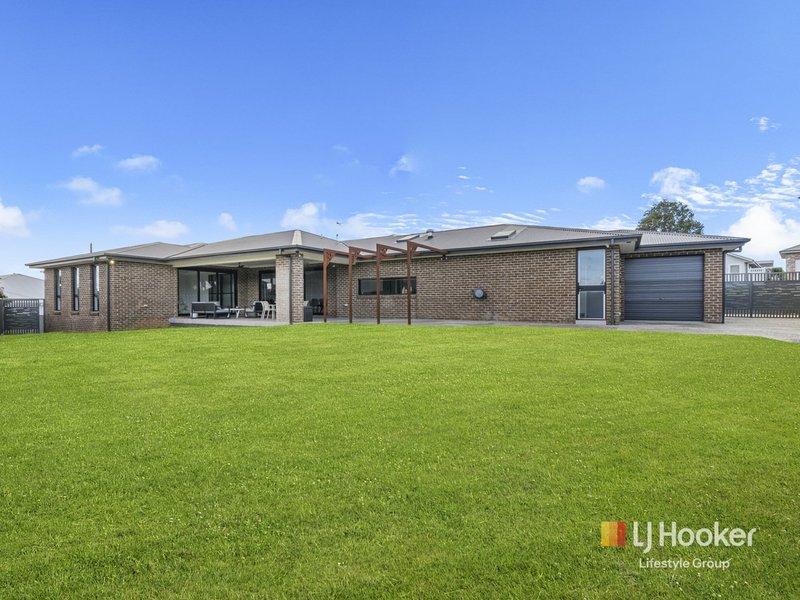
Outdoors is designed for ultimate entertaining. The custom alfresco features hardwired power for heaters, ceiling fans, TV/internet, and electric shutter provisions. It overlooks a generous backyard with space for a pool, framed by sandstone retaining walls and steel-edged landscaped garden beds.
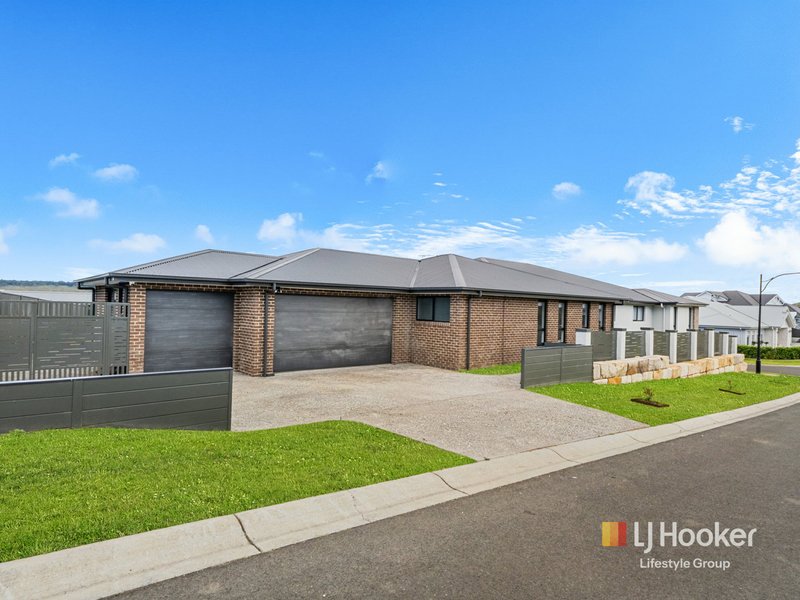
Practicality meets security with a triple garage featuring a drive-through third bay and epoxy flooring to be completed prior to settlement plus wide side access suitable for a 5-tonne excavator.
The property also boasts an expansive 32m frontage, an underground water tank, security cameras, an alarm system, and dual gas barbecue outlets.
Positioned on a 1,037m2 parcel with a 294m elevation, 32m frontage in a peaceful pocket of The Oaks.
*Close to local shopping hubs, cafes, and village conveniences
*Easy access to local parks and family-friendly recreational spaces
*Within proximity to quality local schooling options including The Oaks Public School
*Smooth connectivity to major surrounding arterial roads and regional transport
Key Features
For those who love detail, see the summarised Specification List below!
*1,037m2 l featuring a 32m frontage and 294m ground elevation.
*Four spacious bedrooms including an oversized master suite with a massive walk-in wardrobe and luxury ensuite
*High 3m–3.7m ceilings, oversized interior doors, and room-controlled ducted air conditioning
*Premium kitchen featuring sealed concrete surfaces, solid brass splash-backs, and dual ovens
*Games/theatre room with a custom wet bar, wine fridge, and LED strip lighting
*Fully hardwired Cat 6 internet and TV connections in all bedrooms and living zones
*Luxury bathrooms with imported Italian rock-salt tiles and floating concrete benchtops
*Custom alfresco with outdoor heating provisions, ceiling fans, and built-in barbecue readiness
*Backyard fully approved for a pool
*Triple garage with epoxy flooring, drive-through 3rd bay, and wide side access for a 5-tonne excavator
*Comprehensive security system, underground water tank, and custom front landscaping
Enquire Today
Be in contact with Hunter Maxwell or Vincent Ripepi today for more information regarding the property and next inspection times.
Disclaimer:
The information contained herein has been provided by the vendor and other sources believed to be reliable. Whilst LJ Hooker Lifestyle Group and its representatives have taken reasonable care in preparing this information, no warranty or representation is made as to its accuracy, completeness, currency, or suitability for any purpose. All interested parties should make and rely upon their own enquiries, investigations, and independent advice in relation to the property and the information provided. LJ Hooker Lifestyle Group, its employees, agents, and representatives accept no liability for any loss, damage, cost, or expense arising from reliance upon this advertising material, any verbal representations, written communications, or any other information provided in connection with the property.

52B Argyle Street, Camden NSW 2570
Call Hunter Maxwell on
0423 048 721


House in The Oaks, Unit in The Oaks, Townhouse in The Oaks, Villa in The Oaks, Apartment in The Oaks, Flat in The Oaks, Studio in The Oaks, Warehouse in The Oaks, Duplex/Semi-detached in The Oaks, Alpine in The Oaks, Acreage/Semi-rural in The Oaks, Block Of Units in The Oaks, Terrace in The Oaks, Retirement in The Oaks, Serviced Apartment in The Oaks, Other in The Oaks
House in Belimbla Park, House in Glenmore, House in Mount Hunter, House in Mowbray Park, House in Oakdale, House in Orangeville
