Want to save your favourite properties and searches?
Sign up below to access all the awesome features.
Already have an account? Sign in









Inspections
$1,100 per week


** Property unfurnished **
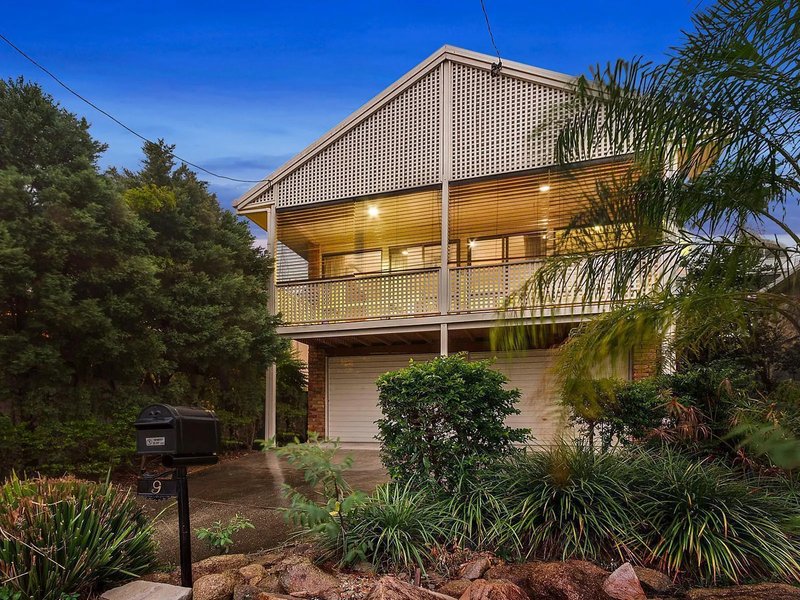
Set in a quiet and highly sought-after pocket of Clayfield, 9 Crombie Street offers a wonderful combination of space, character and lifestyle. Thoughtfully updated while retaining its original charm, this home provides a versatile floorplan with generous living spaces and an inviting outdoor entertaining area centred around the in-ground pool.
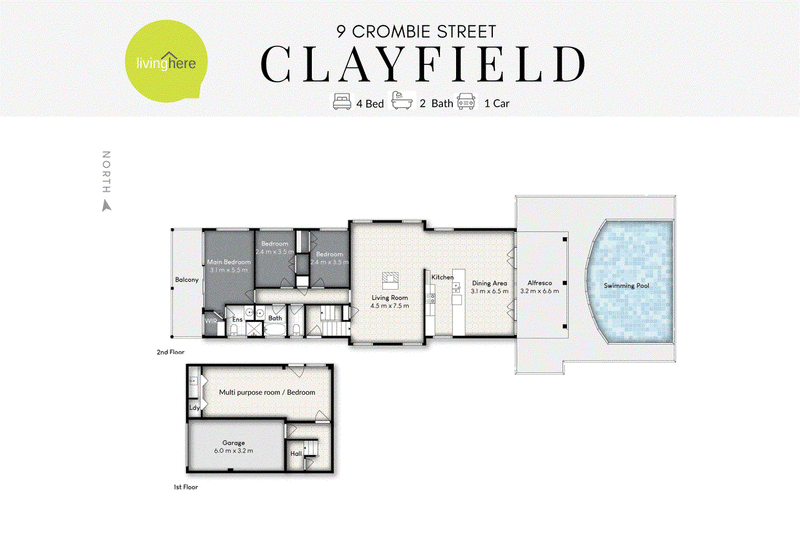
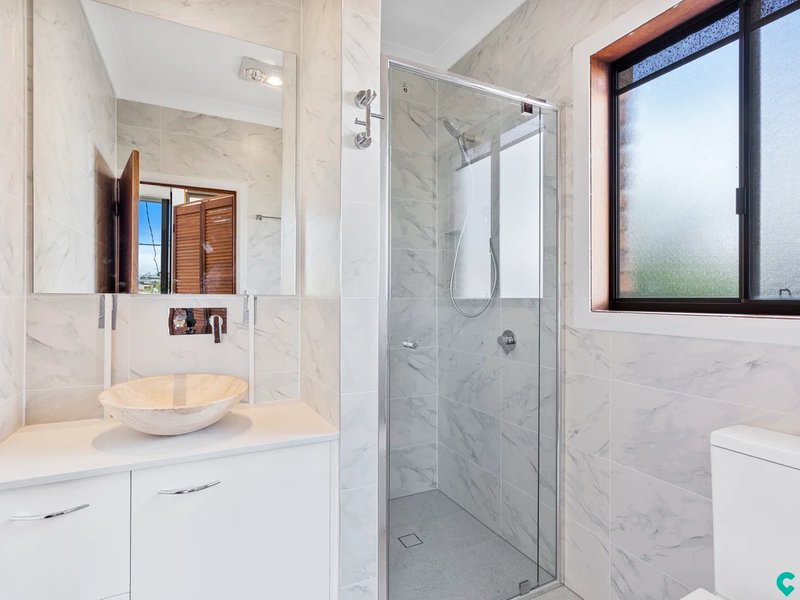
Upstairs, three well-appointed bedrooms feature built-in robes and ceiling fans, with the main bedroom enjoying the added comfort of air conditioning and a walk-in robe. The newly renovated main bathroom and ensuite add a fresh, contemporary finish to the home.
Downstairs, the versatile fourth bedroom or large utility room provides excellent additional space and is conveniently positioned alongside the internal laundry. Whether utilised as a bedroom, home office, children's retreat or additional storage, the flexibility of this space makes it ideal for modern family living.
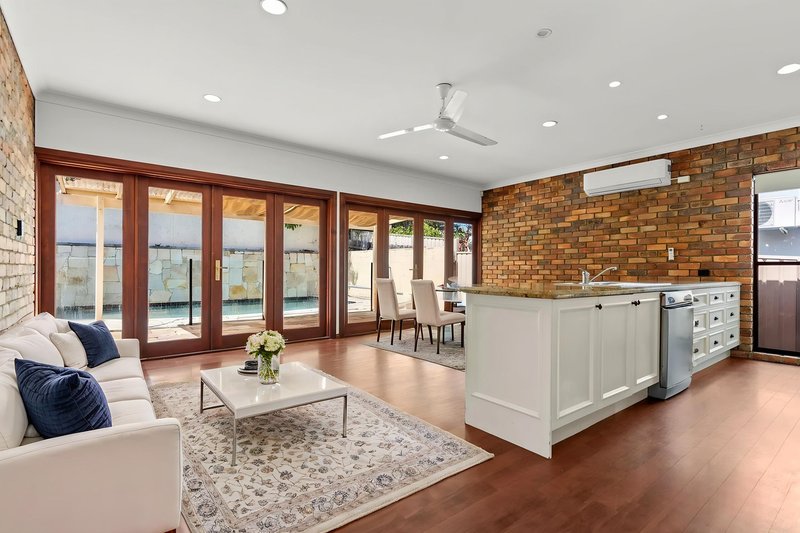
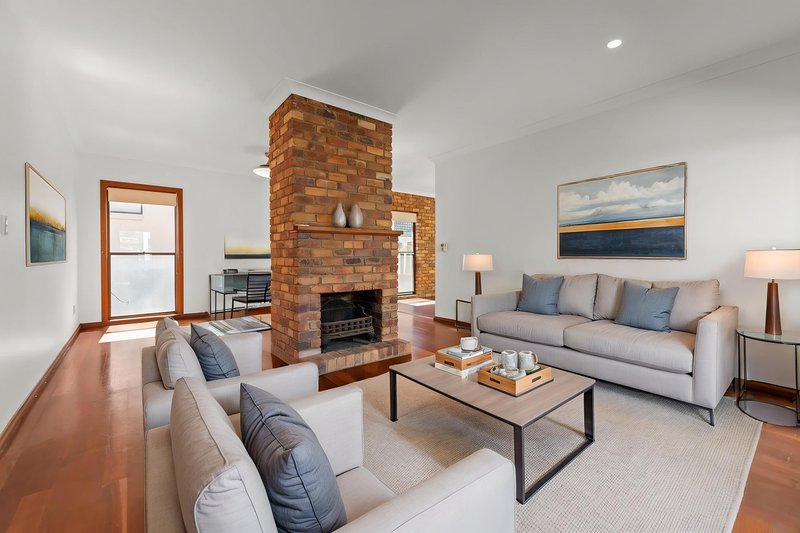
At the heart of the home is the open-plan lounge and dining area, complete with a traditional fireplace that adds warmth and character. The large kitchen is well equipped with marble benchtops, a dishwasher, electric appliances and an abundance of cupboard and bench space.
A separate dining room provides an additional living and entertaining space, complete with air conditioning and timber French doors that open directly to the outdoor entertaining and pool area. The in-ground pool creates the perfect setting for relaxed afternoons and family enjoyment throughout the warmer months.
Property features include:
• Three bedrooms on the upper level, all with built-in robes and ceiling fans
• Main bedroom with air conditioning, walk-in robe and newly renovated ensuite bathroom
• Open-plan lounge and dining area with natural light
• Large kitchen with marble benchtops, dishwasher, electric appliances and abundant cupboard and bench space
• Separate dining room with air conditioning
• Timber French doors opening from the dining room to the entertaining and pool area
• Newly renovated main bathroom featuring a tub with shower overhead
• Fourth bedroom / large utility room with tiled flooring and ample space
• Internal laundry adjoining the utility room
• In-ground swimming pool
• Ceiling fans throughout
• Remote-controlled garage
Lease Details:
• Lease Term: 12 months
• Garden maintenance: tenant responsibility to maintain day to day care
• Pool care: tenants responsible for chemicals
• Water Usage: Tenant to pay water usage
• Pets: Considered upon application
Close proximity to:
• Clayfield and Eagle Junction train stations
• Clayfield shopping precinct and local cafes
• Major supermarkets, restaurants and everyday amenities
• Brisbane Airport
• Brisbane CBD
• Gateway Motorway and major transport routes
• Local parks and recreational facilities
School Catchments:
• Clayfield State School
• Eagle Junction State School
Nearby Schools:
• St Agatha's Primary School
• St Rita's College
• Clayfield College
• St Margaret's Anglican Girls School
To book a time to inspect, simply click on the 'Book an Inspection Time' button and register your details to select a time that suits you.
Savannah Goulart
0438 646 196
Disclaimer: Whilst every care is taken in the preparation of the information contained in this marketing, Living Here Cush Partners will not be held liable for any errors or omissions. All interested parties should make their own enquiries and rely on their own investigations.
860 Brunswick Street, New Farm QLD 4005
Call Savannah Goulart on
0438646196


House in Clayfield, Unit in Clayfield, Townhouse in Clayfield, Villa in Clayfield, Apartment in Clayfield, Flat in Clayfield, Studio in Clayfield, Warehouse in Clayfield, Duplex/Semi-detached in Clayfield, Alpine in Clayfield, Acreage/Semi-rural in Clayfield, Block Of Units in Clayfield, Terrace in Clayfield, Retirement in Clayfield, Serviced Apartment in Clayfield, Other in Clayfield
House in Albion, House in Ascot, House in Hendra, House in Nundah, House in Wooloowin