Want to save your favourite properties and searches?
Sign up below to access all the awesome features.
Already have an account? Sign in










$630 pw


ORGANISE TO VIEW THE PROPERTY
Please submit an enquiry via the 'Request an Inspection' button to register your details and be notified of available inspection times including any updates. To avoid disappointment, we encourage you to register so we can keep you informed during all stages of the leasing process
HOW TO APPLY FOR THE PROPERTY
After attending an inspection, you will receive a link to submit your application via Tenant Options.
ABOUT THE HOME
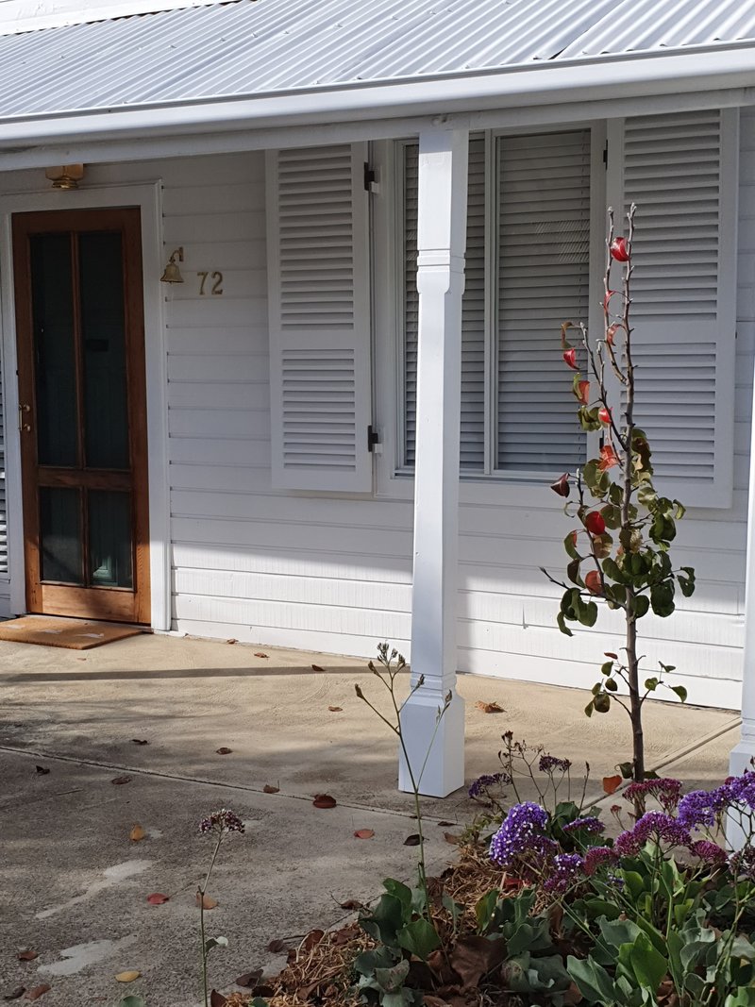
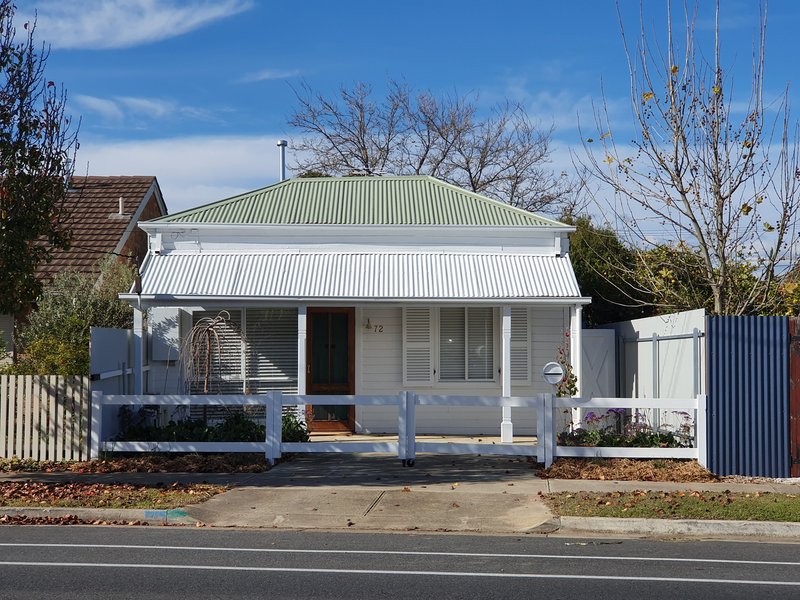
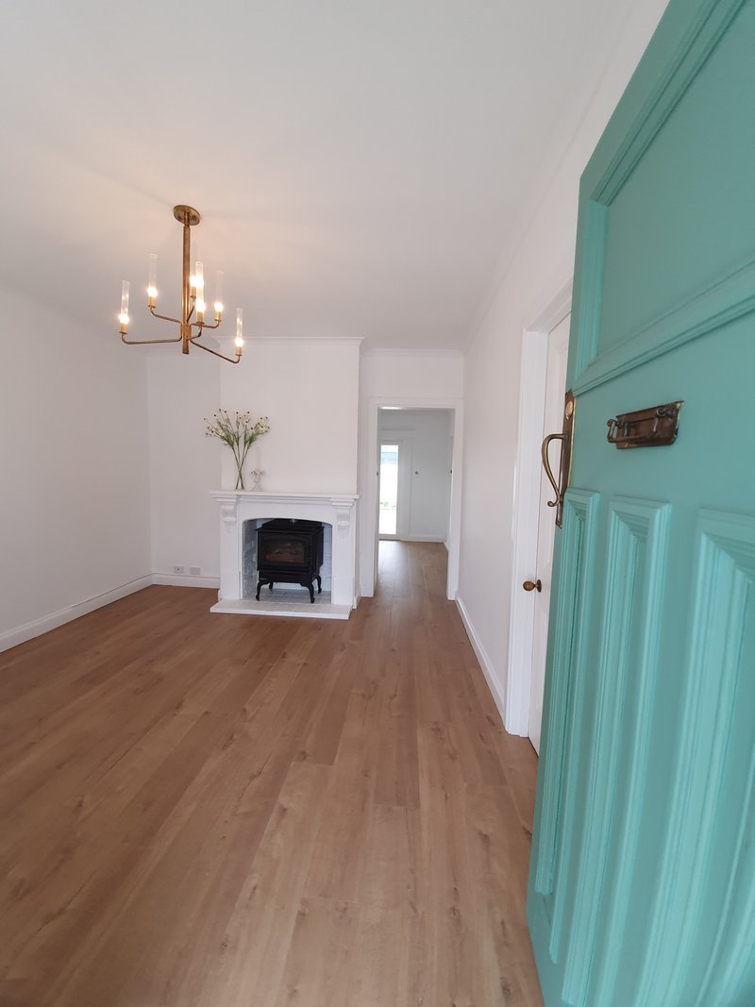
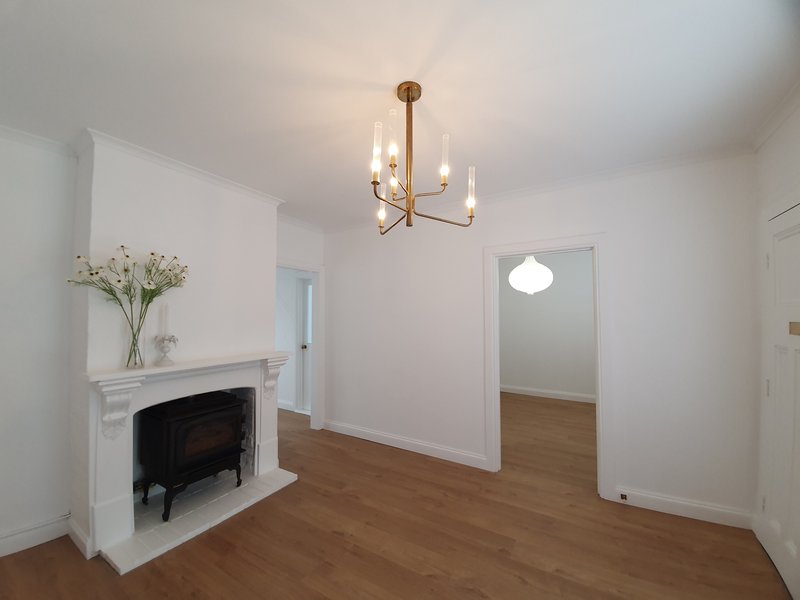
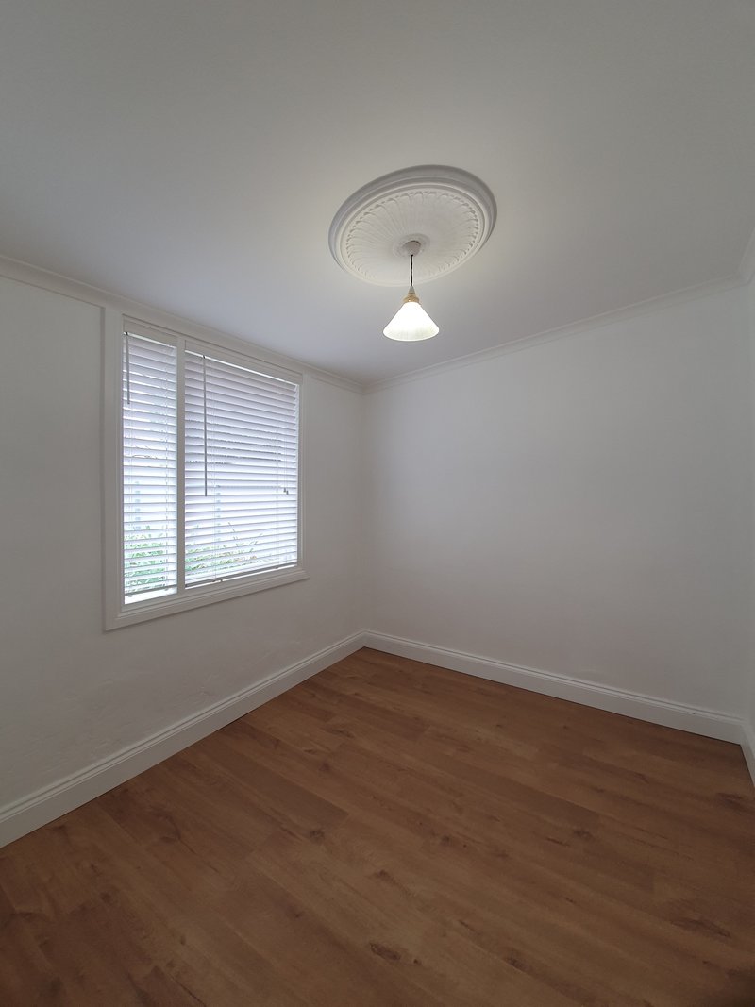
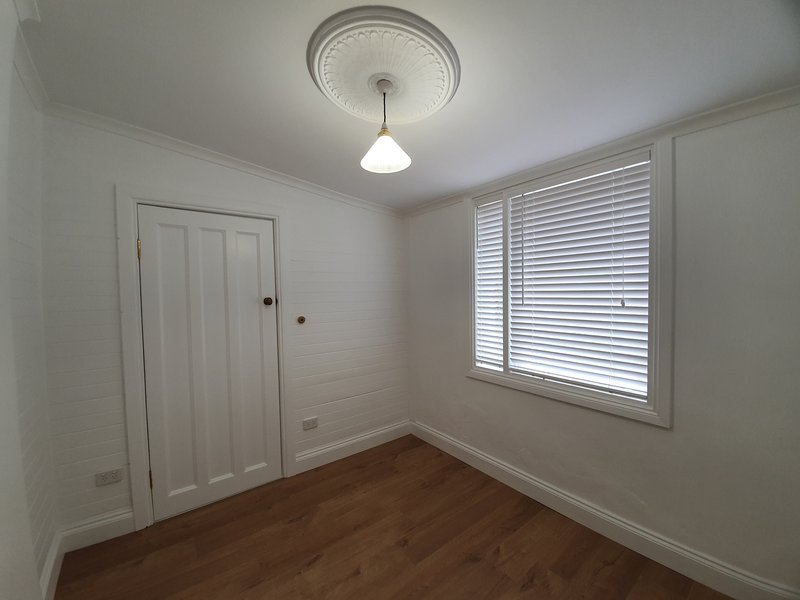
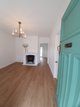
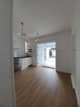
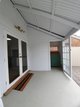
Freshly renovated while beautifully retaining its timeless heritage charm, this delightful two-bedroom cottage offers a warm and welcoming home filled with character, comfort and modern convenience.
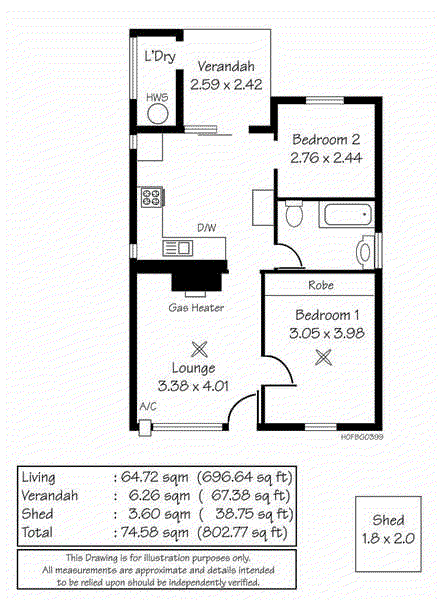
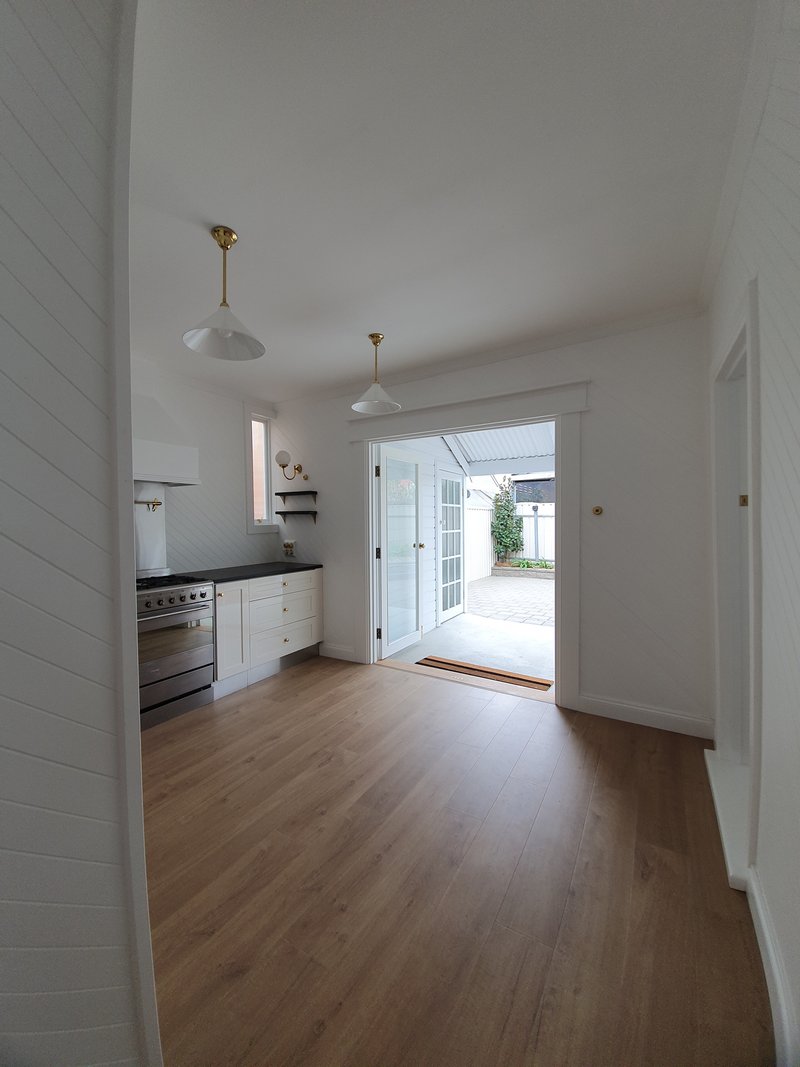
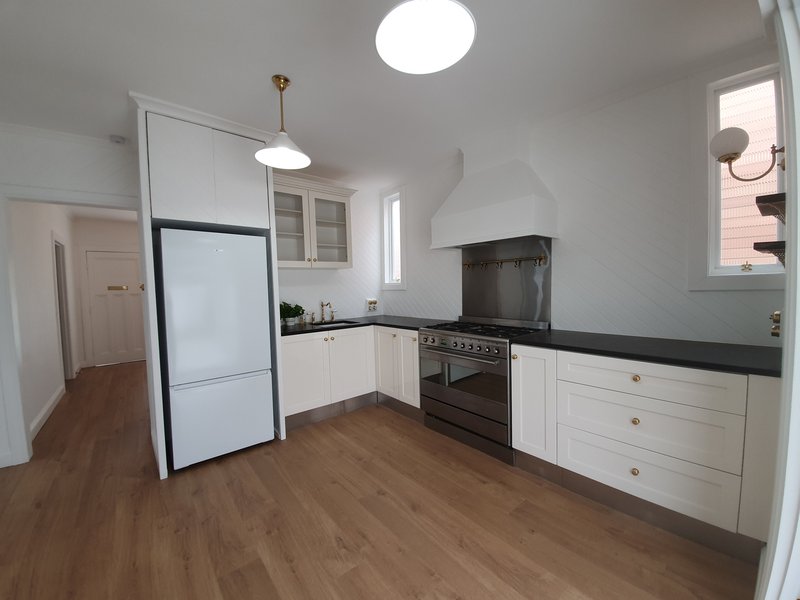
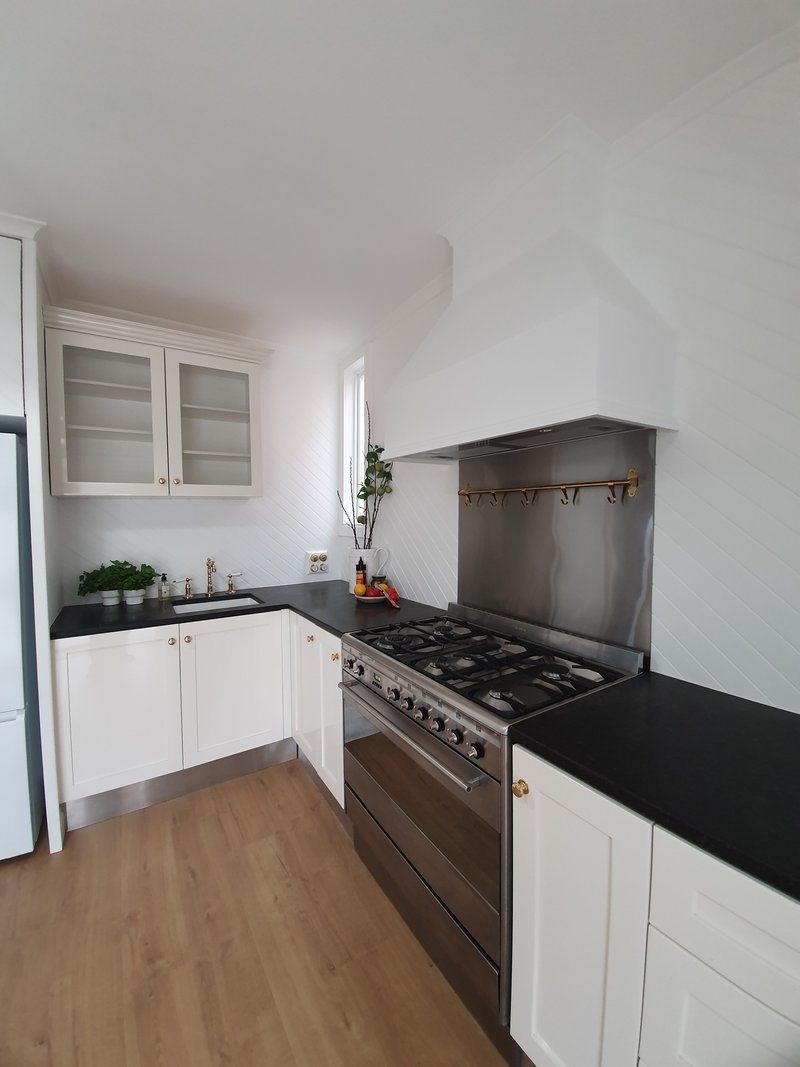
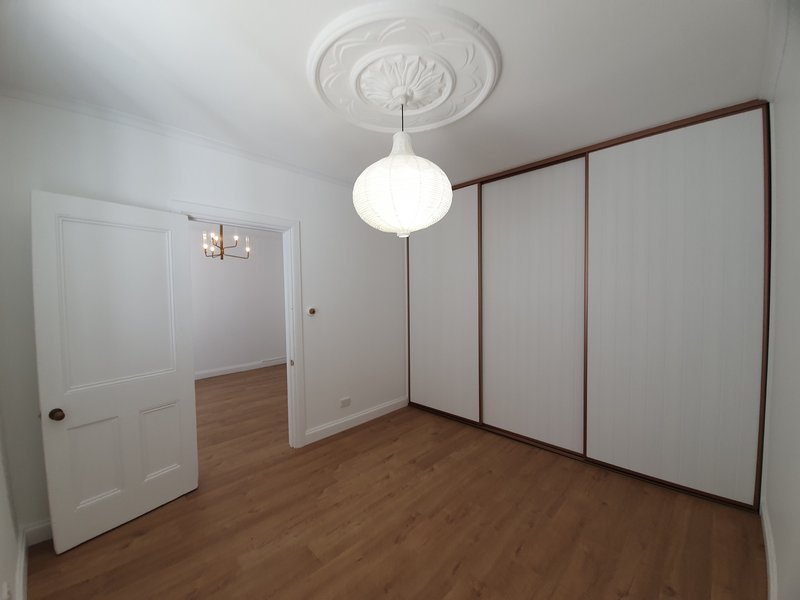
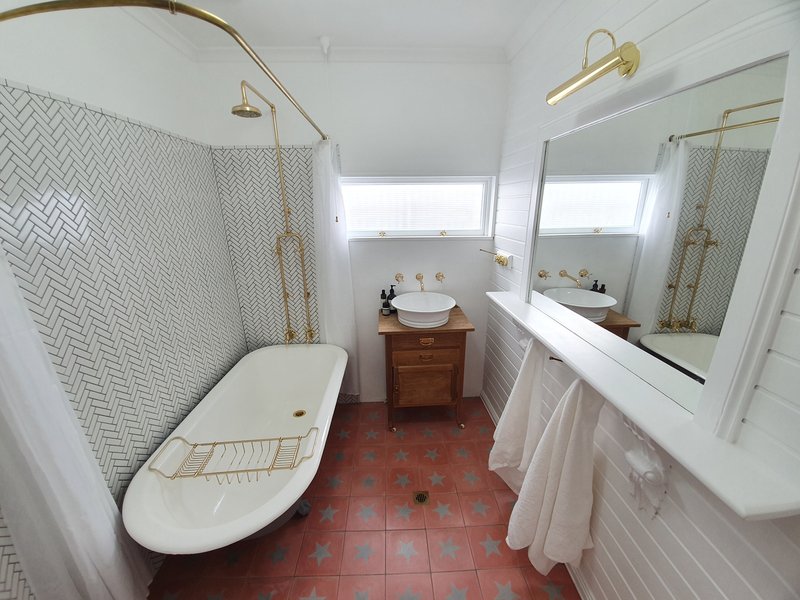
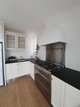
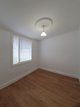
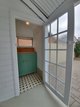
Light-filled interiors and original features create an inviting sense of space throughout. The well-appointed gourmet kitchen features granite benchtops, heritage brass finishes and a Smeg six-burner oven, while the beautifully renovated heritage-style bathroom showcases handmade Moroccan floor tiles and a classic freestanding claw-foot bath. The spacious master bedroom includes a built-in wardrobe for excellent storage, while a separate laundry adds further practicality. Reverse-cycle heating and cooling split system provides year-round comfort, and a new Haier 433L fridge is included.
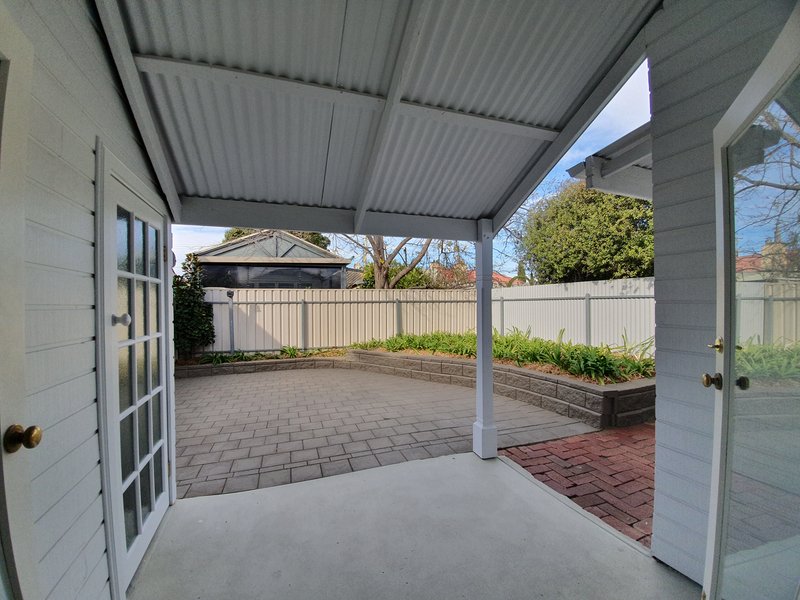
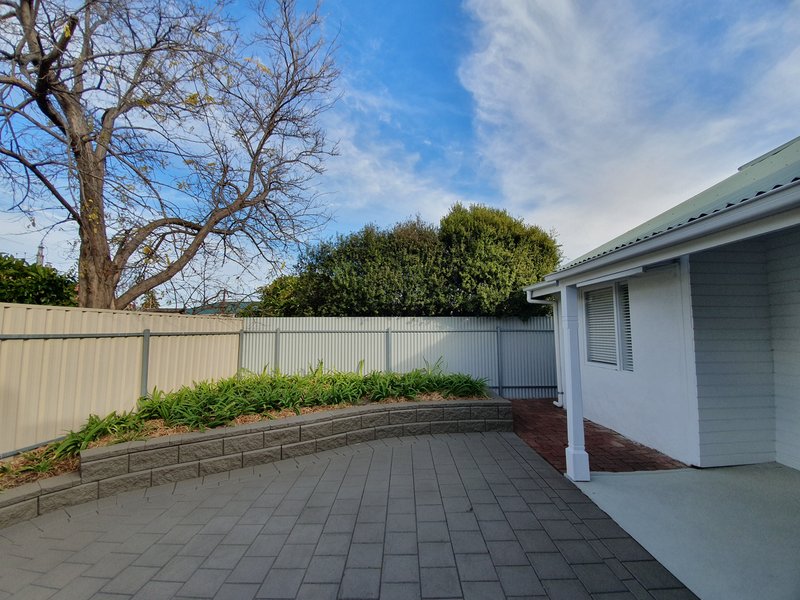
At the rear, the peaceful and private backyard features established, low-maintenance gardens, providing the perfect setting to relax or entertain.
Features we love:
• Bright and airy living spaces
• Gourmet kitchen with granite benchtops
• Smeg six-burner oven
• Two spacious bedrooms, with the master featuring built-in wardrobe
• Beautifully renovated heritage-style bathroom
• Freestanding claw-foot bath and handmade Moroccan floor tiles
• Heritage brass finishes
• Powerful reverse-cycle heating and cooling
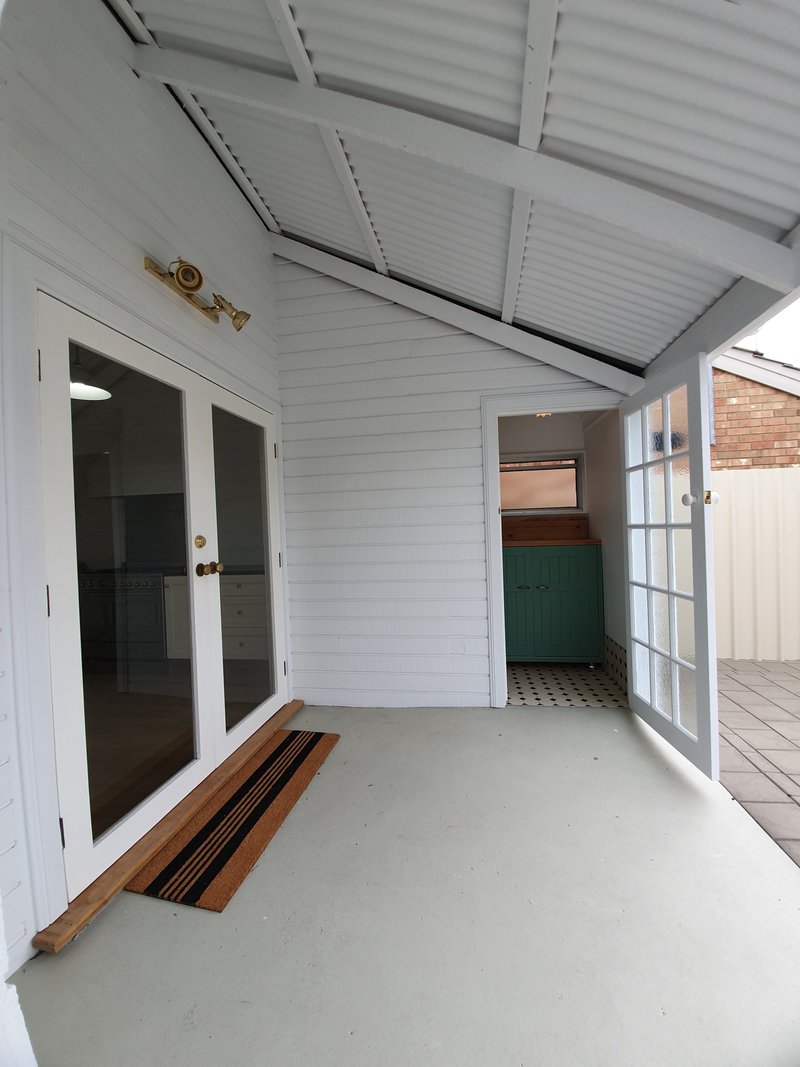
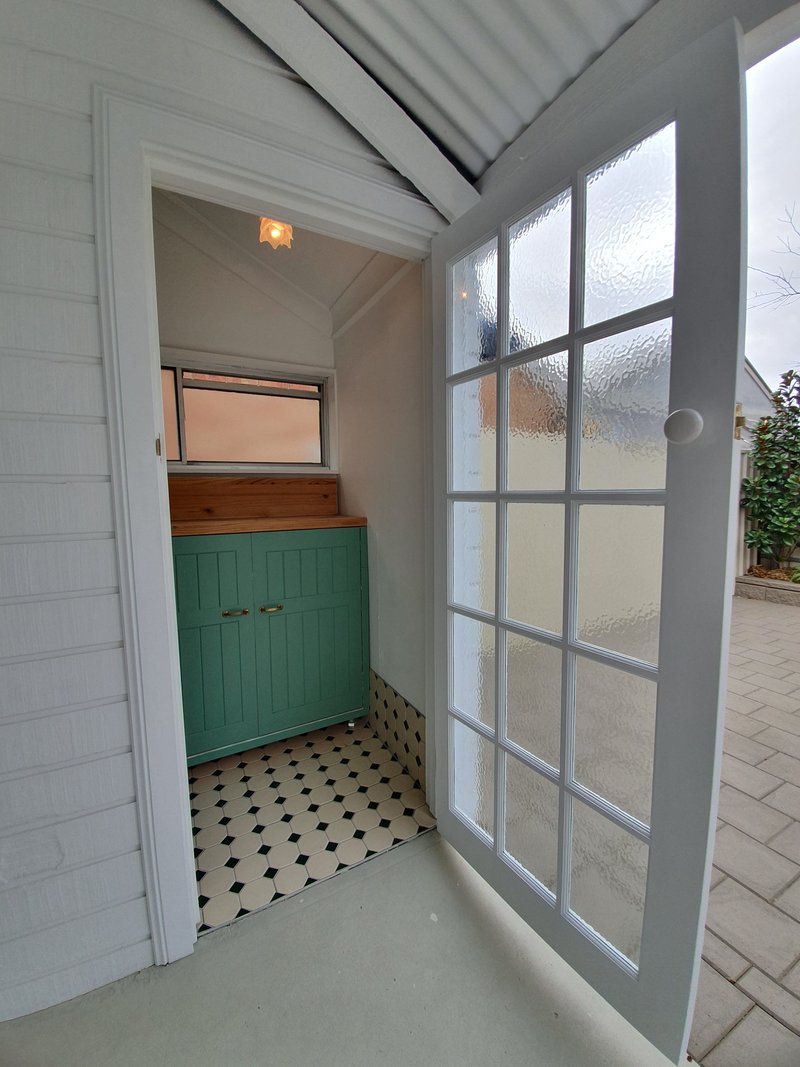
• Separate laundry
• New Haier 433L fridge
• Private backyard with established, low-maintenance gardens
• Off-street parking
• Approximately 5-minute walk to Ethelton Train Station
Perfectly positioned to enjoy the coastal lifestyle, with Semaphore's vibrant beach and the historic charm of Port Adelaide both within easy reach.
With its thoughtful restoration, timeless character and modern comforts, this charming cottage offers a rare opportunity to enjoy a beautifully presented home in a highly desirable location.
LEASING INFORMATION
Available Date: Now
Lease Term: 12 months
Bond: $2520.00
Furnished: Unfurnished - Fridge only included
Pets: Please list all pets on your application
Special conditions: None
Exclusions: Freestanding gas heater
UTILITIES
Internet: Tenant(s) will be responsible to complete their own investigations, internet setup and ongoing charges
Embedded electricity network: Not applicable
Water: Tenant(s) will be responsible for water usage and supply charges
Electricity & Gas: Tenant(s) will be responsible for all electricity & gas charges
Looking for investment advice? Speak to our Property Management team to see how we can assist.
HARCOURTS PREMIUM GROUP
RLA: 344761
We believe the above information to be accurate, however, we cannot guarantee and we accept no liability for any errors or omissions. Interested parties should make their own enquiries and you must view the property in person to make sure it reflects the list of inclusions listed in this ad.

96-98 Main North Road, Prospect SA 5082
Call Sharon Mitchell on
0874803759


House in Ethelton, Unit in Ethelton, Townhouse in Ethelton, Villa in Ethelton, Apartment in Ethelton, Flat in Ethelton, Studio in Ethelton, Warehouse in Ethelton, Duplex/Semi-detached in Ethelton, Alpine in Ethelton, Acreage/Semi-rural in Ethelton, Block Of Units in Ethelton, Terrace in Ethelton, Retirement in Ethelton, Serviced Apartment in Ethelton, Other in Ethelton
House in Glanville, House in New Port, House in Semaphore Park, House in Semaphore South, House in Semaphore