Want to save your favourite properties and searches?
Sign up below to access all the awesome features.
Already have an account? Sign in


Best Offer Over $789,000


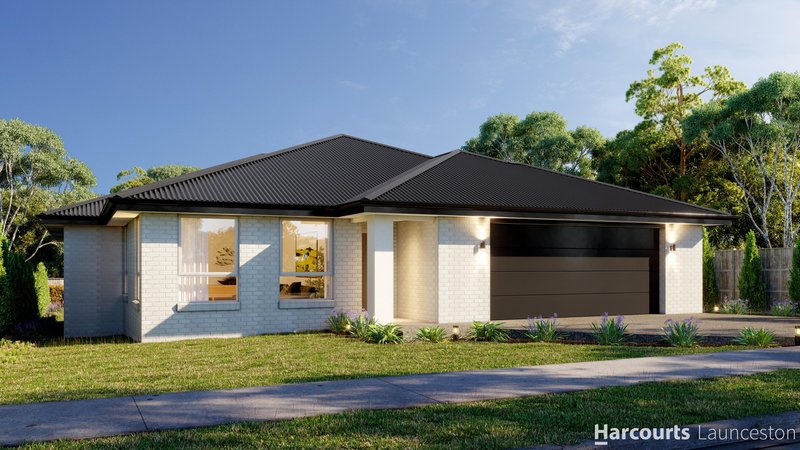
Welcoming 15 Skyeview Rise to the market, with construction commencing soon, this is an exciting opportunity to secure a stunning brand-new home in the popular and fast-growing township of Perth. Thoughtfully designed with comfort, functionality and modern family living in mind, this impressive residence combines a generous floorplan with quality finishes and a relaxed lifestyle in a peaceful estate setting.
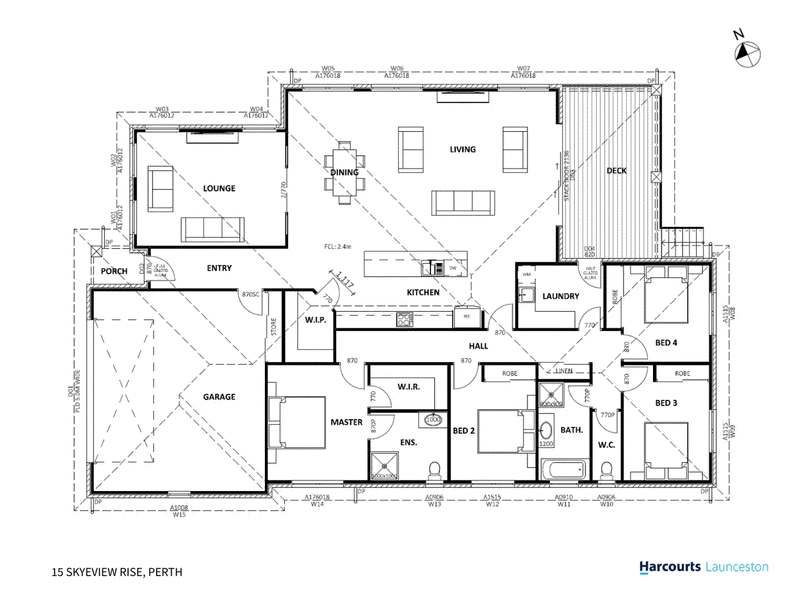
Spanning more than 30 squares, the home offers four spacious bedrooms, including a luxurious master suite with walk-in robe and private ensuite. The remaining three bedrooms feature built-in robes, providing plenty of space and storage for the whole family.
The spacious open-plan kitchen, living and dining area provides a light-filled setting for everyday living and entertaining, with generous proportions and quality finishes creating a warm and inviting atmosphere. The stylish kitchen is well-appointed with sleek Westinghouse appliances and a practical walk-in pantry. A second living area adds valuable flexibility and can easily be used as a media room, children's play area or additional lounge.
Large sliding doors extend the living space outdoors to a generous undercover alfresco/deck area, creating a seamless connection between inside and out and providing the perfect setting for relaxed evenings and weekend entertaining.
The double garage offers secure parking and convenient internal access, while a host of modern inclusions ensure comfort throughout the year. Double-glazed windows and a ducted Daikin heat pump provide excellent climate control, while durable Colorbond roofing and 6ft Colorbond boundary fencing add to the home's low-maintenance appeal.
Located in Skyeview Estate, just minutes from schools, shops, cafes, and services, 15 Skyeview Rise offers the best of both worlds, suburban living with the convenience of Launceston just 15 minutes away. Whether you're upsizing, downsizing or investing in your future, this is an opportunity to secure a high-quality new build in a thriving community.
With construction commencing soon, now is the time to register your interest and start planning your move to Skyeview Estate.
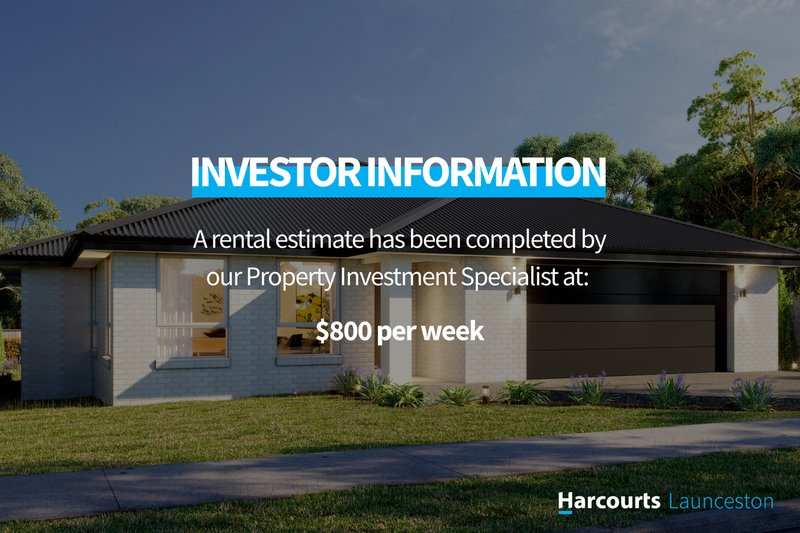
Rental estimate: $800 p/w
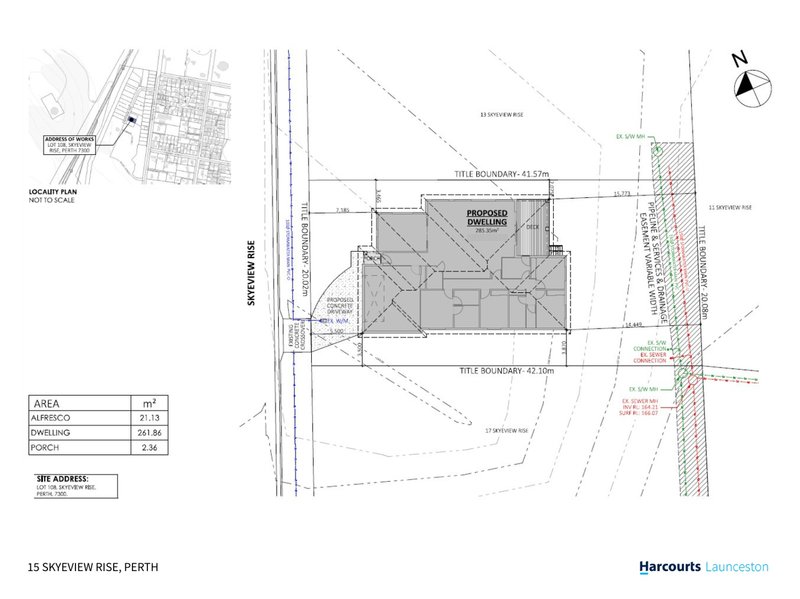
House size: 285m2
Land size: 838m2
Council: Northern Midlands
Zoning: General Residential
* Image is 3D Render/Artist Impression
**Harcourts Launceston has no reason to doubt the accuracy of the information in this document which has been sourced from means which are considered reliable, however we cannot guarantee accuracy. Prospective purchasers are advised to carry out their own investigations. All measurements are approximate**

112-114 George Street, Launceston TAS 7250
Call David Hernyk on
0438088496
Call Claire Coleman on
0439699480


House in Perth, Unit in Perth, Townhouse in Perth, Villa in Perth, Apartment in Perth, Flat in Perth, Studio in Perth, Warehouse in Perth, Duplex/Semi-detached in Perth, Alpine in Perth, Acreage/Semi-rural in Perth, Block Of Units in Perth, Terrace in Perth, Retirement in Perth, Serviced Apartment in Perth, Other in Perth
House in Breadalbane, House in Devon Hills, House in Evandale, House in Longford, House in Nile, House in Powranna, House in Western Junction