Want to save your favourite properties and searches?
Sign up below to access all the awesome features.
Already have an account? Sign in


Offers in the low to mid $1m range


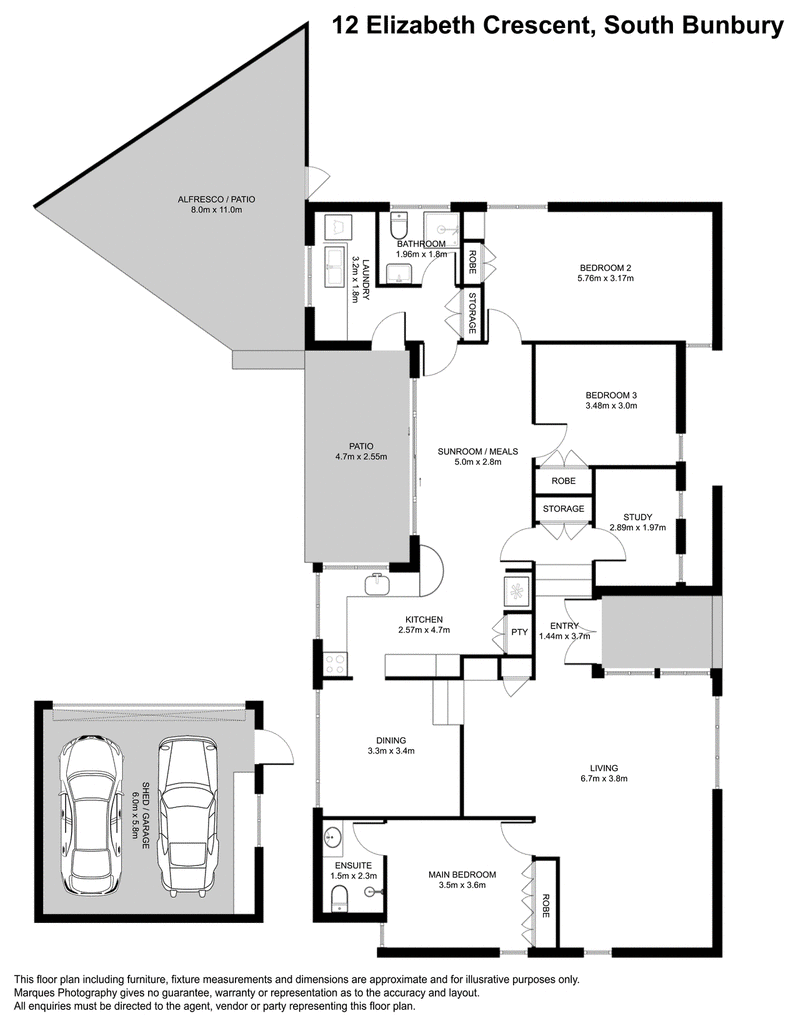
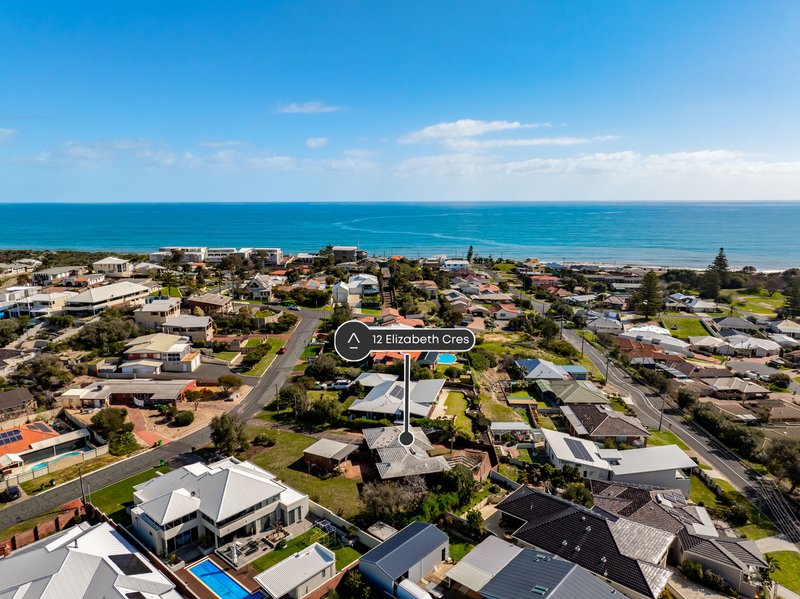
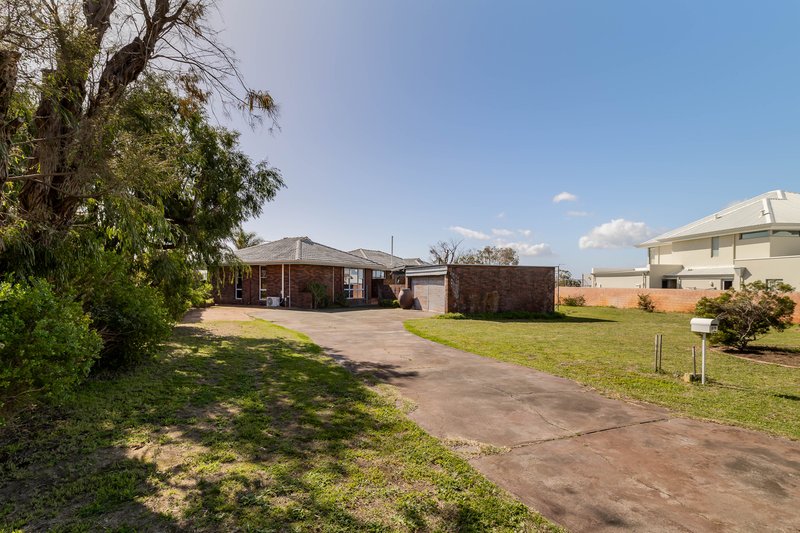
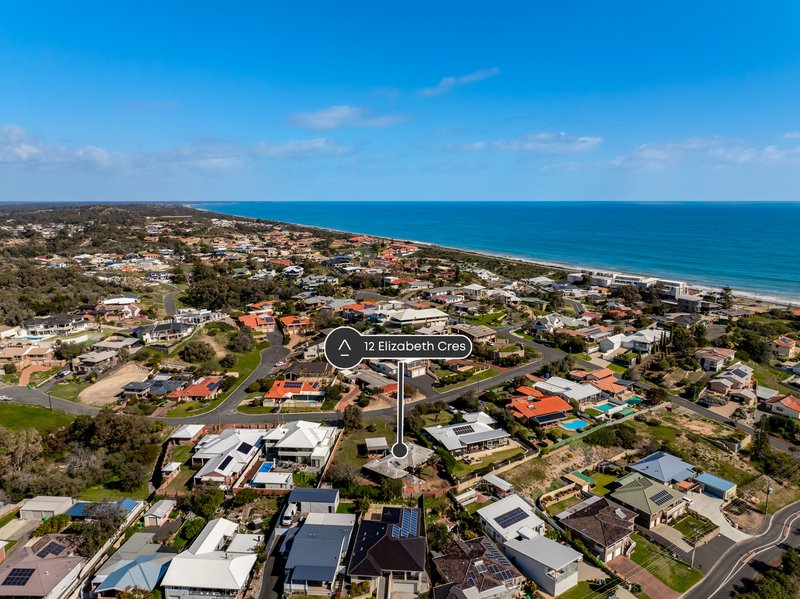
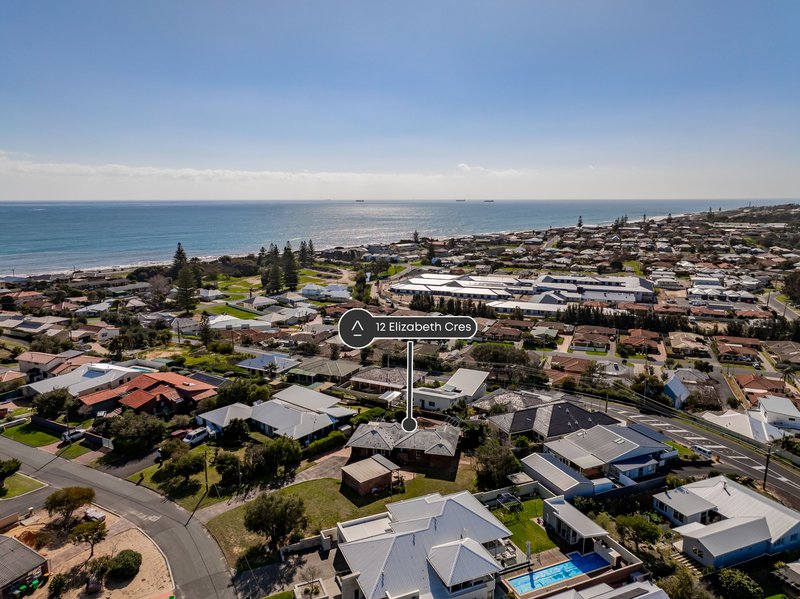
Set high on the coastal ridgeline of Elizabeth Crescent, this captivating three-bedroom plus study, two-bathroom 1970s bungalow-style residence occupies an enviable position in one of South Bunbury's most exclusive and tightly held streets. Just 500 metres from the beach, this exceptional holding presents a rare and exciting opportunity for the astute buyer.
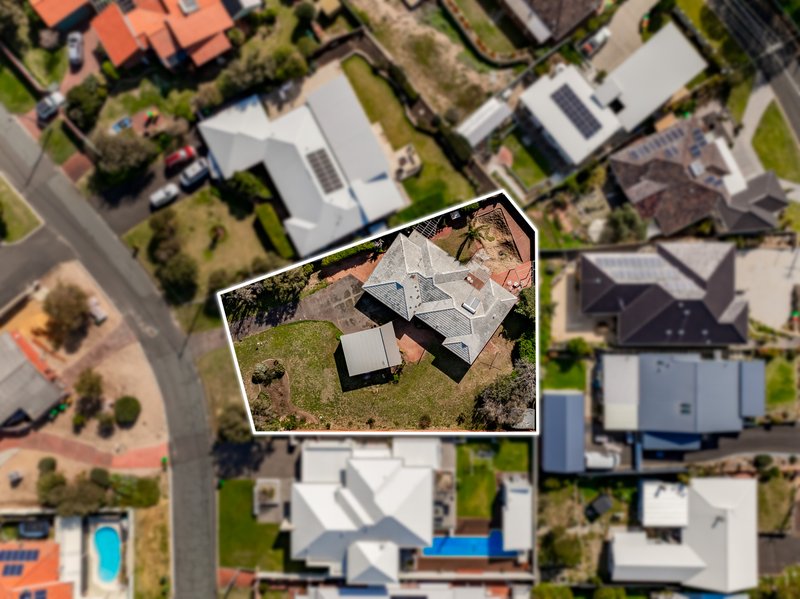
Positioned on an impressive 1,381sqm (approx.) parcel of land zoned R20, with approximately 215sqm of internal living space, this is a property where lifestyle, character, ocean views, space and future potential come together in a unique way. Enjoy a wonderful coastal lifestyle today while holding exciting possibilities for tomorrow.
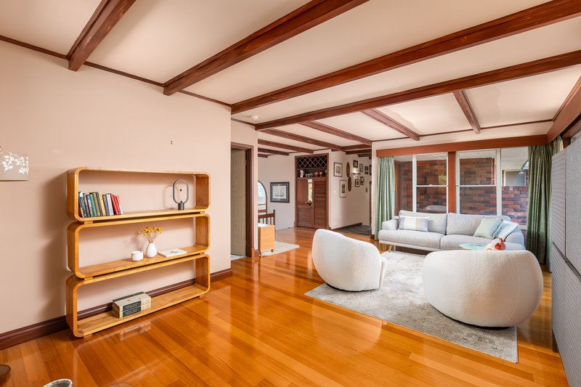
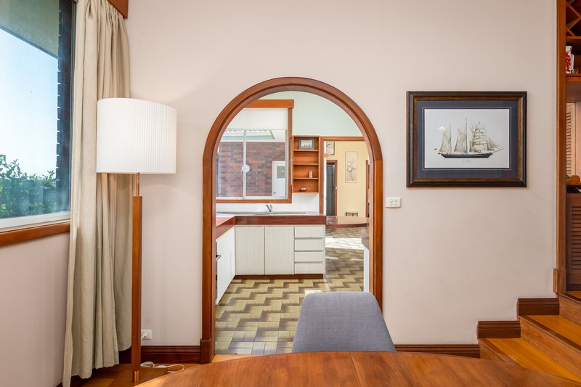
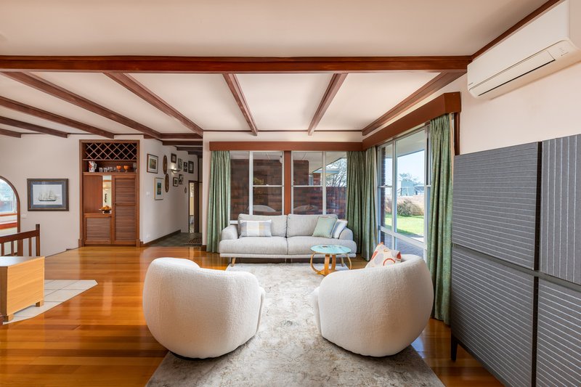
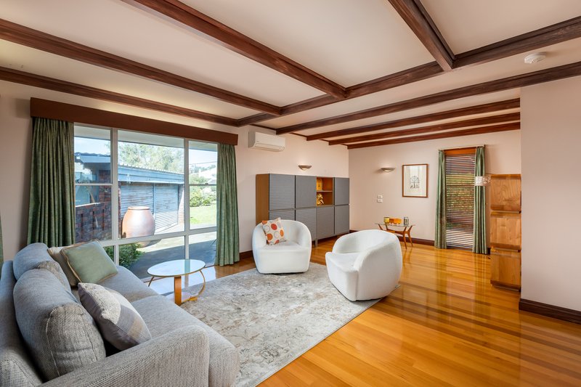
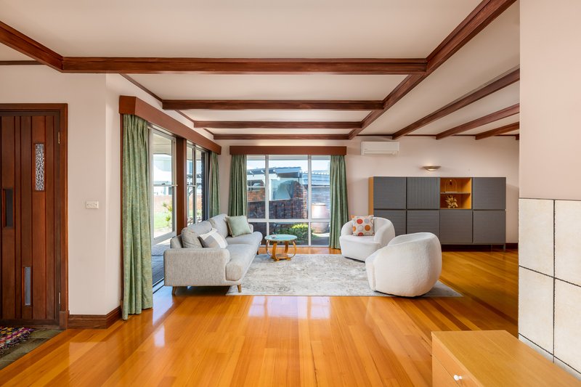
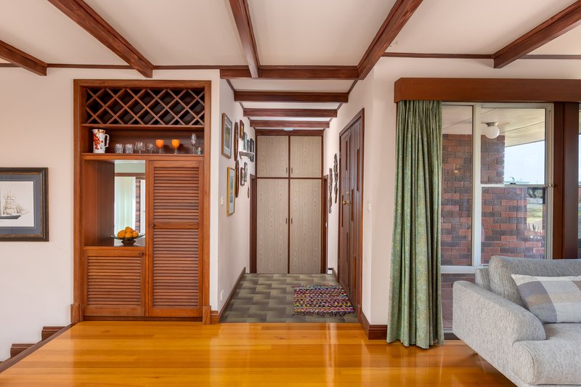
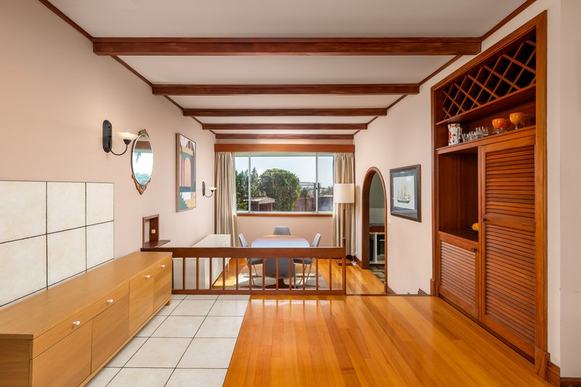
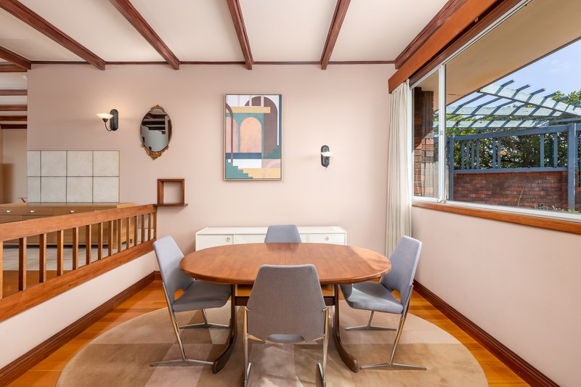
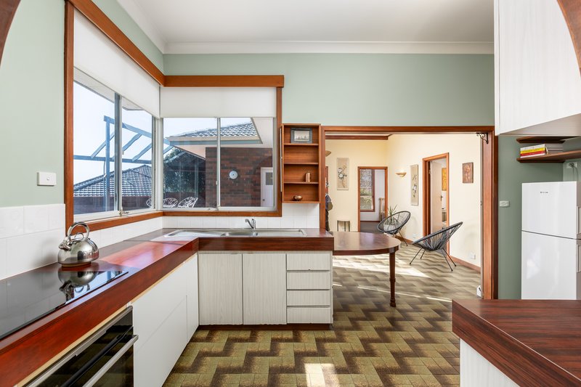
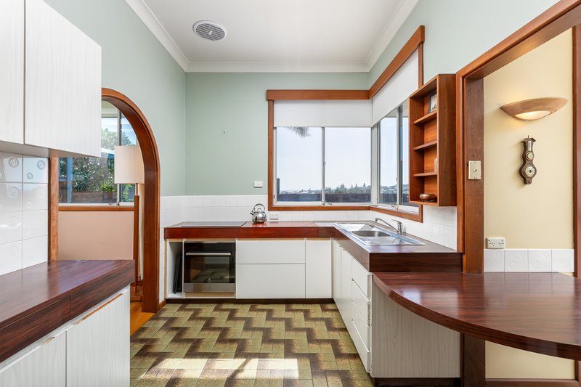
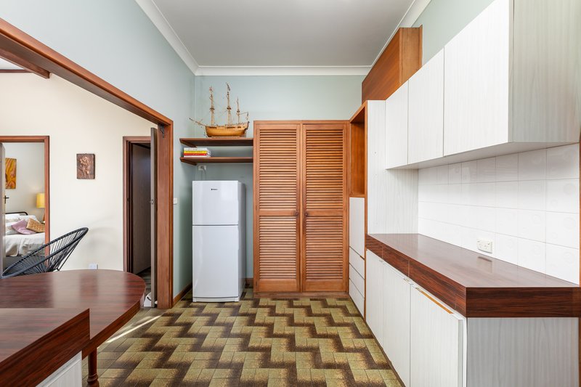
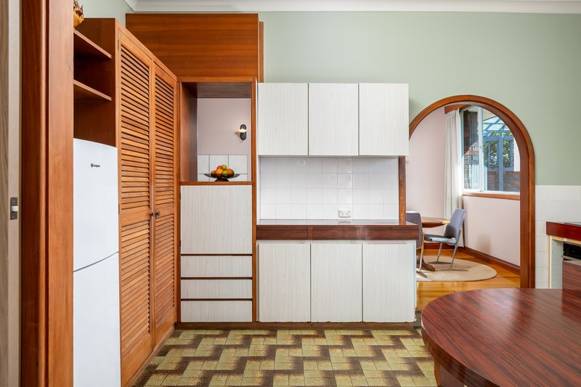
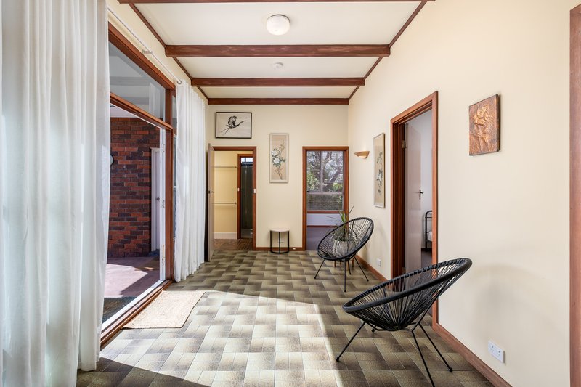
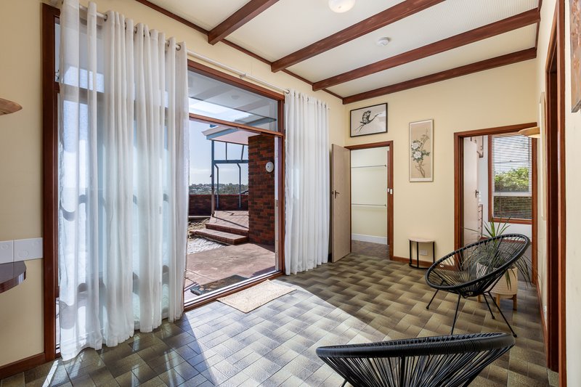
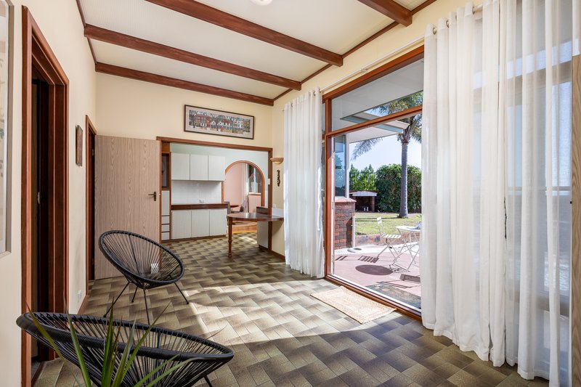
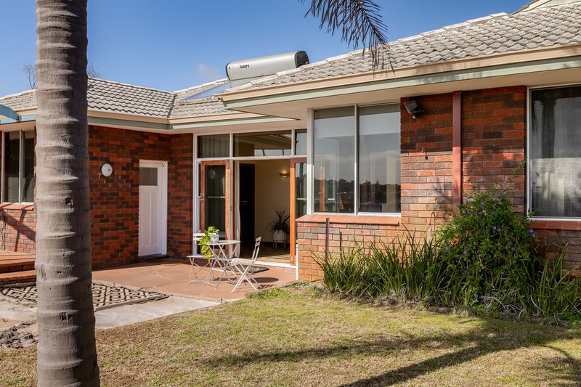
Filled with charm, warm and inviting, the home is set well back from the road behind a long driveway and enjoys a wonderful sense of privacy, peace and space. The property showcases high ceilings, timber beams, polished timber floors and huge windows that draw in an abundance of natural light. The generous entry flows to open-plan living with honey coloured timber floors, reverse cycle a/c and a sunken dining area, flowing through to the well-maintained, original kitchen and into a sun-drenched, airy sunroom.
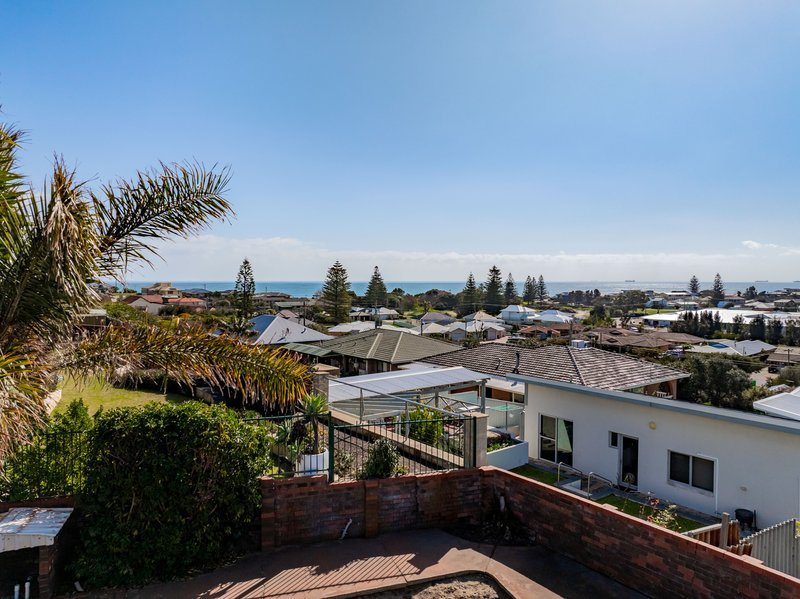
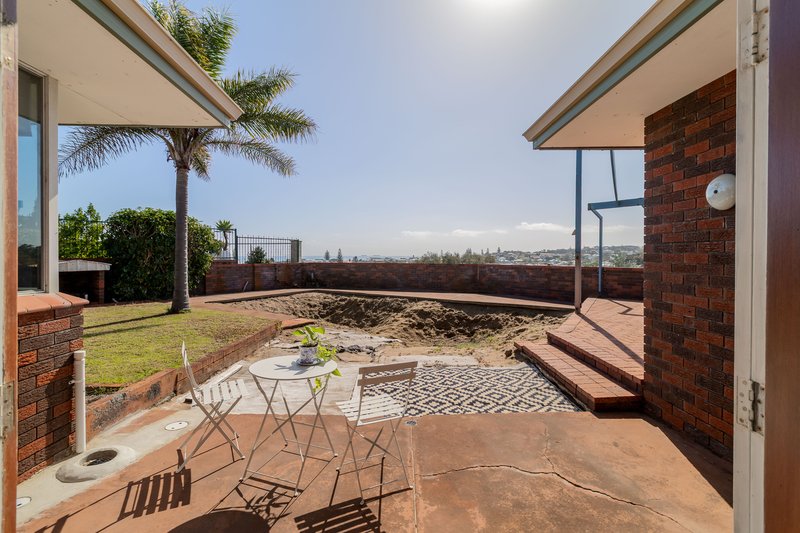
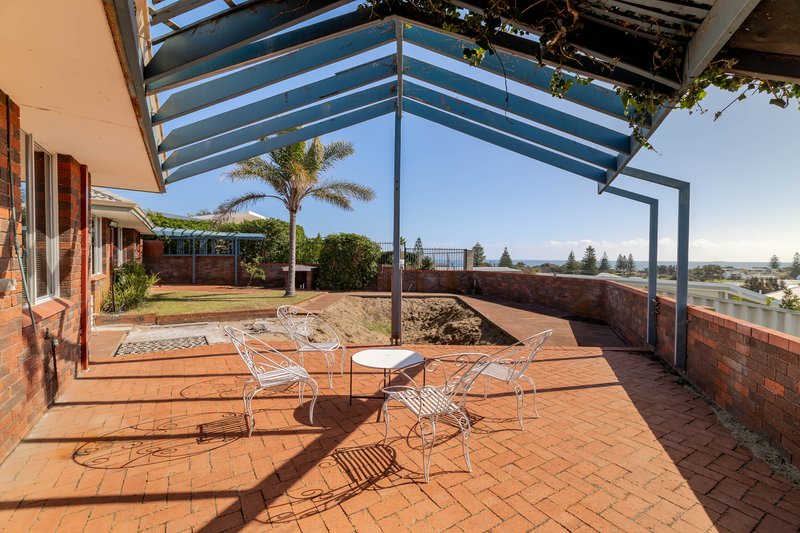
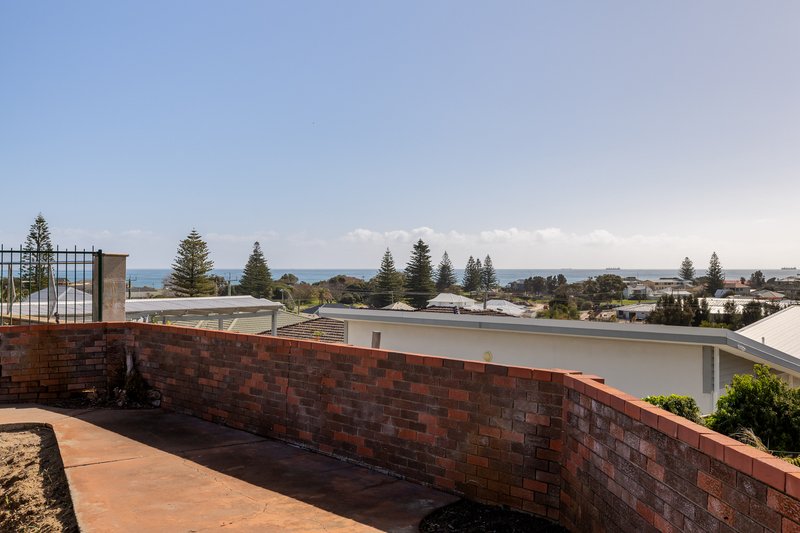
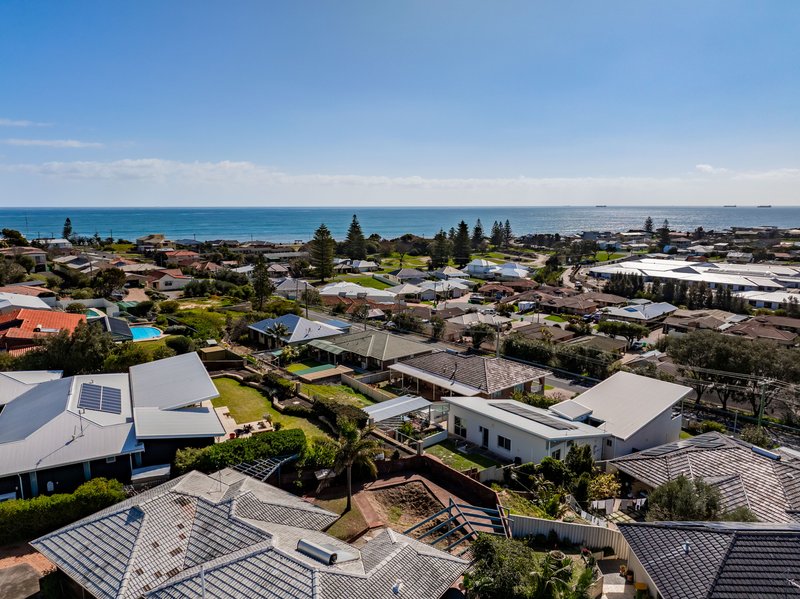
Large doors open to the outdoor entertaining areas and patio, where the elevated north-east outlook is simply captivating. From the well placed, generous pergola, sweeping views towards the ocean, Port and surrounding district are centre stage— a spectacular backdrop for long summer days, sunset entertaining and peaceful evenings entertaining friends, enjoying a quiet drink or simply watching the changing colours across the coastline and surrounding landscape.
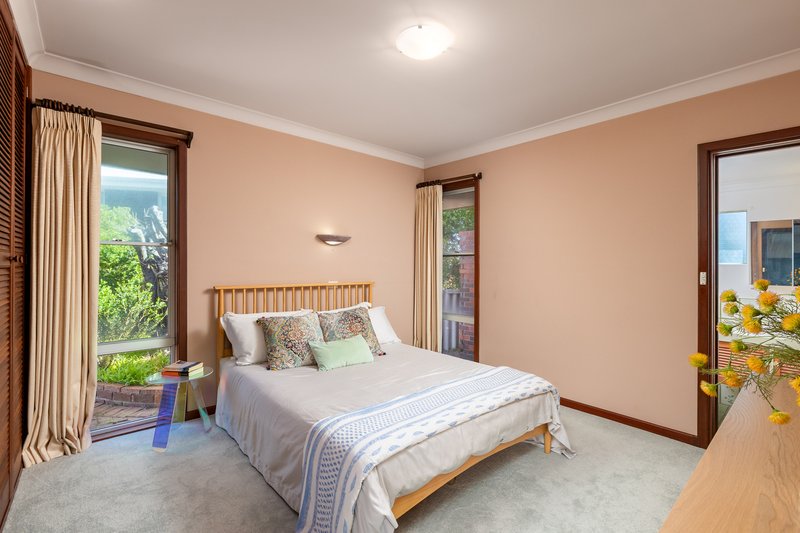
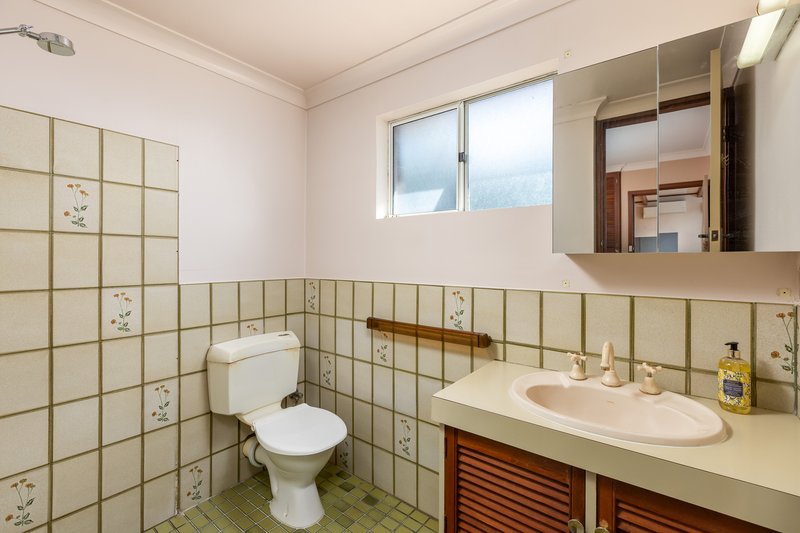
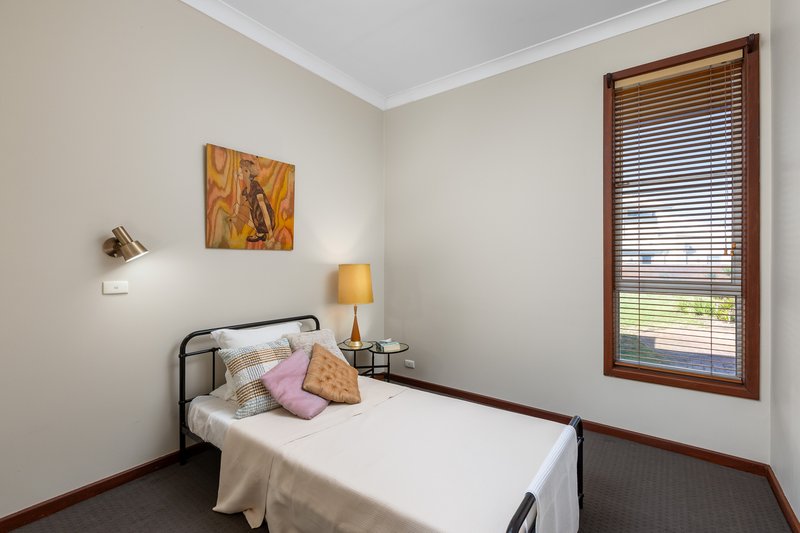
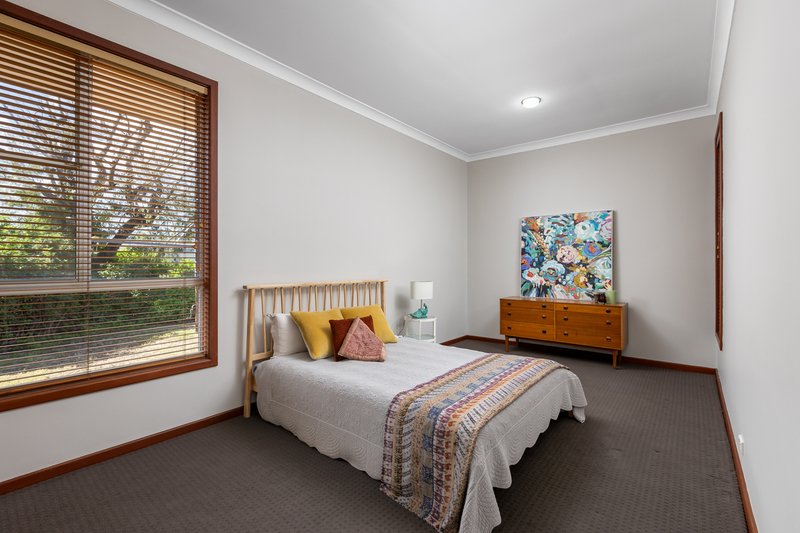
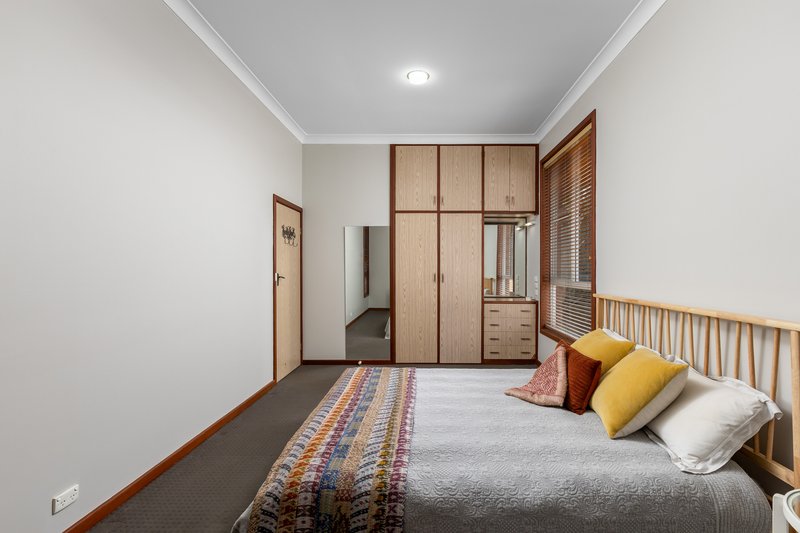
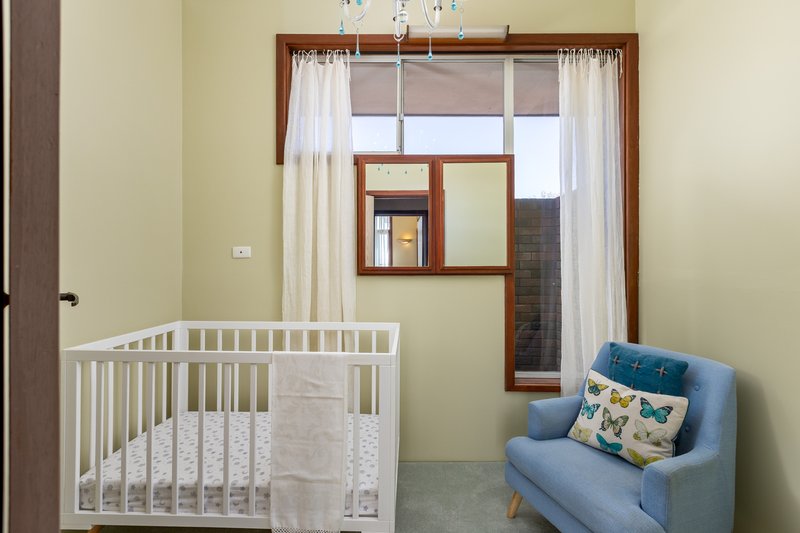
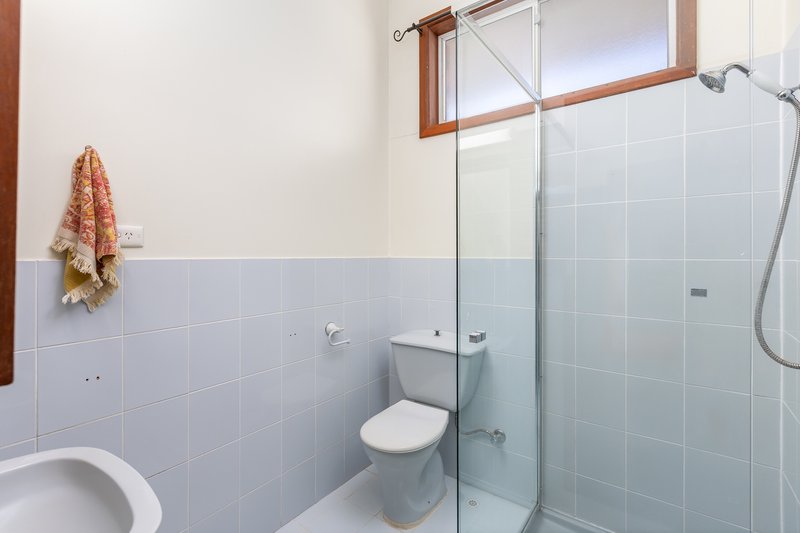
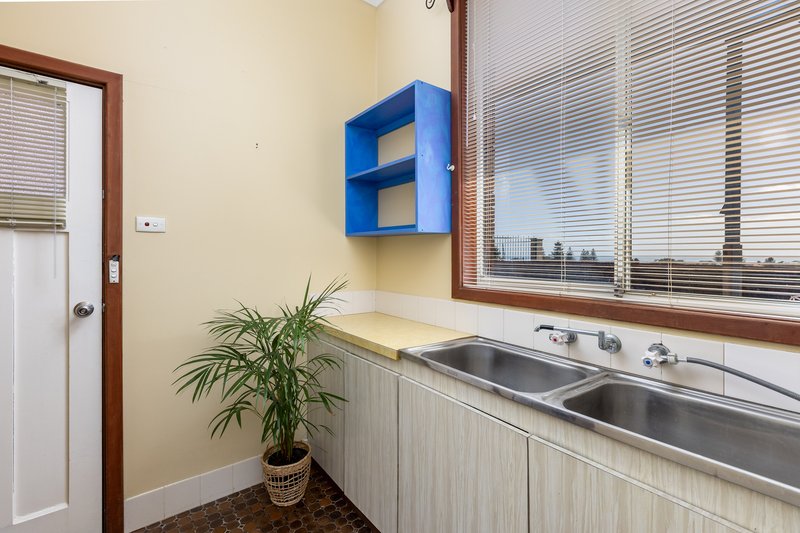
The spacious main bedroom is a lovely retreat, complete with a private ensuite and excellent built-in robe storage while the huge second bedroom also enjoys high ceilings, built-in robes and lovely natural light. The third bedroom again is roomy and a study is located close to the welcoming entry. There is a neat main bathroom and large laundry with plenty of storage space and bonus ocean outlook.
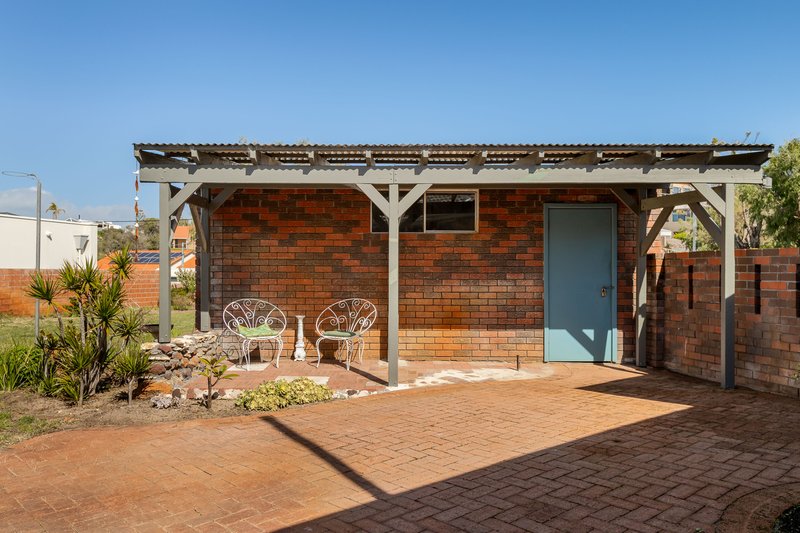
Outside the scale is impressive with masses of lawn, established plantings, a garden shed and a double lock-up garage with workbench. There are numerous, inviting spots throughout the property to sit, relax and enjoy the sunshine, gardens and views. The former pool area provides another opportunity to landscape or reinstate a pool to your specifications.
And then there is the land - 1,381sqm of possibility. Enjoy this charming home as it stands, renovate and make it your own, create a spectacular new dream residence, or explore the exciting development and subdivision potential. All this, just moments from the beach and close to all amenities, schools, Mangles Corner Store for your drive-through morning coffee and Bunbury CBD.
A truly special South Bunbury home with its elevated position, ocean outlook, enormous landholding, generous accommodation and enviable proximity to the beach. This substantial coastal holding is a one-of-a-kind offering in one of South Bunbury's most exclusive streets and an opportunity not to be missed.
Disclaimer:
This information is provided for general information purposes only and is based on information provided by the Seller and may be subject to change. No warranty or representation is made as to its accuracy and interested parties should place no reliance on it and should make their own independent enquiries.
68 Milligan Street, Perth WA 6000
Call Michelle Doake on
0484348735


House in South Bunbury, Unit in South Bunbury, Townhouse in South Bunbury, Villa in South Bunbury, Apartment in South Bunbury, Flat in South Bunbury, Studio in South Bunbury, Warehouse in South Bunbury, Duplex/Semi-detached in South Bunbury, Alpine in South Bunbury, Acreage/Semi-rural in South Bunbury, Block Of Units in South Bunbury, Terrace in South Bunbury, Retirement in South Bunbury, Serviced Apartment in South Bunbury, Other in South Bunbury
House in Bunbury, House in Carey Park, House in East Bunbury, House in Withers