Want to save your favourite properties and searches?
Sign up below to access all the awesome features.
Already have an account? Sign in


Inspections
New to Market


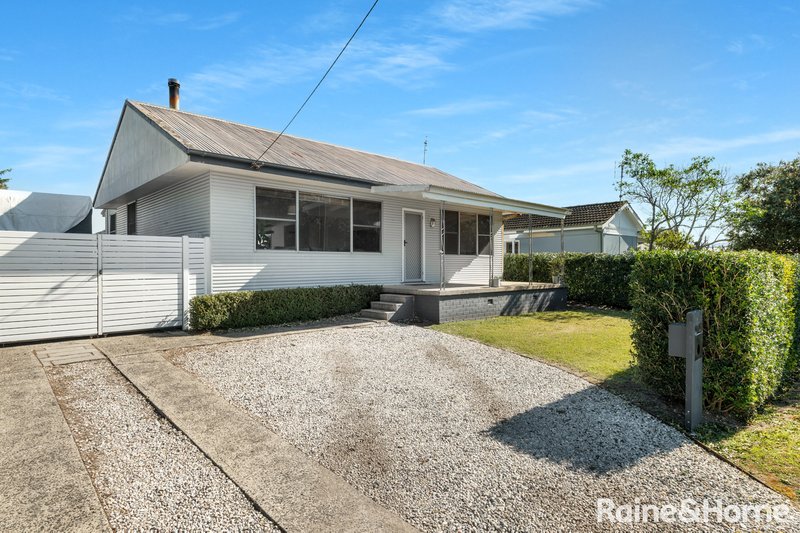
Set on a level 569sqm block with a wide 17.3m frontage, this beautifully updated coastal cottage offers a welcoming mix of character, modern improvements and plenty of space both inside and out.
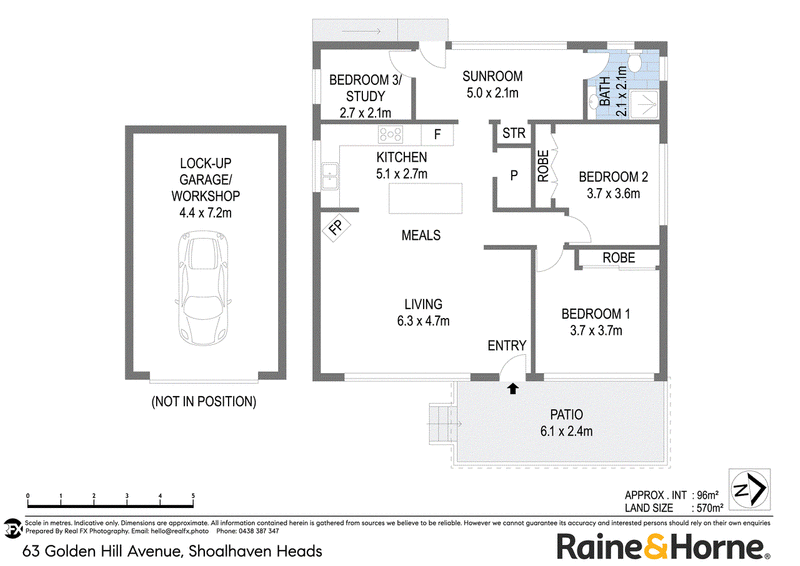
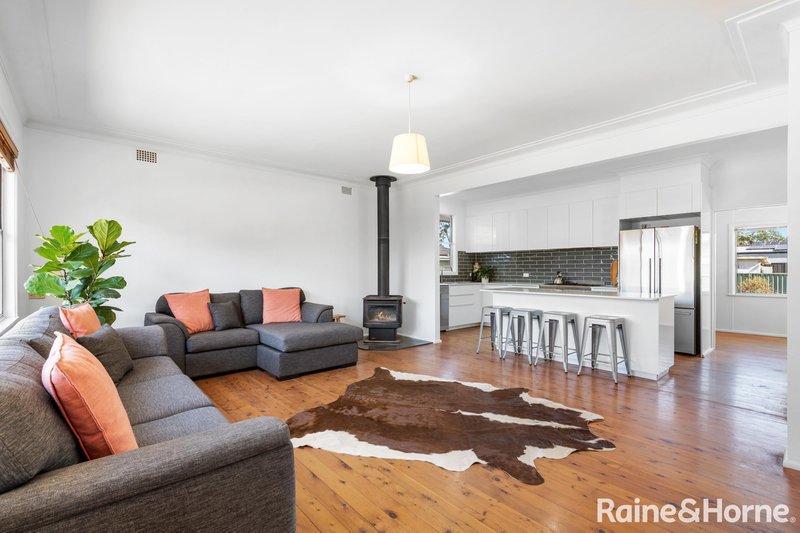
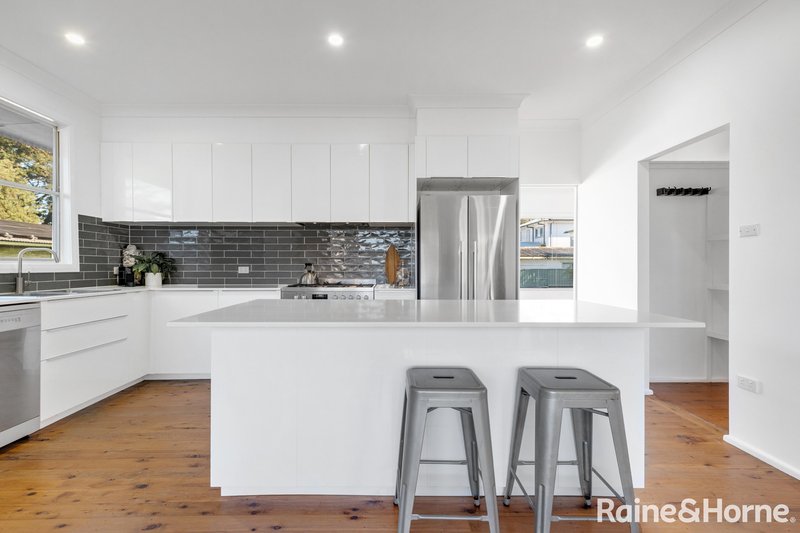
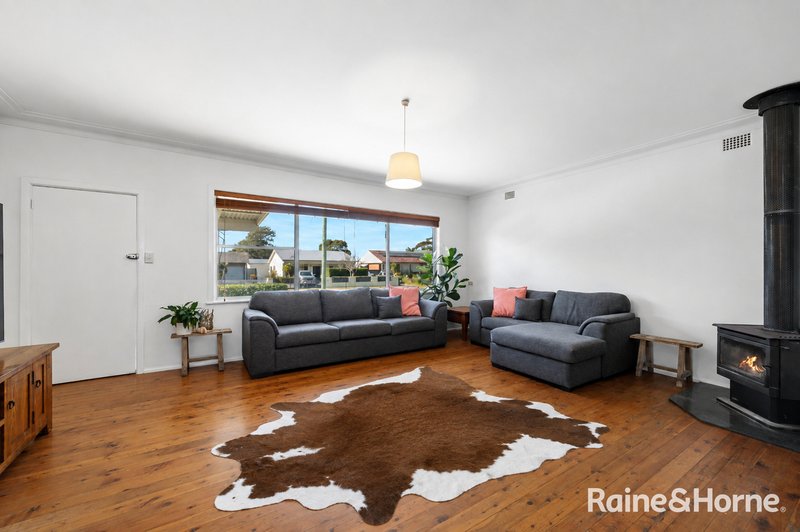
Freshly painted throughout and complemented by polished timber flooring, the home feels bright and inviting. At its heart is the new kitchen, featuring a large island bench, walk-in pantry, 900mm freestanding stainless steel oven with gas cooktop, dishwasher and excellent storage, flowing naturally into the generous open-plan living and meals area.
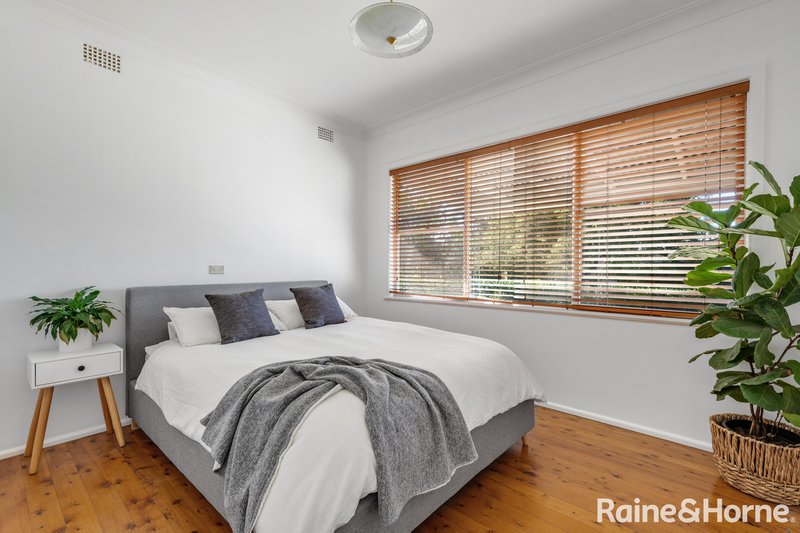
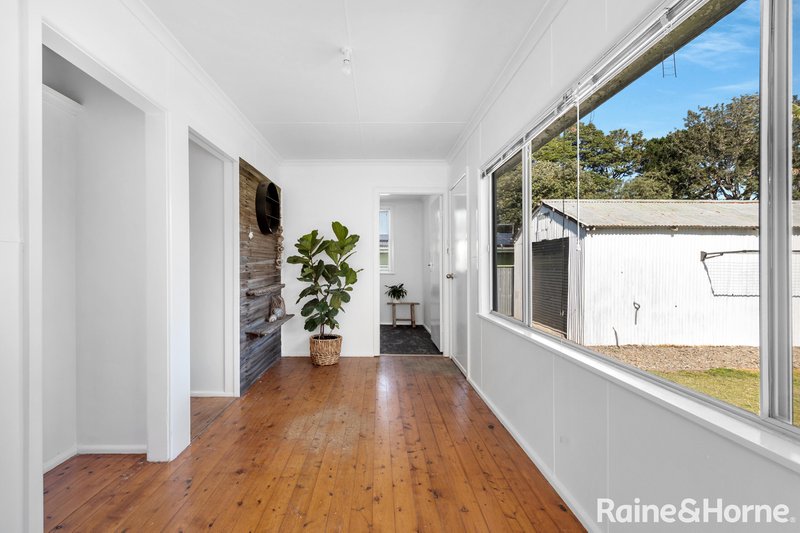
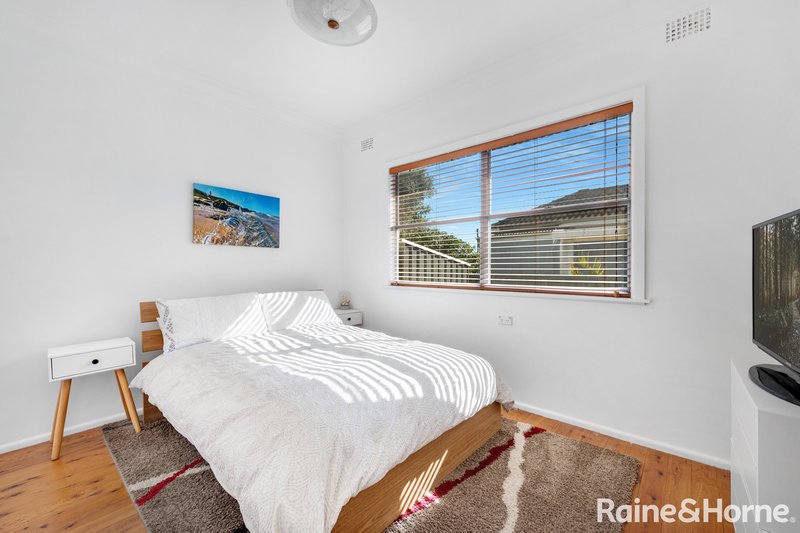
Two generous bedrooms feature built-in wardrobes, while the additional bedroom/study provides flexibility for guests, children or those working from home. A light-filled sunroom adds another versatile space to the home and overlooks the backyard.
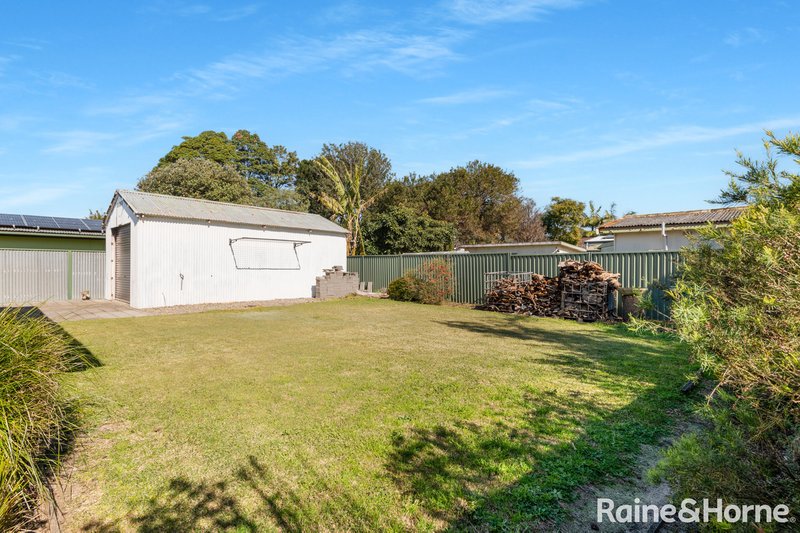
Outside, the private, level backyard provides plenty of room for children and pets, while the generous 17.3m frontage and approximately 30.4m block depth may also appeal to buyers considering future improvements or development possibilities, subject to council approval.
A real standout is the detached lock-up garage/workshop with 3-phase power. Measuring approximately 4.4m x 7.2m, it offers excellent space for tradies, car enthusiasts, hobbyists or anyone needing a substantial workshop and additional storage.
Key Features:
• Level 569sqm block with approx. 17.3m frontage x 30.4m depth
• Freshly painted interiors
• New kitchen with large island bench and walk-in pantry
• Polished timber flooring throughout
• Generous open-plan living and meals area
• Two spacious bedrooms with built-in wardrobes plus versatile third bedroom/study
• Light-filled sunroom
• Combustion fireplace plus gas bayonet heating
• Detached 4.4m x 7.2m lock-up garage/workshop with 3-phase power
• Private, level and fully usable backyard
• Potential for future improvements or development (STCA)
• Walking distance to Shoalhaven Heads Public School and the Shoalhaven River
With its fresh interiors, character-filled cottage feel, generous block and impressive powered workshop, this is a great opportunity to secure a home with plenty to offer now and scope for the future in the heart of Shoalhaven Heads.
To arrange a private inspection contact Danielle Harris from Raine & Horne Shoalhaven Heads.

1A Jerry Bailey Road, Shoalhaven Heads NSW 2535
Call Danielle Harris on
0407226032


House in Shoalhaven Heads, Unit in Shoalhaven Heads, Townhouse in Shoalhaven Heads, Villa in Shoalhaven Heads, Apartment in Shoalhaven Heads, Flat in Shoalhaven Heads, Studio in Shoalhaven Heads, Warehouse in Shoalhaven Heads, Duplex/Semi-detached in Shoalhaven Heads, Alpine in Shoalhaven Heads, Acreage/Semi-rural in Shoalhaven Heads, Block Of Units in Shoalhaven Heads, Terrace in Shoalhaven Heads, Retirement in Shoalhaven Heads, Serviced Apartment in Shoalhaven Heads, Other in Shoalhaven Heads
House in Berry, House in Comerong Island, House in Coolangatta