Want to save your favourite properties and searches?
Sign up below to access all the awesome features.
Already have an account? Sign in



Inspections
For Sale


212 D'Arcy Road, Seven Hills
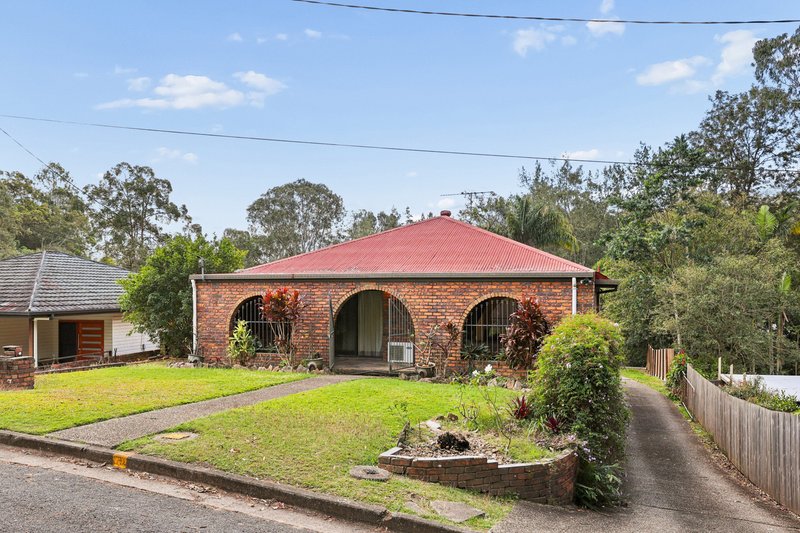
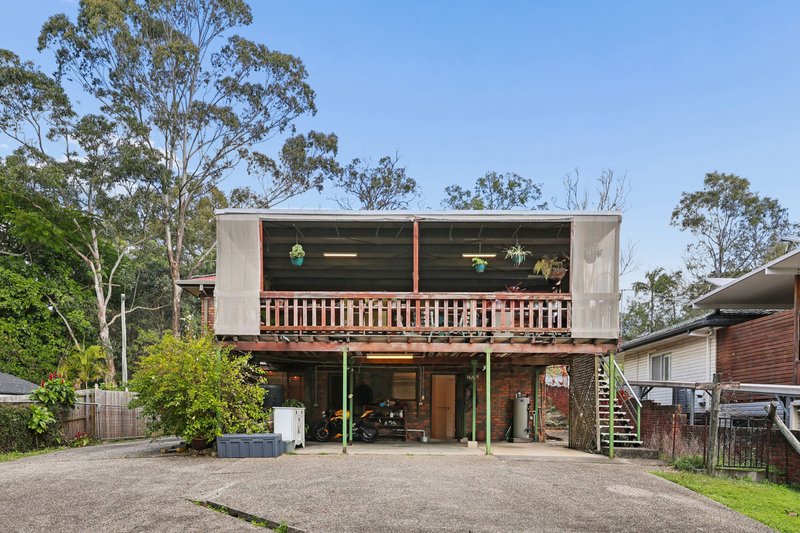
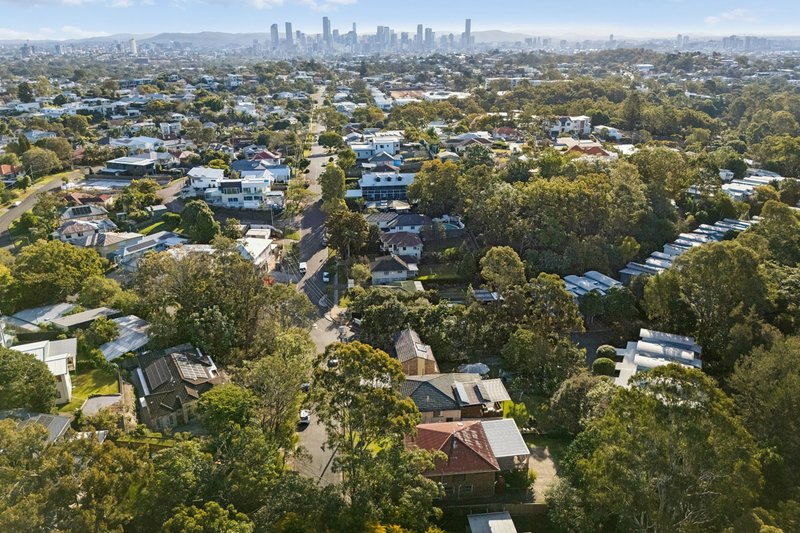
Offering exceptional proportions, a highly versatile two-level layout and exciting scope to add value, 212 D'Arcy Road presents an increasingly rare opportunity in one of Seven Hills' most sought-after family pockets.
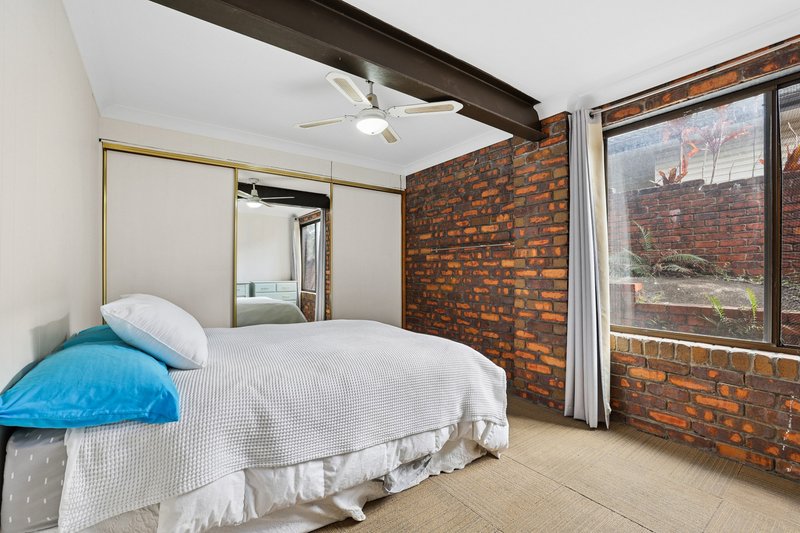
Built in 1990 and largely retained in its original condition, this substantial four-bedroom residence provides the perfect foundation for buyers looking to renovate, reimagine or simply secure a large family home with flexibility for the future.
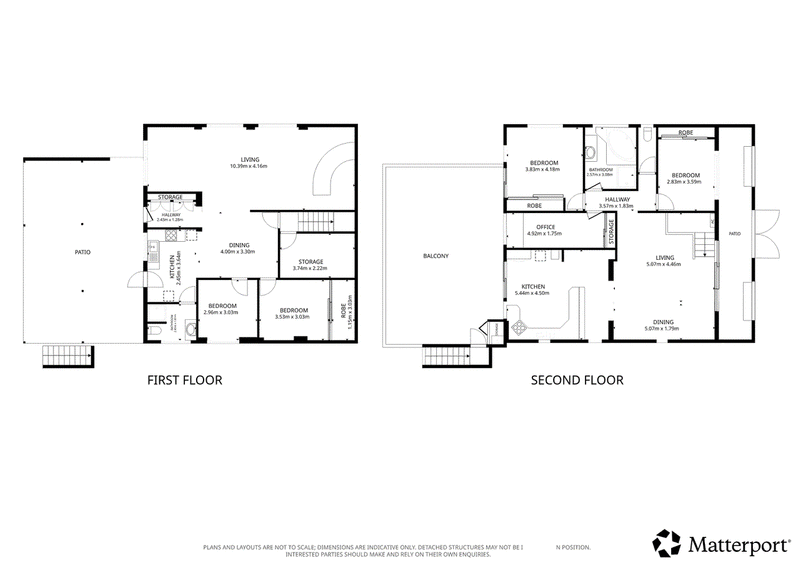
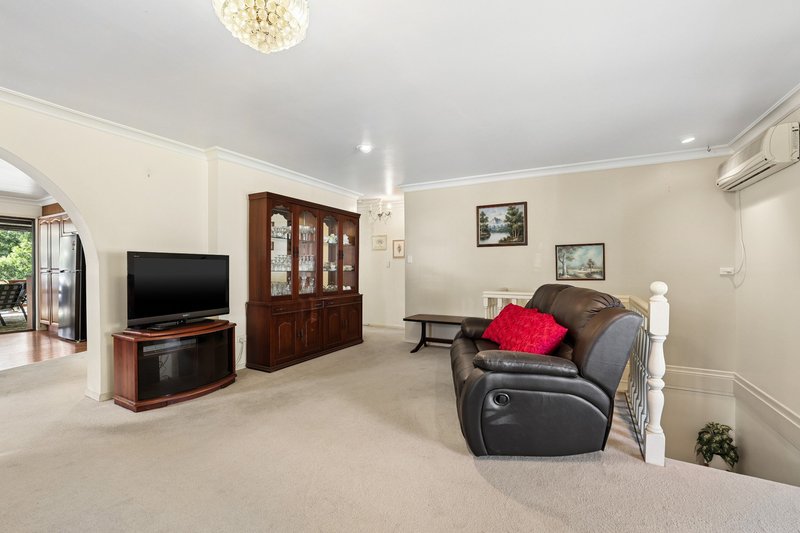
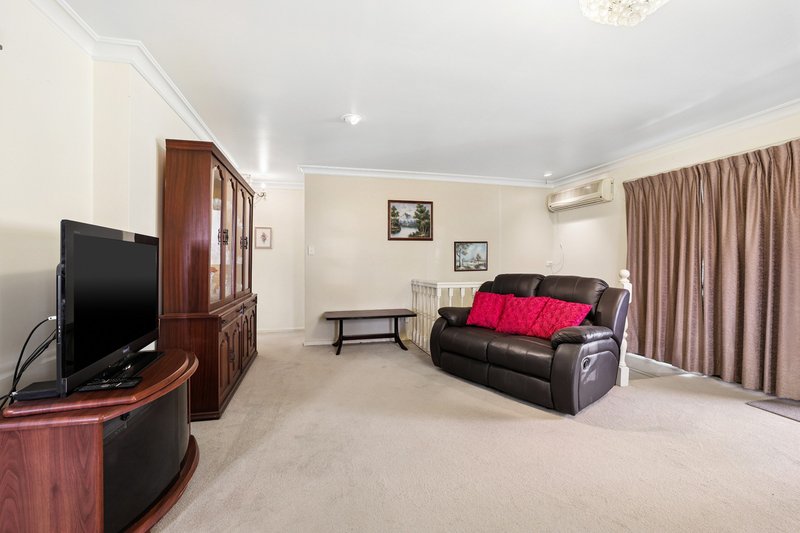
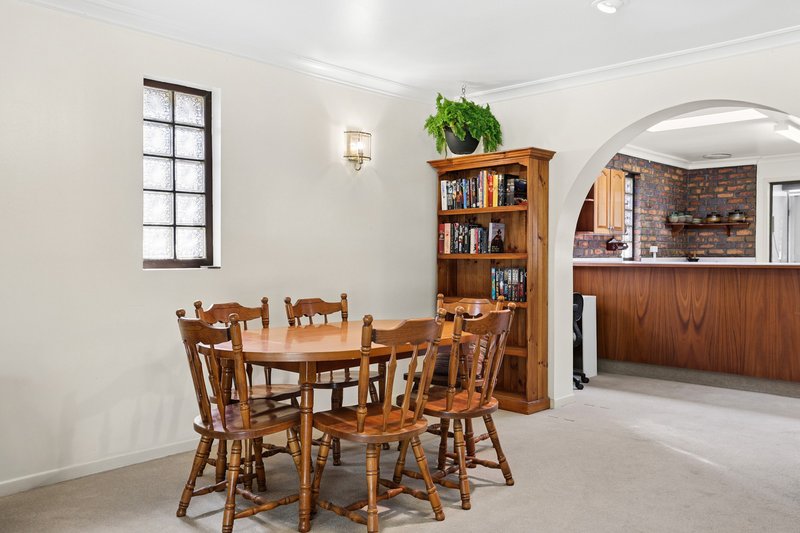
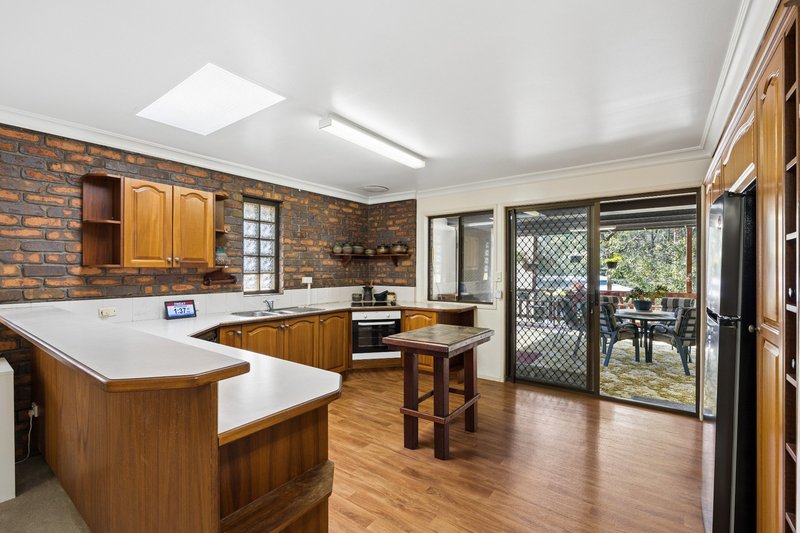
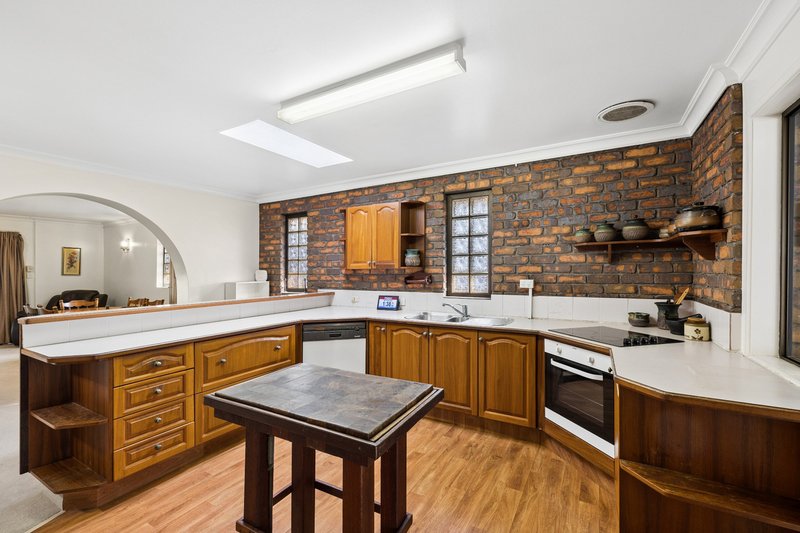
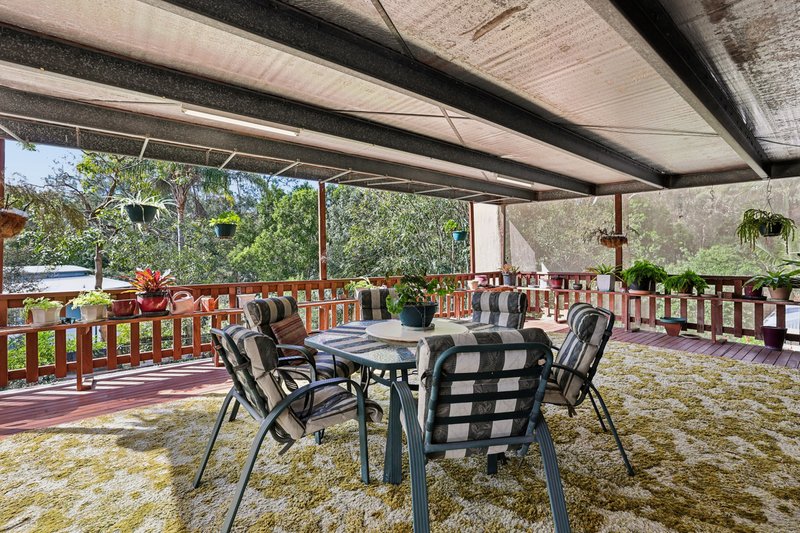
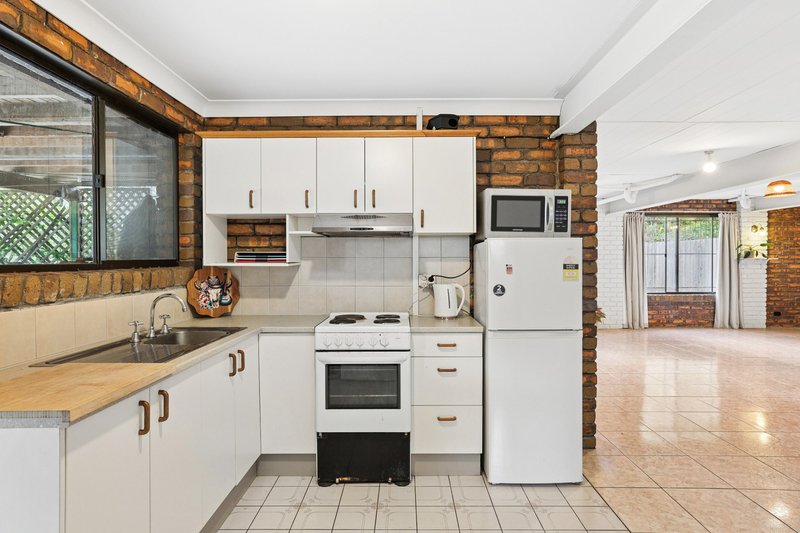
Entering from the street on the upper level, you're immediately welcomed by an impressive sense of space. A huge living area forms the heart of the home, adjoining a generous kitchen before flowing effortlessly outside to one of the property's standout features - an enormous north-facing rear deck measuring approximately 9m x 5m.
Bathed in beautiful winter sunshine and enjoying a peaceful leafy outlook, this expansive outdoor area offers incredible potential to create a spectacular entertaining space overlooking the surrounding bushland.
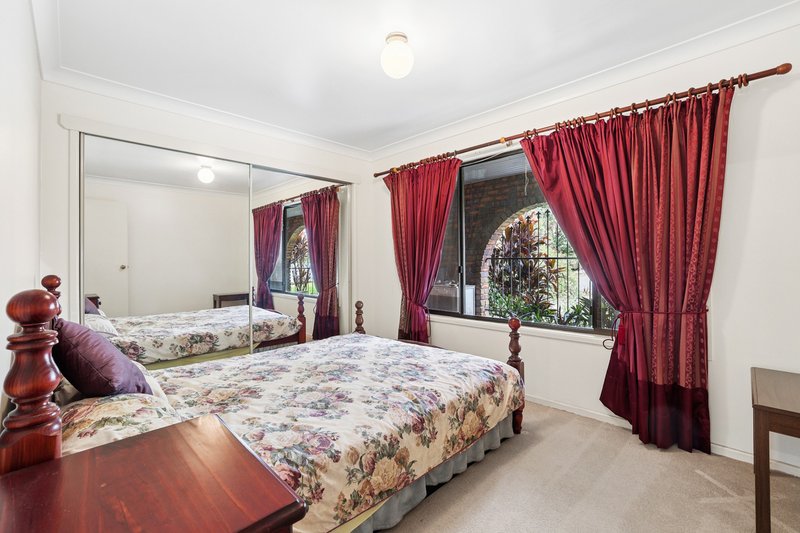
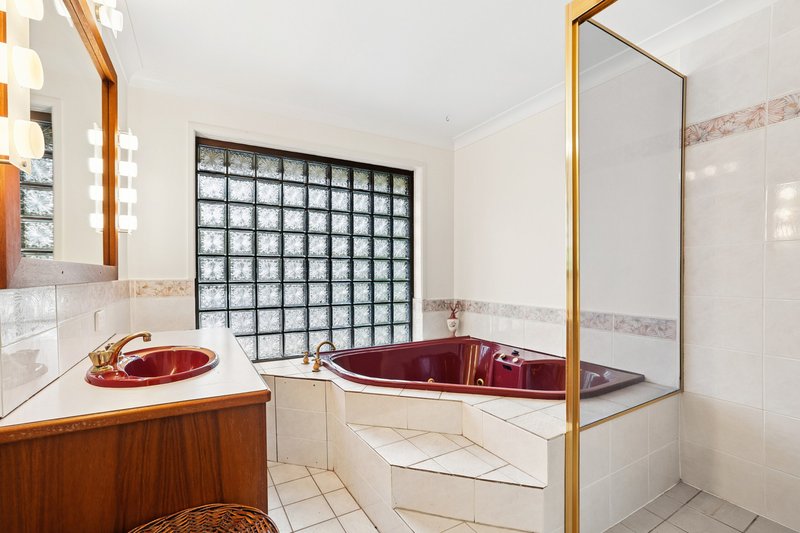
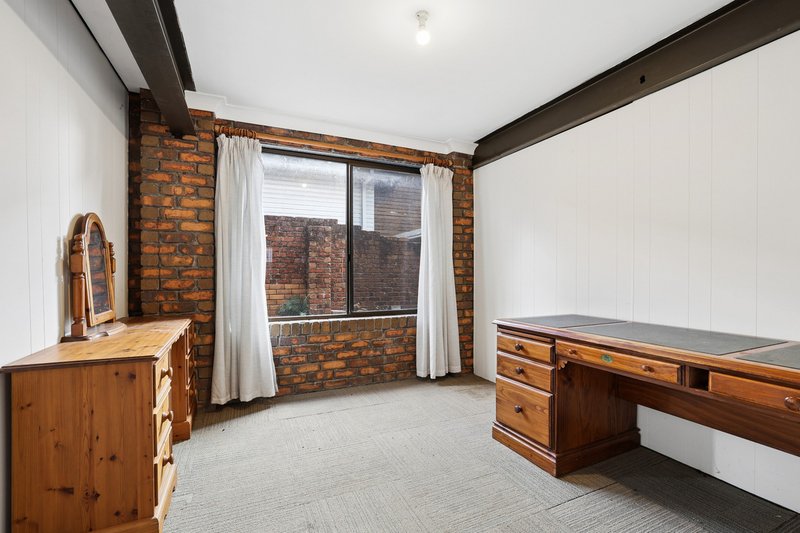
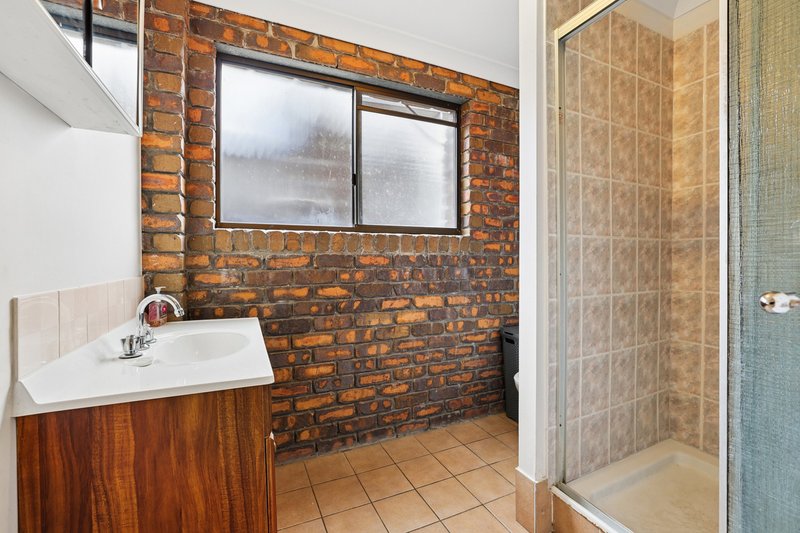
The upper level is completed by two bedrooms plus separate study/sewing room and the main bathroom, featuring both a spa bath and separate shower.
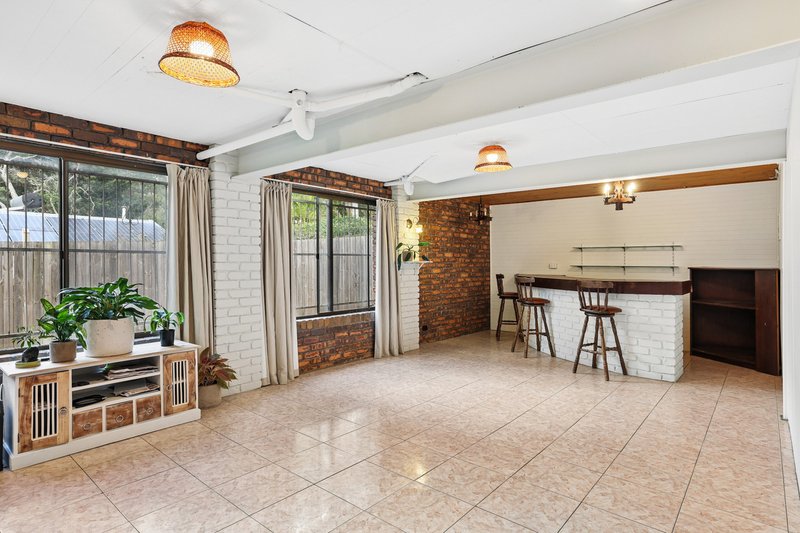
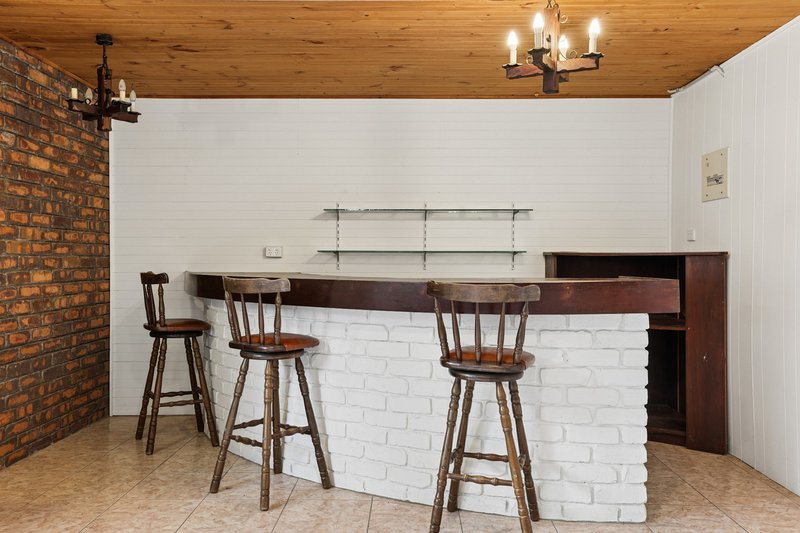
Downstairs, legal-height accommodation significantly expands the possibilities of the home. Two additional bedrooms are accompanied by a second bathroom and an enormous rumpus room complete with built-in bar, creating an ideal space for teenagers, extended family, guests or those exploring a dual-living configuration.
Internal stairs connect both levels, while direct access from the double carport into the lower floor adds further everyday convenience.
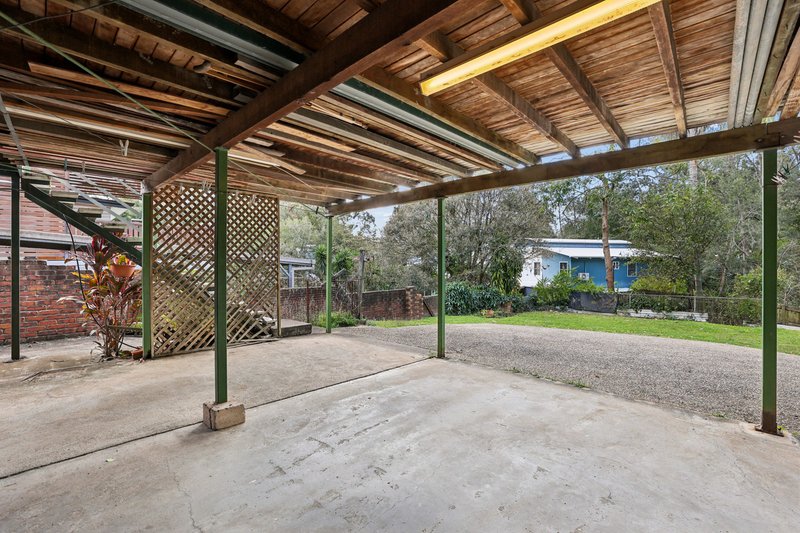
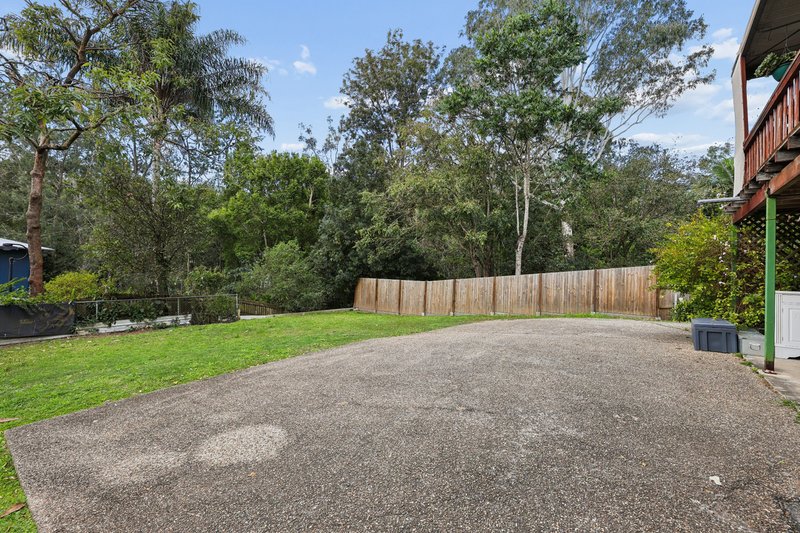
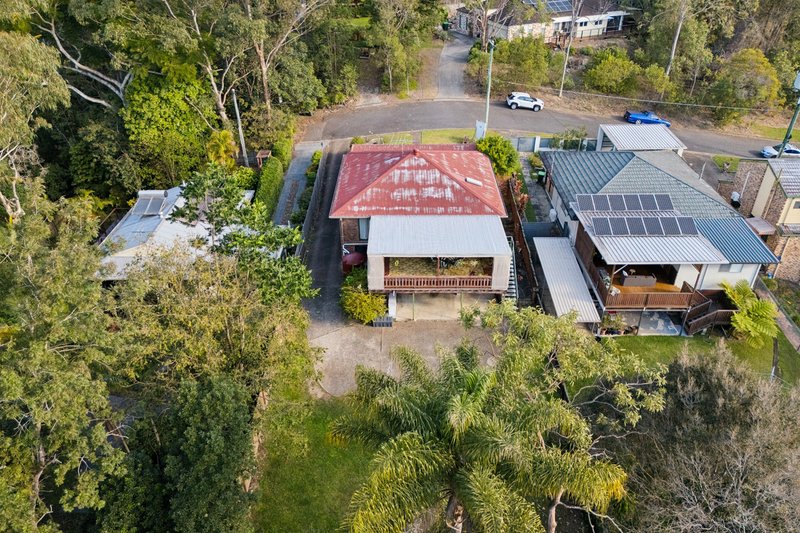
Vehicle access extends down the side of the property to the rear, with additional double-car accommodation positioned beneath the expansive back deck - a particularly valuable feature for families needing extra parking, storage or room for recreational vehicles.
Comfortable and functional as it stands, the home's original presentation provides an exciting blank canvas for its next owner. Renovate progressively, undertake a complete transformation, explore its dual-living potential or consider the site for a future new home, subject to the necessary approvals.
Property Highlights:
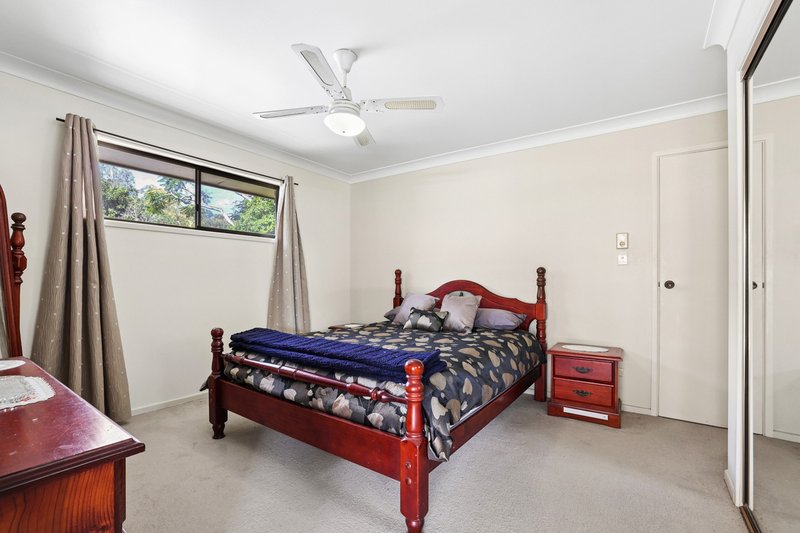
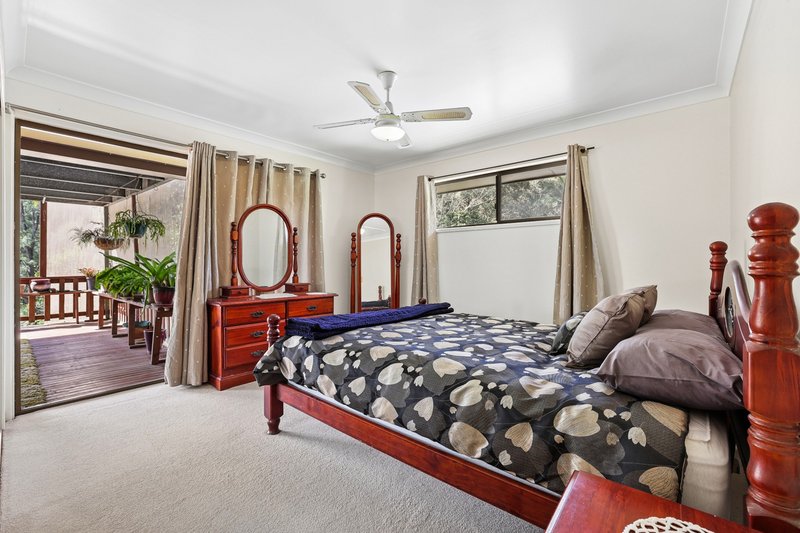
Four bedrooms across two levels - two upstairs and two downstairs
Legal-height lower level offering outstanding flexibility
Two bathrooms, one on each level
Upstairs bathroom with spa bath and separate shower
Huge upper-level living area
Generously proportioned kitchen adjoining the outdoor entertaining area
Exceptional north-facing rear deck, approximately 9m x 5m
Beautiful winter sun and peaceful leafy bushland outlook
Massive downstairs rumpus room with built-in bar
Excellent potential for dual living or extended family accommodation
Internal staircase connecting both levels
Driveway access through to the rear of the property
Additional triple-car accommodation beneath the rear deck
Built circa 1990 and presented largely in original condition
Outstanding renovation and value-add potential
Potential future knockdown/rebuild opportunity, subject to relevant approvals
For families wanting genuine space, renovators searching for their next project or buyers looking for a property with the flexibility to evolve over time, 212 D'Arcy Road represents an opportunity to secure substantial real estate in the heart of Seven Hills and make it entirely your own.

3/622 Wynnum Road, Morningside QLD 4170
Call Dan Elliott on
0439727441


House in Seven Hills, Unit in Seven Hills, Townhouse in Seven Hills, Villa in Seven Hills, Apartment in Seven Hills, Flat in Seven Hills, Studio in Seven Hills, Warehouse in Seven Hills, Duplex/Semi-detached in Seven Hills, Alpine in Seven Hills, Acreage/Semi-rural in Seven Hills, Block Of Units in Seven Hills, Terrace in Seven Hills, Retirement in Seven Hills, Serviced Apartment in Seven Hills, Other in Seven Hills
House in Camp Hill, House in Cannon Hill, House in Carina, House in Morningside, House in Norman Park