Want to save your favourite properties and searches?
Sign up below to access all the awesome features.
Already have an account? Sign in


$690,000 - $740,000


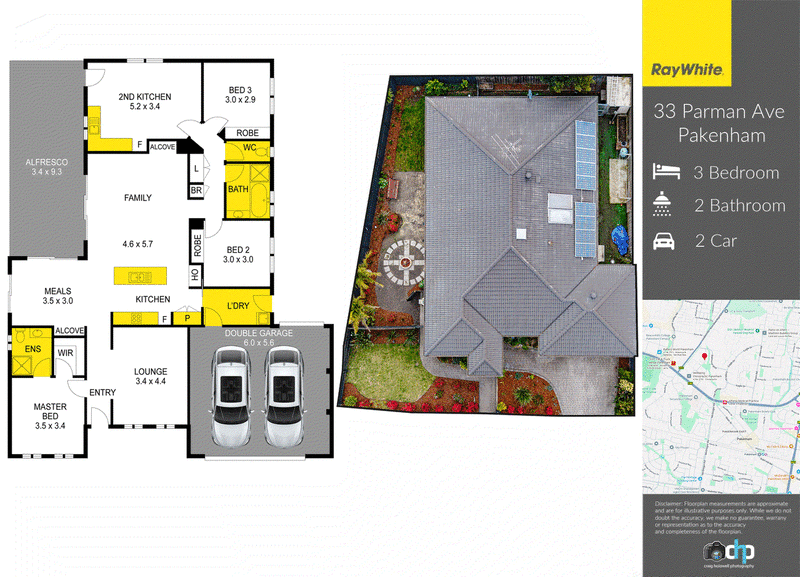
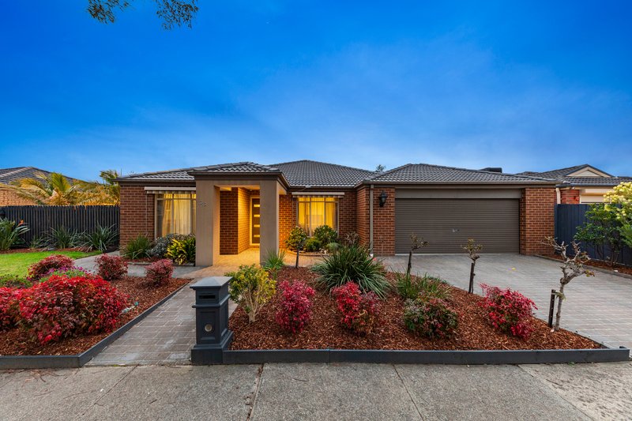
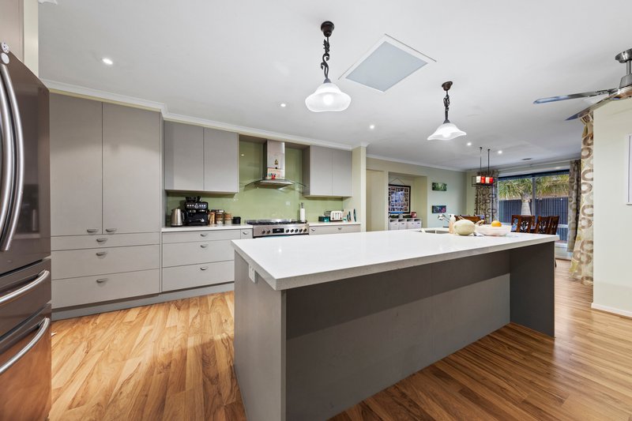
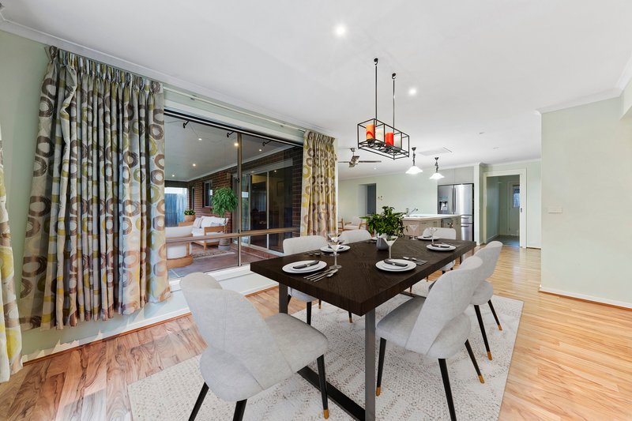
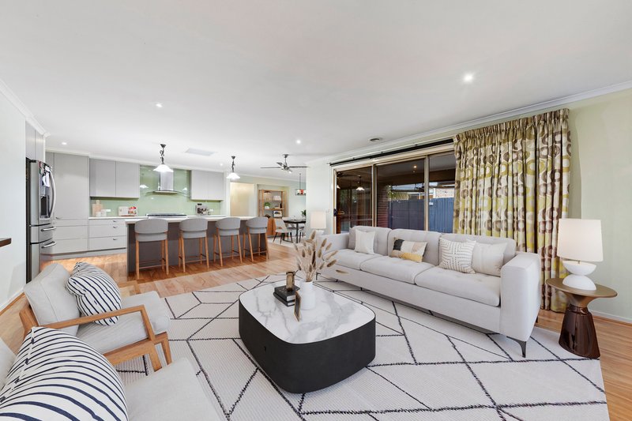
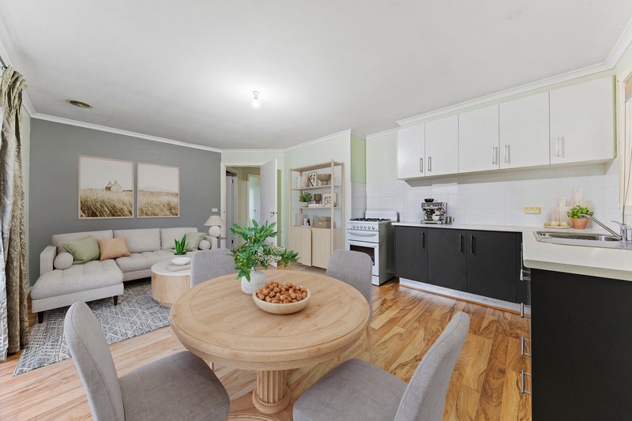
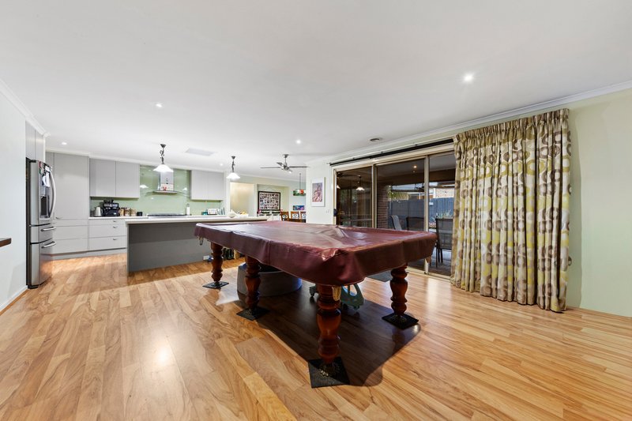
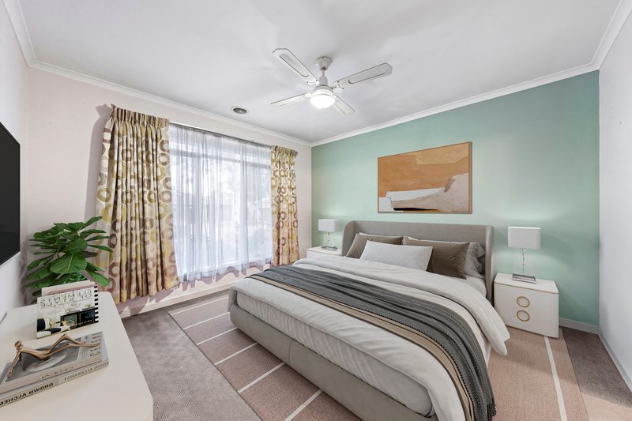
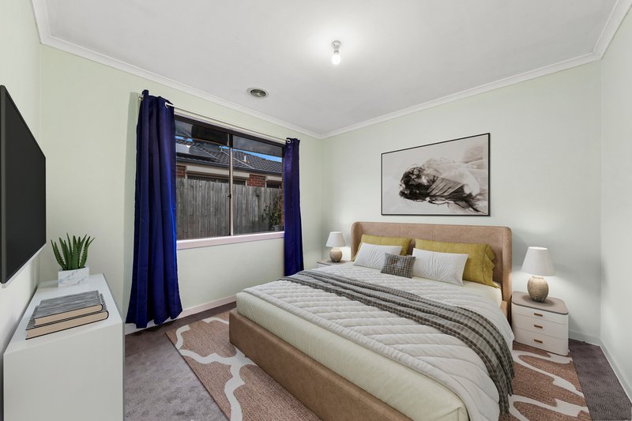
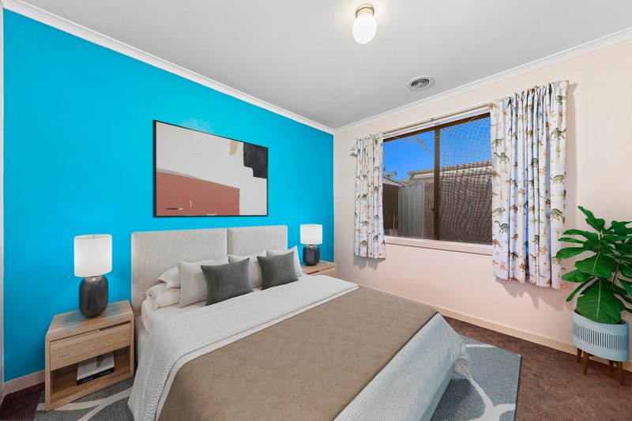
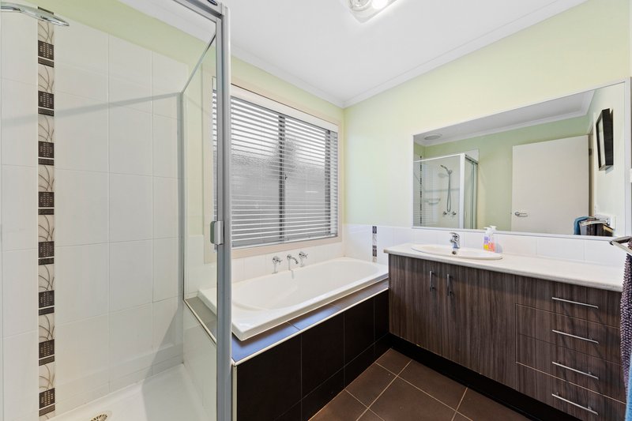
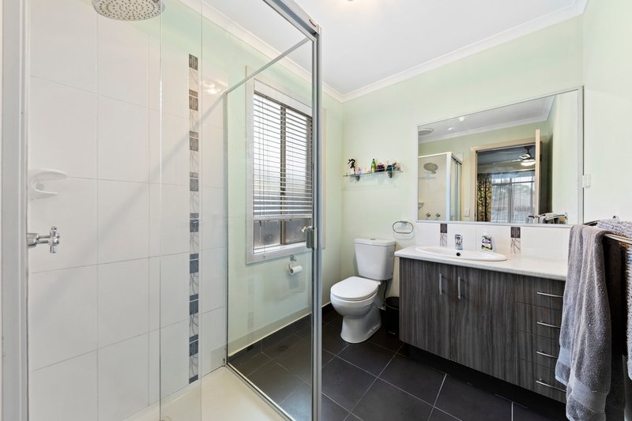
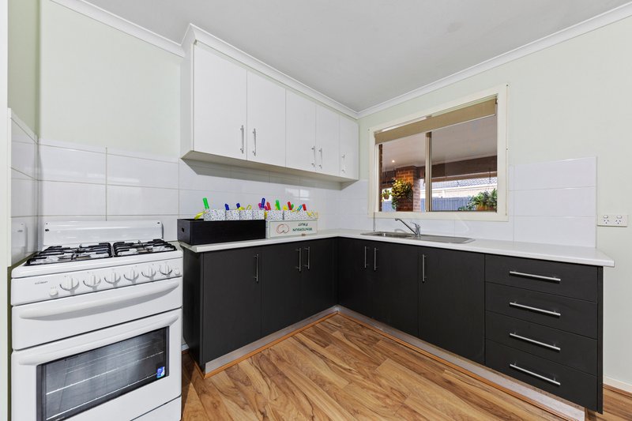
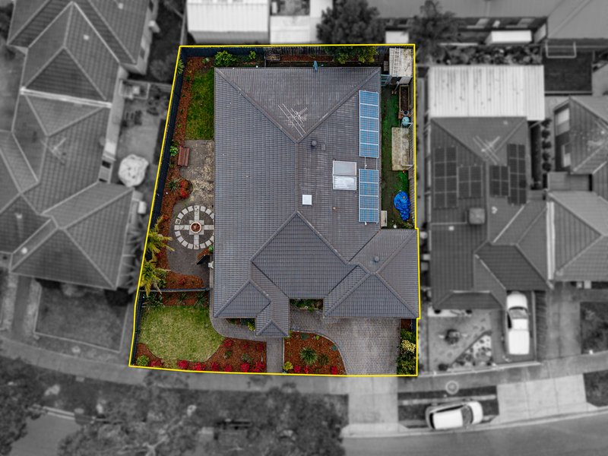
Designed with versatility and independent living in mind, this impressive three-bedroom home is tailor-made for growing or multi-generational families. Featuring two full sized kitchens and four distinct living areas, it offers the ultimate floor plan-whether you are providing home care for parents or giving teenagers their own private wing to spread out.
Home Highlights
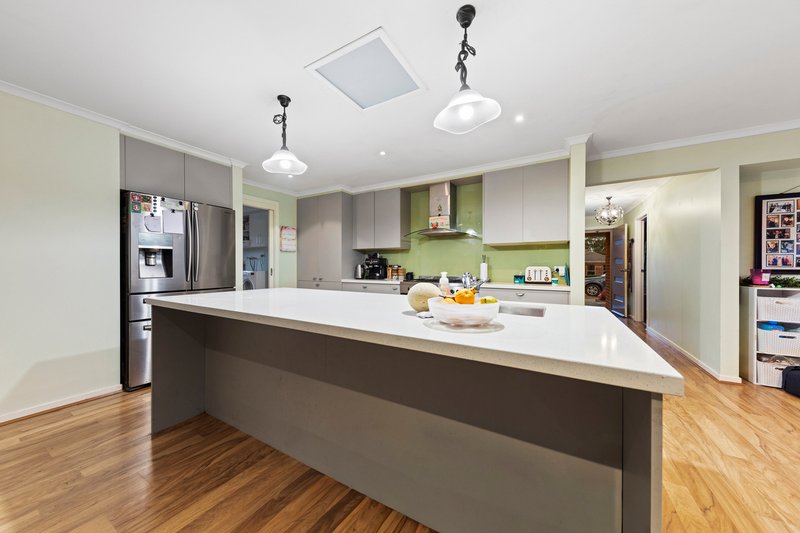
Dual Kitchen Convenience: Includes a beautifully renovated main kitchen complete with stone benchtops, an undermount sink, and a premium 900mm stove and cooktop, alongside a second full kitchen.
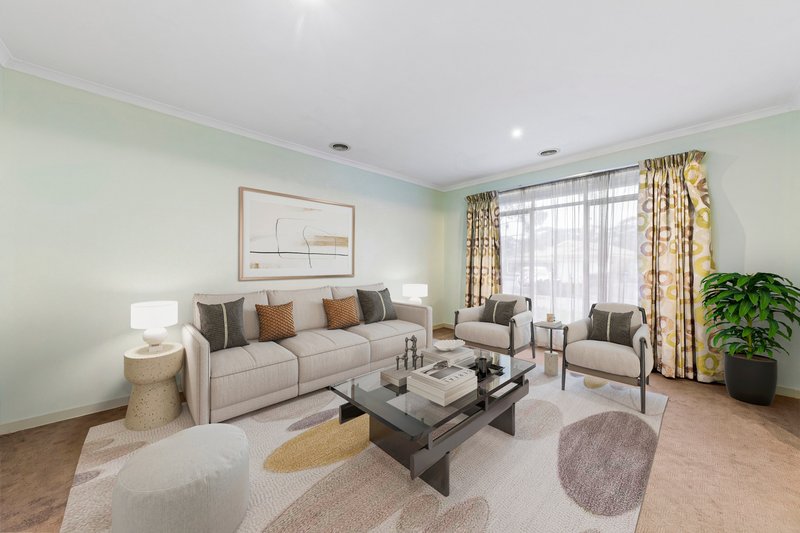
Abundant Living Space: Four separate living zones provide endless options for family relaxation, formal dining, or a home office.
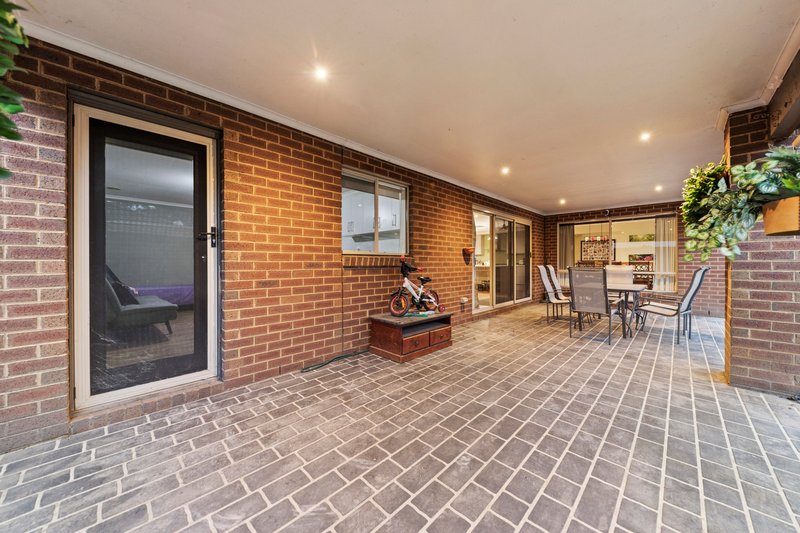
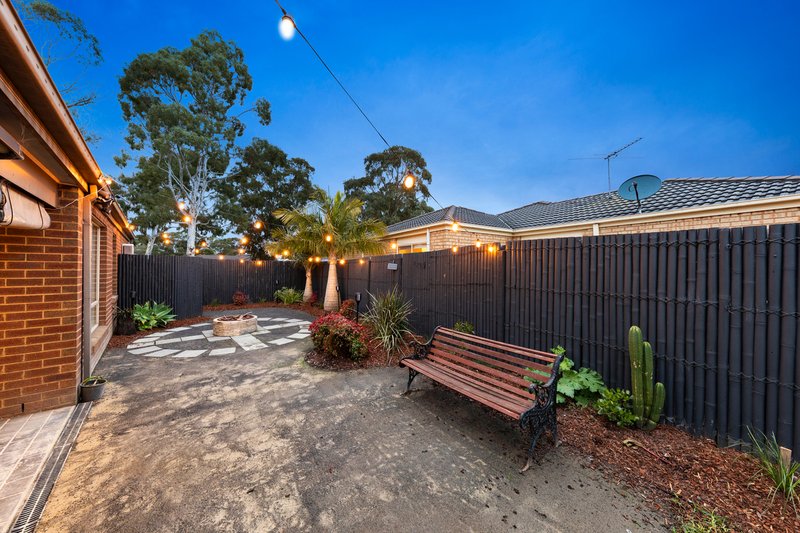
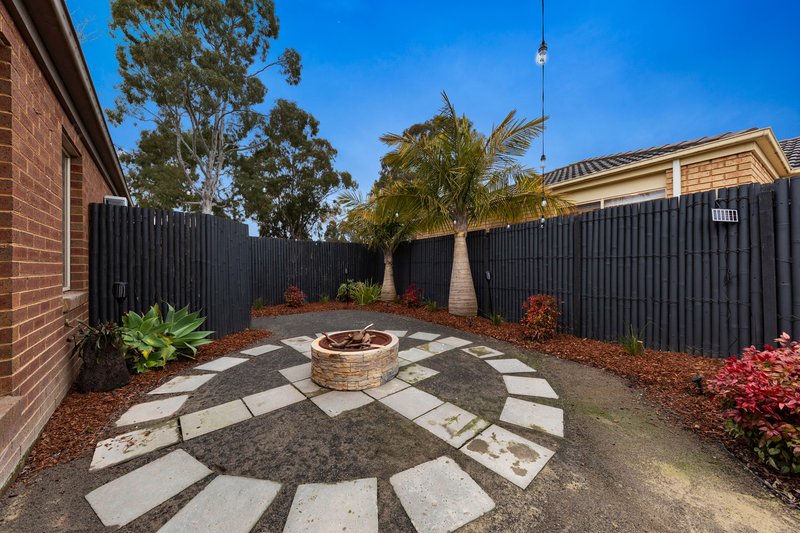
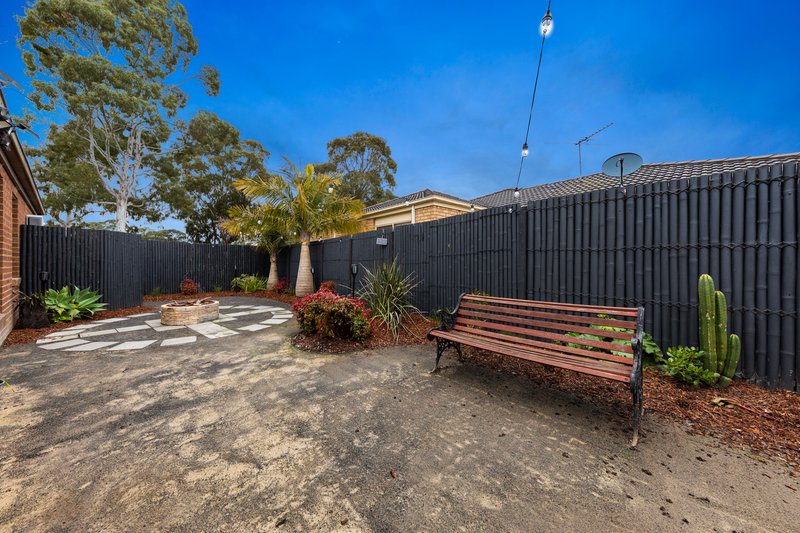
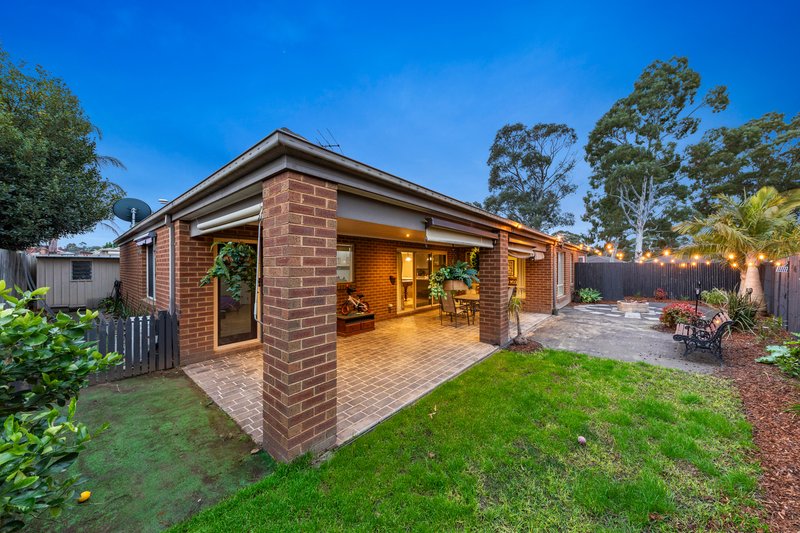
Outdoor Entertaining: A spacious alfresco area built for gatherings, framed by a charming external greenhouse and fernery.
Eco-Friendly Efficiency: Equipped with high-quality Canadian Solar panels to help reduce power bills.
Prime Location
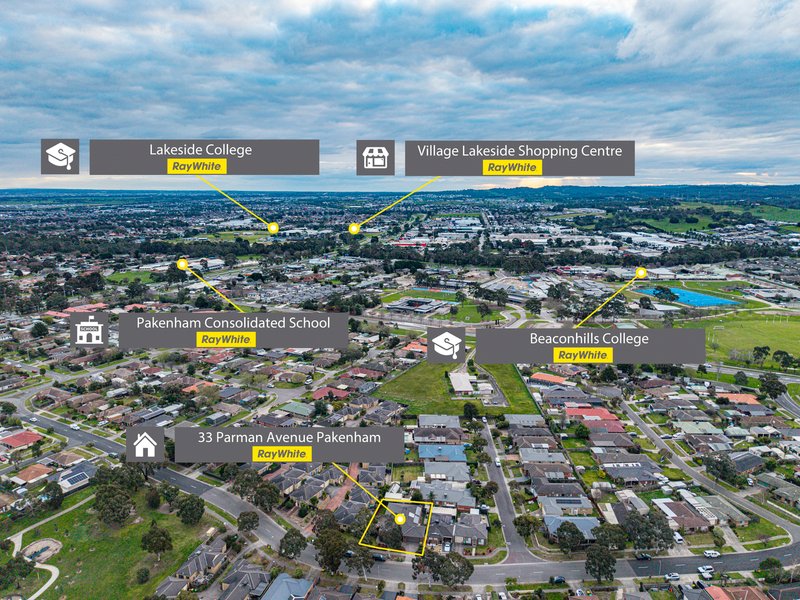
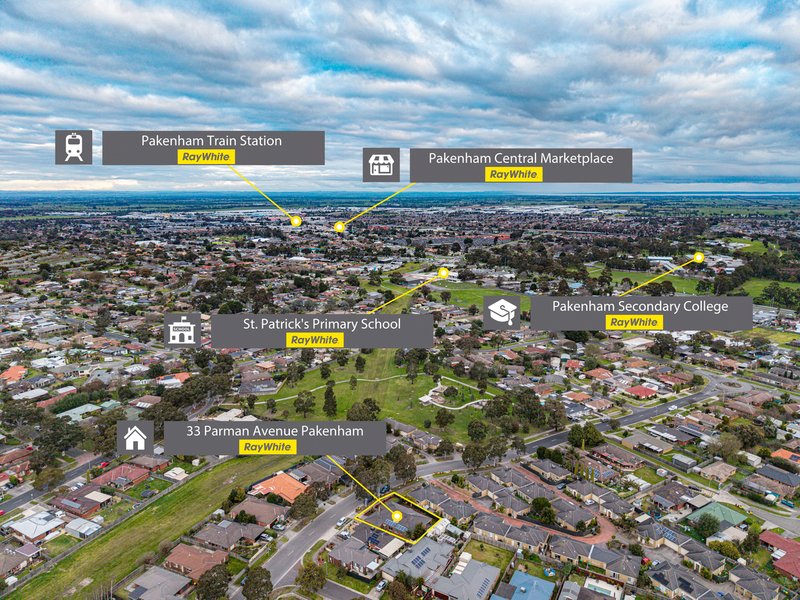
Walk to Schools: Moments from Pakenham Consolidated School, St Patricks Primary, Beaconhills College and Pakenham High School
Convenient Amenities: Quick access to local shops, parks, public transport, and everyday essentials.
Disclaimer: The information contained herein has been supplied to us and is to be used as a guide only. No information in this report is to be relied on for financial or legal purposes. Although every care has been taken in the preparation of the above information, we stress that particulars herein are for information only and do not constitute representation by the Owners or Agent.

Level 1/11 John Street, Pakenham VIC 3810
Call Ron Marshall on
0432201002
Call Callum Donders on
0431435221


House in Pakenham, Unit in Pakenham, Townhouse in Pakenham, Villa in Pakenham, Apartment in Pakenham, Flat in Pakenham, Studio in Pakenham, Warehouse in Pakenham, Duplex/Semi-detached in Pakenham, Alpine in Pakenham, Acreage/Semi-rural in Pakenham, Block Of Units in Pakenham, Terrace in Pakenham, Retirement in Pakenham, Serviced Apartment in Pakenham, Other in Pakenham
House in Beaconsfield Upper, House in Nar Nar Goon North, House in Nar Nar Goon, House in Officer South, House in Officer, House in Pakenham South, House in Pakenham Upper