Want to save your favourite properties and searches?
Sign up below to access all the awesome features.
Already have an account? Sign in






PRICE GUIDE AVAILABLE


Located in one of Ardross’ most peaceful and tightly held pockets, this beautifully maintained character home presents an exciting opportunity to secure an expansive 728sqm green title parcel with an enviable northern aspect and outstanding future potential.
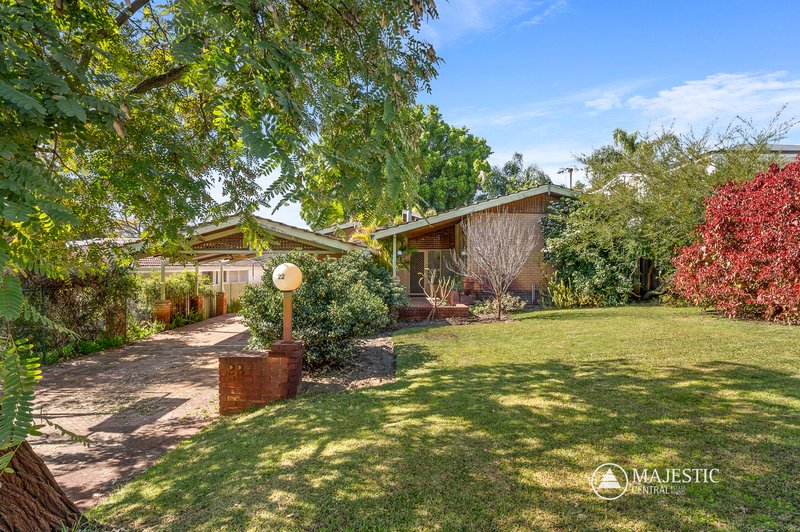
Positioned in a quiet, family-friendly street with no through traffic, this charming circa-1960s residence combines timeless character with comfortable living and a wealth of possibilities. Whether you are looking to move straight in, renovate and extend, secure an attractive rental investment, land bank for the future or create a brand-new luxury residence, the flexibility offered here is truly compelling.
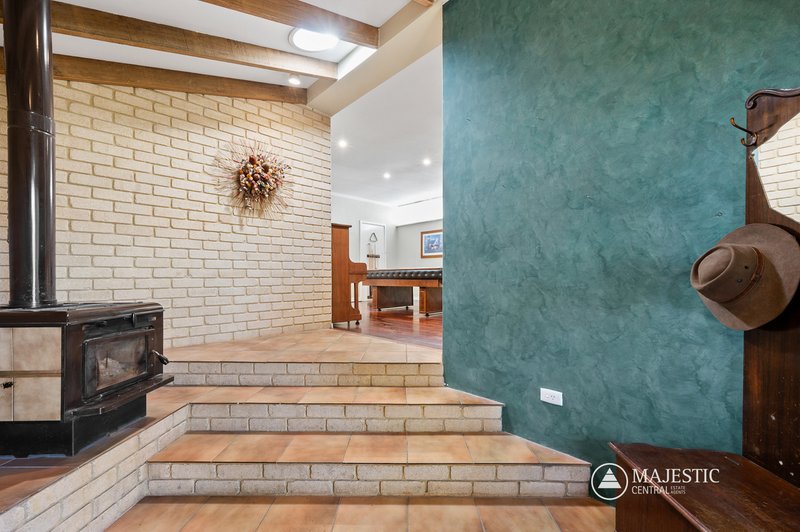
Set behind established gardens and mature greenery, the home enjoys a tranquil leafy outlook from virtually every window. Original character elements including beautiful timber floorboards and high ceilings blend naturally with the home's practical layout, while abundant natural light enhances the sense of space throughout.
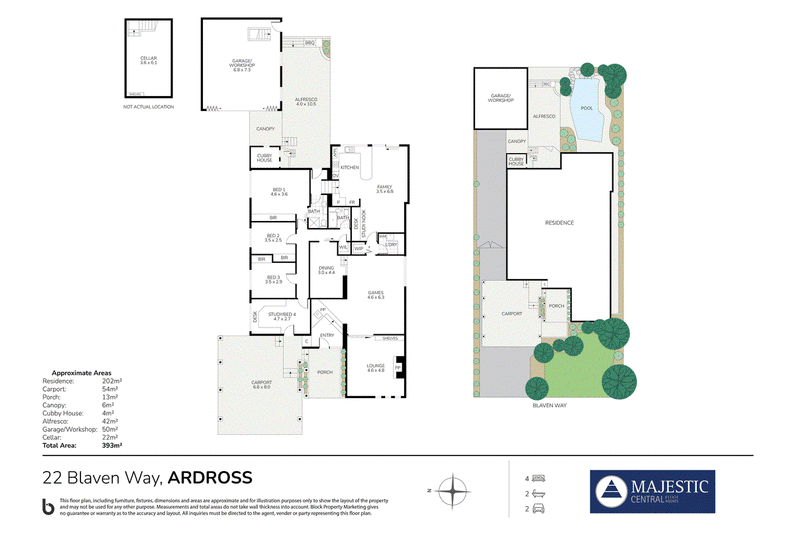
The existing accommodation provides three generous bedrooms plus a study, two bathrooms, two separate living areas, kitchen and dining, together with delightful sun light throughout. The separation between the living and accommodation zones provides excellent functionality for families, while the expansive backyard offers plenty of room for children, pets, entertaining and future ideas.
The elevated 728sqm block is arguably the real star of the property. With a desirable northern side orientation and generous dimensions, it provides an exceptional canvas for those considering a future renovation, extension or redevelopment, subject to the necessary planning and council approvals.
For those seeking immediate enjoyment, the existing home is comfortable and exceptionally well located. For investors, it provides the opportunity to generate rental income while considering your longer-term plans.
The elevated location is another undeniable highlight. From this peaceful Ardross setting, you are moments from Westfield Booragoon, boutique shopping, cafés and restaurants, Shirley Strickland Reserve, the Riseley Street precinct and the Swan River. Excellent public transport provides easy access to both Perth CBD and Fremantle, while families will appreciate the proximity to highly regarded local schools, including Ardross Primary, Mount Pleasant Primary and Applecross Senior High School.
PROPERTY HIGHLIGHTS
· Three generous bedrooms plus study
· Two bathrooms
· Two separate living areas
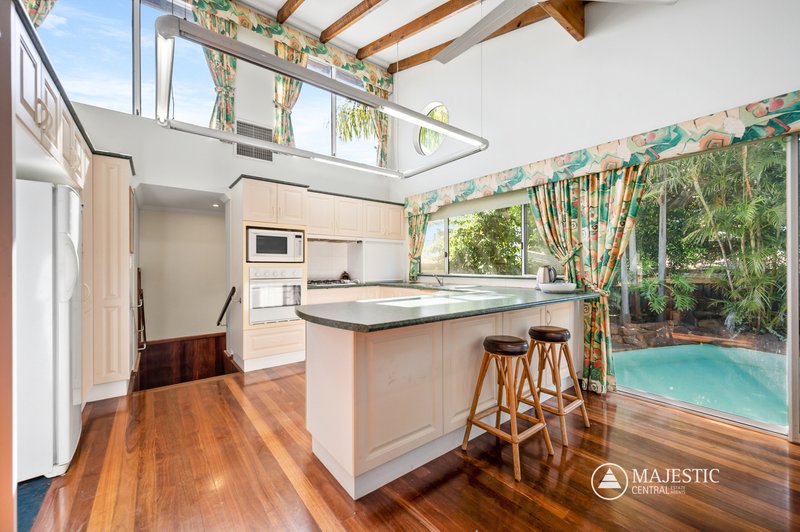
· Kitchen and adjoining dining area
· Original timber floorboards and high ceilings
· Established gardens and mature trees watered from the bore
· Large private backyard with swimming pool
· Carport accommodation plus additional off-street parking
· Workshop and underground cellar
· Solar Panels
· Excellent potential to renovate, extend or redevelop, subject to approvals
· Ideal opportunity for families, investors, builders or future homeowners
· Close to Westfield Booragoon, cafés, shopping, reserves and the river
· Convenient access to Perth CBD and Fremantle
· Within easy reach of local primary and secondary schools
Opportunities to secure substantial land in such a tightly held Ardross location are becoming increasingly rare. With a lovingly maintained home, an exceptional homesite and multiple options for the future, this is an opportunity that deserves your immediate attention.
Move in. Renovate. Invest. Land bank. Rebuild. The choice is yours.
PROPERTY PARTICULARS
Built Up Area | 393m² (approximate)
Total Land Area | 728m² Green Title
Parking | Double Carport Plus Ample Off-Street Parking
Year Built | 1966
Zoning | R20
2026 - 2027 OUTGOINGS
City of Melville | $2,601.00 Per Annum
Water Corporation | $1,419 Per Annum
Property Code: 1195
21 Kearns Cres, Ardross WA 6153
Call Joseph Mansour on
0412 672 234


House in Ardross, Unit in Ardross, Townhouse in Ardross, Villa in Ardross, Apartment in Ardross, Flat in Ardross, Studio in Ardross, Warehouse in Ardross, Duplex/Semi-detached in Ardross, Alpine in Ardross, Acreage/Semi-rural in Ardross, Block Of Units in Ardross, Terrace in Ardross, Retirement in Ardross, Serviced Apartment in Ardross, Other in Ardross
House in Alfred Cove, House in Applecross, House in Booragoon, House in Mount Pleasant