
Want to save your favourite properties and searches?
Sign up below to access all the awesome features.
Already have an account? Sign in


$999,000+


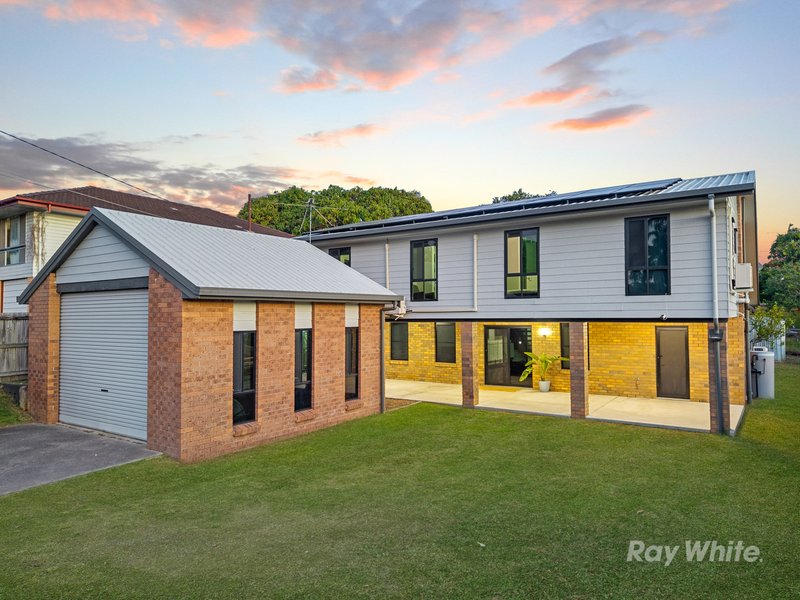
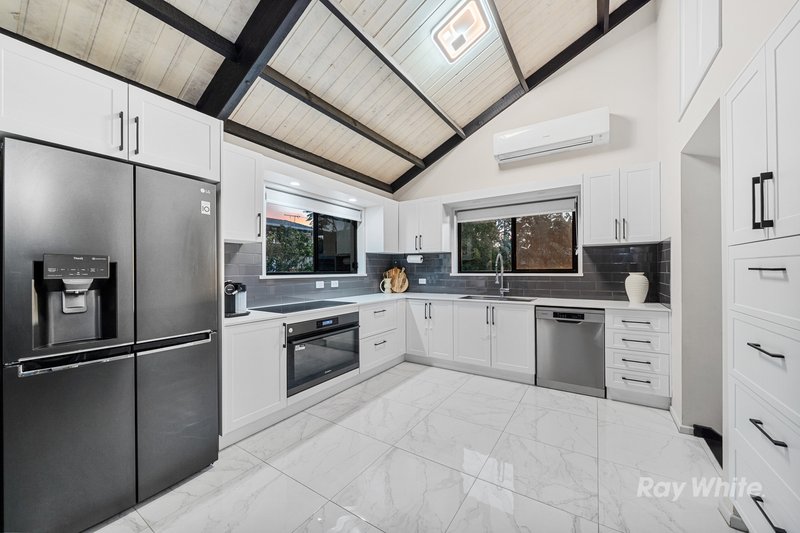
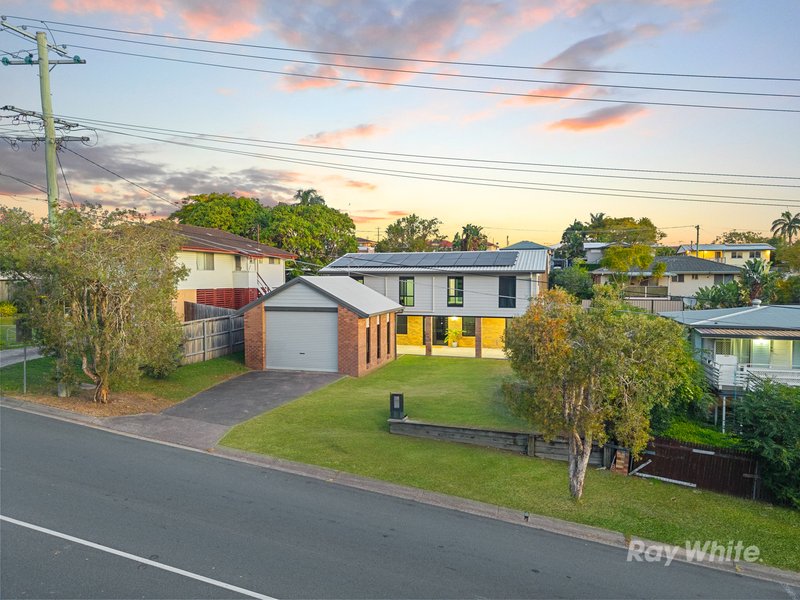
Showcasing an exceptional renovation from top to bottom, this striking four-bedroom residence delivers the finish, space and flexibility of a new home with the benefit of an established 607m2 block. Designed for families who value open-plan living, impressive entertaining spaces and room for the caravan, boat or trailer, the home is ideally positioned approximately halfway between Brisbane and the Gold Coast, placing everyday convenience and weekend adventures within easy reach.
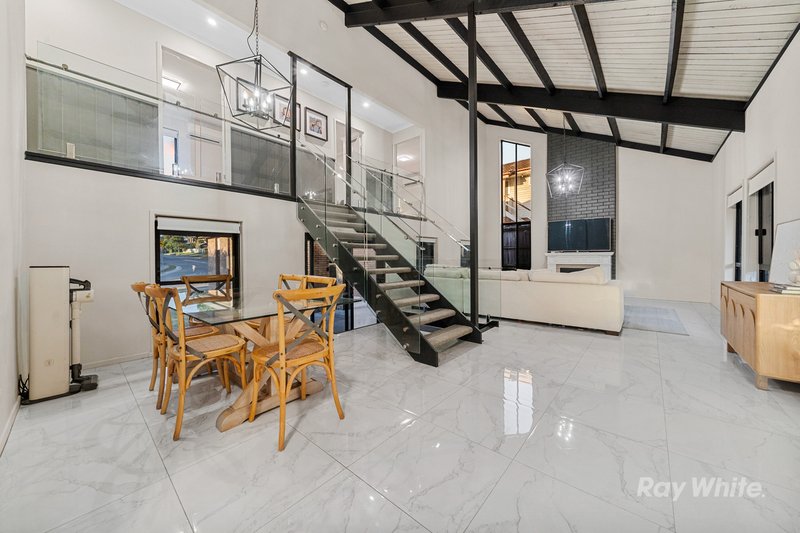
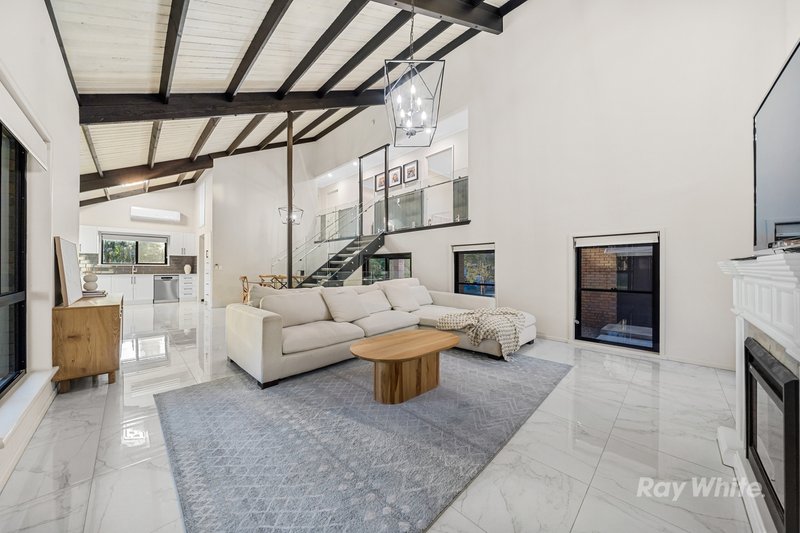
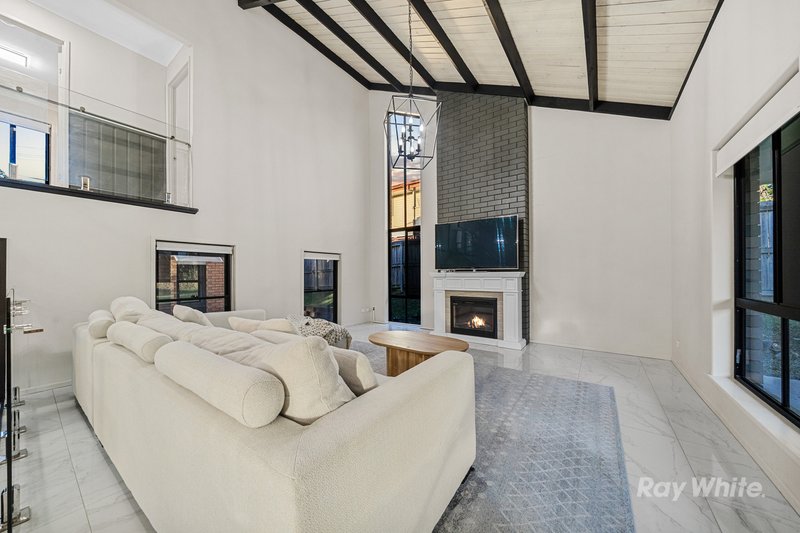
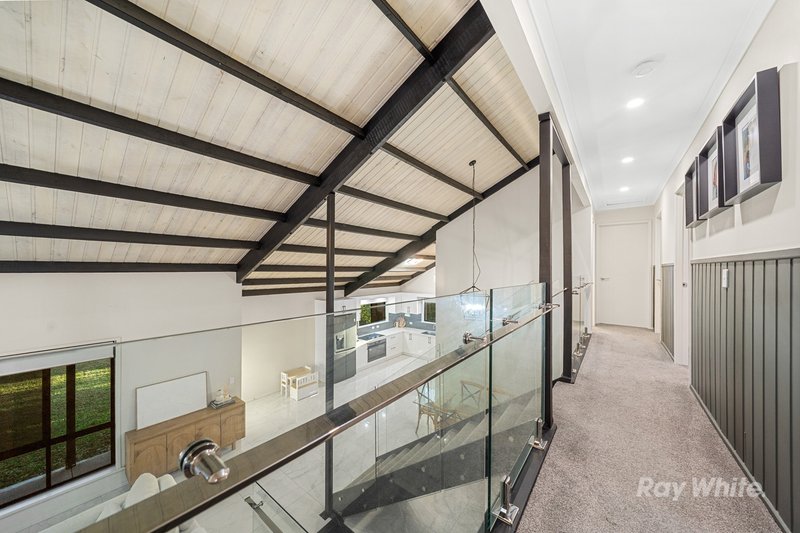
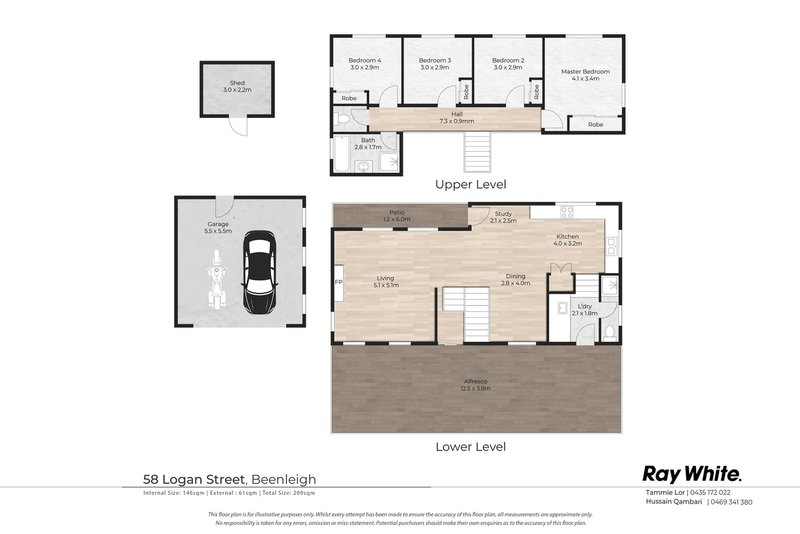
The moment you step inside, the scale of the home makes an immediate impression. Soaring limewashed raked ceilings create a dramatic sense of space through the open living and dining areas, complemented by sleek porcelain flooring and split-system air conditioning. A statement glass-balustrade staircase adds a contemporary architectural edge while allowing light to flow beautifully between both levels.
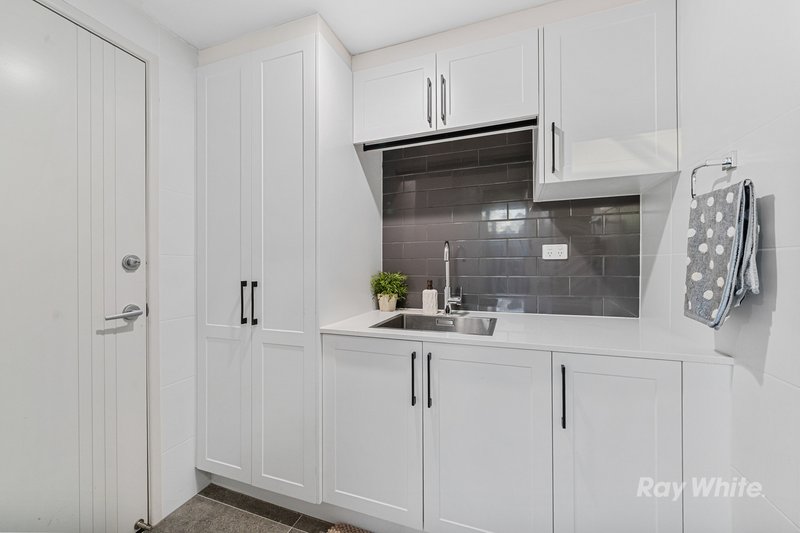
At the heart of the home is a stunning renovated kitchen designed for both everyday family life and entertaining. Stone benchtops, a 900mm oven, soft-close cabinetry, generous overhead storage and integrated lighting create a polished and highly functional workspace. Positioned alongside the dining area and with easy access to the alfresco, it provides an effortless connection between indoor and outdoor living. A full laundry with overhead cabinetry and linen storage further enhances the practicality of the lower level.
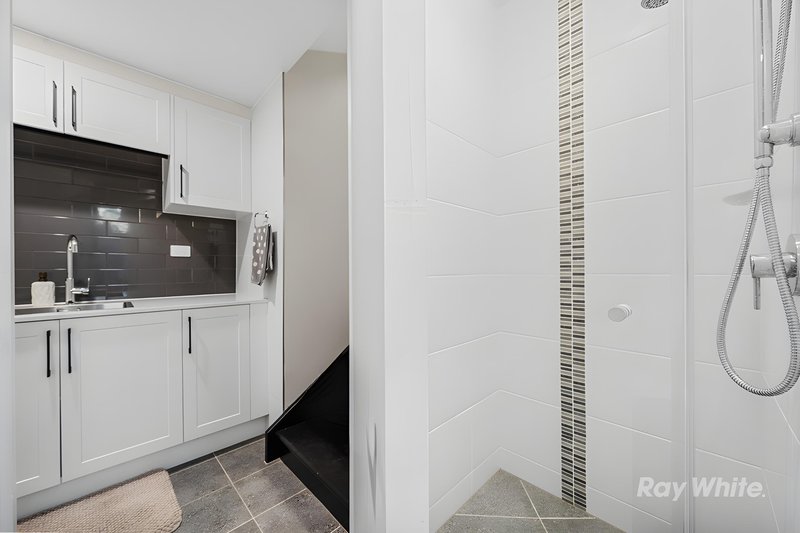
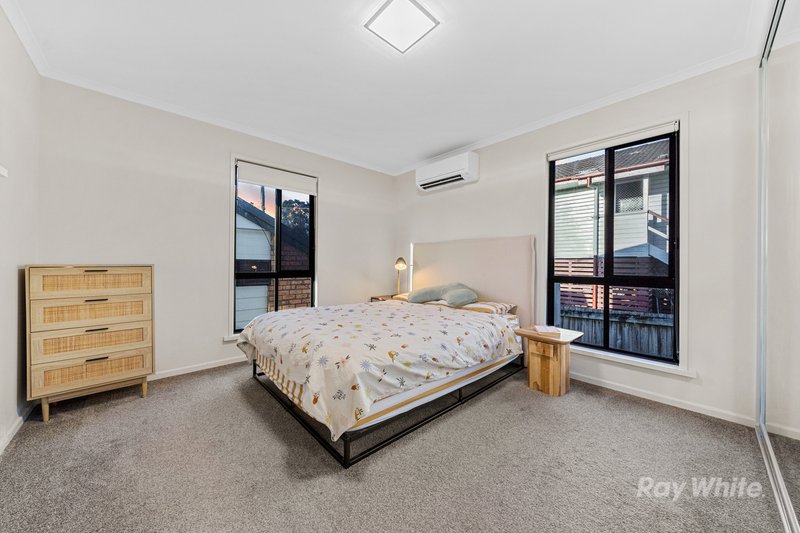
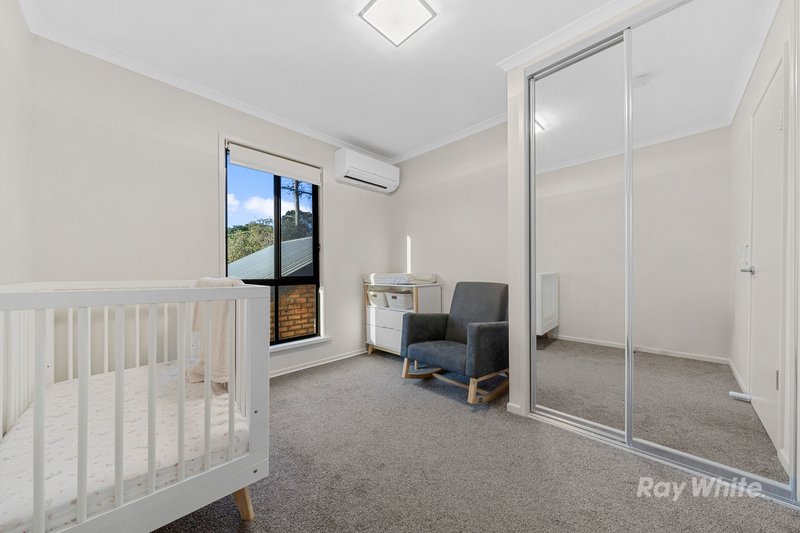
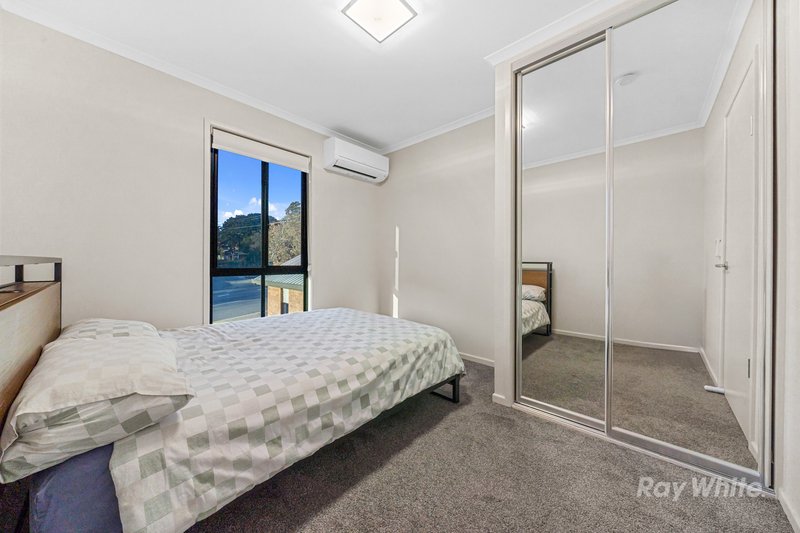
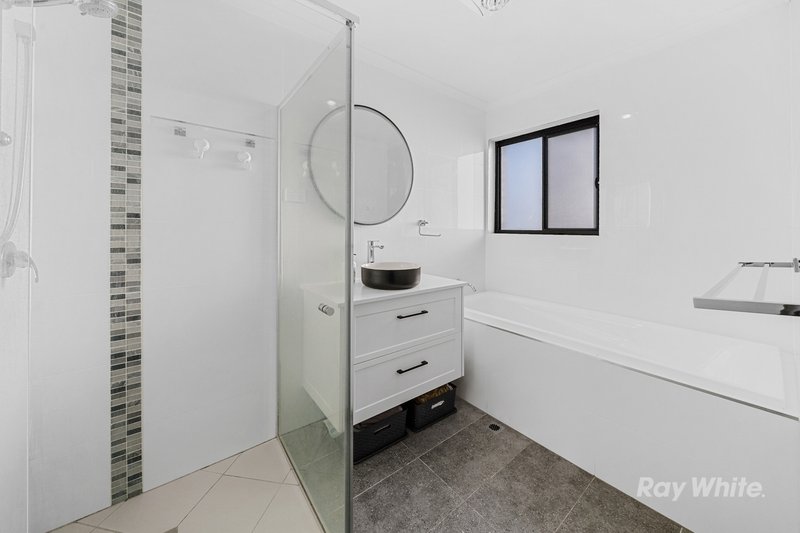
Upstairs, four well-proportioned bedrooms provide a comfortable and private family retreat, with built-in robes featuring mirrored doors and internal shelving. Plush carpet adds warmth underfoot, while air conditioning to every bedroom ensures year-round comfort. The beautifully finished bathroom features floor-to-ceiling tiling through the wet areas. Downstairs, a second bathroom and dedicated study nook provide valuable flexibility for working from home, study or managing the demands of a busy household.
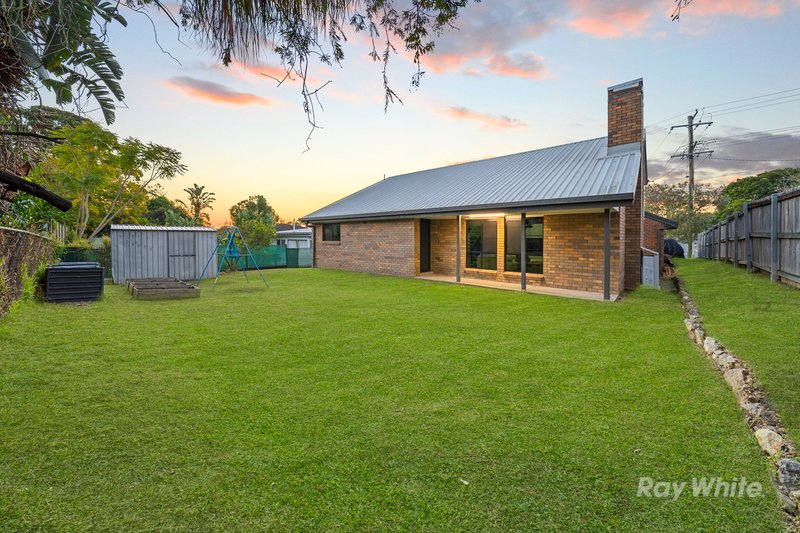
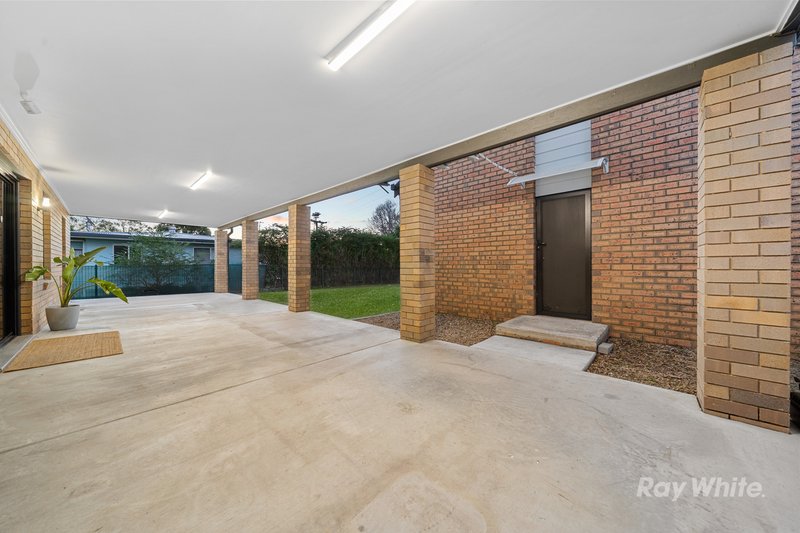
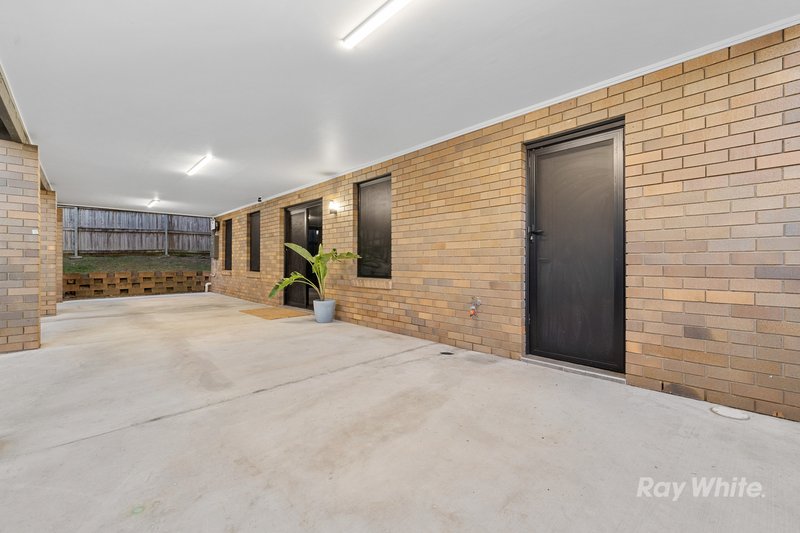
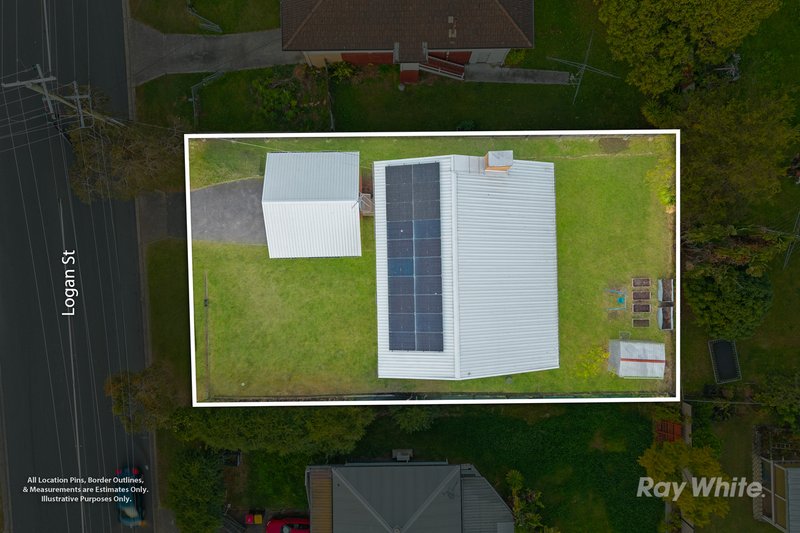
Outside, the expansive covered alfresco creates an impressive extension of the living space and provides plenty of room for long lunches, celebrations and relaxed weekends at home. The 607m2 allotment offers a generous backyard, established lawn and excellent side access, making the property particularly appealing for buyers needing space for a caravan, boat or trailer.
Practicality continues with a remote double lock-up garage, additional open parking, a rear garden shed and excellent storage throughout the home. Updated window frames and doors, Invisi-Gard security screens and doors, together with roof and gutter restoration, reflect the comprehensive nature of the renovation. Solar power with battery storage adds further everyday efficiency and convenience.
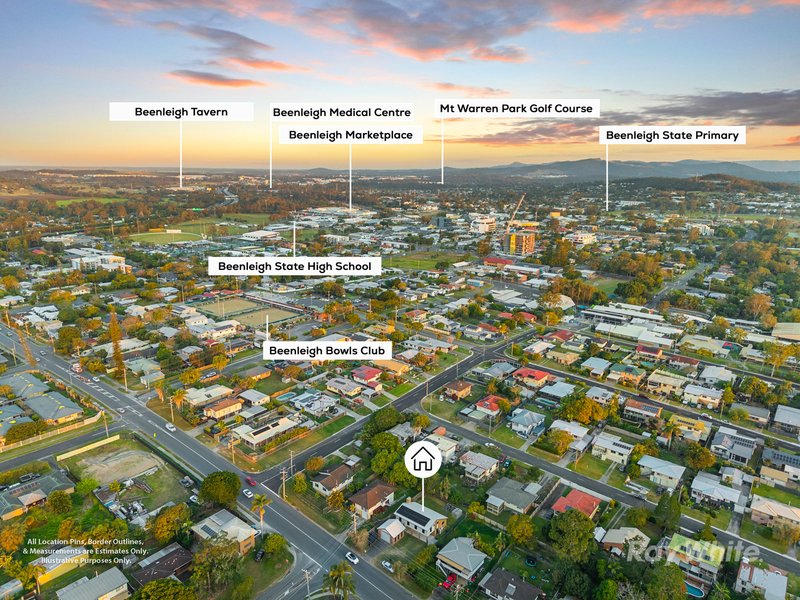
Finished to an impressive standard and offering the combination of architectural impact, family functionality, outdoor space and exceptional convenience, 58 Logan Street presents an opportunity to simply move in and enjoy. With Beenleigh's schools, recreation, transport and CBD amenities close by, this is a home designed to make family living easier without compromising on style or space.
Property Highlights:
• Four generous bedrooms with air-conditioning, built-in robes, mirrored doors and shelving
• Renovated family bathroom with floor-to-ceiling tiling through wet areas
• Second bathroom conveniently located downstairs
• Expansive open-plan living and dining
• Soaring limewashed raked ceilings
• Porcelain tiled flooring
• Plush carpet upstairs
• Split-system air conditioning to the living area
• Statement glass-balustrade staircase
• Renovated kitchen with stone benchtops, 900mm oven, soft-close drawers and cabinetry
• Dedicated study nook
• Full laundry with overhead cabinetry and linen storage
• Updated window frames and doors throughout
• Invisi-Gard security screens and doors
• Solar power system with battery storage
• Expansive covered alfresco entertaining area
• 607m2 allotment
• Generous usable backyard
• Excellent side access
• Space for a caravan, boat or trailer
• Remote oversized single lock-up garage
• Additional open space parking
• Rear garden shed
• Roof and gutter restoration
Location Highlights:

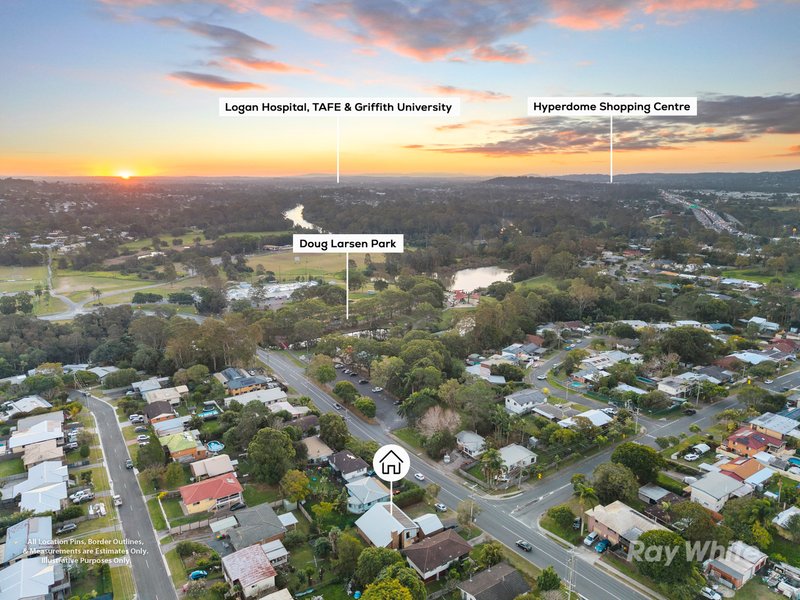
• Doug Larsen Park, BMX track, soccer and football fields - straight across the road, perfect for kids
• Beenleigh State School - approx. 1.5km
• Beenleigh State High School - approx. 1.1km
• St Joseph's Tobruk Memorial School - approx. 500m
• Trinity College Beenleigh - approx. 500m
• Beenleigh CBD and Train Station - approx. 2km
• Beenleigh Marketplace - approx. 1.8km
• Perentie Brewing Co and Beenleigh Distillery - approx. 3.5km
• Convenient access to major arterial roads and the M1
• Strategically positioned between Brisbane and the Gold Coast
Contact Tammie Lor or Hussain Qambari now to arrange a viewing or present an offer!
Disclaimer: We have in preparing this advertisement used our best endeavours to ensure the information contained is true and accurate, but accept no responsibility and disclaim all liability in respect to any errors, omissions, inaccuracies or misstatements contained. Prospective purchasers should make their own enquiries to verify the information contained in this advertisement.

35 Barklya Place, Marsden QLD 4132
Call Tammie Lor on
0435127022
Call Hussain Qambari on
0469341380


House in Beenleigh, Unit in Beenleigh, Townhouse in Beenleigh, Villa in Beenleigh, Apartment in Beenleigh, Flat in Beenleigh, Studio in Beenleigh, Warehouse in Beenleigh, Duplex/Semi-detached in Beenleigh, Alpine in Beenleigh, Acreage/Semi-rural in Beenleigh, Block Of Units in Beenleigh, Terrace in Beenleigh, Retirement in Beenleigh, Serviced Apartment in Beenleigh, Other in Beenleigh
House in Bahrs Scrub, House in Eagleby, House in Holmview, House in Loganholme, House in Mount Warren Park, House in Stapylton, House in Yatala
