Want to save your favourite properties and searches?
Sign up below to access all the awesome features.
Already have an account? Sign in


Inspections
FOR SALE


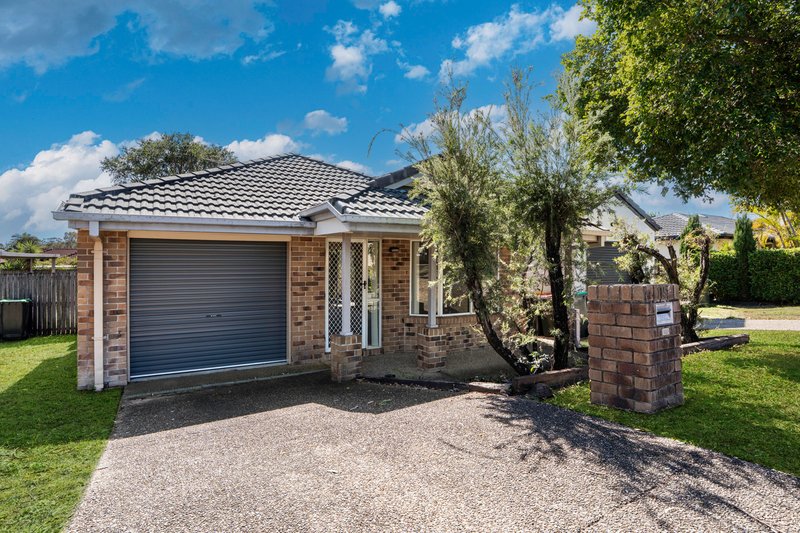
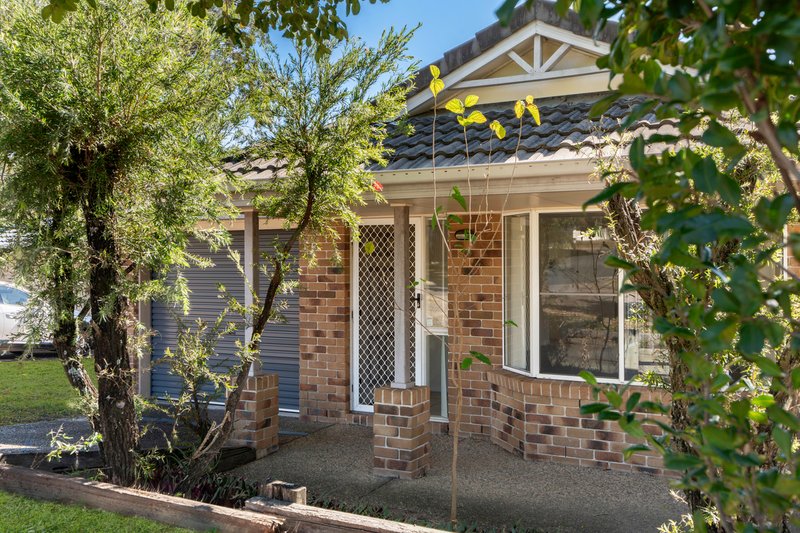
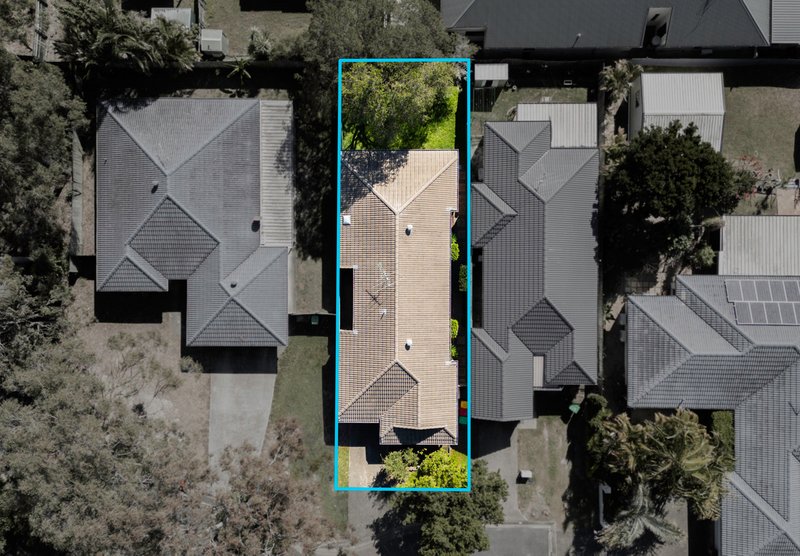
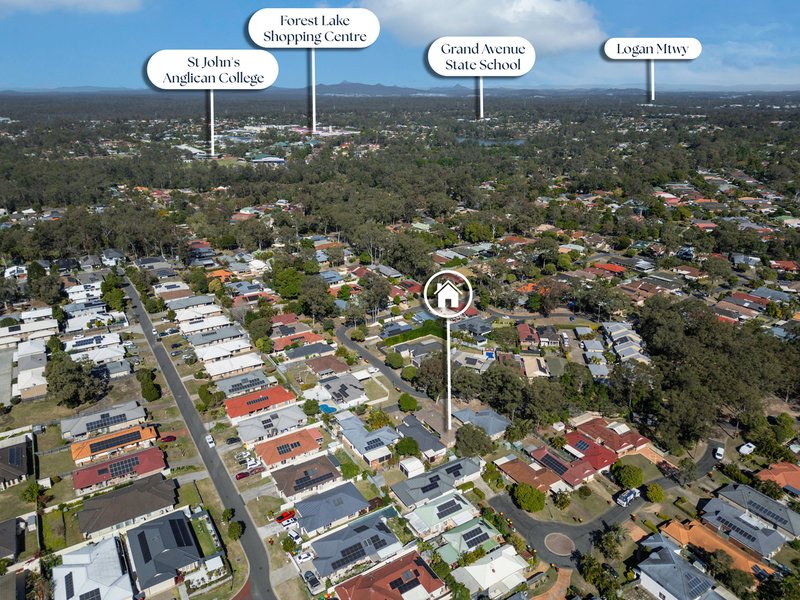
Perfectly suited to easy family living, perfect for first home buyers or downsizers this well-maintained low-set brick and tile home combines spacious open-plan interiors with a practical, low-maintenance 320m² block.
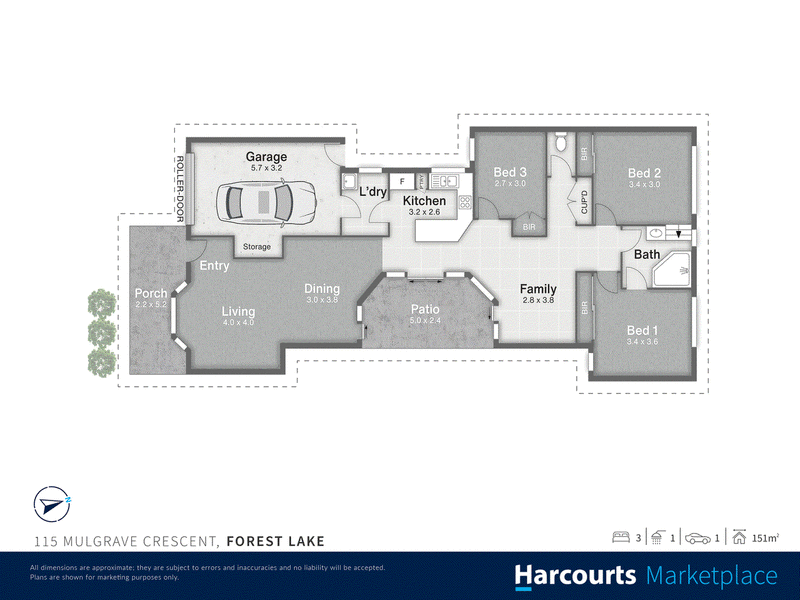
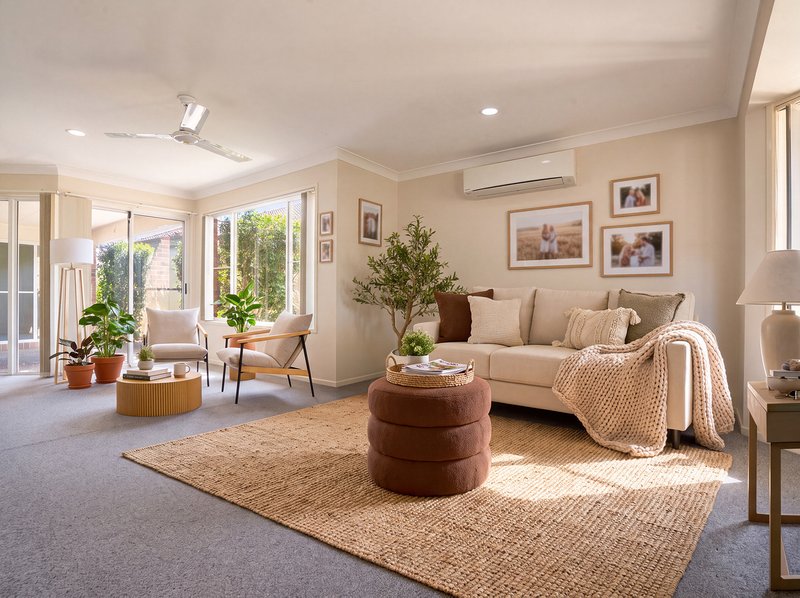
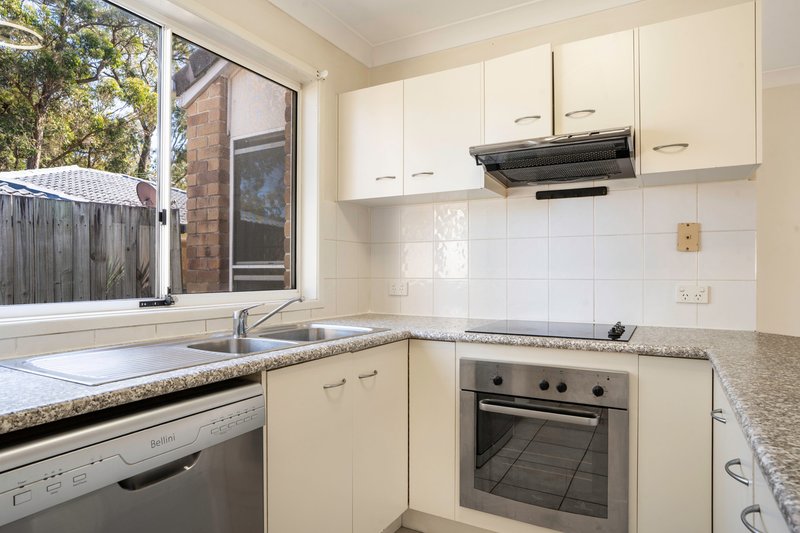
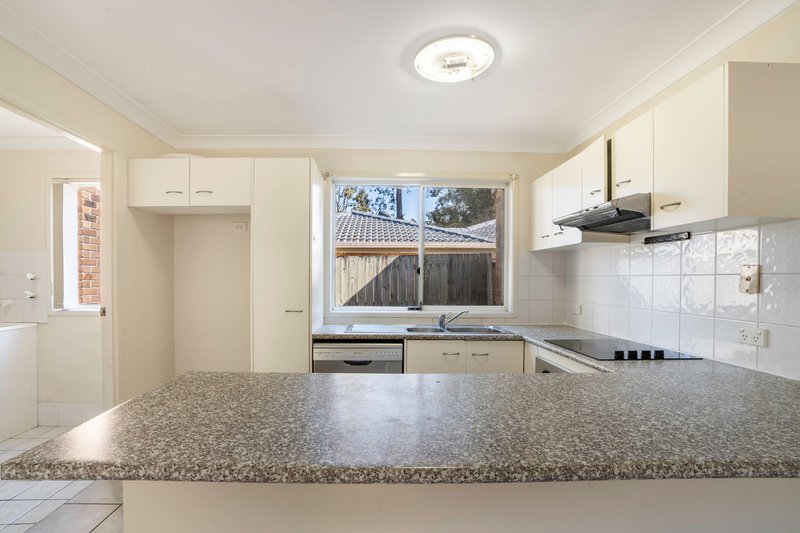
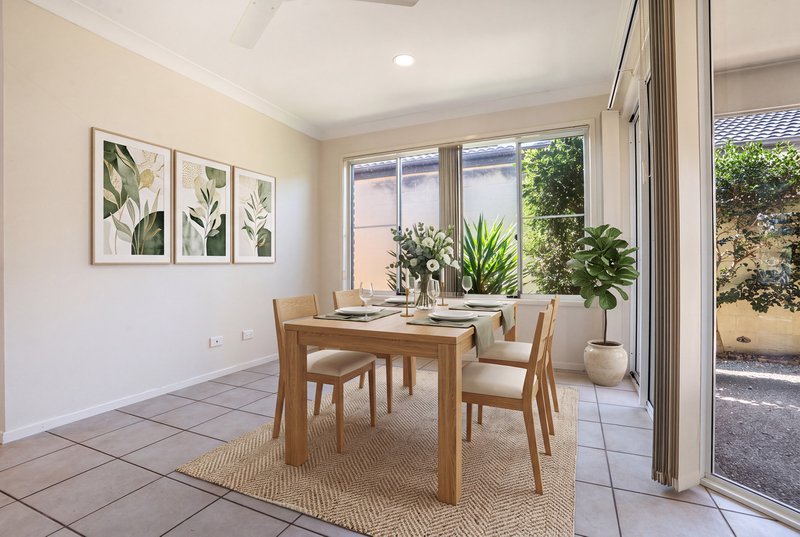
At the heart of the home is a generous open-plan living and dining area, providing plenty of space to relax, entertain and enjoy everyday family life. Multiple dining configurations give you the flexibility to arrange the space to suit your lifestyle, while the well-appointed kitchen connects seamlessly with the living areas, keeping everyone connected.
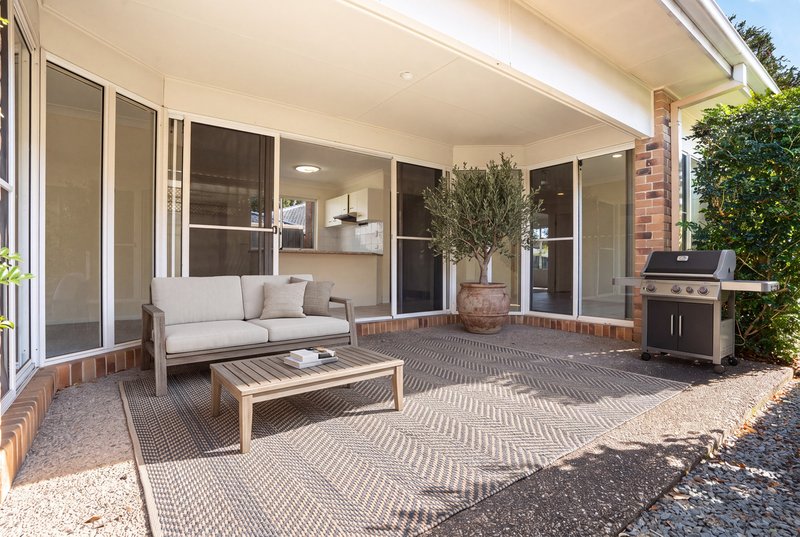
Plenty of natural light fills the home, creating a bright and welcoming atmosphere. Air conditioning and ceiling fans throughout ensure year-round comfort, while the central undercover entertaining area extends the living space outdoors and provides an ideal spot for weekend entertaining or relaxing with family.
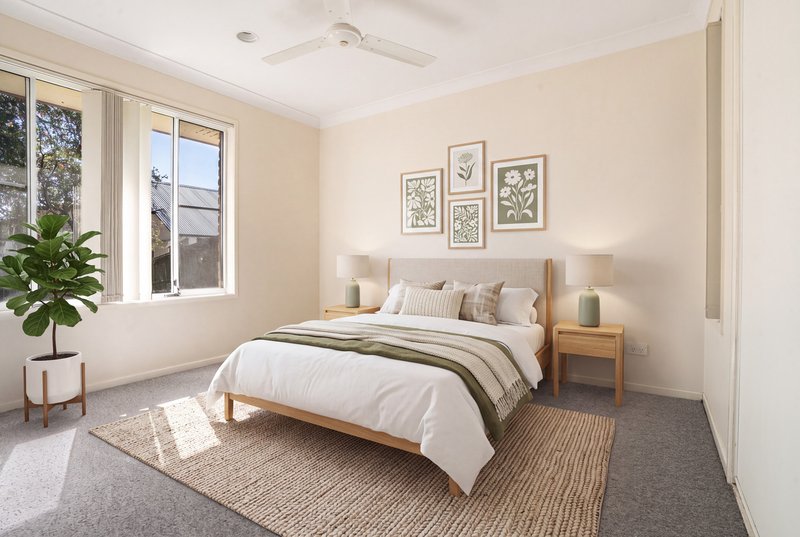
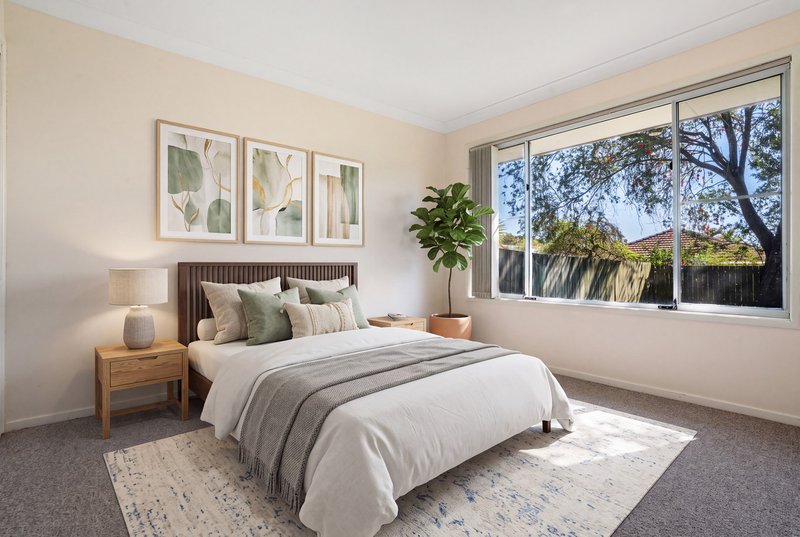
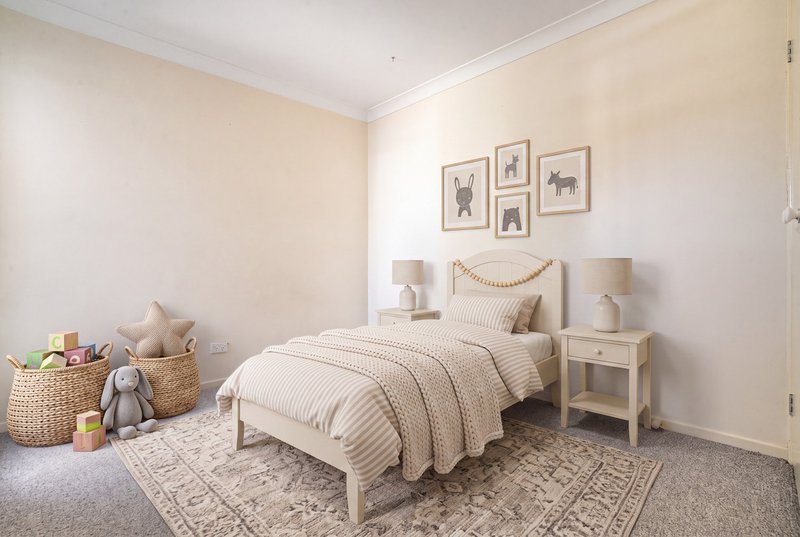
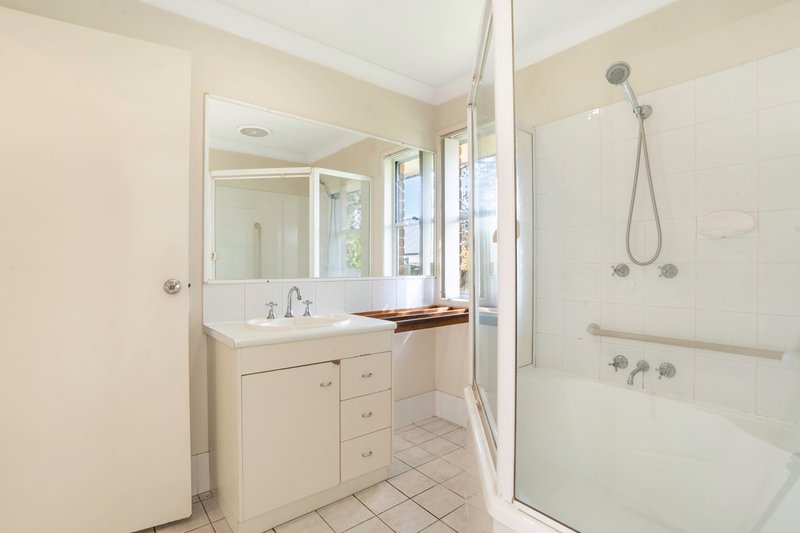
Accommodation comprises three bedrooms, including a versatile third bedroom that could easily be utilised as a home office or study. The home is serviced by a central bathroom.
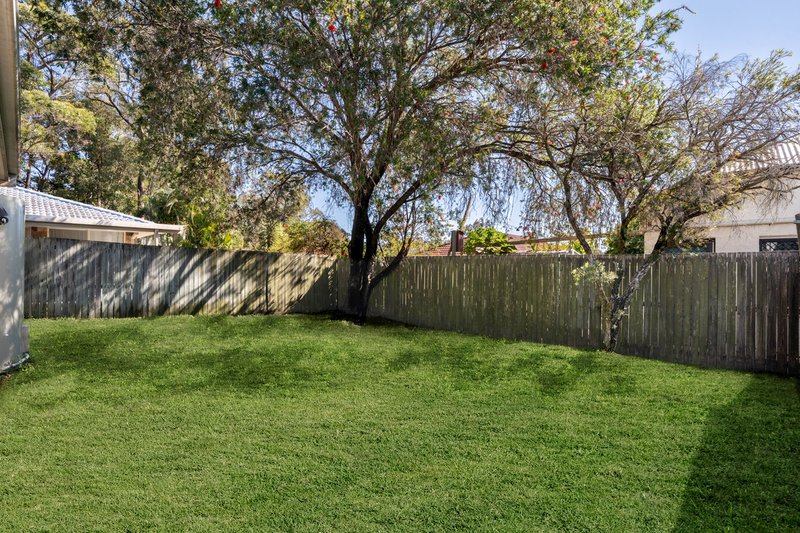
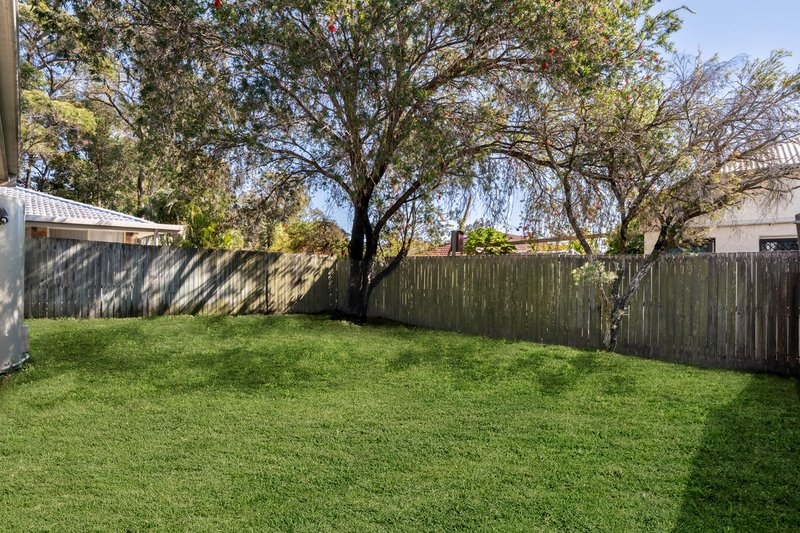
Outside, the fully fenced garden is secure and easy to maintain, providing a great space for children and pets to enjoy.
Vacant and ready for its next owner.

175 Oxley Station Rd, Oxley QLD 4075
Call Sarah Bailey on
0415591103
Call Matt Michalopoulos on
0431184996


House in Forest Lake, Unit in Forest Lake, Townhouse in Forest Lake, Villa in Forest Lake, Apartment in Forest Lake, Flat in Forest Lake, Studio in Forest Lake, Warehouse in Forest Lake, Duplex/Semi-detached in Forest Lake, Alpine in Forest Lake, Acreage/Semi-rural in Forest Lake, Block Of Units in Forest Lake, Terrace in Forest Lake, Retirement in Forest Lake, Serviced Apartment in Forest Lake, Other in Forest Lake
House in Carole Park, House in Doolandella, House in Ellen Grove, House in Greenbank, House in Heathwood, House in Inala, House in Pallara, House in Richlands, House in Wacol