Want to save your favourite properties and searches?
Sign up below to access all the awesome features.
Already have an account? Sign in


Auction
Auction


Auction Onsite: 12/09/2026 at 2pm
'This is the kind of home where the whole family actually wants to be in the same room - and there's still space to disappear when they don't.' - Eric Li
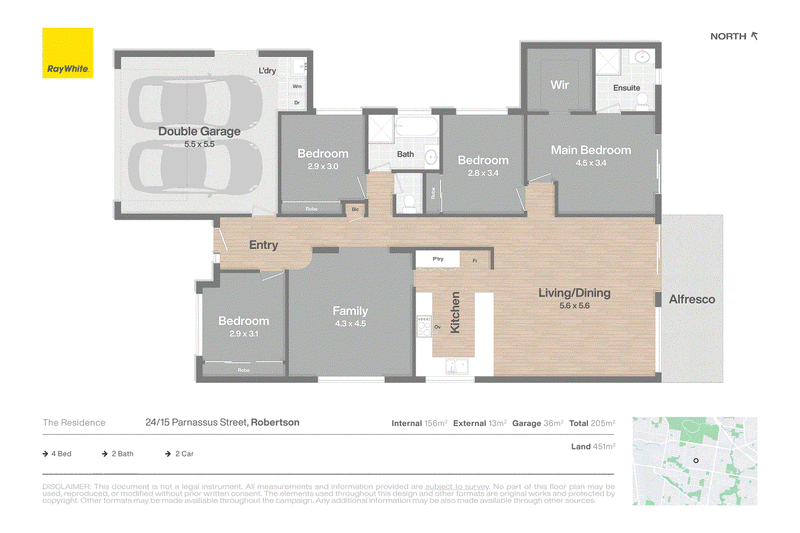
This low-set brick home sits behind established gardens on a quiet block in Magnolia Grove, a gated estate with the kind of considered landscaping that tells you the current owners have cared for this place. A feature tree frames the entry, garden beds wrap the front lawn, and the double garage gives the facade real street presence without dominating it. Step inside and the floor plan opens up fast, four bedrooms fanning out from a central living hub that's built for a family who actually uses every room.
The heart of the home is the generous living and dining zone, flowing directly off a white galley kitchen with easy-care laminate benchtops, a dishwasher, and an ovesized pantry. Three of the four bedrooms share a central bathroom with a separate bath and shower, while the main bedroom sits privately at the front of the home with its own walk-in robe and ensuite. Timber-look flooring runs through the main living areas, with carpet underfoot in every bedroom for a bit of softness.
Living, dining and kitchen open straight out to a covered rear alfresco, shaded by neighbouring palms that lean in over the fence line. It's the kind of space that turns a Sunday afternoon into an occasion rather than a chore, with the indoor-outdoor flow doing most of the work for you. Robertson State School and the wider Sunnybank precinct, including Sunnybank Plaza and Market Square, are both close by, with Queen Elizabeth II Jubilee Hospital and Brisbane's CBD both a straightforward drive from the front door.
YOU'LL LOVE . . .
- Secure front entry gate to the Magnolia Grove estate - peace of mind that's rare for a standalone home in the area
- Four bedrooms - main suite with walk-in robe and private ensuite for parents who want their own space
- Open-plan living and dining at 5.6 x 5.6m - room for the whole family to spread out without feeling cramped
- Meal prep and cleanup made easy in your gleaming kitchen
- Covered rear alfresco off the living/dining/kitchen - shaded by neighbouring palms for easy indoor-outdoor entertaining
- Double garage with internal laundry - practical everyday convenience
- Established, low-maintenance gardens front and back - street appeal without the weekend upkeep
INSIDER'S SECRET . . .
The alfresco isn't a bolt-on, it's an extension of the living zone. Step straight off the kitchen and dining into full shade, courtesy of the neighbours' palms leaning in overhead.
Contact Eric Li on 0425 564 877 for more information
Disclaimer: Due to QLD legislation which prohibits a seller or agent from providing a price guide for auction properties, a price guide isn't available. The website possibly filtered this property into a price range for functionality purposes. Any estimates are not provided by the agent and should not be taken as a price guide.
Disclaimer: Whilst every effort has been made to ensure the accuracy of these particulars, no warranty is given by the vendor or the agent as to their accuracy. Interested parties should not rely on these particulars as representations of fact but must instead satisfy themselves by inspection or otherwise.

Shop 14A, Pinelands Plaza, 663 Beenleigh Road, Sunnybank Hills QLD 4109
Call Eric Li on
0425564877


House in Robertson, Unit in Robertson, Townhouse in Robertson, Villa in Robertson, Apartment in Robertson, Flat in Robertson, Studio in Robertson, Warehouse in Robertson, Duplex/Semi-detached in Robertson, Alpine in Robertson, Acreage/Semi-rural in Robertson, Block Of Units in Robertson, Terrace in Robertson, Retirement in Robertson, Serviced Apartment in Robertson, Other in Robertson
House in Coopers Plains, House in Macgregor, House in Nathan, House in Sunnybank