
Want to save your favourite properties and searches?
Sign up below to access all the awesome features.
Already have an account? Sign in








$570 per week


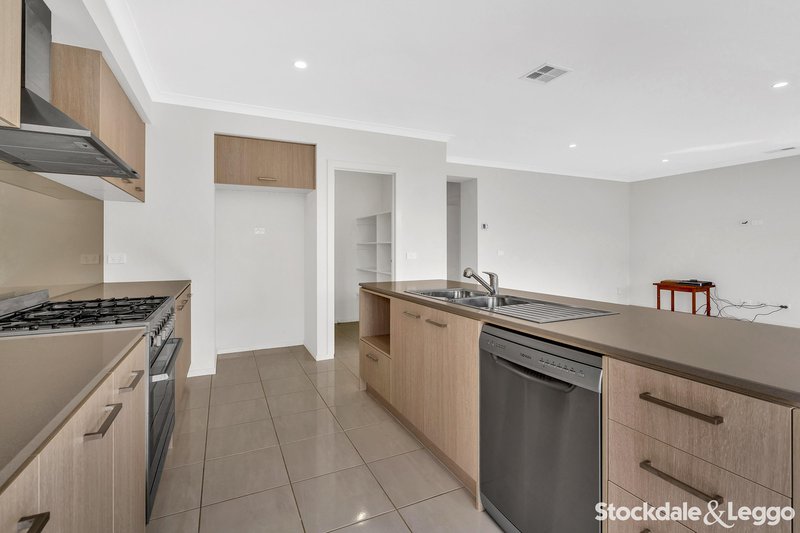
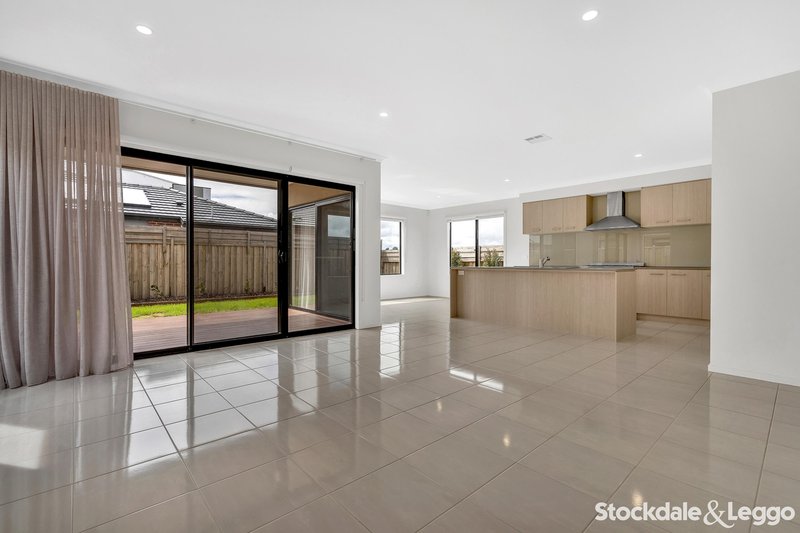
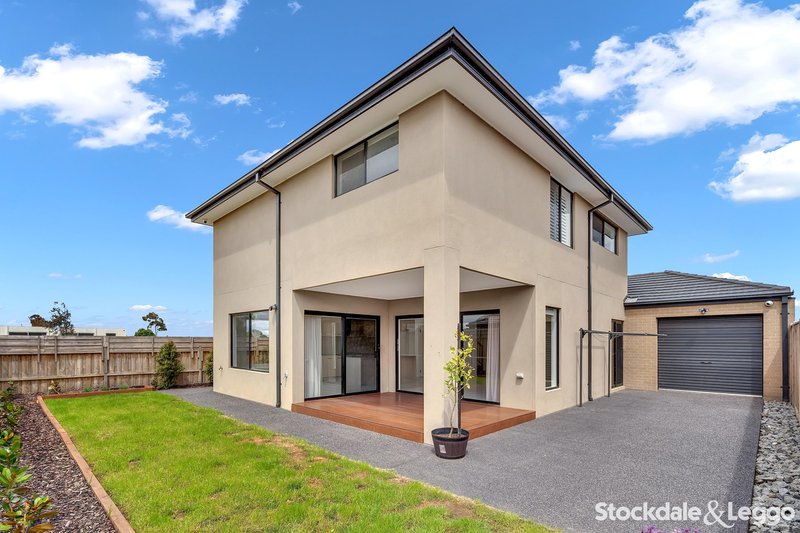
This magnificent double story masterpiece offers all the bells and whistles - the perfect home for a growing family. Spacious living zones including separate formal lounge, huge family room and large dining/meals area, upstairs living...there is space for everyone to relax. Master chef kitchen, with 900mm appliances including dishwasher, a large pantry, stone benches and vast storage space. Flowing through to the outdoor entertaining area with alfresco and low maintenance yard.
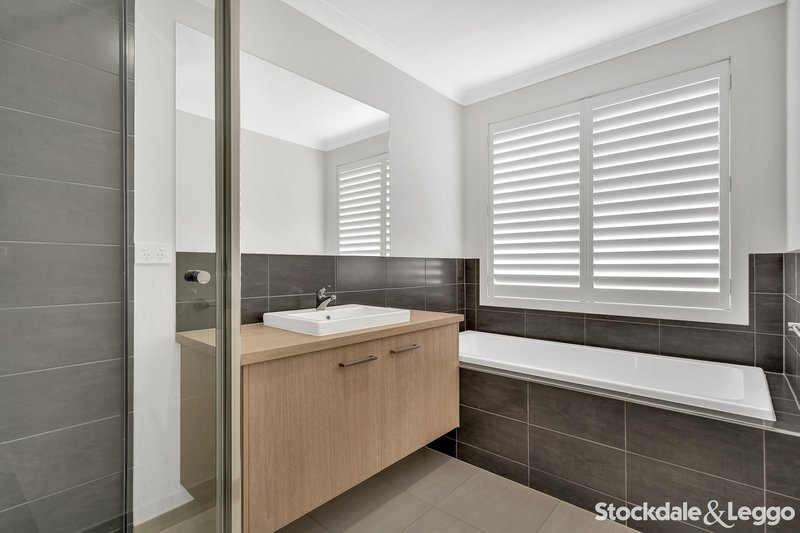
Master bedroom with luxurious ensuite, dual vanities, large shower, separate toilet and WIR. Additional bedrooms, all with robes, serviced by the central bathroom with relaxing bath and shower.
Inclusions list:
- 4 Bedrooms (Master with luxury ensuite and WIR)
- 2 Stylish Bathrooms
- Chef's Kitchen - Stone Benchtops, 900mm appliances
- Lounge, Family, Dining Zones
- Double car accommodation with remote and internal access
- Ducted Heating
- Cooling
- Alfresco
- Low maintenance front and rear yard
Perfectly positioned in one of the most dynamic and exciting developments in the Northern corridor. This is quickly becoming the new destination city of Melbourne's North and is Victoria's largest ever master-planned community which will continue to evolve and grow with you.
If you are looking for a stylish home with everything, this will be sure to impress.
PRICE P/W: $570PW
PROPERTY DISCLOSURE: Click here - https://vltre.co/WF47Xu
LEASE TERM: 12 Month initial term, option for 12 month renewal.* Subject to renter/rental provider agreement
INSPECTION: Times subject to change without notice - please check for time before attending - Applicants MUST attend an Inspection to have their application considered. If the applicant cannot attend an inspection, they should contact the Property Manager to discuss an alternative inspection arrangement.
PHOTOS | DISCLAIMER: For illustration purposes only, actual home MAY vary slightly - we recommend a thorough inspection along with your own research.
APPLICATIONS: Please apply online using the REA 'Apply Now' button. Ensure that your application is accurate and complete for faster processing.
Applicants MUST attend an Inspection to have their application considered. If the applicant cannot attend an inspection, they should contact the Property Manager to discuss an alternative inspection arrangement.
Note: We will contact you should we need anything further. Only successful applicants will be notified.
Shop 5B, Highlands Shopping Centre, 300 - 332 Grand Boulevard, Craigieburn VIC 3064
Call Lauren Vicary on
03 9333 8800
Call Julie Easterbrook on
0493730219


House in Donnybrook, Unit in Donnybrook, Townhouse in Donnybrook, Villa in Donnybrook, Apartment in Donnybrook, Flat in Donnybrook, Studio in Donnybrook, Warehouse in Donnybrook, Duplex/Semi-detached in Donnybrook, Alpine in Donnybrook, Acreage/Semi-rural in Donnybrook, Block Of Units in Donnybrook, Terrace in Donnybrook, Retirement in Donnybrook, Serviced Apartment in Donnybrook, Other in Donnybrook
House in Beveridge, House in Craigieburn, House in Kalkallo, House in Wollert, House in Woodstock
