Want to save your favourite properties and searches?
Sign up below to access all the awesome features.
Already have an account? Sign in













Inspections
Buyers in the Mid $2Ms range


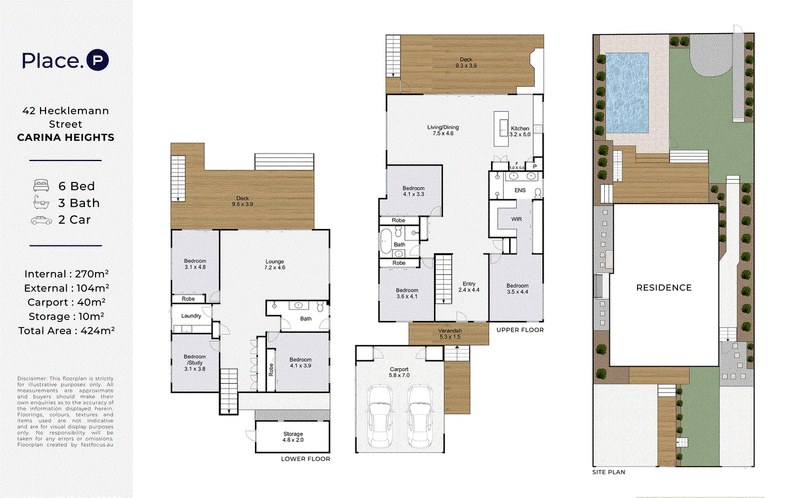
Beautifully presented and exceptionally spacious, 42 Hecklemann Street delivers an impressive family lifestyle on a fully fenced 607sqm allotment, with a private leafy reserve forming the backdrop. Spanning multiple levels and approximately 424sqm of total space, the home has been thoughtfully designed for large and growing families, combining six bedrooms, three bathrooms and multiple living zones with beautifully renovated interiors and seamless indoor-outdoor living.
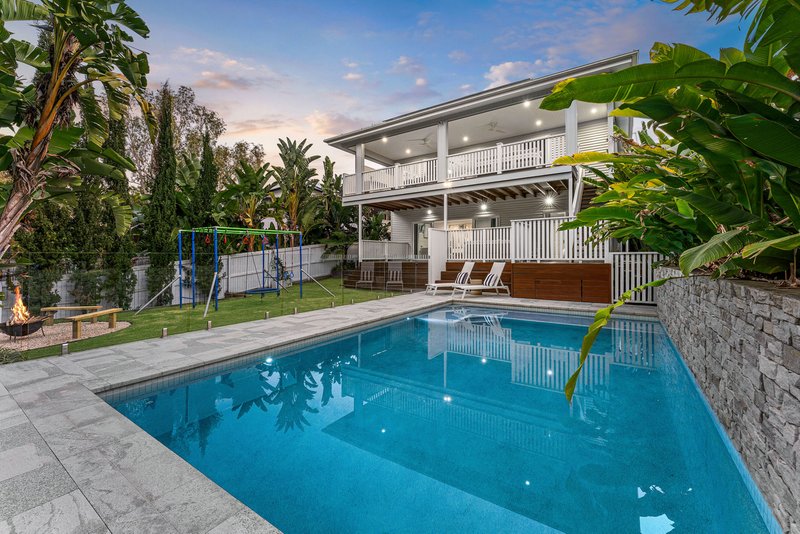
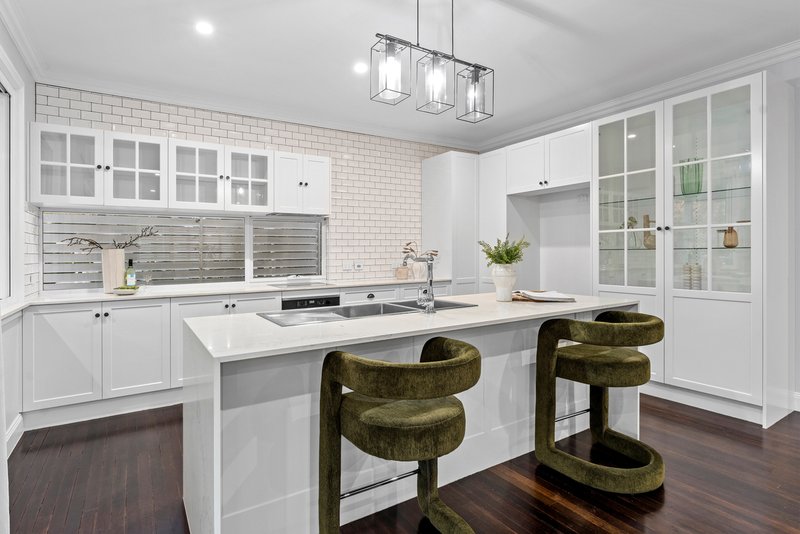
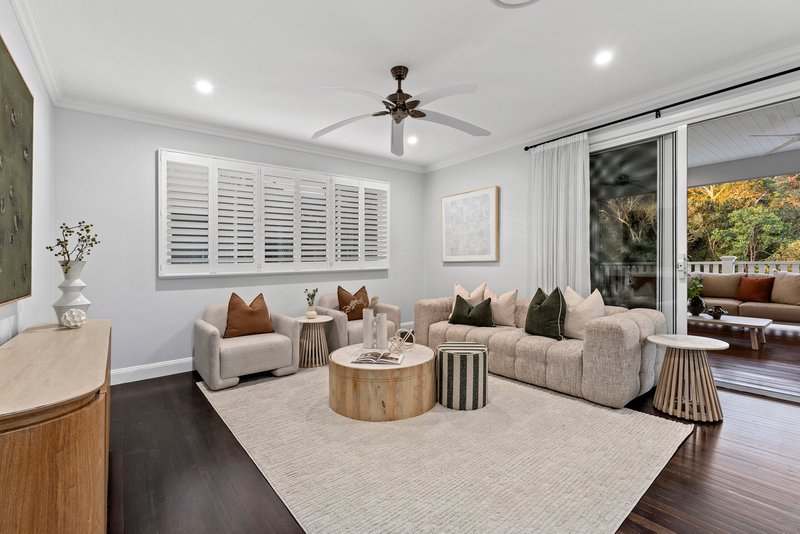
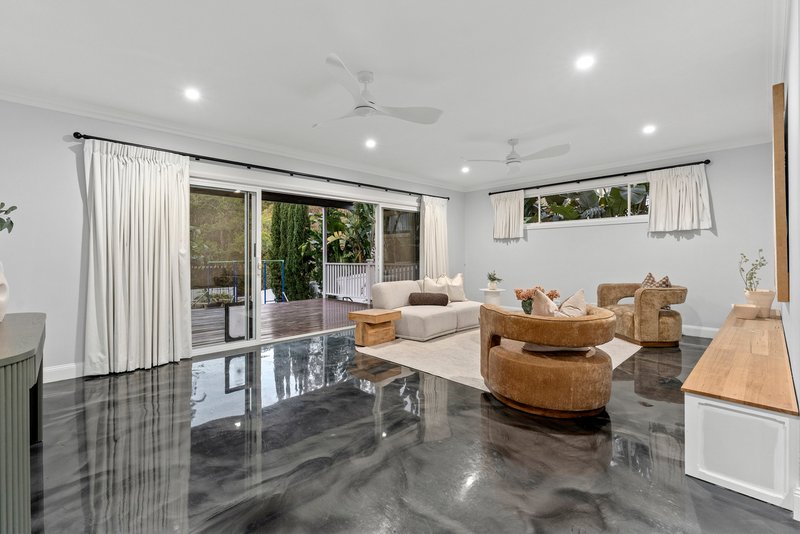
At the heart of the home, an expansive open-plan living and dining area is grounded by rich timber flooring and connects effortlessly with the beautifully appointed kitchen. Crisp white cabinetry, stone benchtops, a substantial island with breakfast seating and excellent storage create a highly functional entertaining space, while wide openings extend the living area onto an oversized covered deck. Surrounded by greenery and overlooking the reserve, this impressive outdoor zone provides the perfect setting for year-round entertaining, with the swimming pool, grassed yard and additional outdoor areas creating a private family retreat.
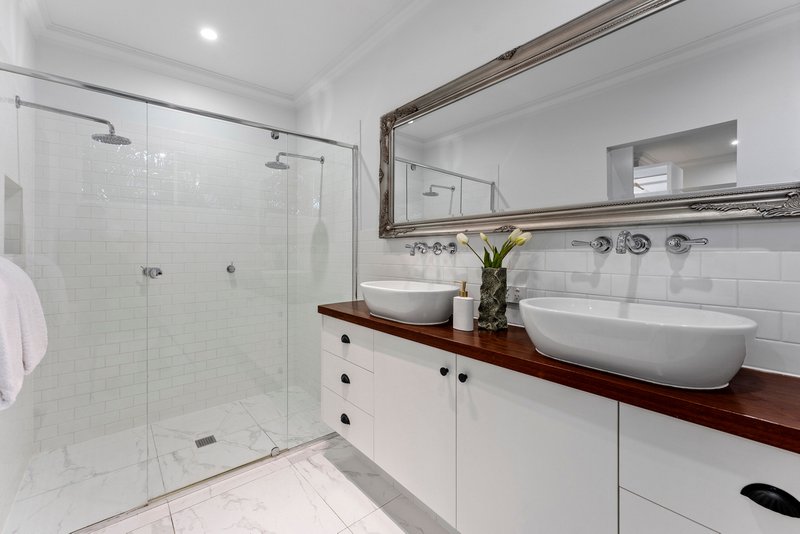
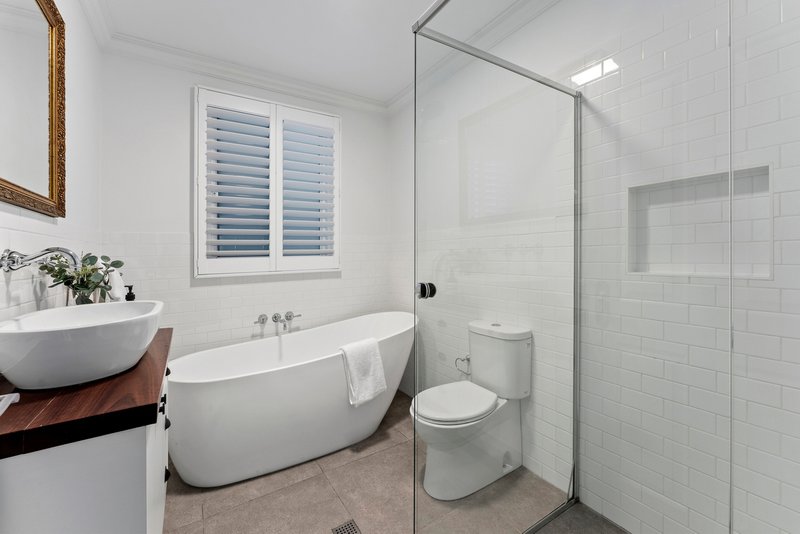
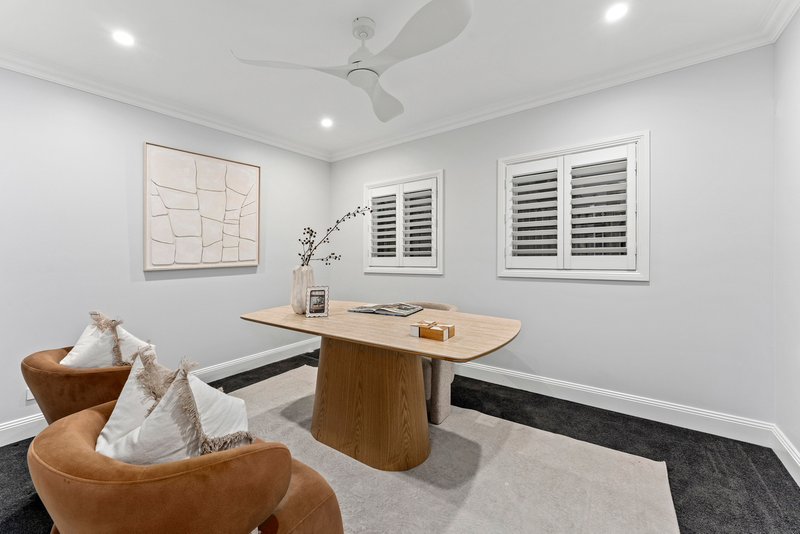
Accommodation is equally generous, with six well-proportioned bedrooms providing excellent flexibility across the home. The master suite is particularly impressive, featuring a substantial walk-in wardrobe and beautifully finished ensuite with dual vanities and double shower. Additional bathrooms include a statement freestanding bathtub, while plantation shutters, ducted air-conditioning, ceiling fans and quality finishes feature throughout. Complete with a double carport, excellent storage and beautifully maintained grounds, this is an immaculate family home designed to be enjoyed from day one.
Property Highlights
- Fully fenced 607sqm allotment backing directly onto a leafy reserve
- Six generous bedrooms and three beautifully appointed bathrooms
- Master retreat with expansive walk-in wardrobe and dual-vanity ensuite
- Multiple living zones offering exceptional space and flexibility for families
- Designer kitchen with stone benchtops, oversized island and extensive cabinetry
- Rich timber flooring, plantation shutters, ducted air-conditioning and ceiling fans
- Expansive covered entertaining deck with a private leafy outlook
- Swimming pool, grassed yard and dedicated outdoor entertaining areas
- Approximately 424sqm of total space with excellent storage throughout
- Double carport with convenient access to the home
- Convenient Carina Heights position close to Westfield Carindale, local cafés, parklands, quality schools and public transport, with easy access to the Brisbane CBD
Disclaimer:
We have in preparing this advertisement used our best endeavours to ensure the information contained is true and accurate, but accept no responsibility and disclaim all liability in respect to any errors, omissions, inaccuracies or misstatements contained. Prospective purchasers should make their own enquiries to verify the information contained in this advertisement.

140 Oxford Street, Bulimba QLD 4171
Call Mikaela Crone on
0478 161 008
Call Shannon Gordon on
0432 223 534


House in Carina Heights, Unit in Carina Heights, Townhouse in Carina Heights, Villa in Carina Heights, Apartment in Carina Heights, Flat in Carina Heights, Studio in Carina Heights, Warehouse in Carina Heights, Duplex/Semi-detached in Carina Heights, Alpine in Carina Heights, Acreage/Semi-rural in Carina Heights, Block Of Units in Carina Heights, Terrace in Carina Heights, Retirement in Carina Heights, Serviced Apartment in Carina Heights, Other in Carina Heights
House in Camp Hill, House in Carina, House in Carindale, House in Holland Park, House in Mansfield, House in Mount Gravatt East