Want to save your favourite properties and searches?
Sign up below to access all the awesome features.
Already have an account? Sign in


$899,000 +


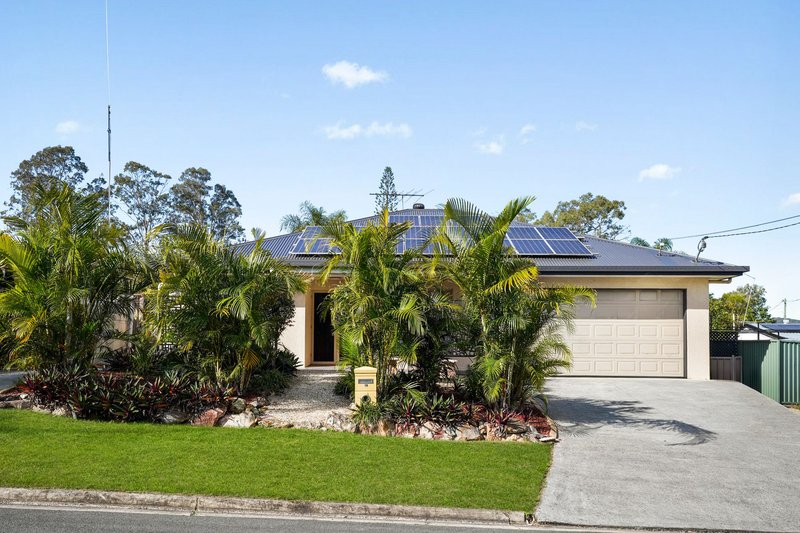
Beautifully presented and thoughtfully designed for comfortable family living, 18 Dublin Drive, Eagleby offers an impressive combination of modern interiors, versatile living spaces and fantastic outdoor features. Set within a beautifully maintained property, this home is ideal for families seeking space and lifestyle or investors looking for a quality property with strong rental appeal.
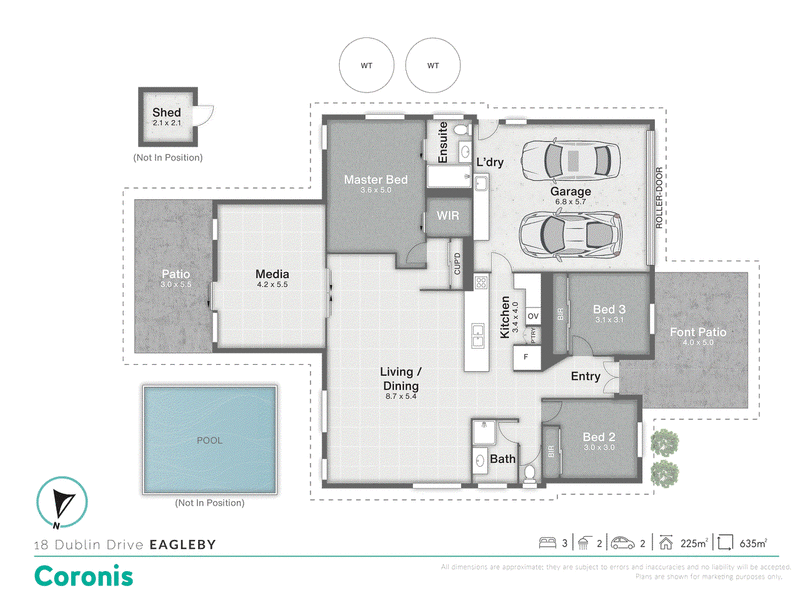
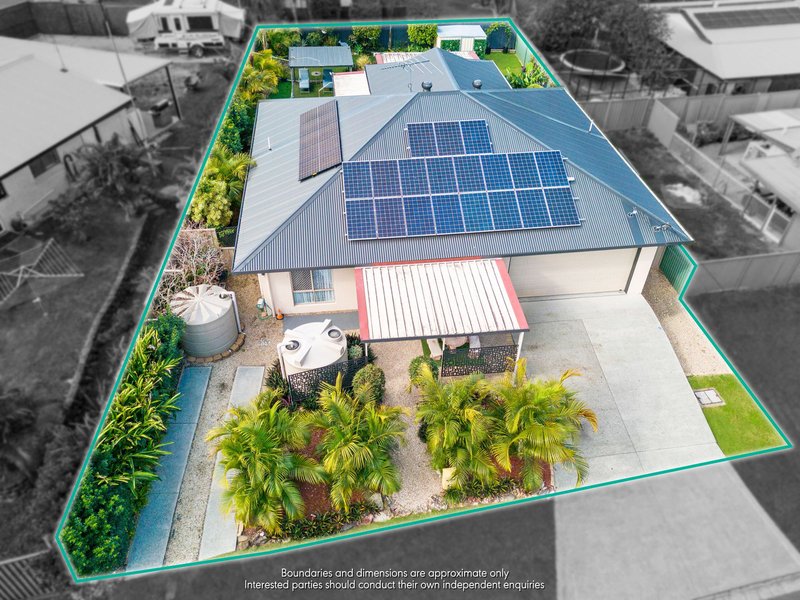
Making an immediate impression, the home welcomes you through a double front door and extra-wide entrance, creating a sense of space from the moment you arrive. The impressive 9-foot ceilings further enhance the home's spacious feel, while the property has also benefited from a new roof, providing added peace of mind for its next owner.
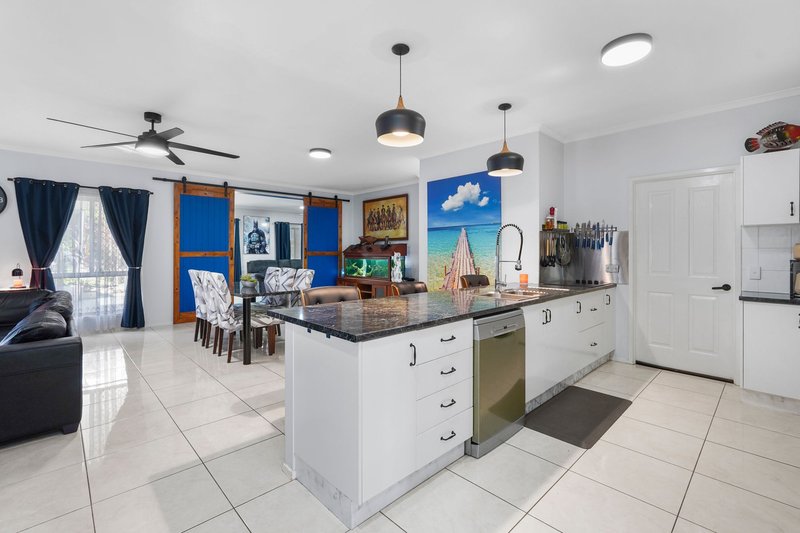
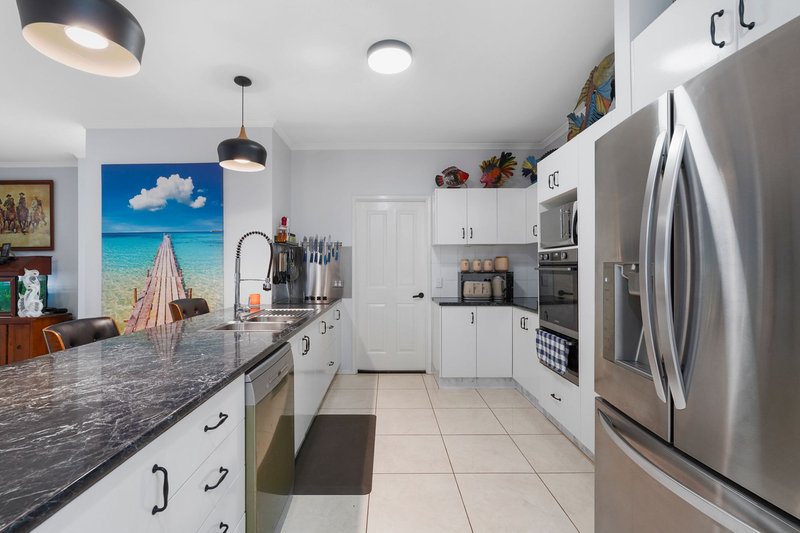
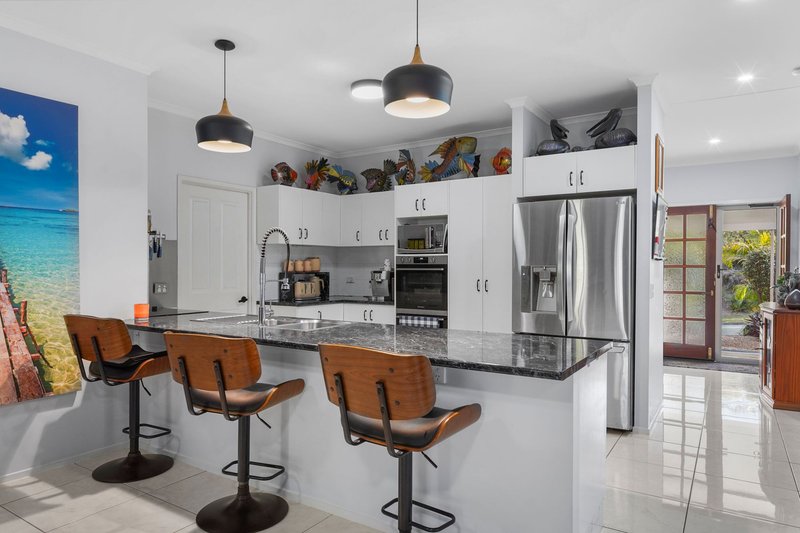
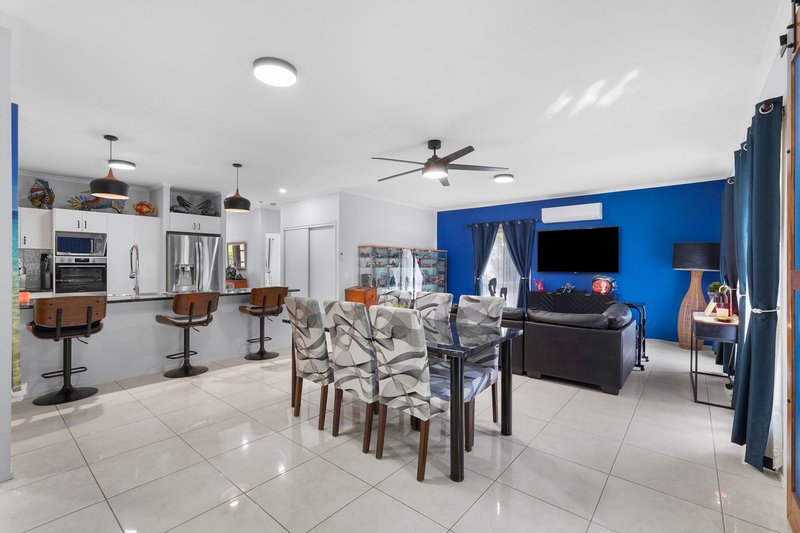
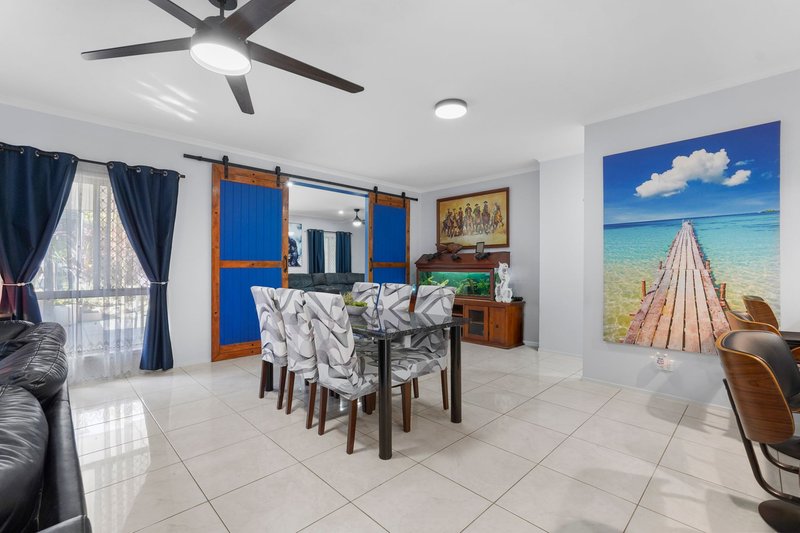
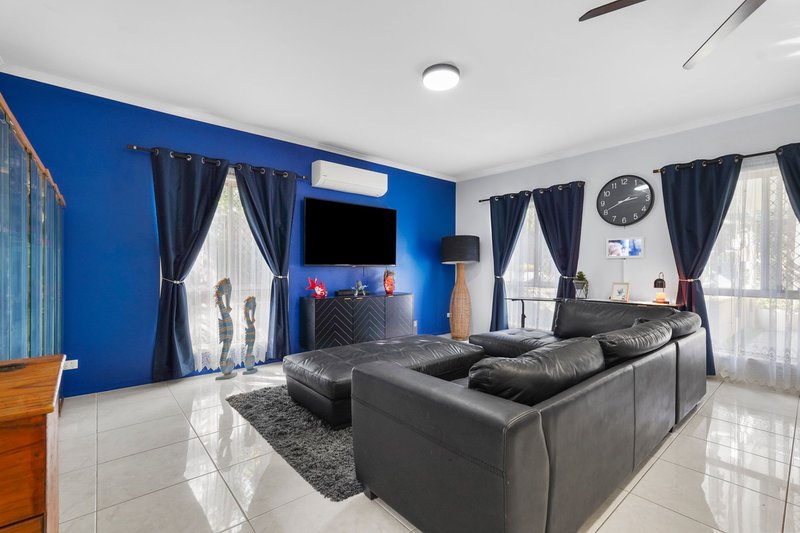
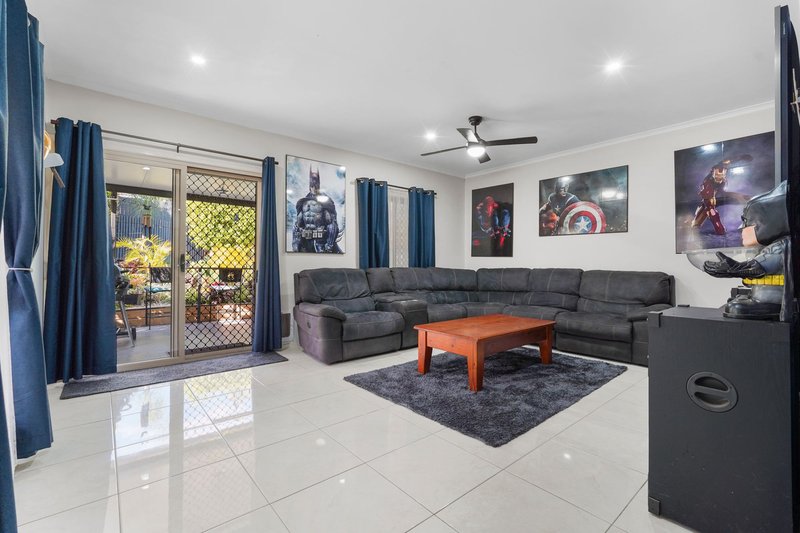
At the heart of the home is a modern open-plan kitchen, living and dining area featuring contemporary finishes, tiled flooring, ceiling fans and air-conditioning for year-round comfort. A second living area or media room provides additional flexibility and extends seamlessly to a covered outdoor patio. This versatile space could also be converted into a fourth bedroom, subject to any necessary approvals, providing even greater flexibility for a growing family or those needing additional accommodation.
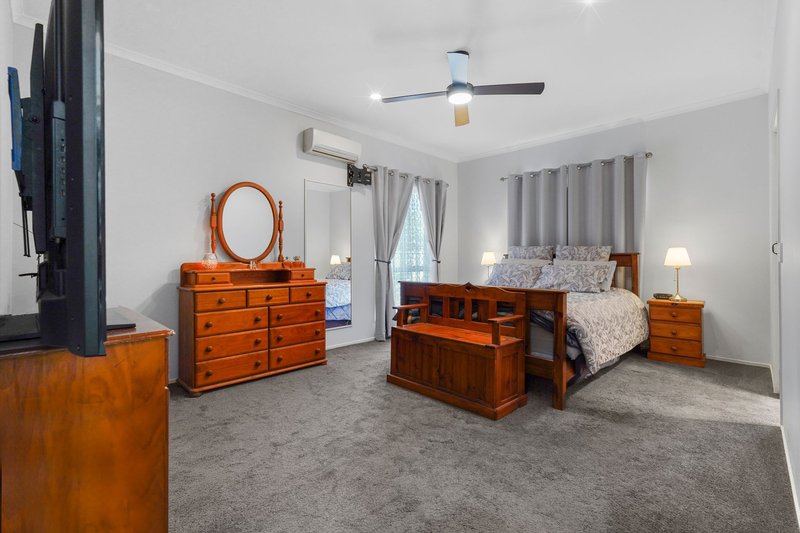
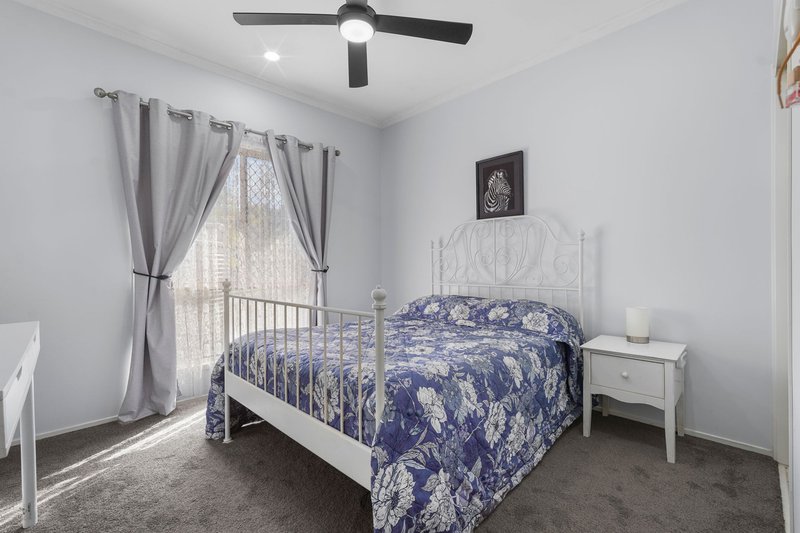
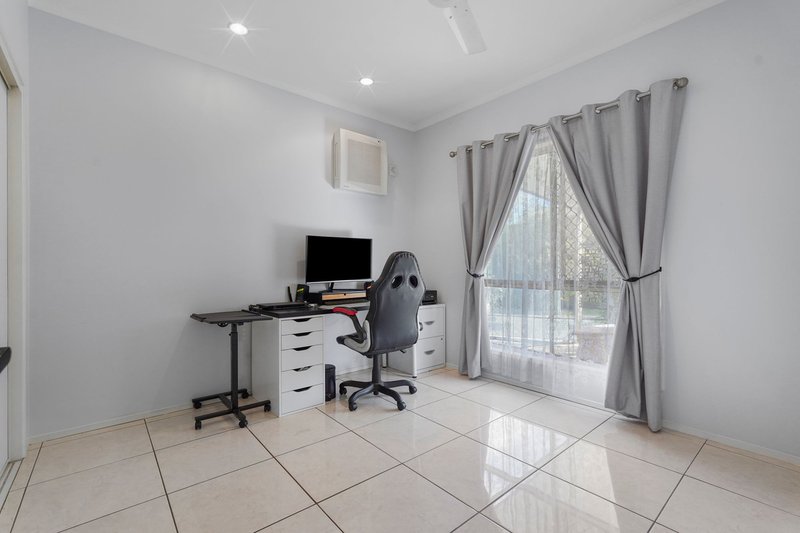
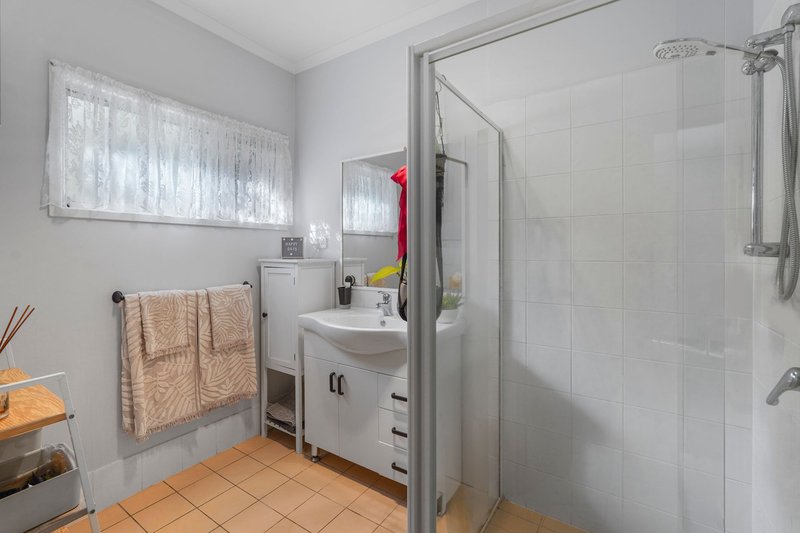
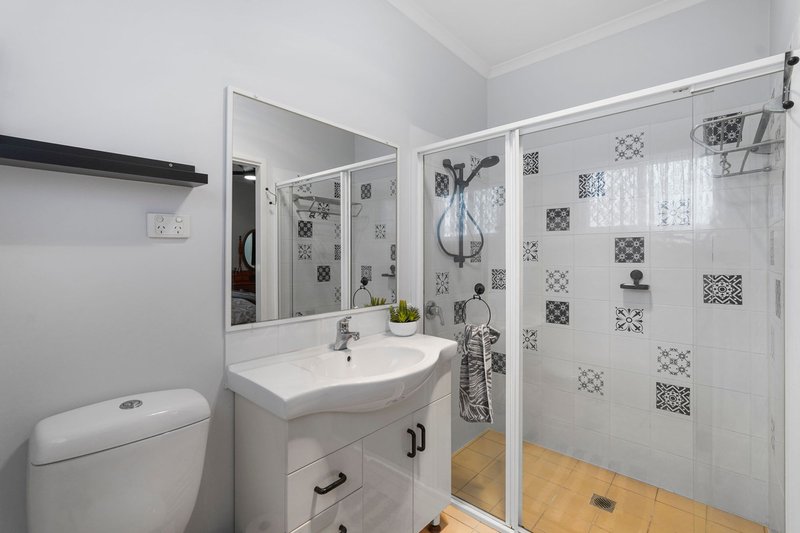
The home offers three generously sized bedrooms, with two featuring carpeted flooring and the third finished with easy-care tiles. All bedrooms are fitted with ceiling fans, while the master bedroom is privately positioned and features air-conditioning, a walk-in wardrobe and a stylish ensuite. A centrally located main bathroom and separate toilet provide additional convenience for the household.
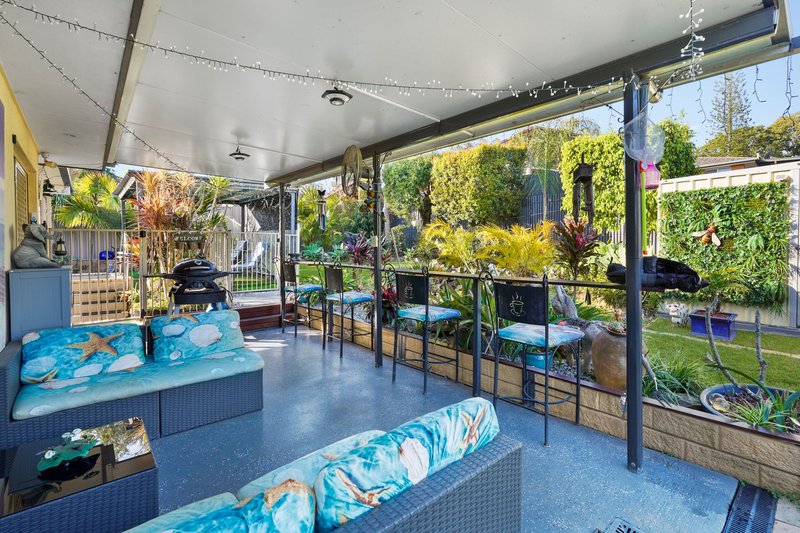
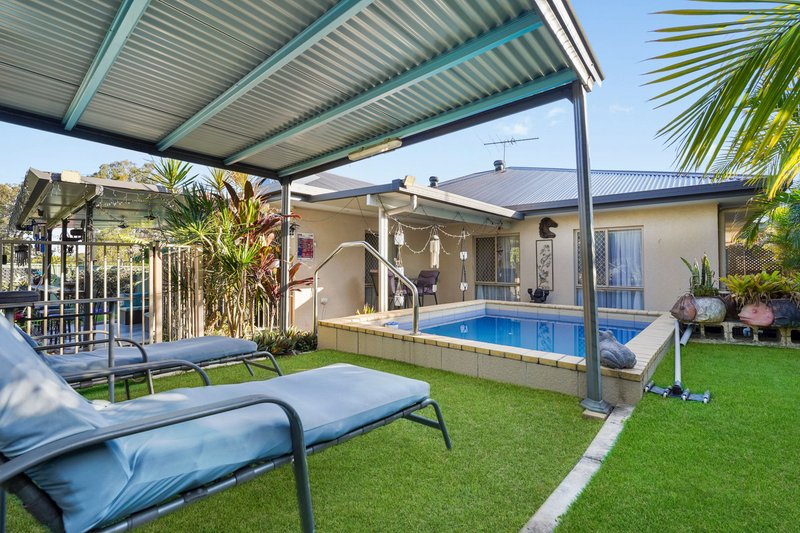
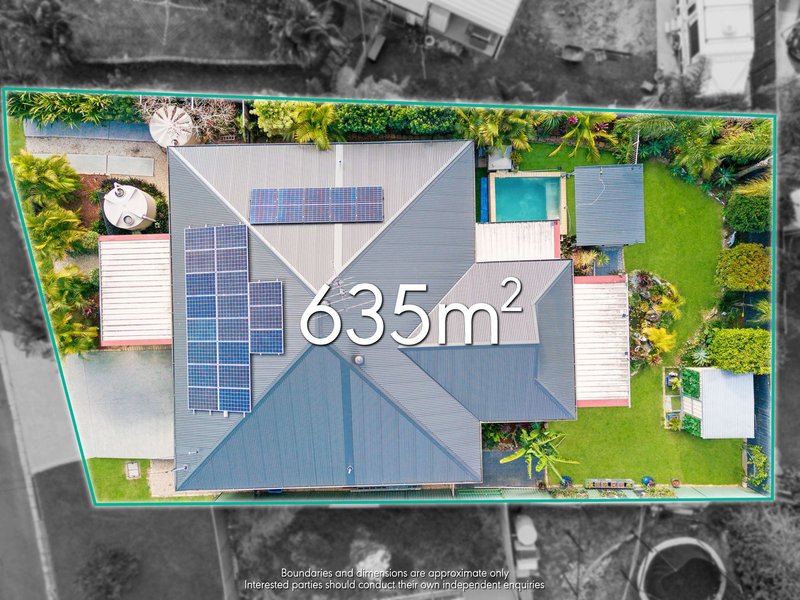
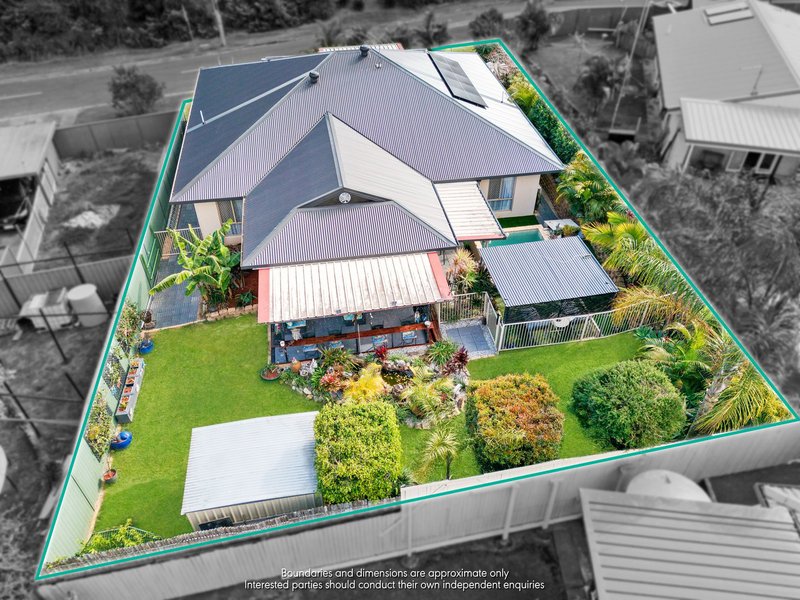
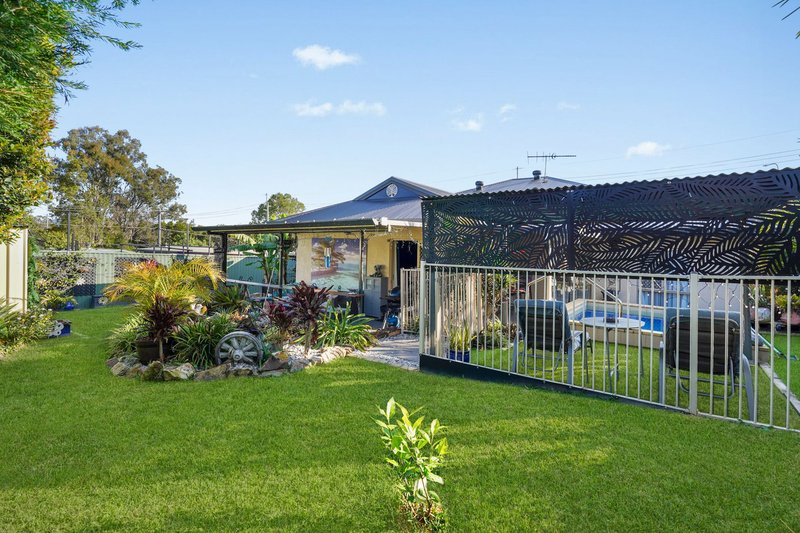
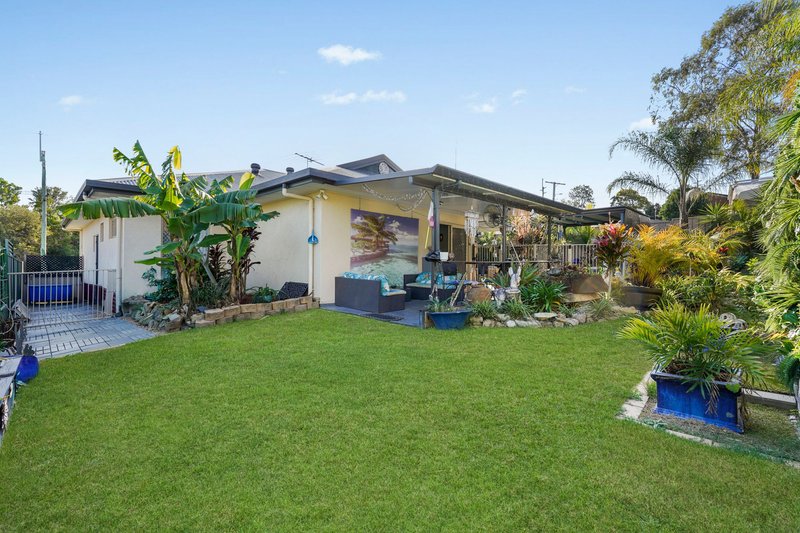
Outside is where this property truly shines. The covered patio flows into a beautifully maintained lawn and garden, while a separate covered seating area overlooks the private plunge pool, creating a wonderful setting for summer entertaining and relaxed afternoons at home. The additional outdoor spaces provide plenty of room to host family and friends, while the established gardens create a private and inviting atmosphere.
The property also offers excellent practical features, including a double lock-up garage with internal access, a second driveway providing convenient parking for a caravan or trailer, and a garden shed for additional storage. Two 5,000-litre rainwater tanks provide added practicality, while the impressive 7.5kW solar power system can help reduce ongoing energy costs.
Currently owner-occupied, the property also comes with a rental appraisal of $700 per week, providing an attractive option for buyers considering the property's investment potential.
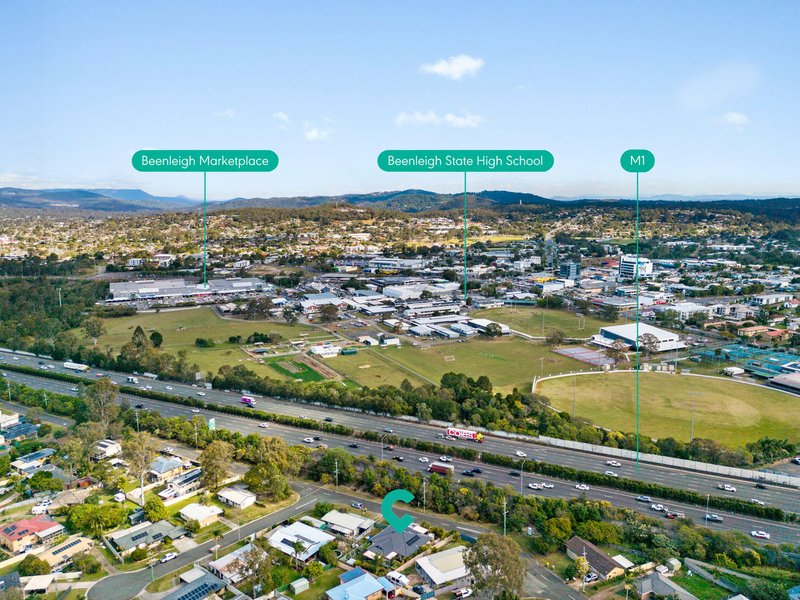
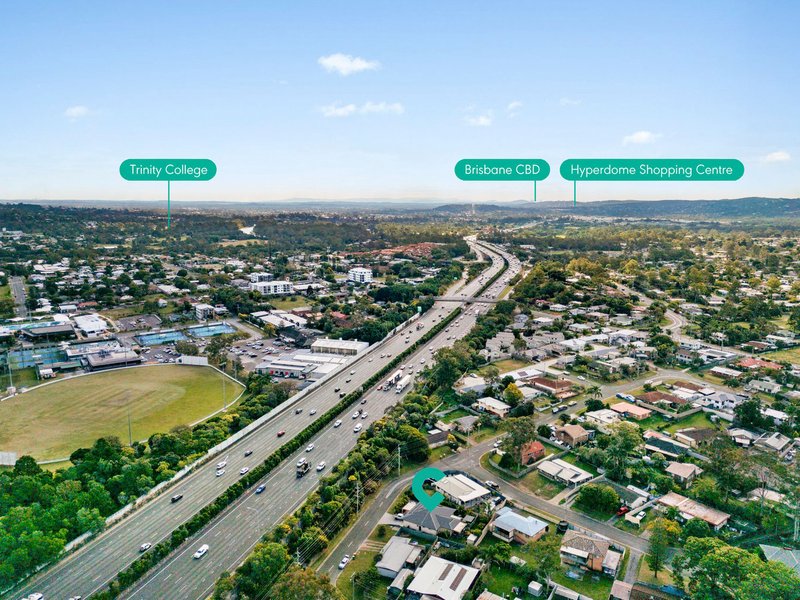
With its modern living spaces, impressive 9-foot ceilings, flexible media room, private plunge pool, multiple entertaining areas, solar power, new roof, generous parking and beautifully maintained grounds, 18 Dublin Drive offers a lifestyle that is ready to be enjoyed. Conveniently located close to local schools, shops, parks and major transport links, this is a home that offers both comfort and convenience in a growing Eagleby community.
Disclaimer: The agent has taken reasonable steps to verify the accuracy of the information contained in this marketing and advertising material. However, all information is provided as a guide only and should not be relied upon as a representation of fact.
Prospective buyers should make their own enquiries, conduct their own due diligence and seek independent advice to satisfy themselves as to the accuracy, condition, suitability and completeness of the information provided in relation to the property. To the extent there is any inconsistency between this marketing or advertising material and the Form 2 Seller Disclosure Statement for the property, the Form 2 Seller Disclosure Statement will prevail.
If this property is being sold by auction or without a price, a price guide cannot be provided. Any website or portal may have filtered the property into a price bracket for website functionality purposes only.
Some marketing images may contain virtual furniture, furniture staging, digital enhancements or AI-generated enhancements for illustrative purposes. Any such images are intended to assist with visual presentation only and may not reflect the actual property features, furnishings, condition, layout, size, views or presentation. Buyers should rely on their own inspections, enquiries and independent advice.

2 Murrajong Rd, Springwood QLD 4127
Call Shona Killalea on
0408558428
Call Simon Killalea on
0438820634


House in Eagleby, Unit in Eagleby, Townhouse in Eagleby, Villa in Eagleby, Apartment in Eagleby, Flat in Eagleby, Studio in Eagleby, Warehouse in Eagleby, Duplex/Semi-detached in Eagleby, Alpine in Eagleby, Acreage/Semi-rural in Eagleby, Block Of Units in Eagleby, Terrace in Eagleby, Retirement in Eagleby, Serviced Apartment in Eagleby, Other in Eagleby
House in Alberton, House in Beenleigh, House in Carbrook, House in Cornubia, House in Loganholme, House in Stapylton, House in Yatala