Want to save your favourite properties and searches?
Sign up below to access all the awesome features.
Already have an account? Sign in









$620,000-$660,000


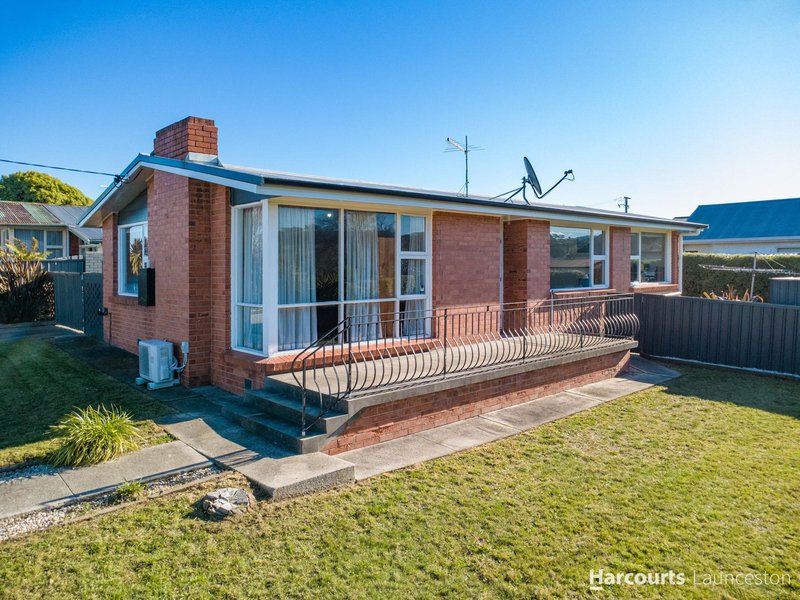
Nestled in a peaceful, family-friendly street, this beautifully maintained solid brick home offers the perfect blend of comfort and practicality in ever-popular Newnham, one of Launceston's standout growth suburbs.
Built in 1968 with the enduring quality of solid brick construction, this move-in-ready residence has been lovingly cared for and offers everything a growing family, first-home buyer or an investor could ask for.
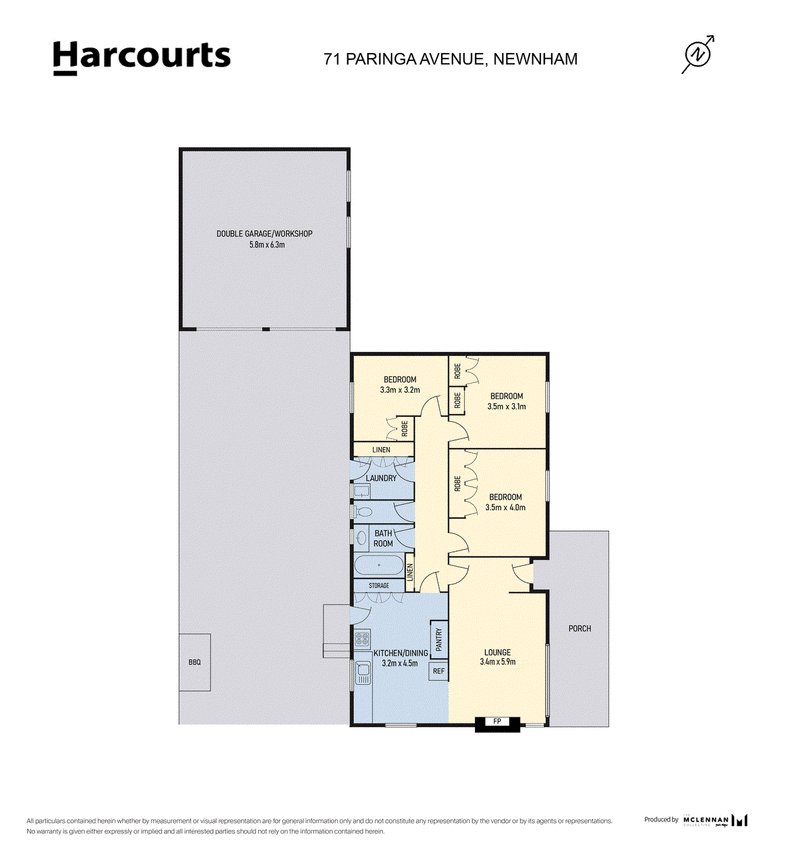
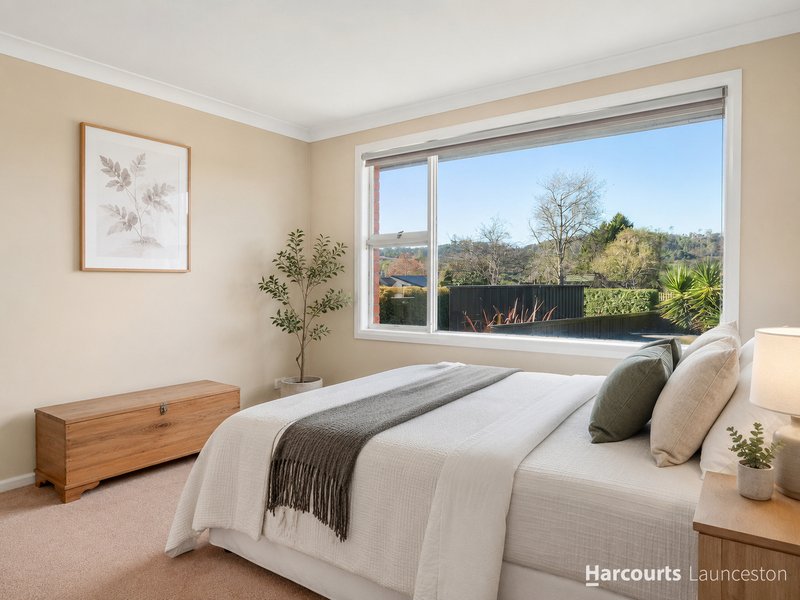
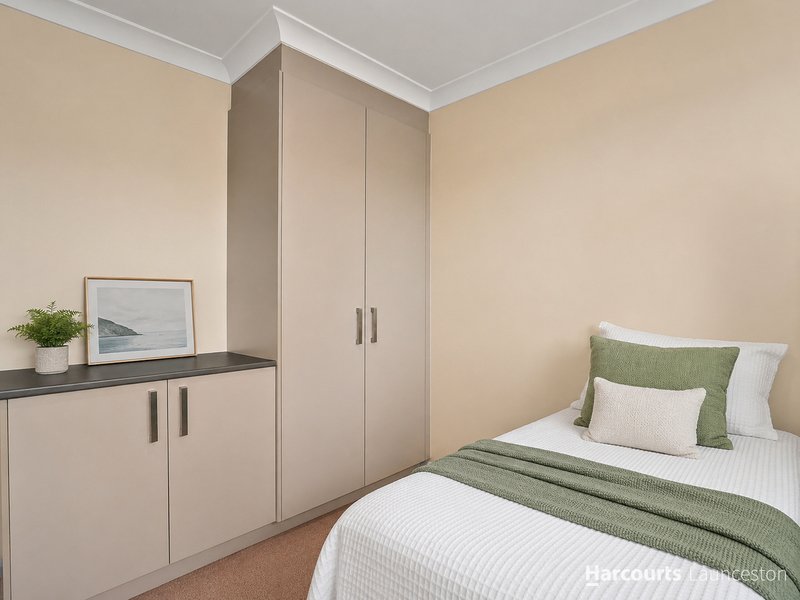
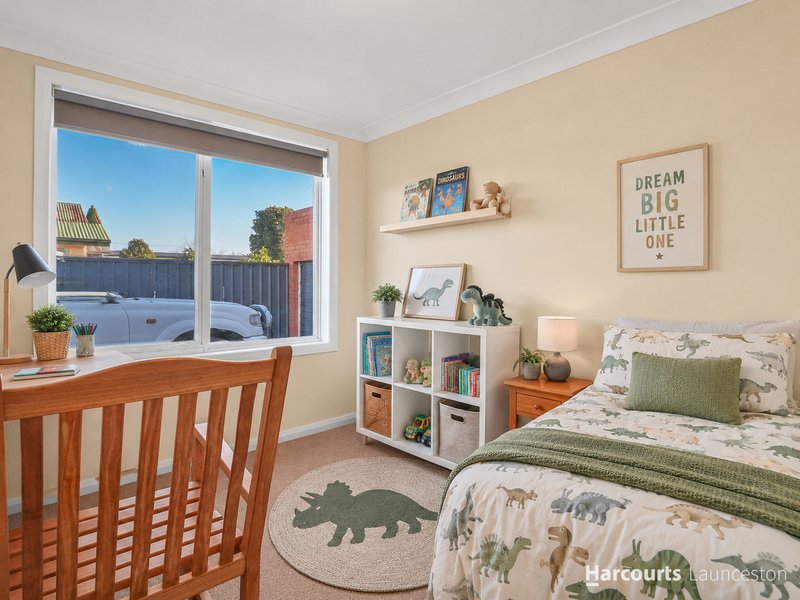
Step inside and discover a welcoming, light-filled home where generous proportions and functional living come together effortlessly. The spacious separate lounge provides the ideal place to relax after a busy day, kept comfortable year-round with a centrally positioned reverse-cycle air-conditioning system. Accommodation includes three comfortable bedrooms with built-in robes, with two bedrooms enjoying peaceful garden outlooks that create a relaxing retreat to wake up to each morning. The heart of the home is the large kitchen, offering an abundance of bench space and storage, making family meals and entertaining both practical and enjoyable. A separate laundry with additional storage, separate toilet, and generous linen cupboards add to the home's thoughtful design and everyday convenience.
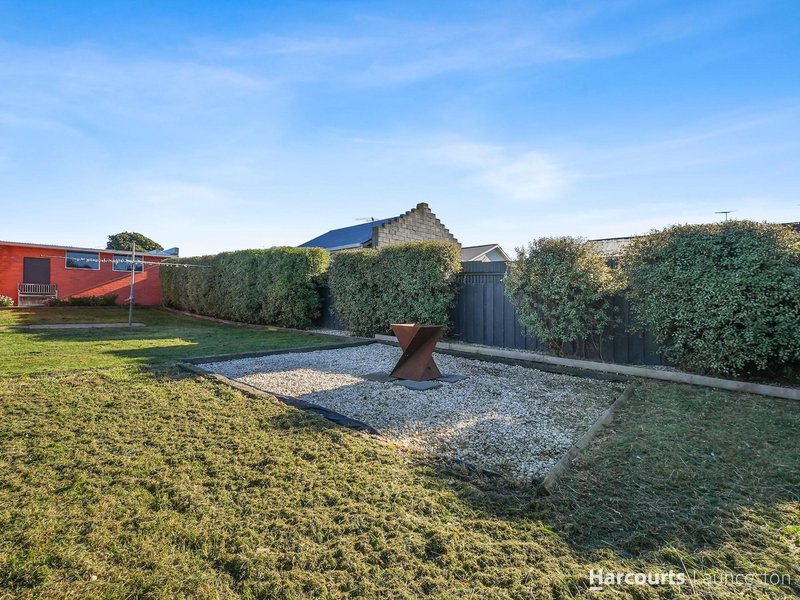
The expansive backyard provides plenty of room for children to run, pets to play and keen gardeners to create their own outdoor haven. Weekend barbecues with family and friends will become a regular tradition, thanks to the dedicated BBQ area, while the garden shed offers handy storage for tools and outdoor equipment.
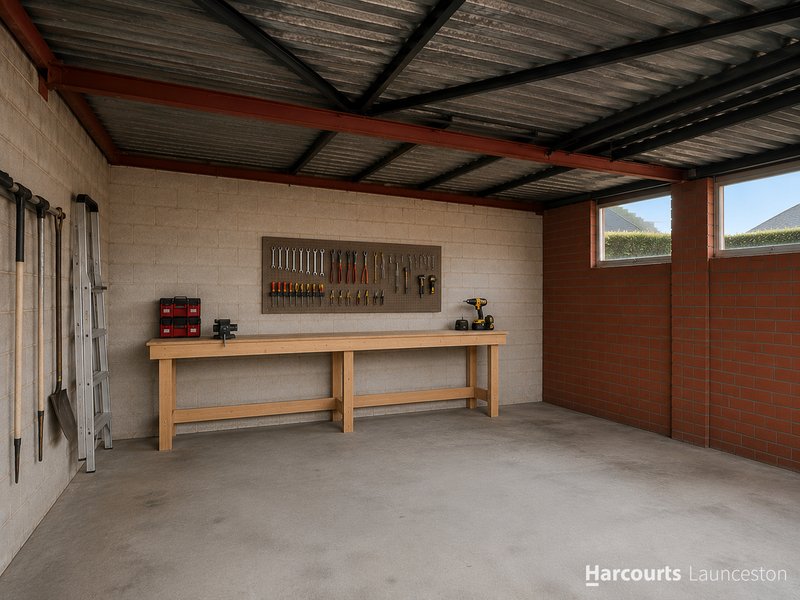
The enclosed double garage provides secure parking and excellent flexibility, easily doubling as a workshop, hobby space or additional storage. Did someone ask can we park our boat/caravan or recreational equipments- of course you can !!
Whether you are searching for your first family home, upgrading for more space, or investing in a suburb with an exciting future, this is a property that offers lifestyle, functionality and long-term value in equal measure. Homes that combine solid construction, generous outdoor space and such a convenient location are becoming increasingly difficult to find. Do not miss your opportunity to secure a quality home in one of Greater Launceston's most sought-after and rapidly growing communities.
Rental Estimate: Upto $580 per week
Land size: 761m2
House size: 99m2+40m2(garage)
Built: 1968
Council: City of Launceston
Council Zoning: General Residential
Council rates: Approx $1830 pa
Water charges: $300 per quarter, depending on usage
Heritage listed: No
**Harcourts Launceston has no reason to doubt the accuracy of the information in this document, which has been sourced from means which are considered reliable, however we cannot guarantee accuracy. Prospective purchasers are advised to carry out their own investigations. All measurements are approximate.**

112-114 George Street, Launceston TAS 7250
Call Gunjesh Shah on
0406040462


House in Newnham, Unit in Newnham, Townhouse in Newnham, Villa in Newnham, Apartment in Newnham, Flat in Newnham, Studio in Newnham, Warehouse in Newnham, Duplex/Semi-detached in Newnham, Alpine in Newnham, Acreage/Semi-rural in Newnham, Block Of Units in Newnham, Terrace in Newnham, Retirement in Newnham, Serviced Apartment in Newnham, Other in Newnham
House in Dilston, House in Mayfield, House in Mowbray, House in Rocherlea