
Want to save your favourite properties and searches?
Sign up below to access all the awesome features.
Already have an account? Sign in



Inspections
All Offers Presented!


**To Be Sold via Openn Offers - (Online Bidding) with bidding closing Monday the 31st of August at 5pm. Contact Spiro for more information on registering and for the link to participate on 0418 932 901. Please note the vendor reserves the right to accept a bid at any point.
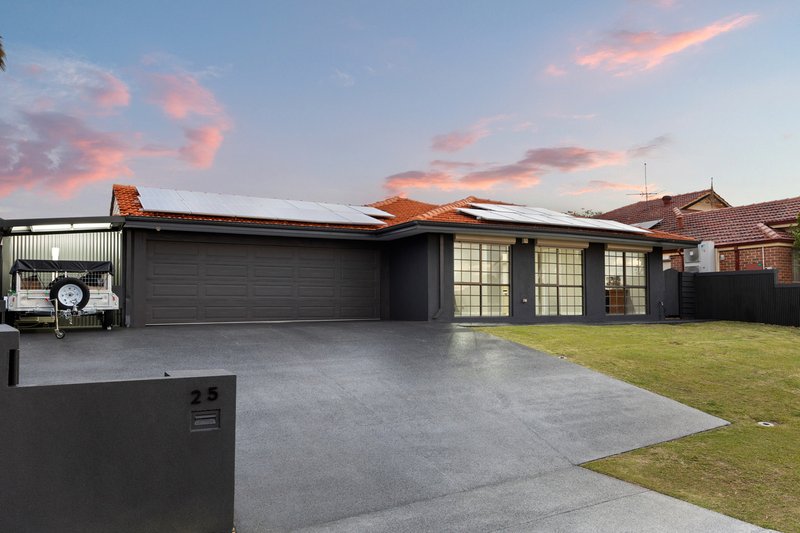
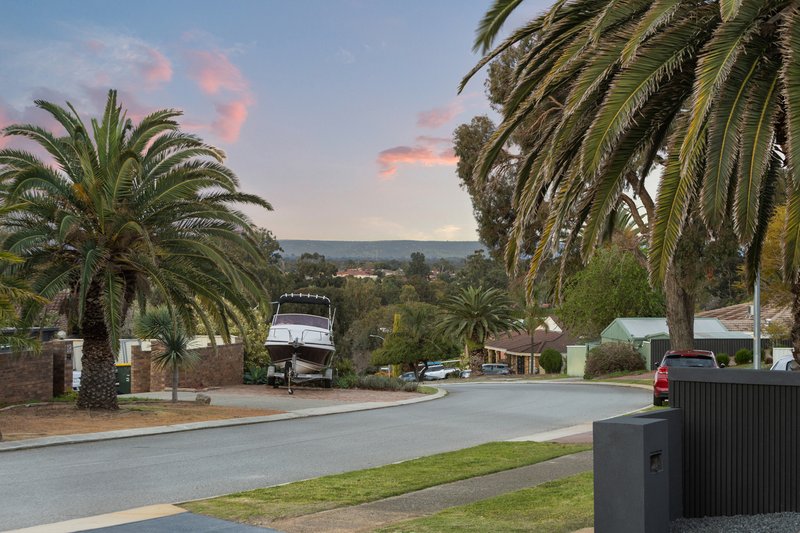
Positioned proudly at the top of one of Alexander Heights' sought-after streets, 25 Towerhill Road delivers space, comfort and an elevated outlook with beautiful views across to the Hills.
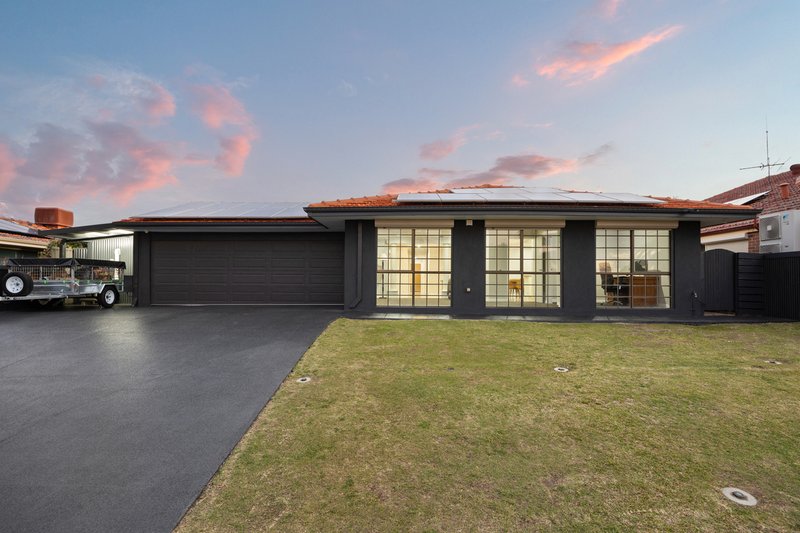
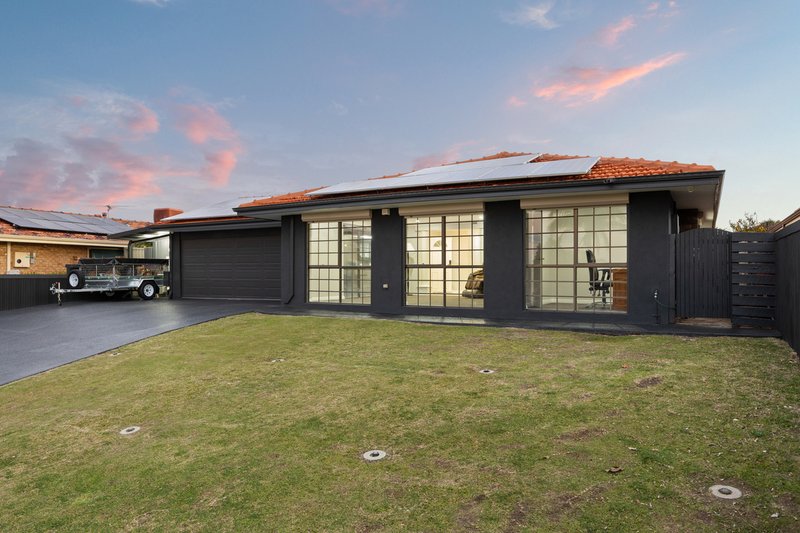
Set on a generous 682sqm block with approximately 189sqm of living space, this beautifully presented 4 bedroom, 2 bathroom family residence plus study offers an impressive combination of multiple living areas, quality finishes and outstanding outdoor amenities.
All of the hard work has already been done. Freshly painted throughout and packed with upgrades, this is a home ready for its next owners to simply move in and enjoy.
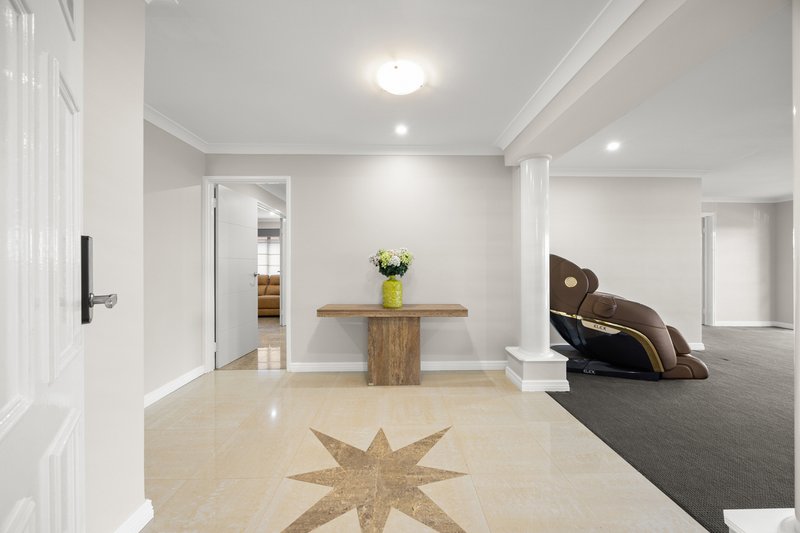
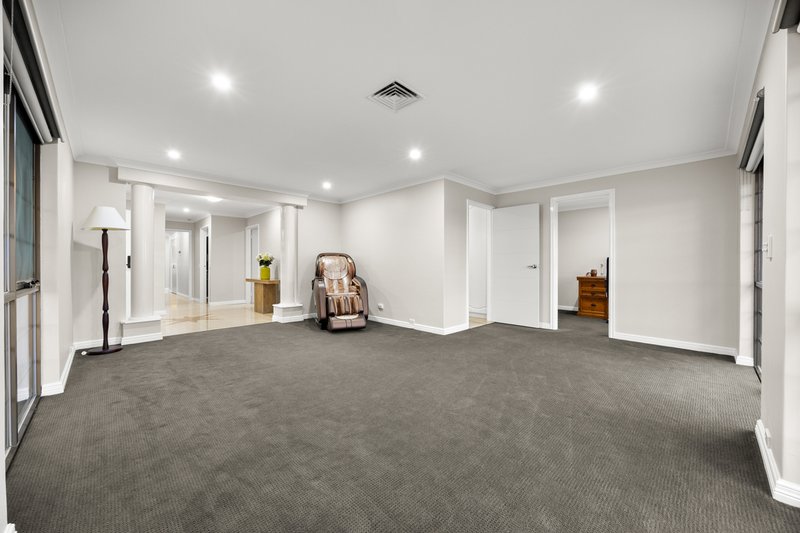
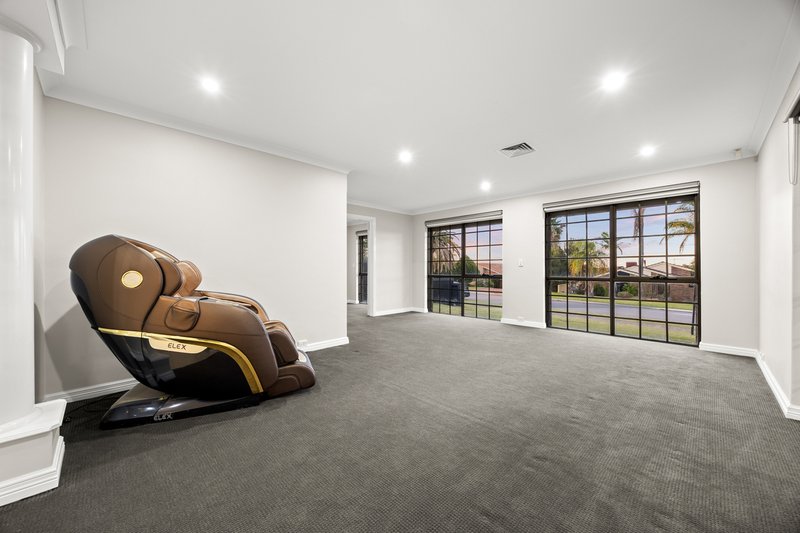
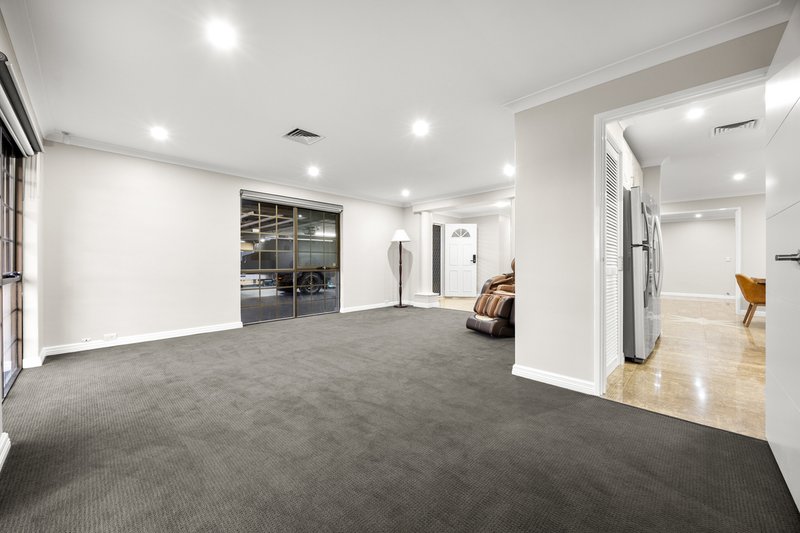
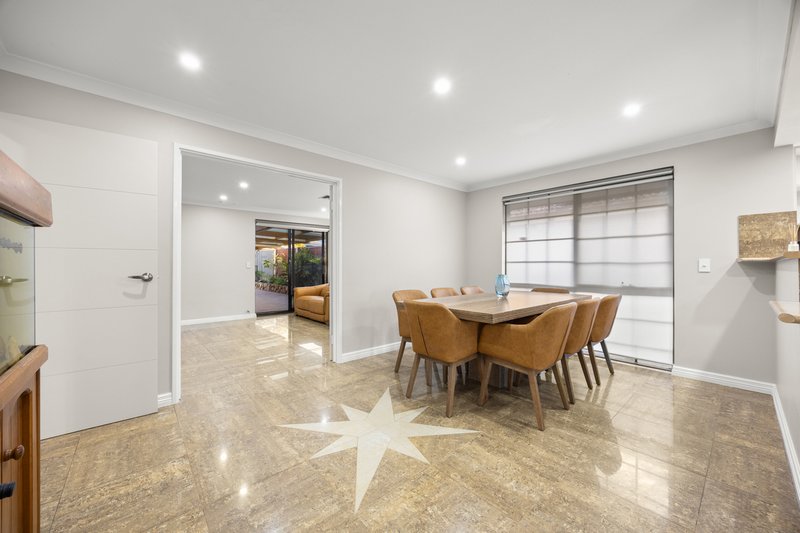
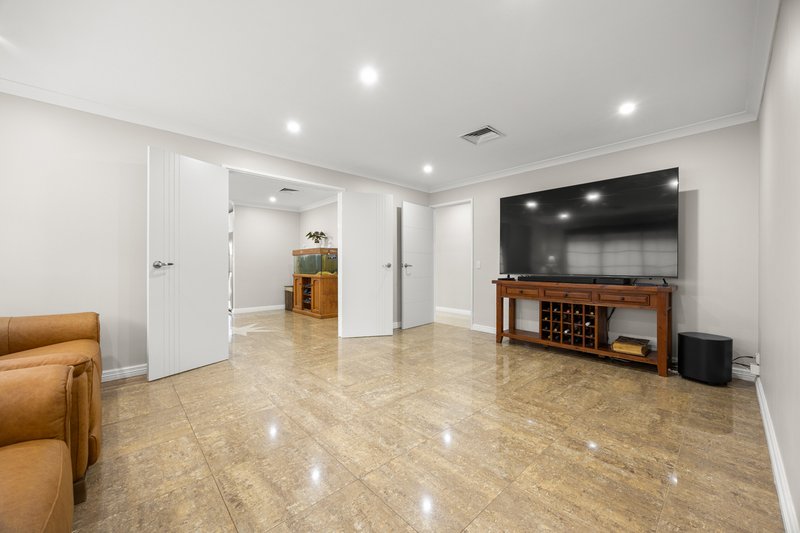

Step inside to a welcoming entry framed by decorative columns, opening into the first of two spacious living areas. Large windows take full advantage of the home's elevated position, while LED downlights, beautiful feature tiled flooring and a fresh neutral colour palette create a bright and inviting atmosphere throughout.
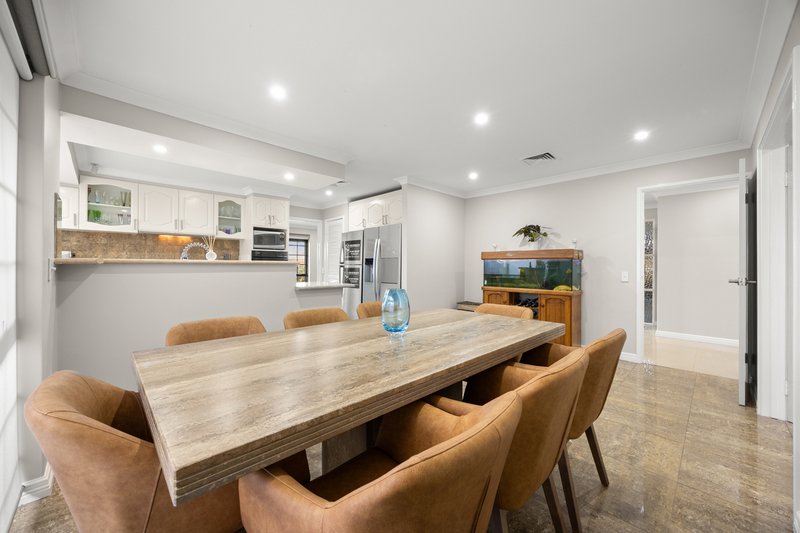
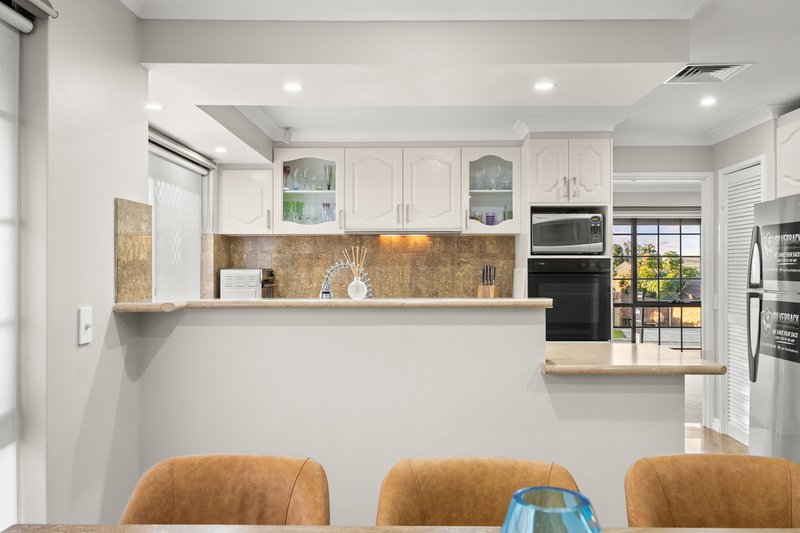
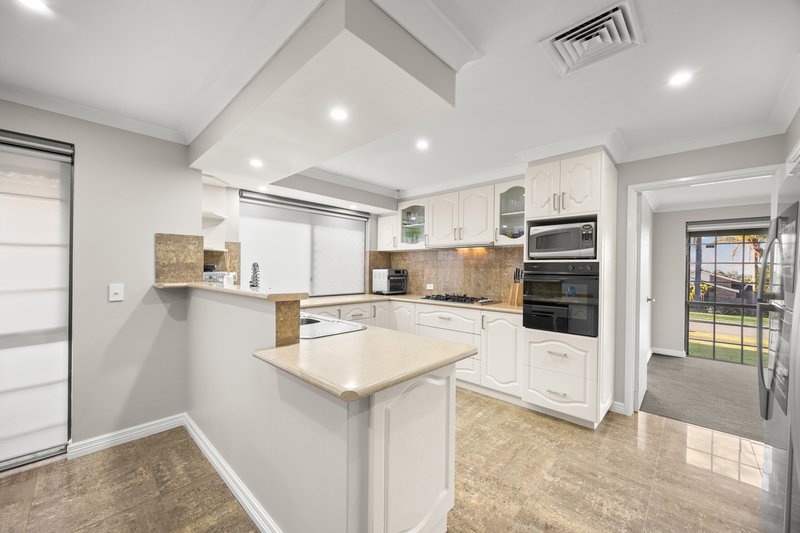
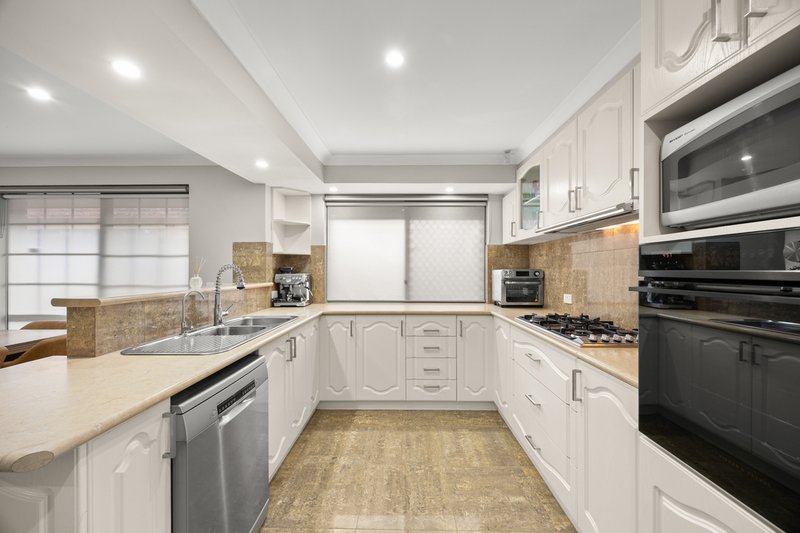
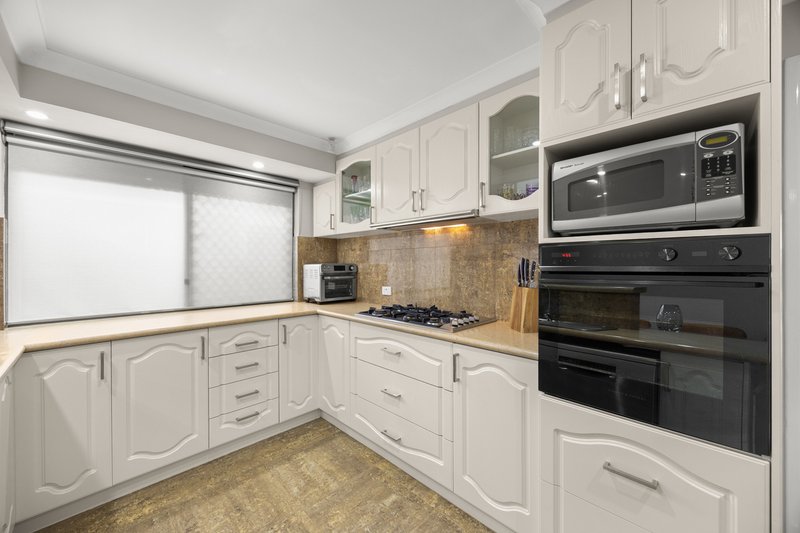
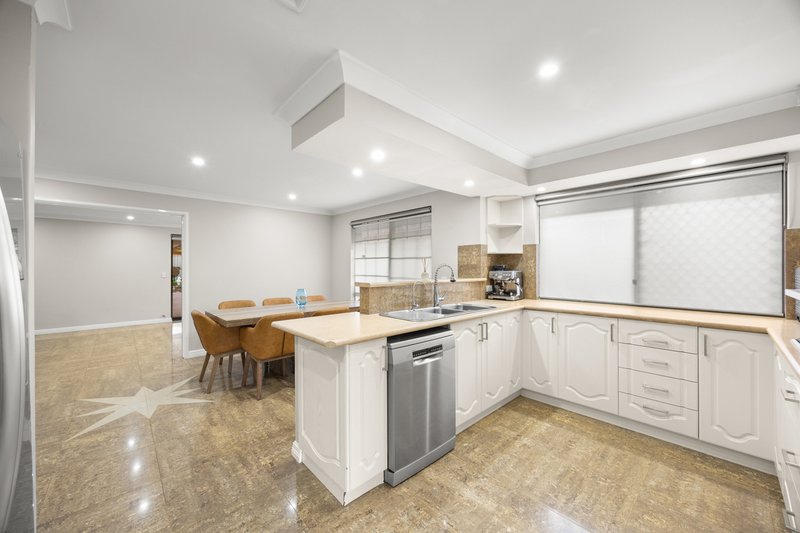
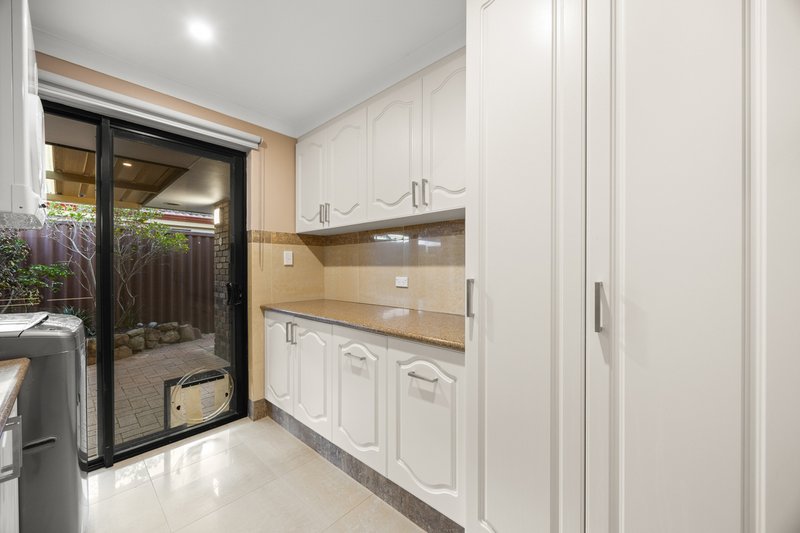
At the heart of the home is a generous kitchen and dining area with ample cabinetry and bench space, gas cooktop, oven, rangehood, dishwasher and tiled splashback, providing a practical hub for everyday family living and entertaining.
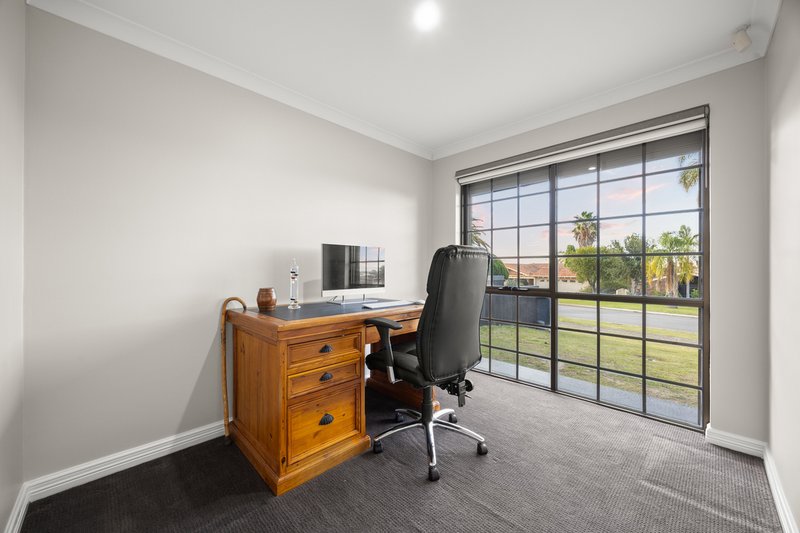

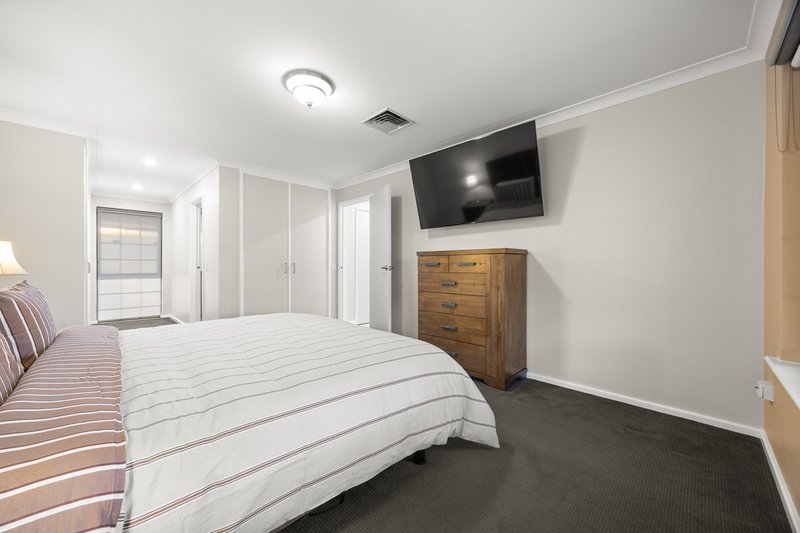
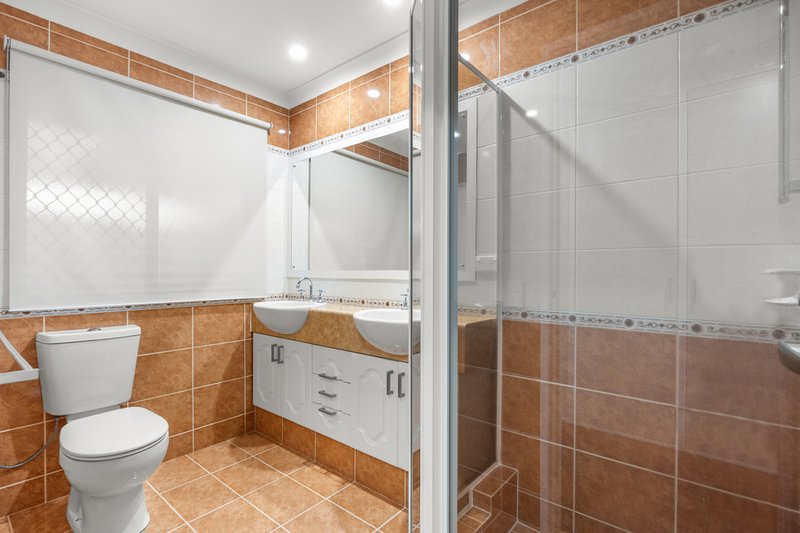
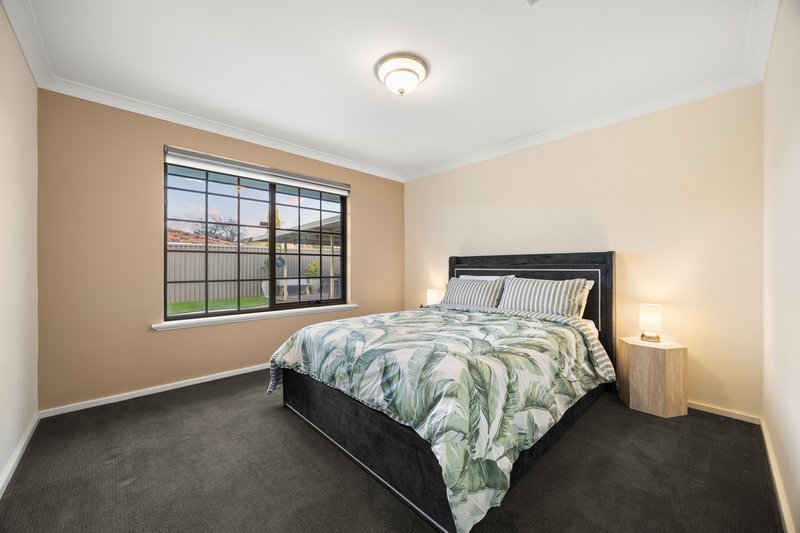
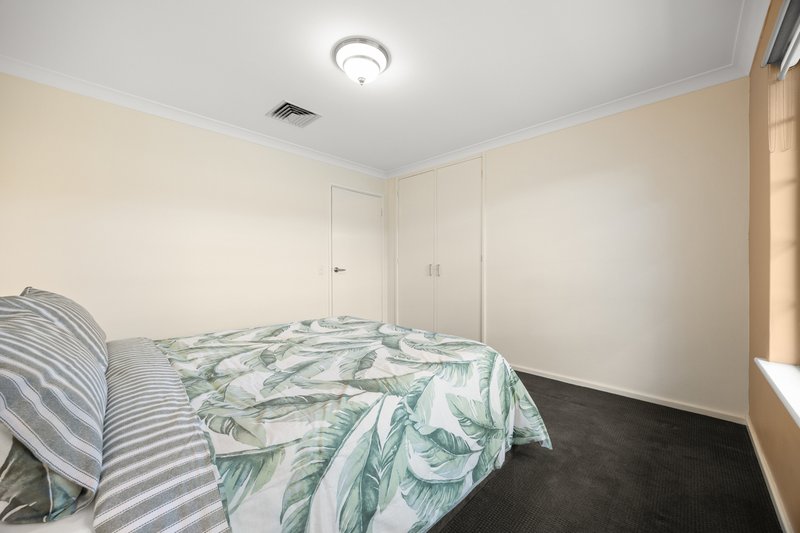
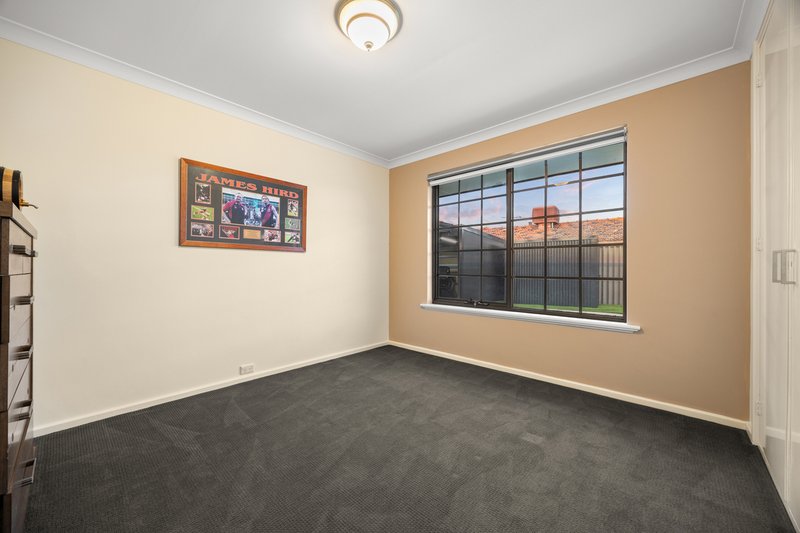
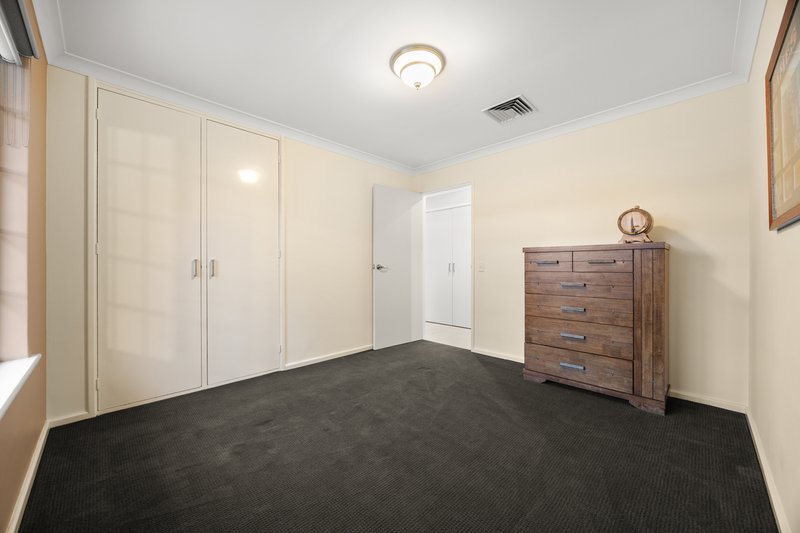
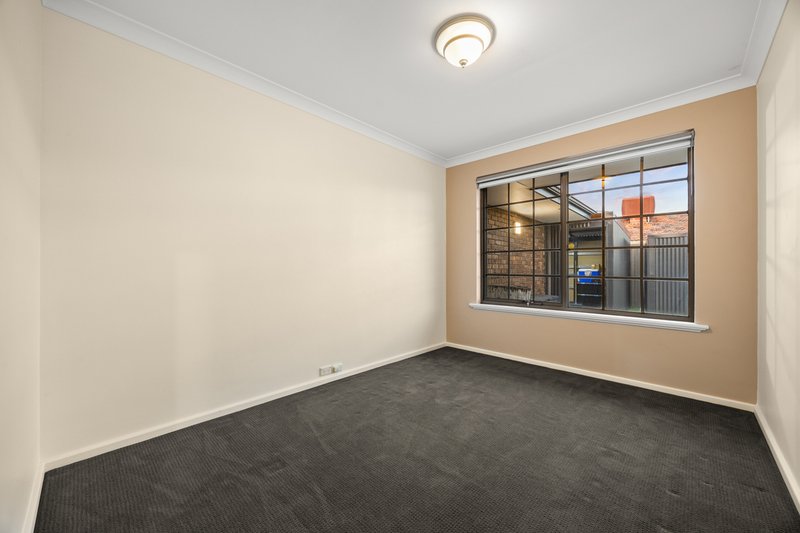
Accommodation includes four well-sized bedrooms plus a separate study/home office. The master suite features its own split-system air conditioner and private ensuite complete with floor-to-ceiling tiling and double vanity, heat lamps while three bedrooms feature built-in robes.
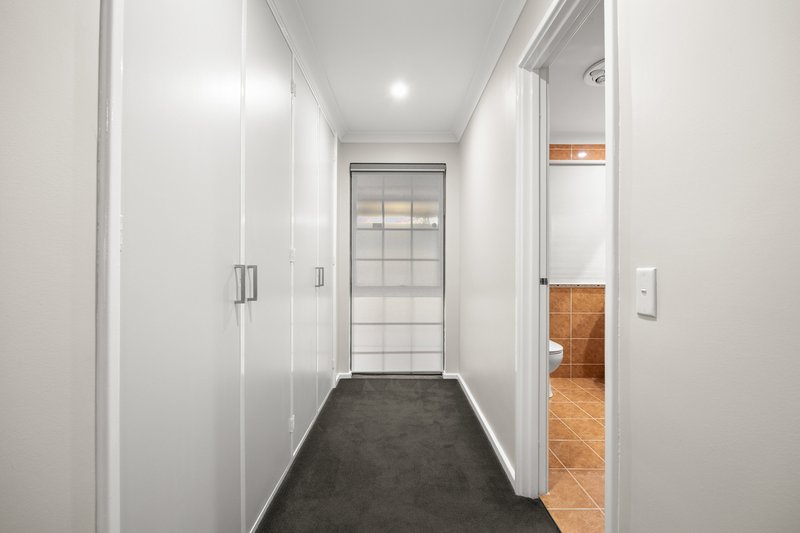
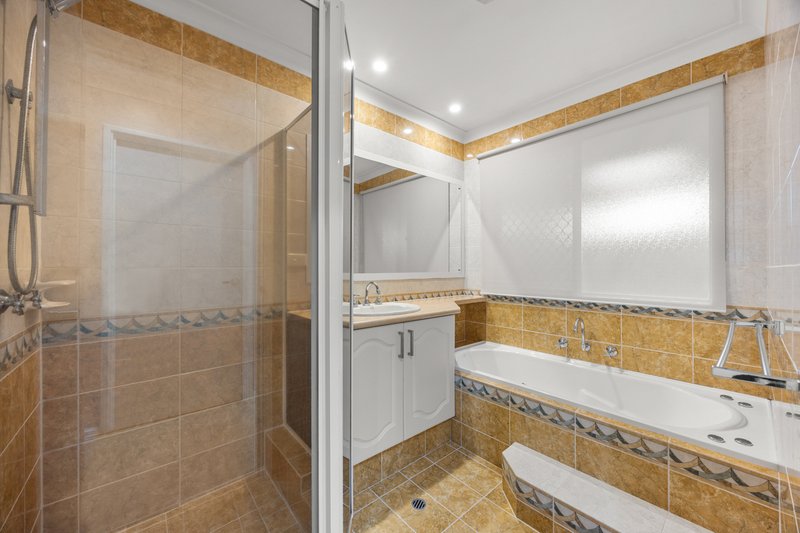
The family bathroom continues the home's generous proportions with floor-to-ceiling tiling, spa bath, shower and heat lamps, complemented by a separate toilet. Two double-door linen cupboards provide excellent additional storage.
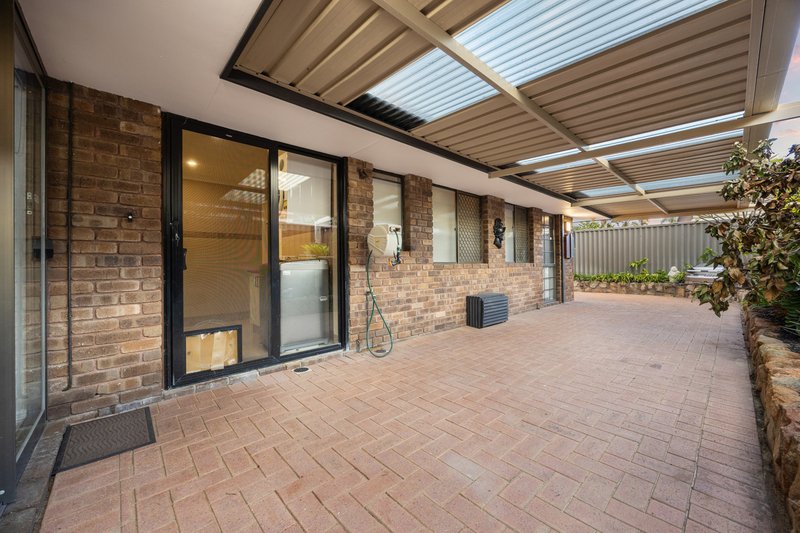
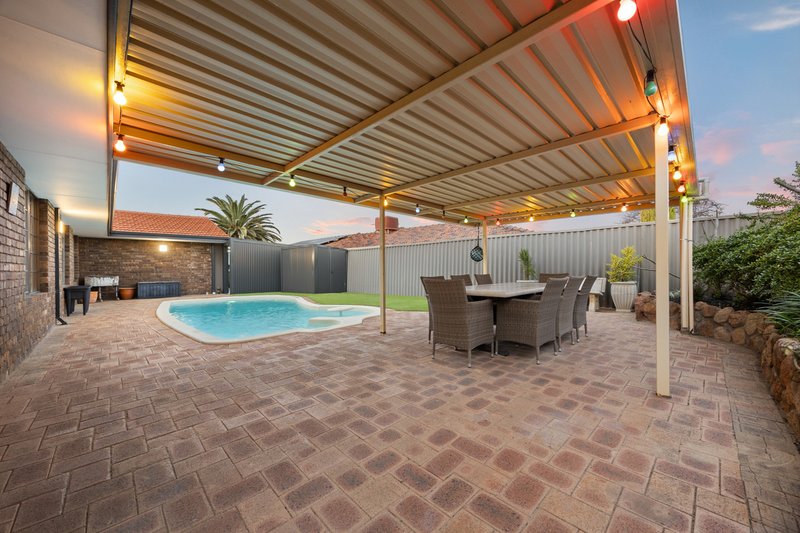
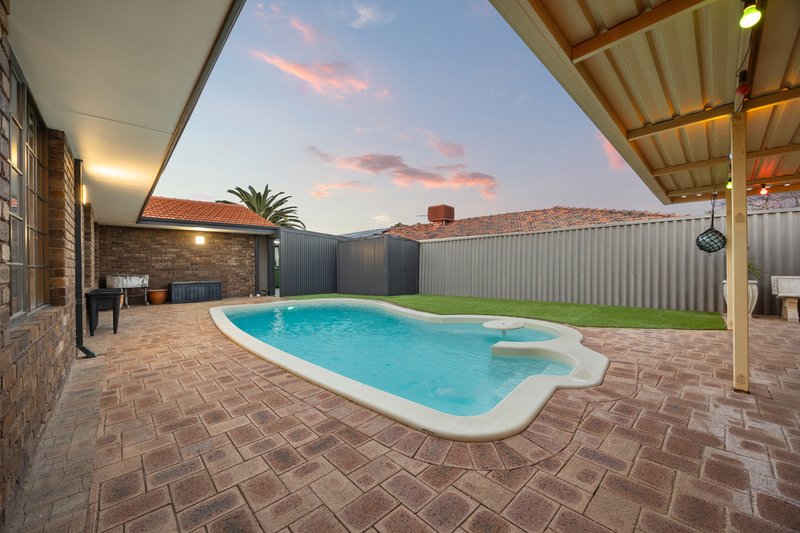
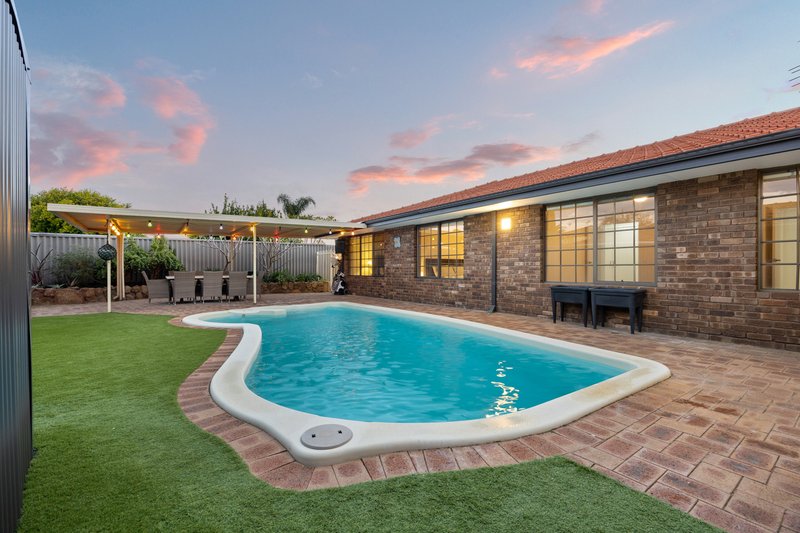
Outside, the home really comes into its own. A large covered patio provides plenty of space for entertaining, while low-maintenance fake grass surrounds the heated swimming pool with spa seating, creating a private backyard setting ready to enjoy.
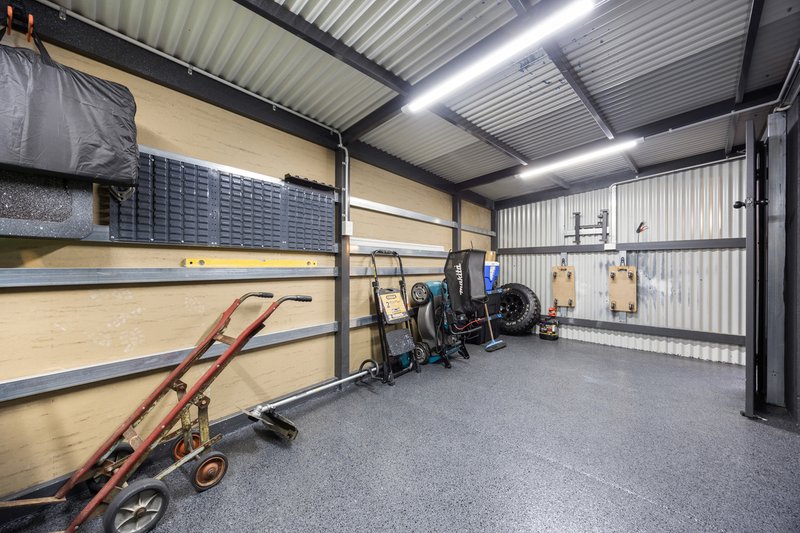
For the tradesperson, hobbyist or anyone needing serious additional space, the property also features a powered, council-approved workshop alongside the garage, complete with its own split-system air conditioning.
A big 10kW solar system, ducted reverse-cycle air conditioning, water filtration system, brand-new gas storage hot water system and reticulation add to an already impressive list of inclusions.
Completing the package is an extra-large double garage, with the garage, workshop and recently completed driveway all finished in full flaked epoxy, creating a clean, durable and impressive finish from the moment you arrive.
Property Features:
682sqm block
Approximately 189sqm of living
4 bedrooms plus separate study/home office
2 bathrooms
2 spacious living areas
Elevated position with beautiful views across to the Hills
Freshly painted throughout
Beautiful feature tiled flooring
LED downlights throughout
Ducted reverse-cycle air conditioning
Split-system air conditioning to the master bedroom
Built-in robes to 3 bedrooms
Master ensuite with floor-to-ceiling tiling and double vanity
Family bathroom with floor-to-ceiling tiling, spa bath and heat lamps
Separate toilet
Two double-door linen cupboards
Spacious kitchen with ample storage and bench space
Gas cooktop, oven and rangehood
Dishwasher
Tiled splashback
Big 10kW solar system
Water filtration system
Brand-new gas storage hot water system
Heated swimming pool with spa seating
Covered outdoor entertaining area
Low-maintenance fake grass to the rear
Powered, council-approved workshop with split-system air conditioning
Extra-large double garage
Full flaked epoxy driveway, garage and workshop
Reticulation
Decorative columns
Impressive elevated street presence
25 Towerhill Road brings together generous family living, an elevated outlook and an exceptional list of extras on 682sqm in the heart of Alexander Heights. With the pool, workshop, 10kW solar system, multiple living zones and beautiful views across to the Hills, all of the hard work has already been done — simply move in and enjoy.
Disclaimer:
This information is provided for general information purposes only and is based on information provided by the Seller and may be subject to change. No warranty or representation is made as to its accuracy and interested parties should place no reliance on it and should make their own independent enquiries.
68 Milligan Street, Perth WA 6000
Call Spiro Dimitriou on
0418932901


House in Alexander Heights, Unit in Alexander Heights, Townhouse in Alexander Heights, Villa in Alexander Heights, Apartment in Alexander Heights, Flat in Alexander Heights, Studio in Alexander Heights, Warehouse in Alexander Heights, Duplex/Semi-detached in Alexander Heights, Alpine in Alexander Heights, Acreage/Semi-rural in Alexander Heights, Block Of Units in Alexander Heights, Terrace in Alexander Heights, Retirement in Alexander Heights, Serviced Apartment in Alexander Heights, Other in Alexander Heights
House in Ballajura, House in Cullacabardee, House in Darch, House in Girrawheen, House in Koondoola, House in Landsdale, House in Marangaroo
