Want to save your favourite properties and searches?
Sign up below to access all the awesome features.
Already have an account? Sign in


Inspections
Top Offer Closing - Wednesday 16 September at 4pm


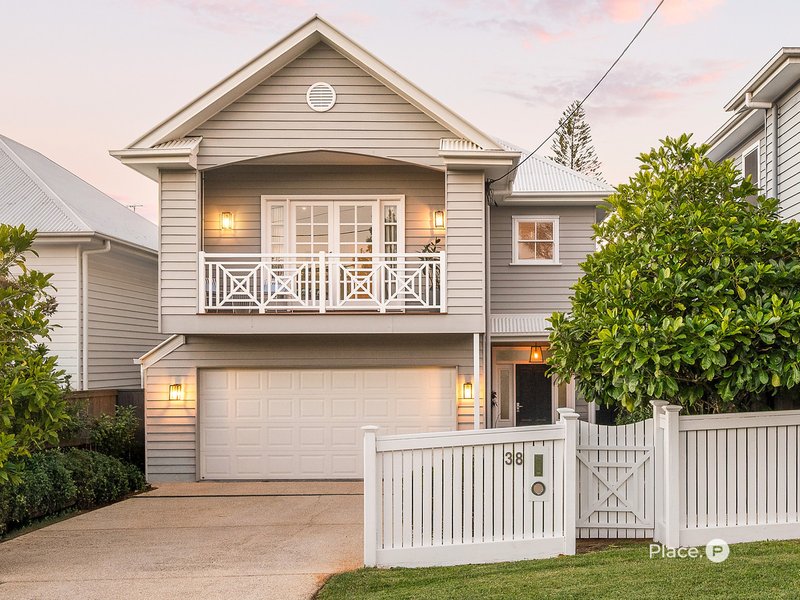
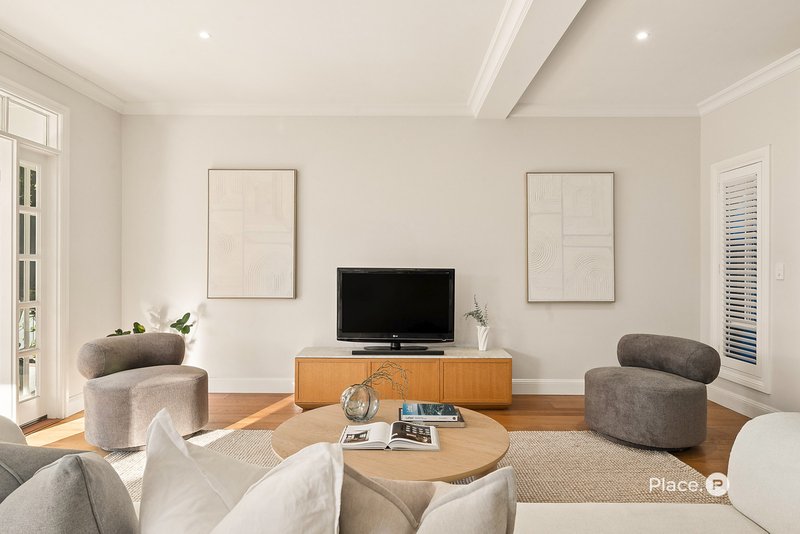
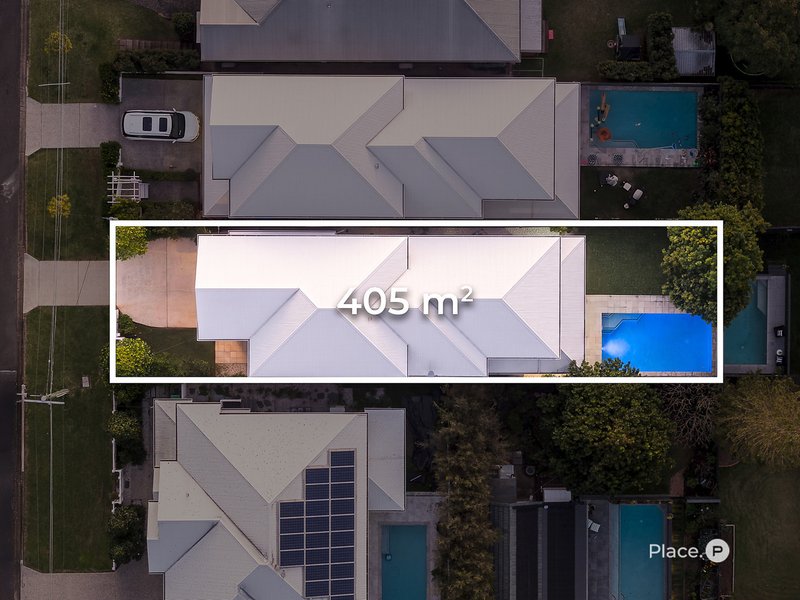
Embracing the beauty of Hamptons style and a leisurely lifestyle synonymous with Camp Hill, this residence creates a family sanctuary where life unfolds effortlessly between light-filled interiors, outdoor spaces and a swimming pool. Fully fenced on a north-south 405sqm lot, the multi-level design places an emphasis on connection and separation when desired, providing the space and privacy for families to live, entertain and retreat.
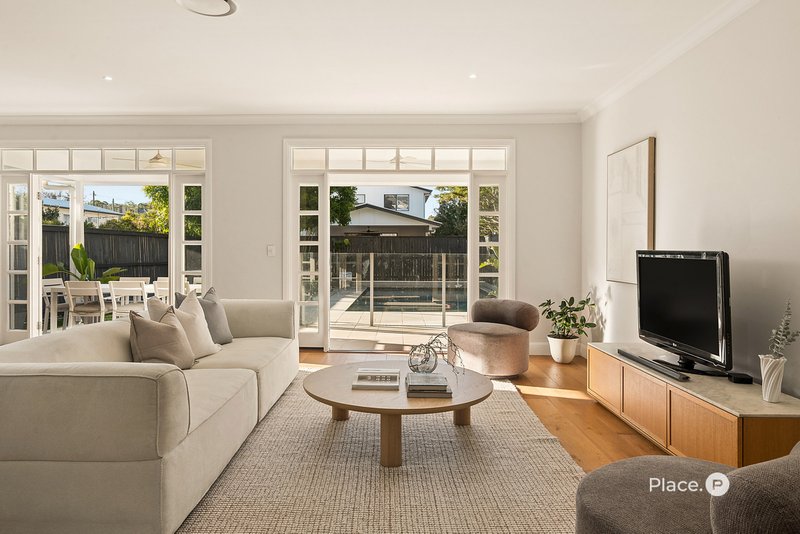
Beyond the timeless facade and welcoming entrance, a sense of calm carries throughout, with oak floors and plush carpet flowing underfoot, sunlight filtering through plantation shutters and French doors, and intuitive interiors creating an atmosphere that feels both elegant and wonderfully relaxed.
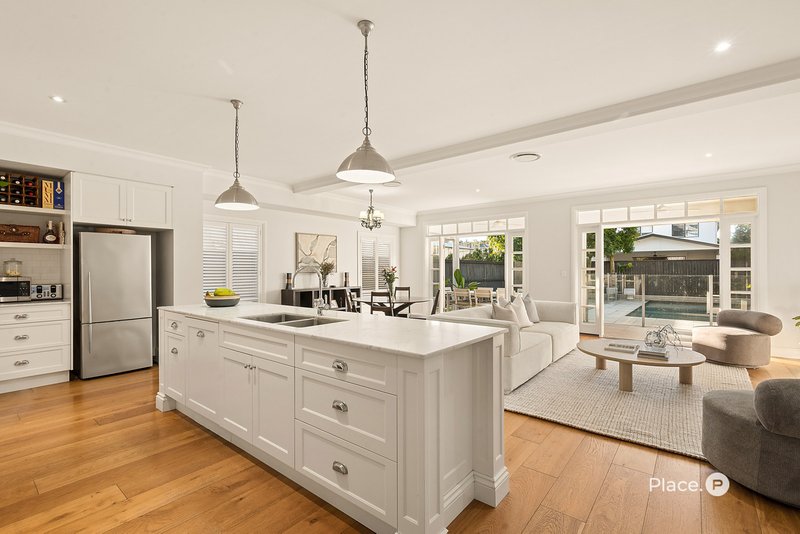
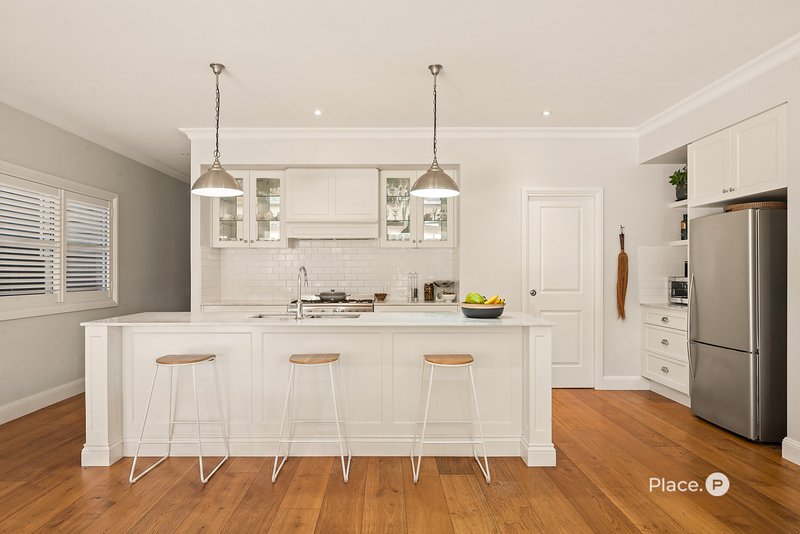
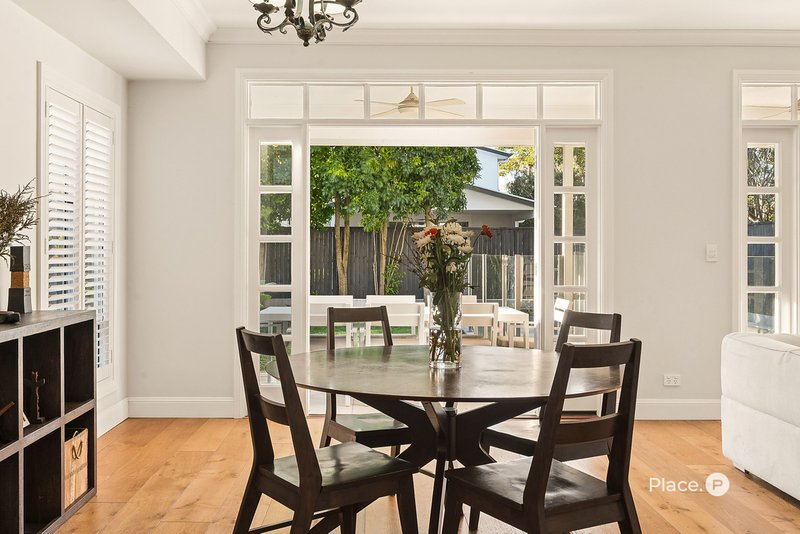
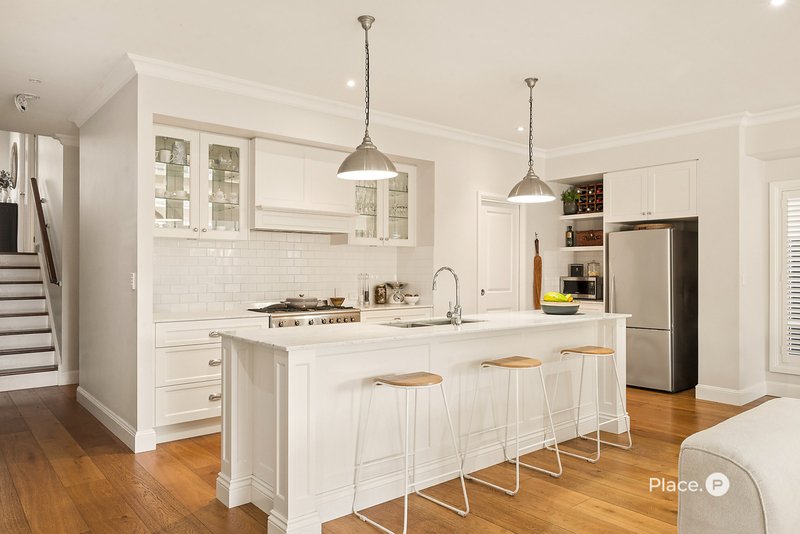
Gathering naturally gravitates to the rear, where open living and dining form a bright and airy domain around the kitchen and shaker-style cabinetry wraps around a gas stove and a marble island bench with breakfast bar seating, inviting everything from morning coffee and casual meals to conversation while dinner is prepared.
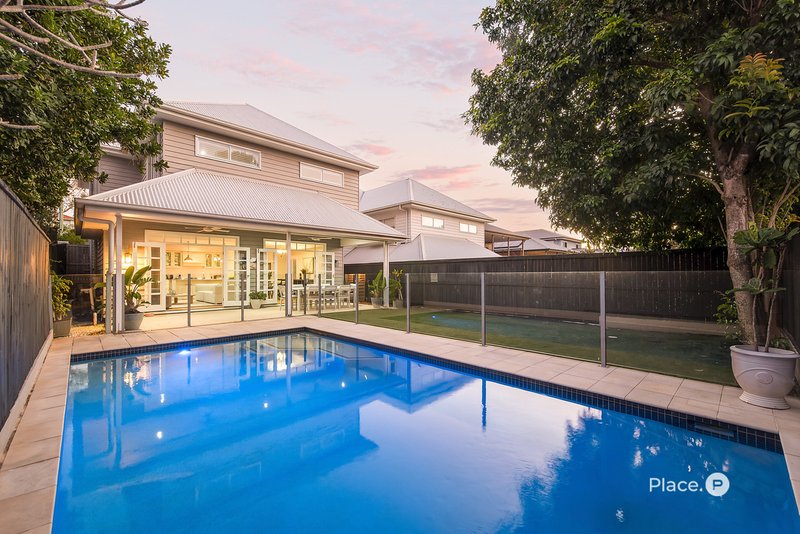
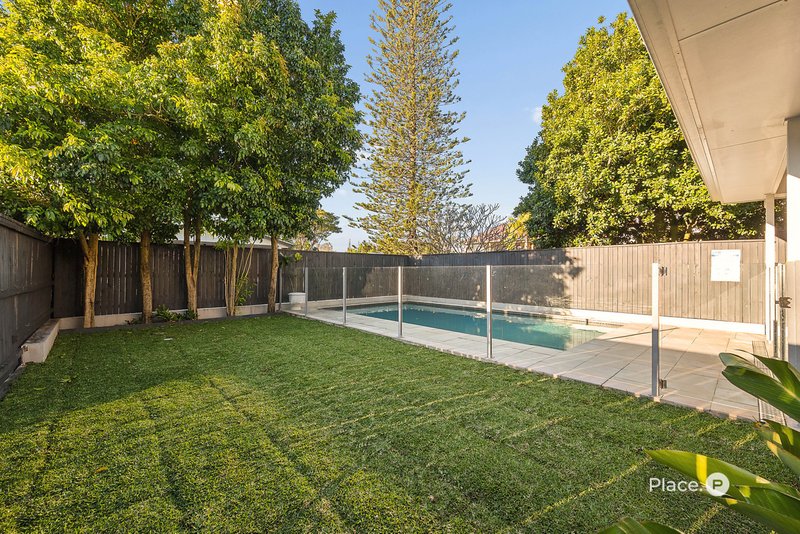
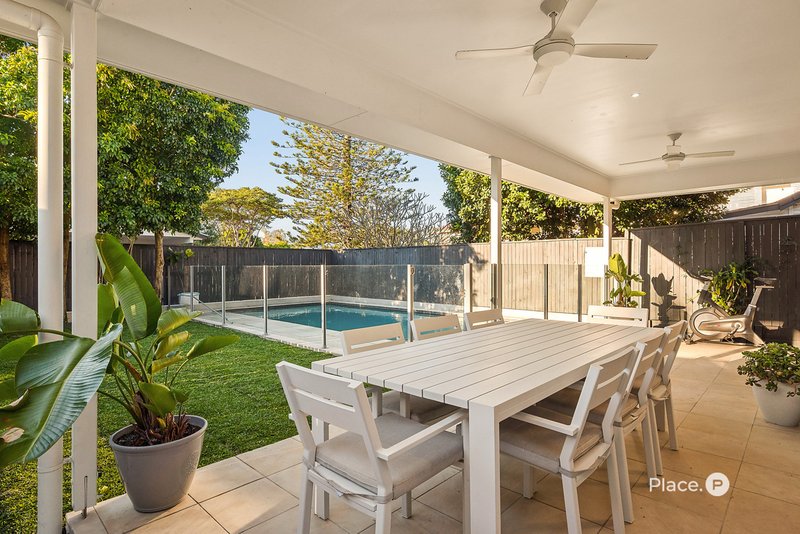
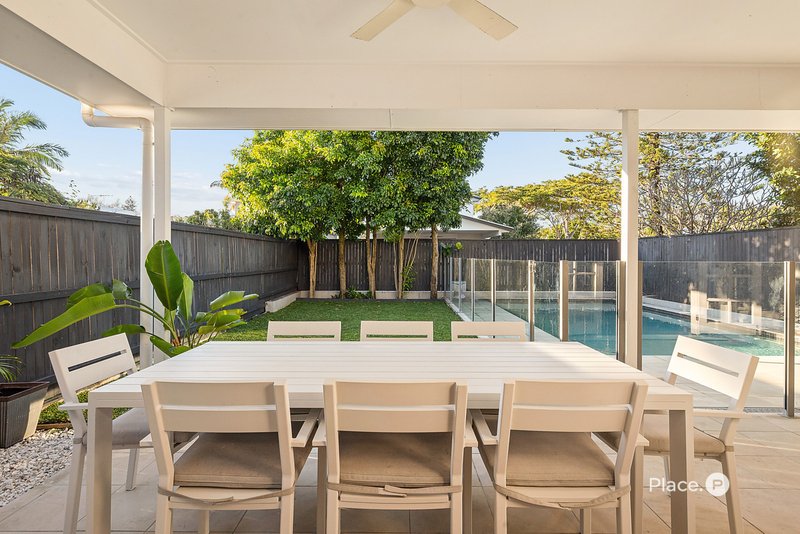
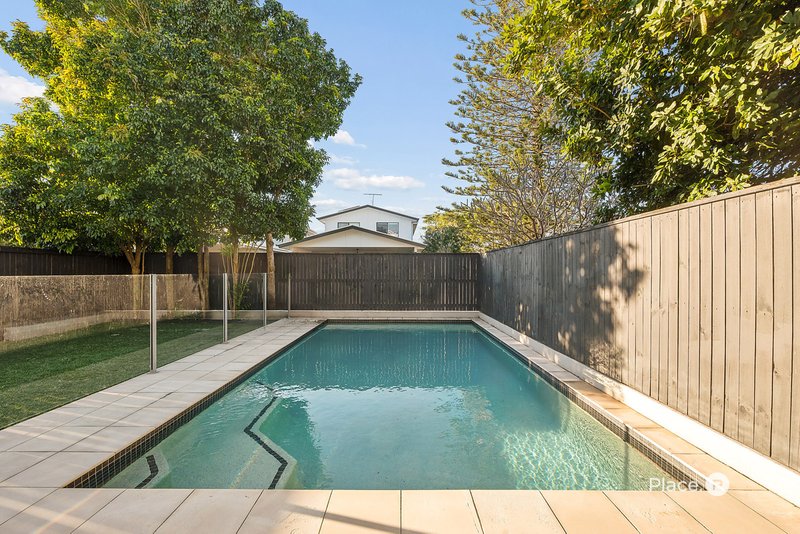
French doors encourage life outdoors, opening you to alfresco entertaining, a private leafy backyard and sparkling swimming pool framed by established trees. A quintessential escape for the Queensland climate, this peaceful setting will host summer lunches, weekend barbecues and drinks with friends while children swim and play, alongside quieter moments spent unwinding by the water amid the greenery.
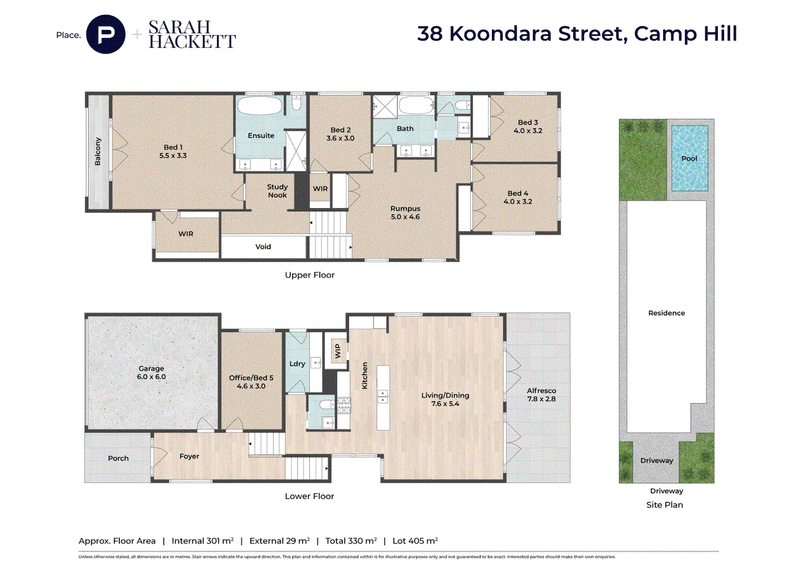
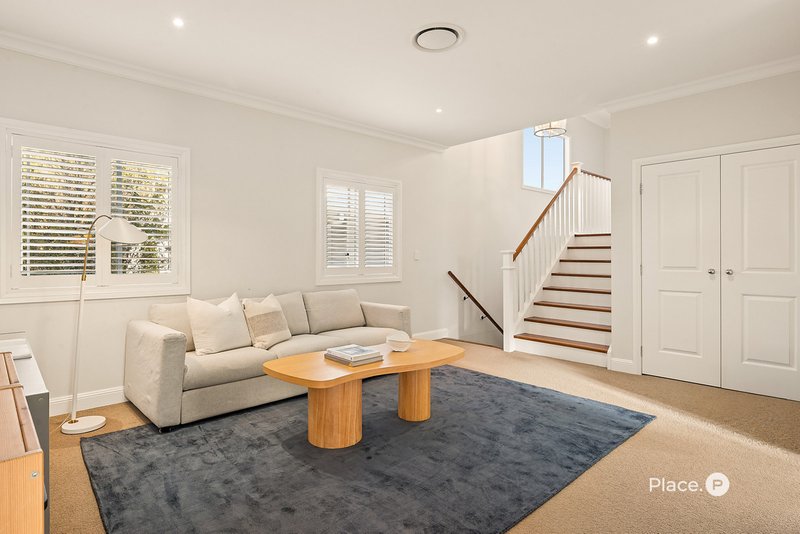
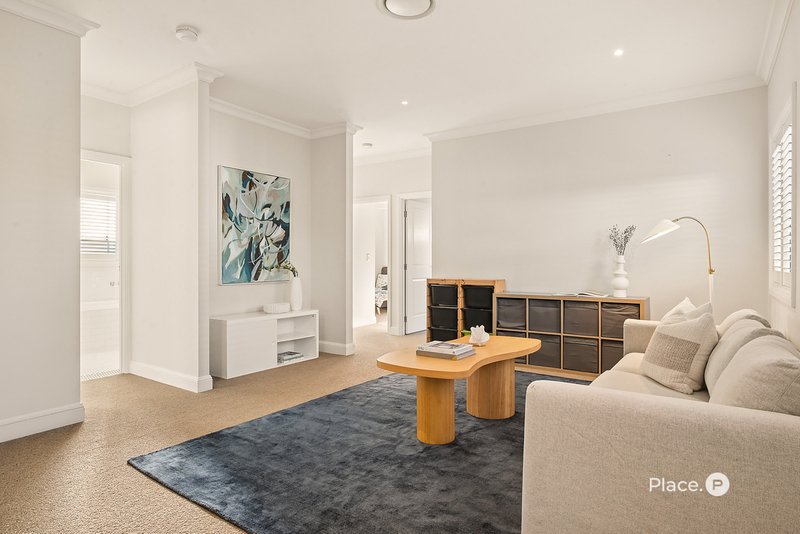
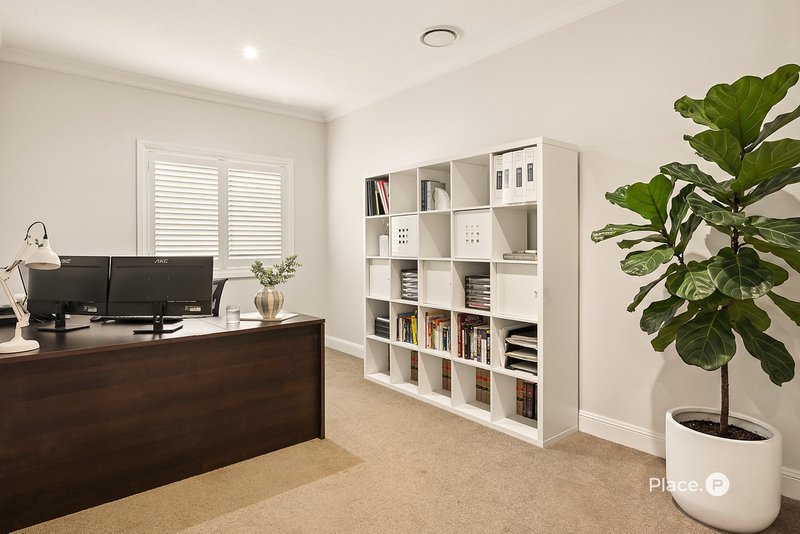
The considered floor plan allows the home to evolve effortlessly. An office/bedroom provides an ideal work-from-home setting or flexible guest accommodation, while upstairs, a rumpus and study nook give children and parents additional room to spread out.
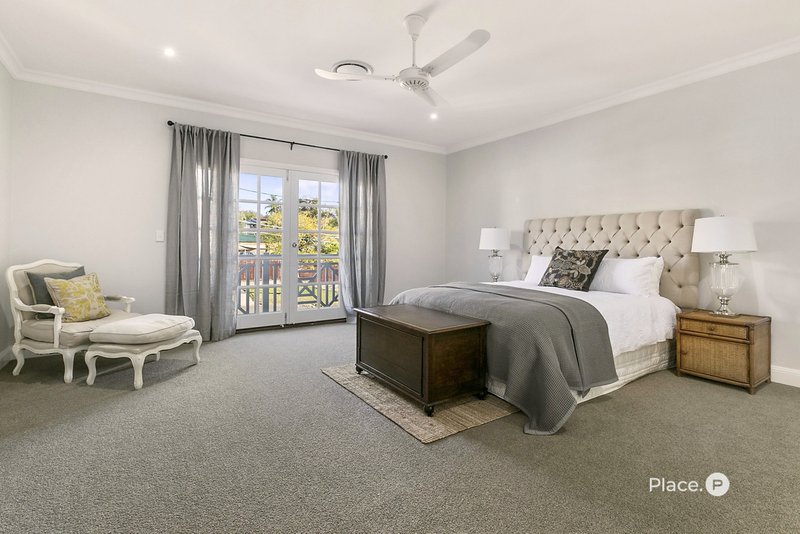
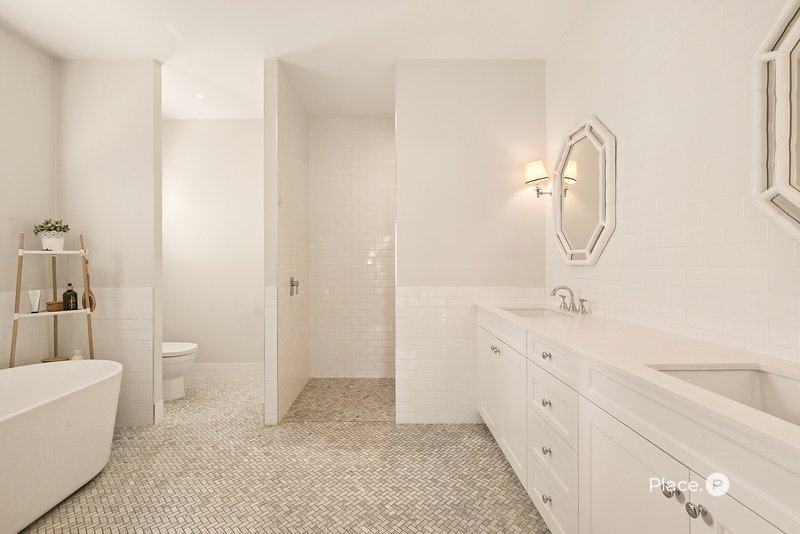
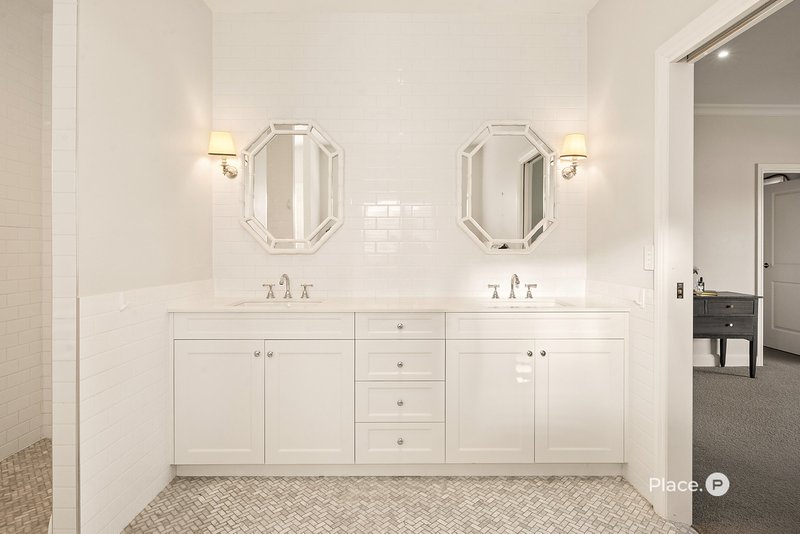
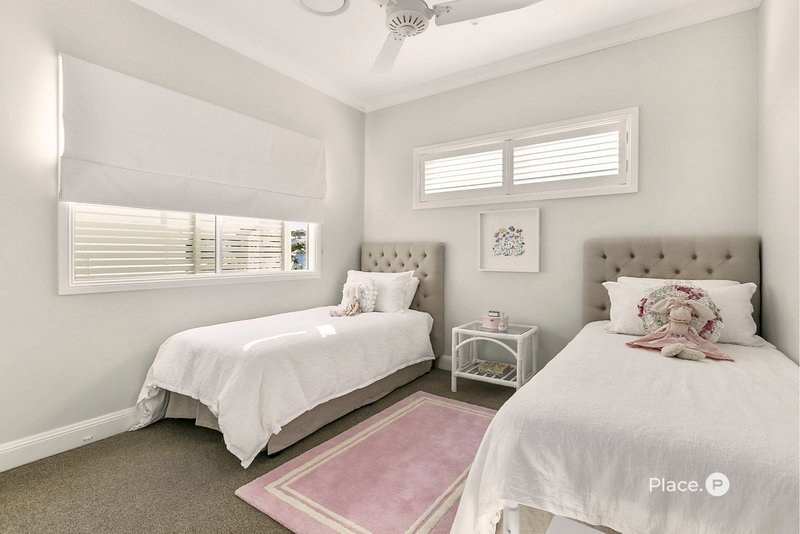
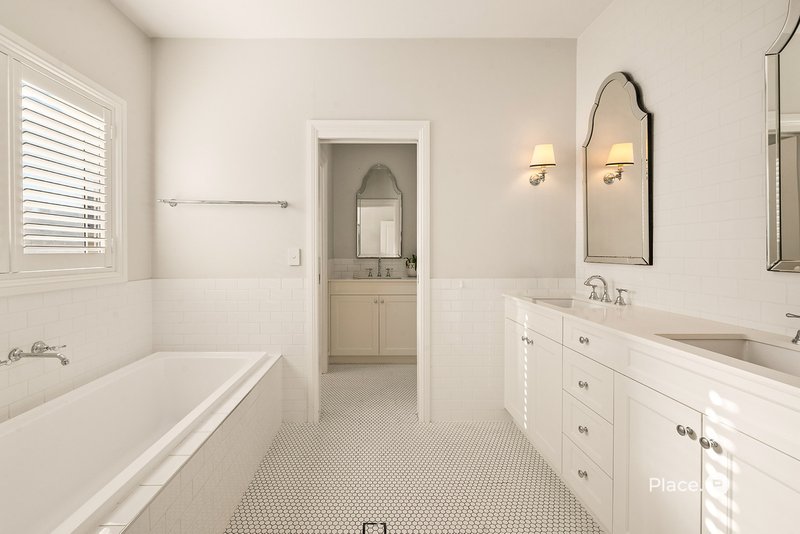
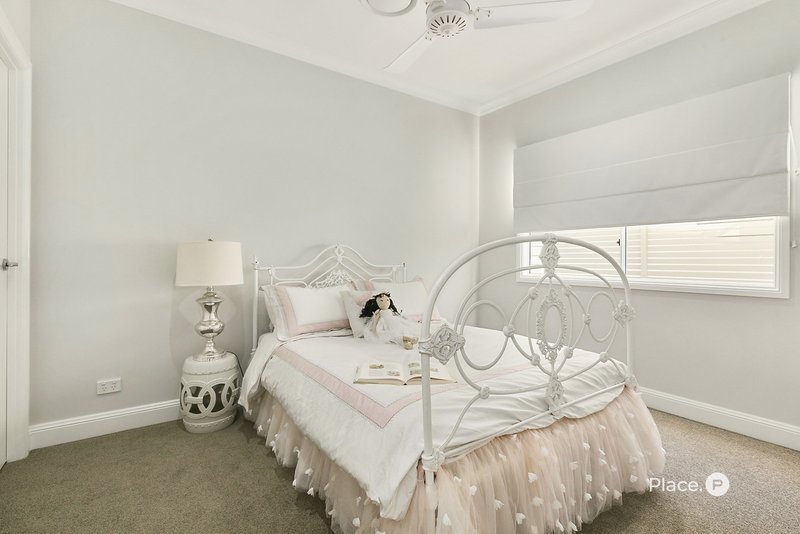
Four bedrooms reside on the upper level, led by a superbly separated master retreat. Opening through French doors to a private balcony, this parents' hideaway features a walk-in robe and ensuite, while the family bathroom and powder rooms serve the remaining bedrooms. Beautifully appointed with striking tiles, dual vanities and bathtubs, the bathrooms bring a sense of luxury to the everyday.
A dedicated laundry, walk-in pantry, excellent storage and a double garage with internal access enhance functionality, complemented by ducted air-conditioning and ceiling fans.
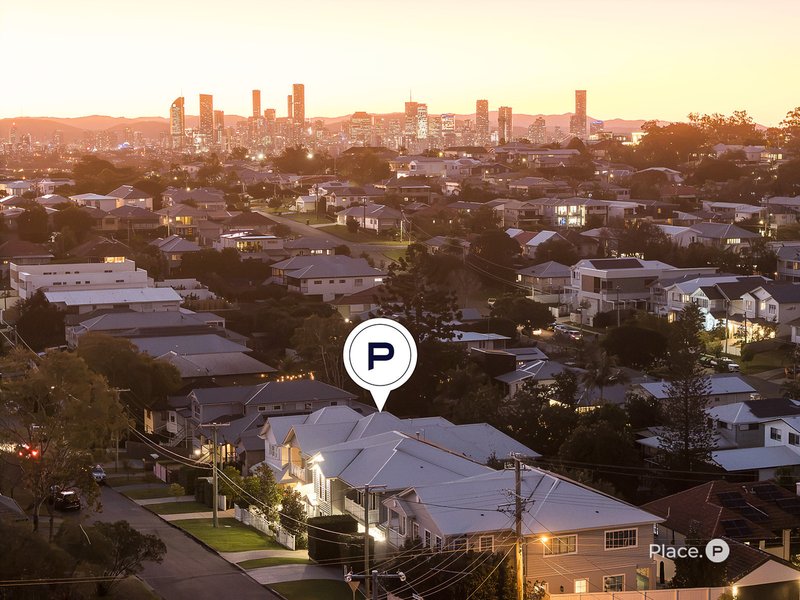
Destined for an exceptional family lifestyle, this prestigious Camp Hill address places education, recreation and some of the suburb's favourite destinations within easy reach. Walk 450m to Whites Hill State College and 850m to the cafes, restaurants and shops of Camp Hill Marketplace, with bus stops, parks, playgrounds and reserves also nearby. Martha Street and Westfield Carindale provide further dining and shopping, while excellent access to private colleges, childcare, the motorway and CBD ensure every amenity is close at hand.

10 James Street, Fortitude Valley QLD 4006
Call Sarah Hackett on
0488 355 553
Call Lauren Marmotta on
0488 355 553


House in Camp Hill, Unit in Camp Hill, Townhouse in Camp Hill, Villa in Camp Hill, Apartment in Camp Hill, Flat in Camp Hill, Studio in Camp Hill, Warehouse in Camp Hill, Duplex/Semi-detached in Camp Hill, Alpine in Camp Hill, Acreage/Semi-rural in Camp Hill, Block Of Units in Camp Hill, Terrace in Camp Hill, Retirement in Camp Hill, Serviced Apartment in Camp Hill, Other in Camp Hill
House in Carina Heights, House in Carina, House in Coorparoo, House in Holland Park, House in Norman Park, House in Seven Hills