Want to save your favourite properties and searches?
Sign up below to access all the awesome features.
Already have an account? Sign in






Auction
Inspections
Auction


High on Sparkes Hill, amongst established homes, leafy streets and extensive green space, this post-war cottage offers an increasingly hard-to-find combination of character, versatility and space. Close to Roy Harvey Park and occupying a 607sqm allotment, the home pairs the personality of its era with practical updates, extensive outdoor living and a substantial granny flat that considerably broadens its appeal.
Beyond the front patio, the home's post-war character quickly comes into view. Polished timber floors carry through the living and dining spaces, complemented by ornate cornices that bring warmth and individuality to the interiors. Wide openings connect each space, while windows on multiple sides draw in abundant natural light, breezes and leafy outlooks. Air-conditioning and ceiling fans ensure year-round comfort.
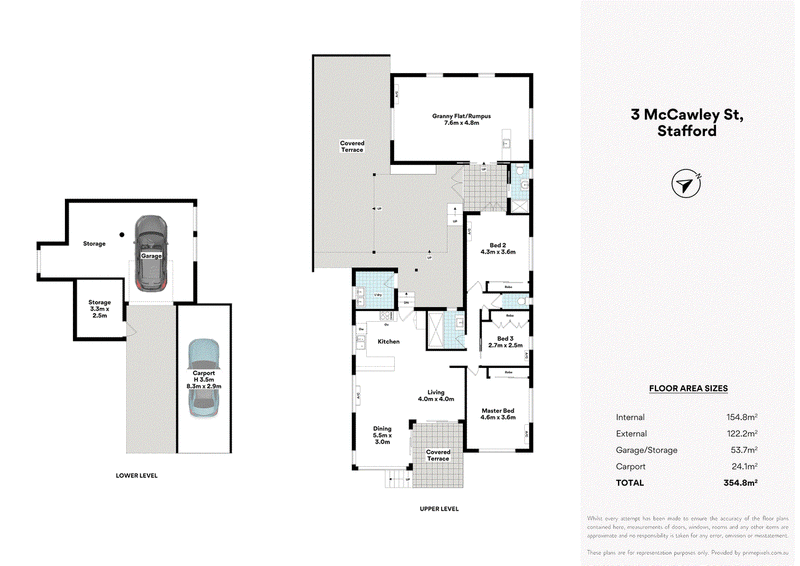
The kitchen sits naturally at the centre of the home, offering extensive cabinetry and bench space, a breakfast bar and quality appliances including an induction cooktop, oven and dishwasher. Its open connection to the adjoining living and dining areas makes it equally practical for busy mornings, family meals and entertaining.
Outdoor living extends to both sides of the home. A covered front patio makes the most of the elevated leafy outlook, while a covered terrace at the rear provides a private setting for outdoor dining and weekend gatherings. Beyond, the backyard rises beneath established trees, offering shade, greenery and room for children and pets to play.
Three bedrooms occupy their own wing along the northern side of the home, each with built-in wardrobes and ceiling fans, complemented by a contemporary family bathroom. At the rear, a large granny flat/rumpus with both internal and separate private access offers exceptional flexibility for extended family, teenagers or guests with it's own stylish bathroom. A 3.5 metre high-clearance 8.3 metre long carport suitable for a substantial caravan or boat, separate garage, extensive storage, security screens, air-conditioning throughout, gas hot water and water tank add further practicality, alongside a 6.5kW solar system, 5kW inverter, Tesla Powerwall 2, and roof insulation.
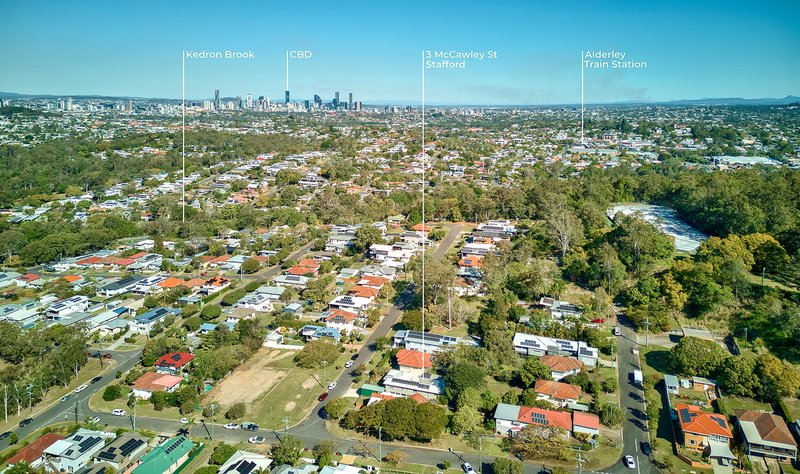
Sparkes Hill is prized for its elevated streets and remarkable access to green space, with Roy Harvey Park nearby and the Kedron Brook Bikeway within walking distance for cycling, running and weekend recreation. Stafford City Shopping Centre, Westfield Chermside and local cafés are all within easy reach, while nearby bus services, Alderley train station and major arterial connections provide convenient access across Brisbane and into the CBD.
Comfortable now, remarkably adaptable and surrounded by the lifestyle advantages that make this pocket of Stafford so tightly held, this is an opportunity well worth discovering. Enquire today.

2/74 Kedron Brook Road, Wilston QLD 4051
Call Karen McBryde on
0415662802


House in Stafford, Unit in Stafford, Townhouse in Stafford, Villa in Stafford, Apartment in Stafford, Flat in Stafford, Studio in Stafford, Warehouse in Stafford, Duplex/Semi-detached in Stafford, Alpine in Stafford, Acreage/Semi-rural in Stafford, Block Of Units in Stafford, Terrace in Stafford, Retirement in Stafford, Serviced Apartment in Stafford, Other in Stafford
House in Alderley, House in Enoggera, House in Everton Park, House in Gordon Park, House in Grange, House in Kedron, House in Stafford Heights