
Want to save your favourite properties and searches?
Sign up below to access all the awesome features.
Already have an account? Sign in



Inspections
Spacious Family Living 2 Master Suites, 2 Kitchens


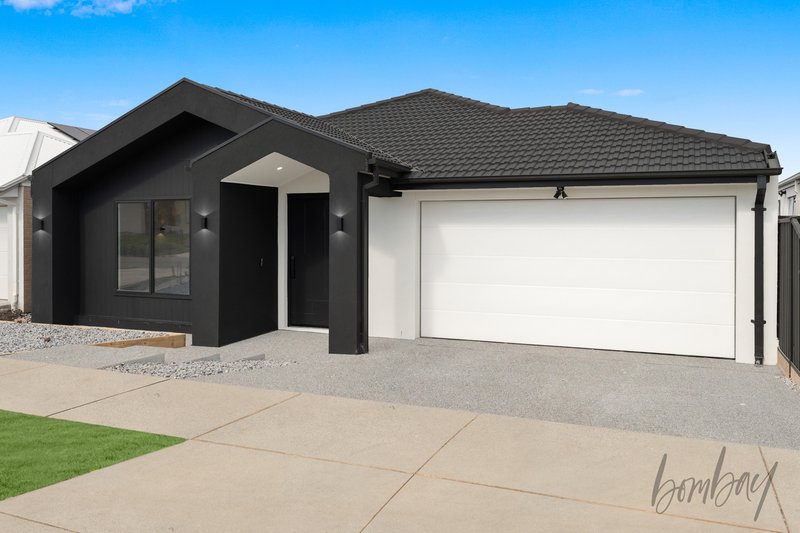
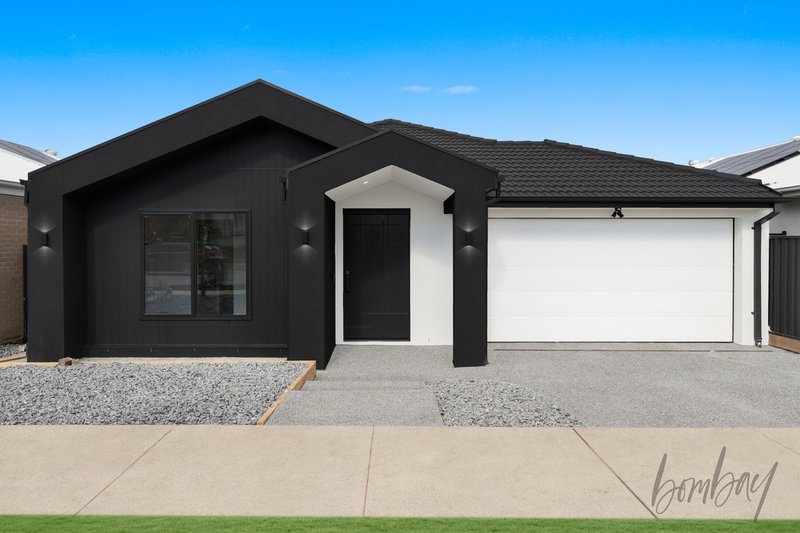
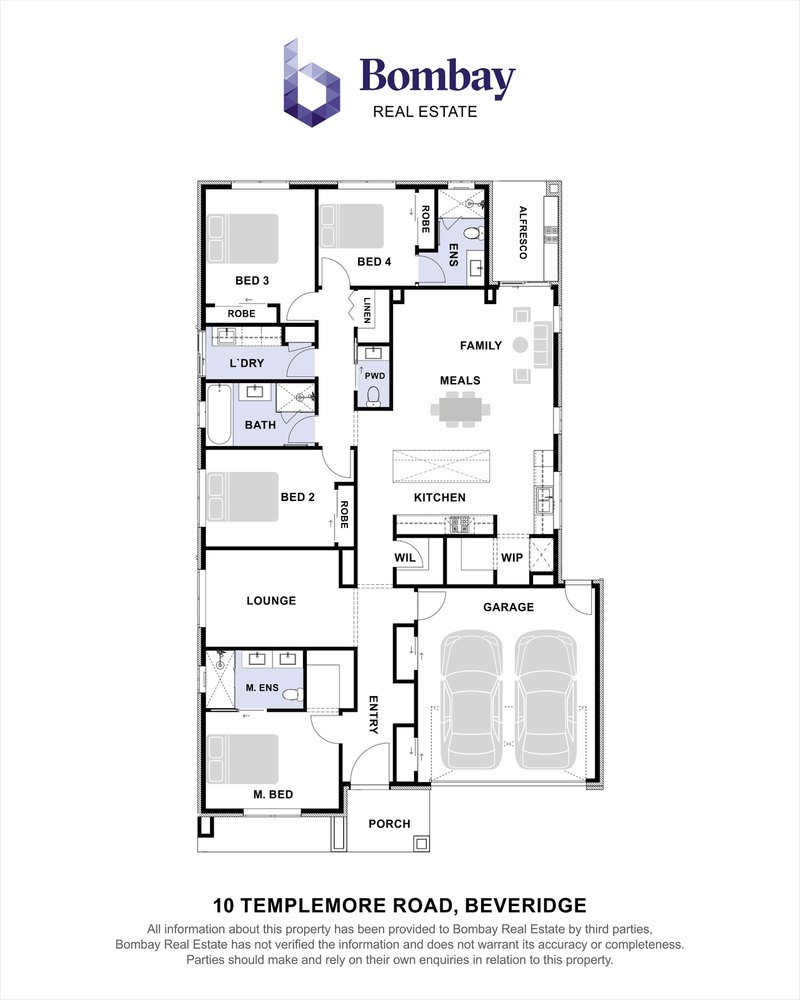
Presenting an exceptional opportunity to secure a spacious family residence on a generous 391sqm (approx.) block, offering an impressive combination of space, versatility and modern family living.
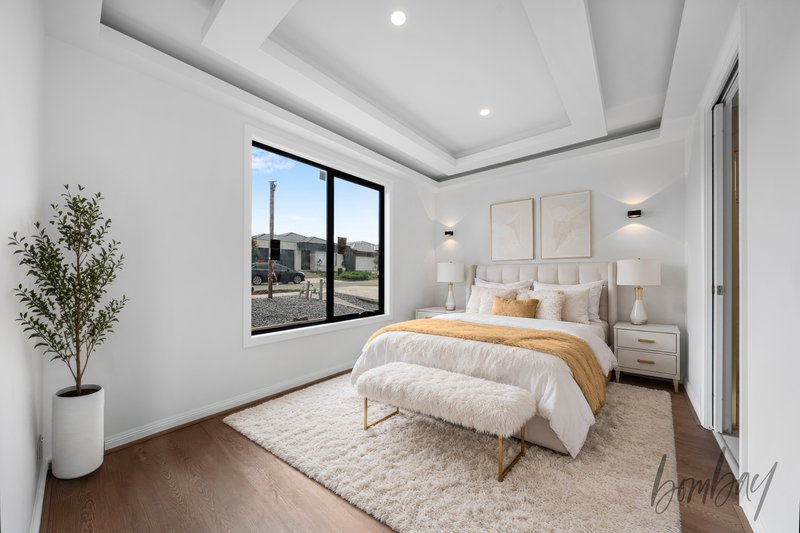
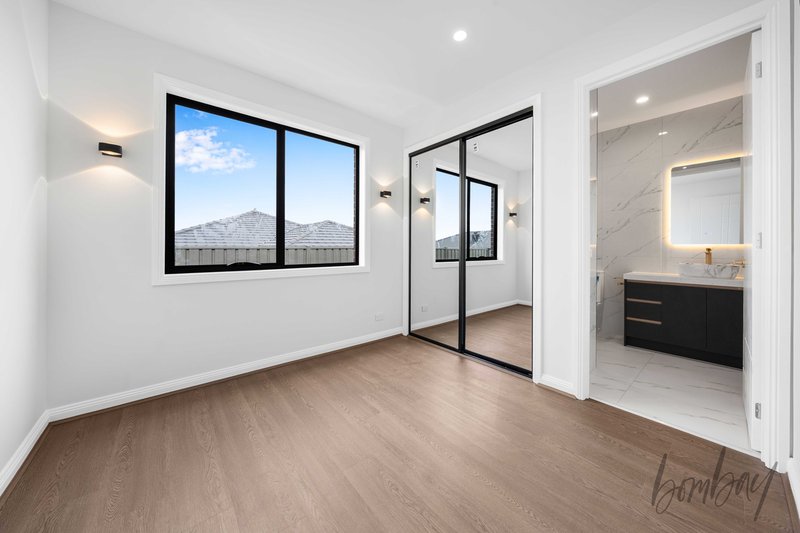
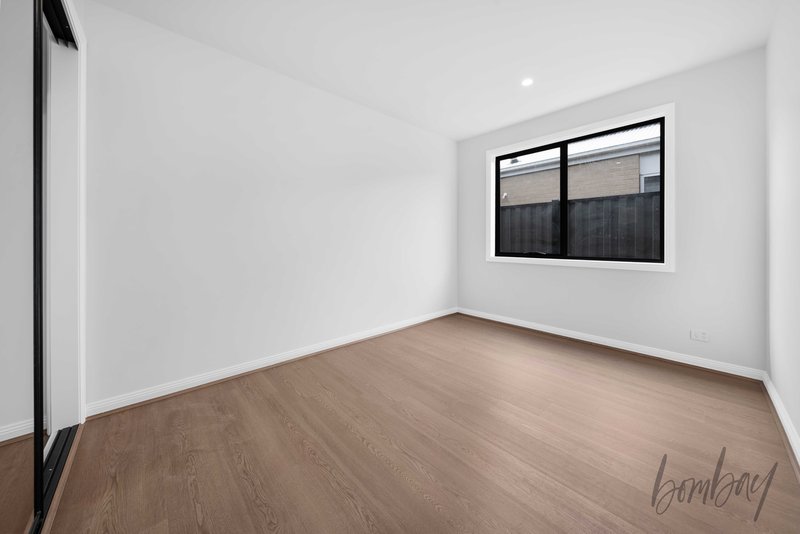
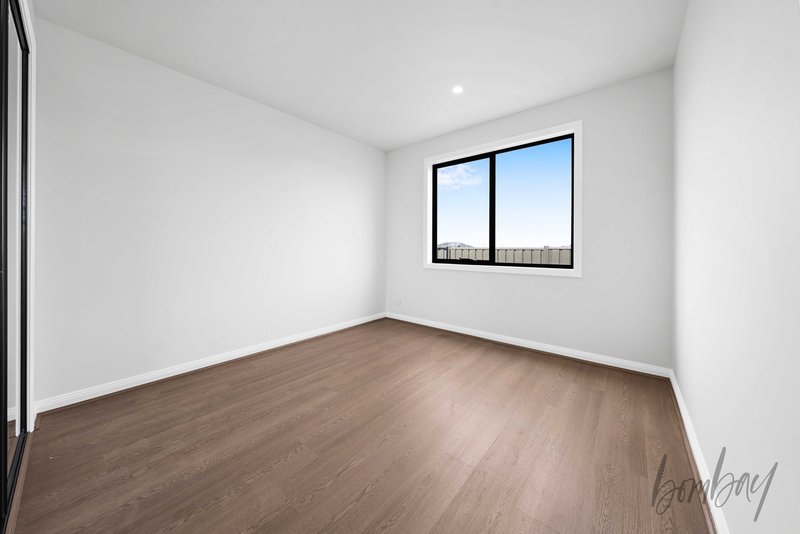
Boasting four well-appointed bedrooms, including two master bedrooms, this thoughtfully designed home provides exceptional flexibility for growing families, extended family living or those seeking additional private accommodation.
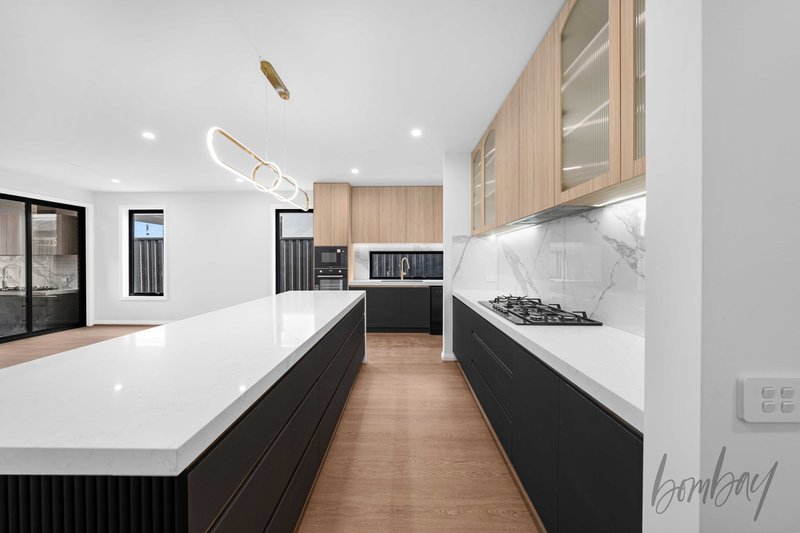
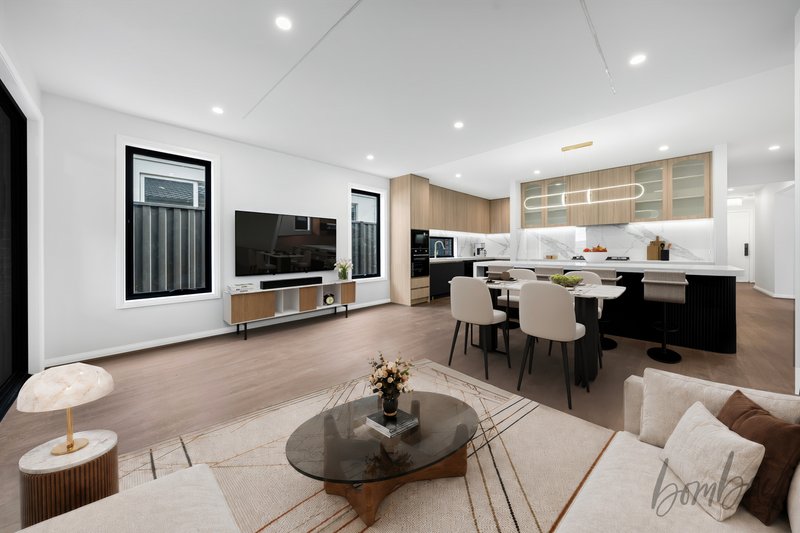
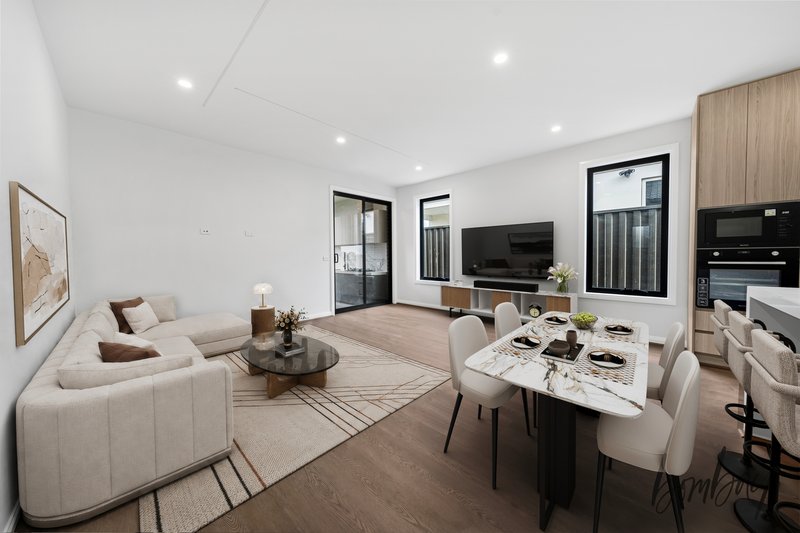
The heart of the home features a stylish and functional kitchen with ample storage and workspace, flowing seamlessly into the open-plan living and dining areas. Multiple living zones provide plenty of space for relaxation, entertaining and quality family time.
A standout feature is the second kitchen positioned within the alfresco area, creating the perfect setting for outdoor entertaining and large family gatherings. Whether hosting guests, preparing traditional meals or enjoying weekend celebrations, this additional kitchen adds an exceptional level of convenience and versatility.
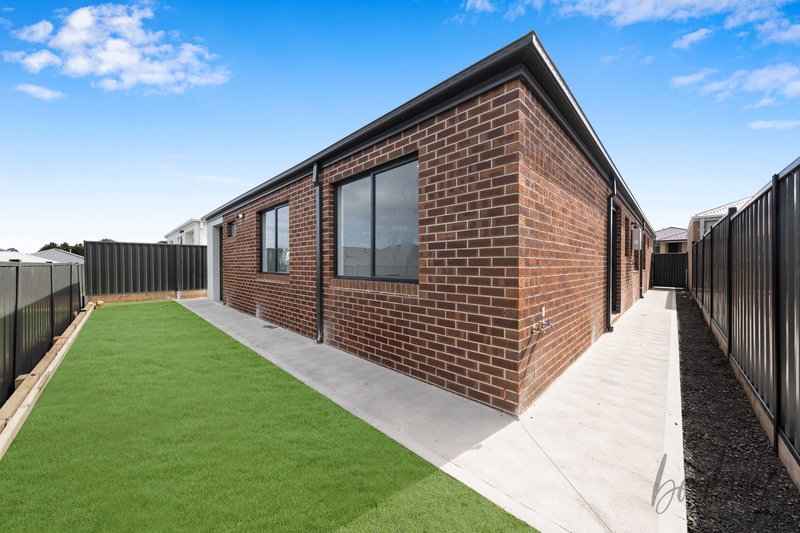
The outdoor entertaining area extends the home's living space and provides a wonderful environment for year-round gatherings, complemented by a low-maintenance backyard.
Property Features:
• Four spacious bedrooms
• Two master bedrooms
• Two kitchens, including a second kitchen in the alfresco
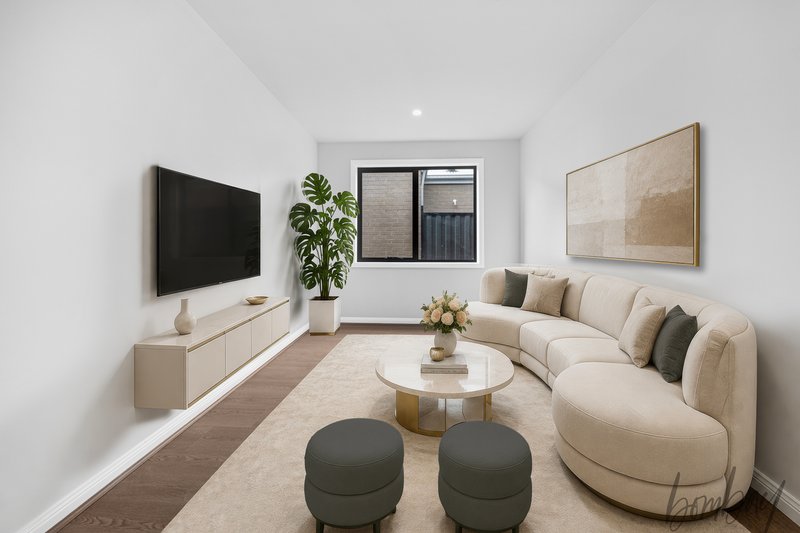
• Multiple living areas
• Spacious open-plan living and dining
• Well-appointed main kitchen with ample storage
• Large alfresco entertaining area
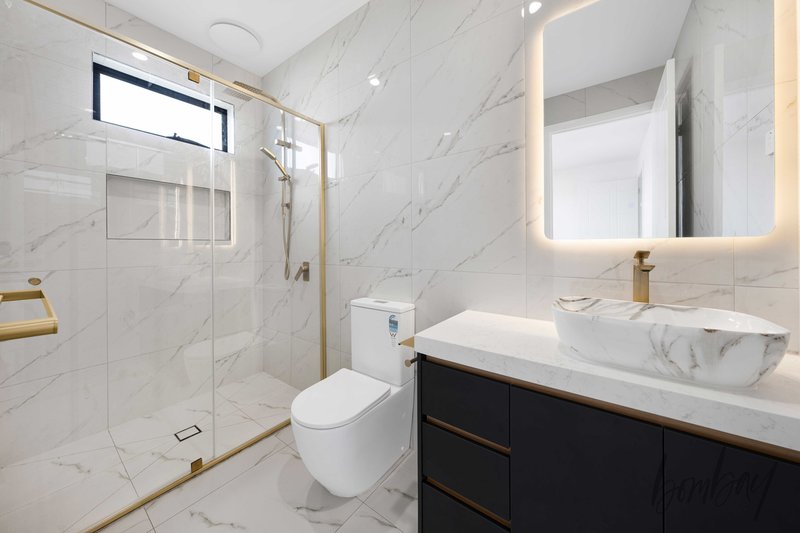
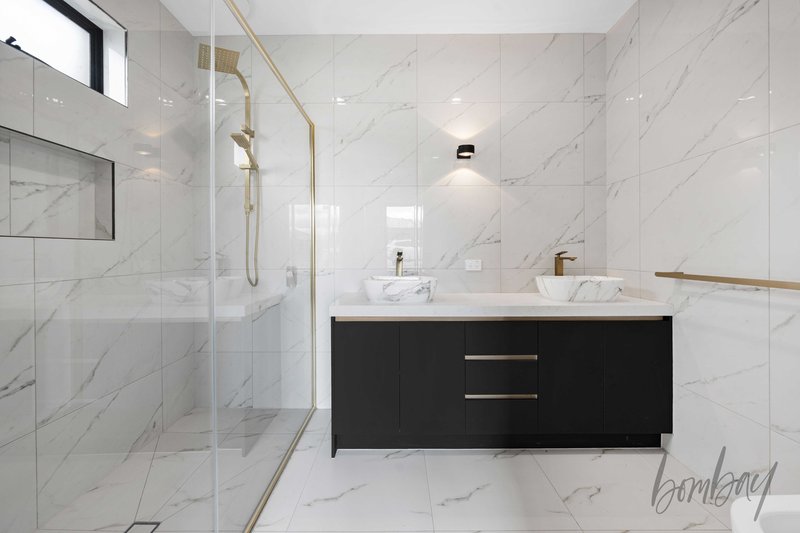
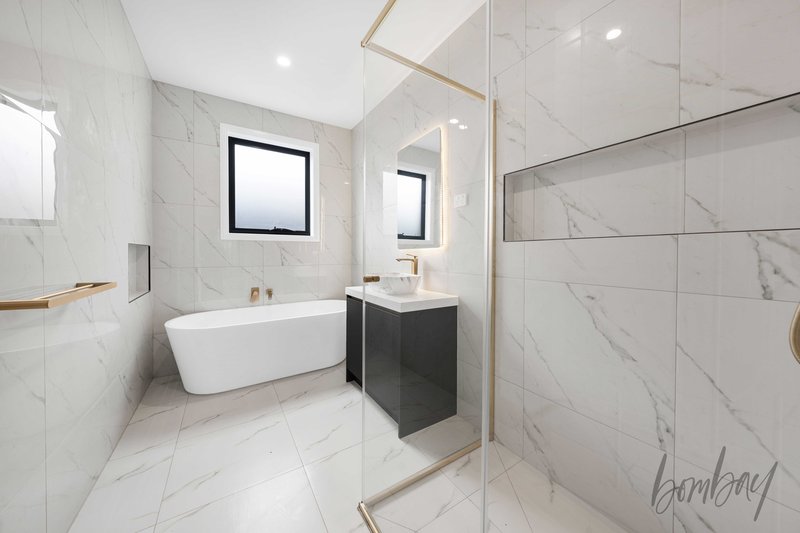
• Main bathroom
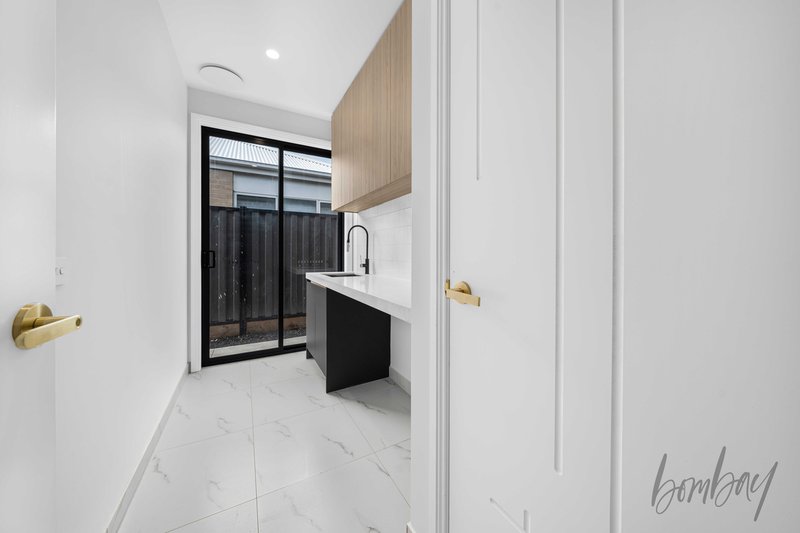
• Separate laundry
• Double garage with internal access
• Low-maintenance backyard
• Generous 391sqm (approx.) block
A rare combination of two master bedrooms, multiple living areas and a second alfresco kitchen - this is a home designed for modern family living. Inspection is highly recommended.
For more information please call Param Singh 0433 420 673
Due diligence checklist - for home and residential property buyers -
http://www.consumer.vic.gov.au/duediligencechecklist
244 Epping Road, Wollert VIC 3750
Call Param Singh on
0433420673


House in Beveridge, Unit in Beveridge, Townhouse in Beveridge, Villa in Beveridge, Apartment in Beveridge, Flat in Beveridge, Studio in Beveridge, Warehouse in Beveridge, Duplex/Semi-detached in Beveridge, Alpine in Beveridge, Acreage/Semi-rural in Beveridge, Block Of Units in Beveridge, Terrace in Beveridge, Retirement in Beveridge, Serviced Apartment in Beveridge, Other in Beveridge
House in Clarkefield, House in Darraweit Guim, House in Donnybrook, House in Eden Park, House in Kalkallo, House in Mickleham, House in Upper Plenty, House in Wallan, House in Woodstock
