Want to save your favourite properties and searches?
Sign up below to access all the awesome features.
Already have an account? Sign in




$949,000 - $999,000


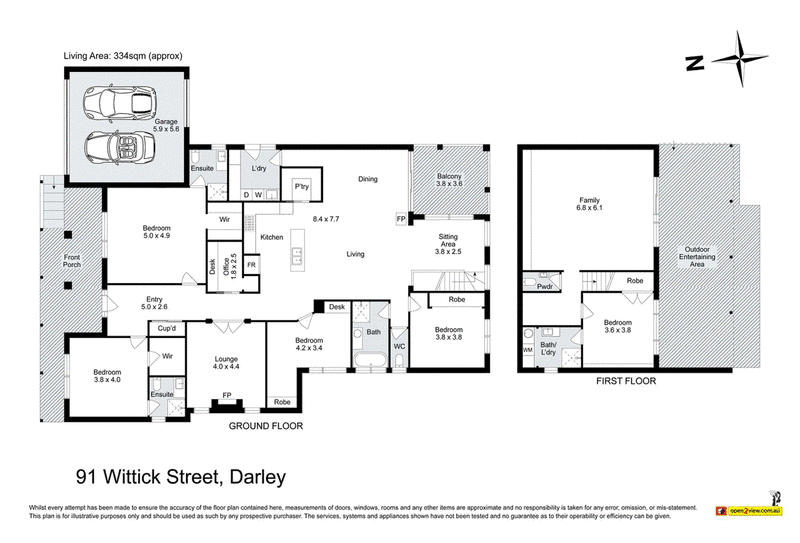
They say home is where the heart is, and ladies and gentlemen, that is certainly the case at 91 Wittick Street, Darley. Offering an impressive amount of space across two levels, this exceptional five-bedroom family residence has been designed with versatility in mind, with multiple living zones, generous entertaining spaces and plenty of room for the whole family.
From the moment you step inside, the scale of the home becomes apparent. Four bedrooms are positioned on the ground floor, including a spacious master suite complete with walk-in robe and ensuite. A second bedroom also features its own walk-in robe and ensuite, while the remaining bedrooms are serviced by the central bathroom.
At the heart of the home is the spacious kitchen, featuring an island bench, extensive cabinetry, stainless steel cooking appliances and an impressive walk-in pantry providing an abundance of additional storage and bench space.
Surrounding the kitchen is a substantial open plan living and dining zone, creating a fantastic central hub for everyday family life. A wood fire adds another feature to the space, while sliding doors provide direct access to the balcony. Beyond the main living area, the home continues to deliver with a separate lounge, additional sitting area and dedicated study space.
Downstairs adds another dimension entirely. Here, a fifth bedroom with built-in robe is accompanied by an expansive family room, bathroom and second laundry facilities.This flexible second level provides an excellent additional zone for larger or extended families, teenagers, guests or simply those wanting even more room to spread out.
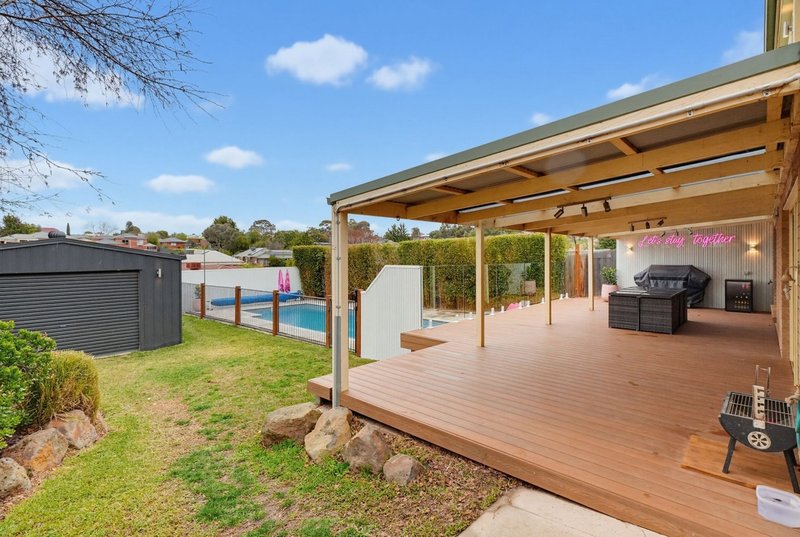
Outside, the entertaining continues with a substantial covered deck overlooking the in-ground swimming pool, creating a fantastic space to enjoy with family and friends. A double garage provides secure vehicle accommodation, while solar panels add another valuable inclusion.
Further features include ducted heating and cooling, ducted vacuum, multiple fireplaces, split system heating and cooling, 10kw solar panels with a 13.3kw battery and extensive storage.
91 Wittick Street is a home where size and versatility really need to be experienced in person. With five bedrooms, multiple living and entertaining zones, an in-ground pool and an incredibly flexible floorplan spanning two levels, this is a property that offers far more than first meets the eye.
Do yourself a favour and book your inspection of 91 Wittick Street, Darley today. This is one you really need to see to believe.
(Photo ID is Required at all Open For Inspections)
DISCLAIMER: Every precaution has been taken to establish the accuracy of the above information but it does not constitute any representation by the vendor/agent and agency.

175 Main Street, Bacchus Marsh VIC 3340
Call Nathan Micallef on
0402 455 498
Call Demee Spargo on
0415 408 438


House in Darley, Unit in Darley, Townhouse in Darley, Villa in Darley, Apartment in Darley, Flat in Darley, Studio in Darley, Warehouse in Darley, Duplex/Semi-detached in Darley, Alpine in Darley, Acreage/Semi-rural in Darley, Block Of Units in Darley, Terrace in Darley, Retirement in Darley, Serviced Apartment in Darley, Other in Darley
House in Bacchus Marsh, House in Coimadai, House in Lerderderg, House in Merrimu, House in Myrniong, House in Pentland Hills