Want to save your favourite properties and searches?
Sign up below to access all the awesome features.
Already have an account? Sign in





Inspections
$1,920,000 -$2,050,000


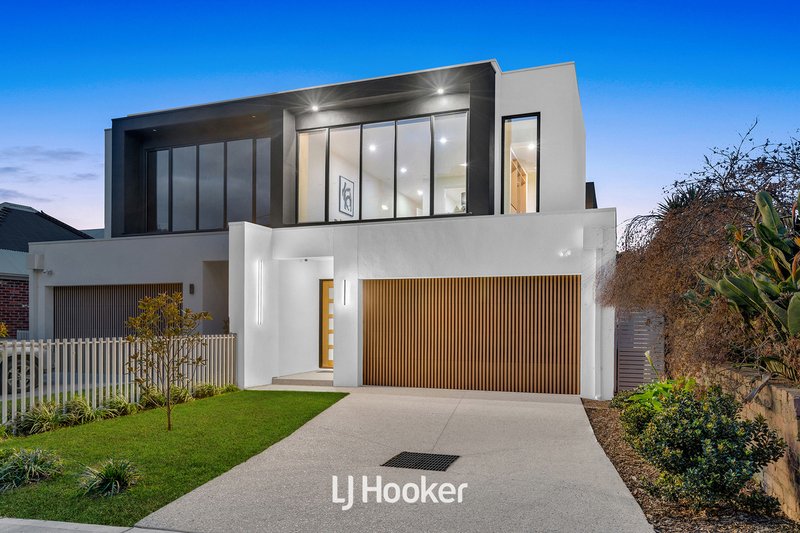
Perfectly positioned in one of Berwick's most prestigious pockets, this beautifully crafted double-storey residence showcases an exceptional combination of contemporary elegance, premium finishes and thoughtful family design. Offering generous proportions, multiple living zones and an impressive selection of quality inclusions, this remarkable home delivers a lifestyle of comfort, sophistication and effortless everyday living.
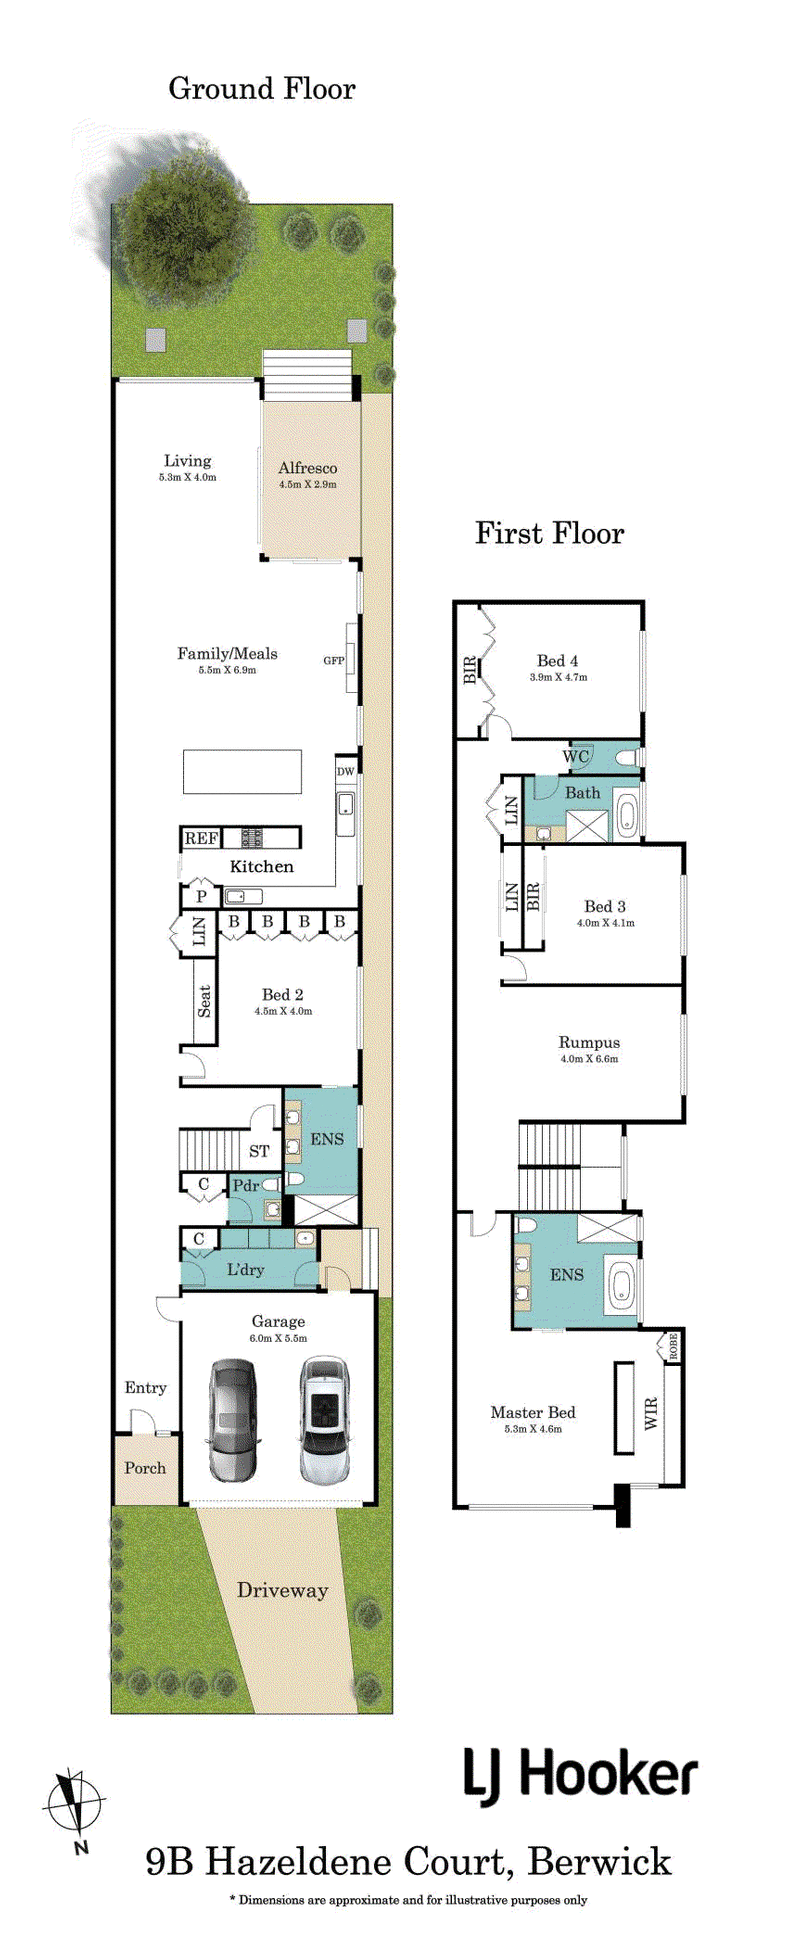
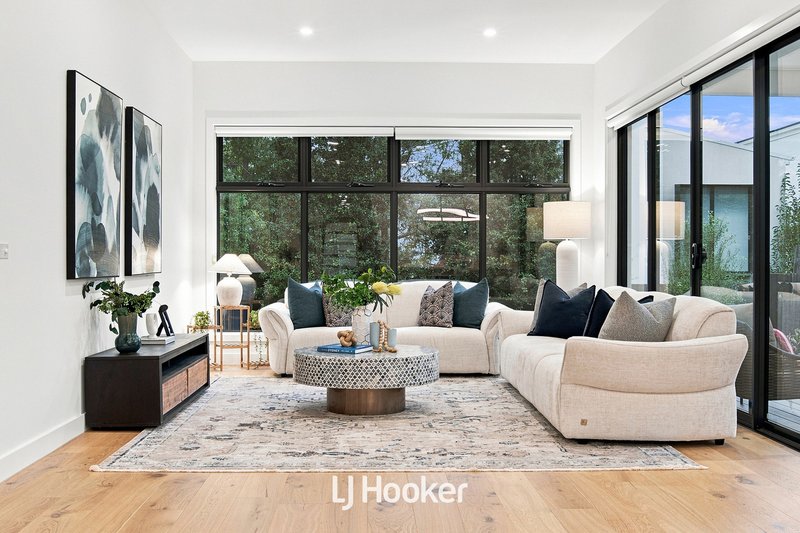
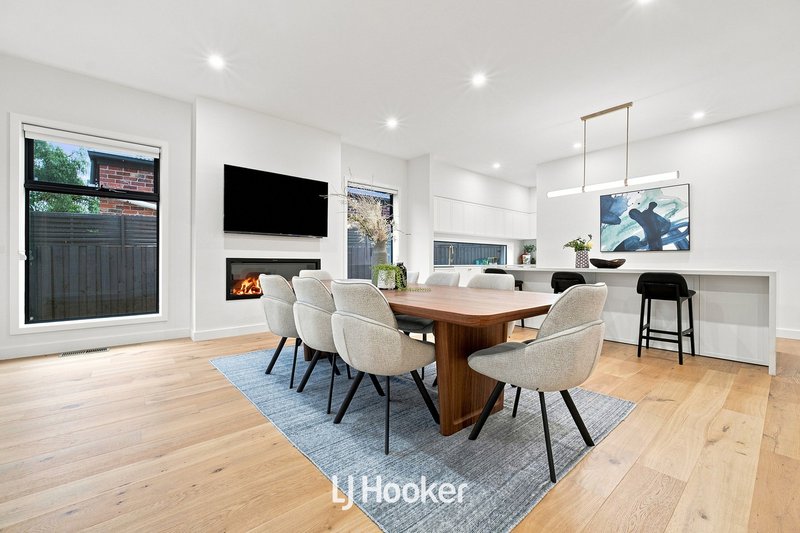
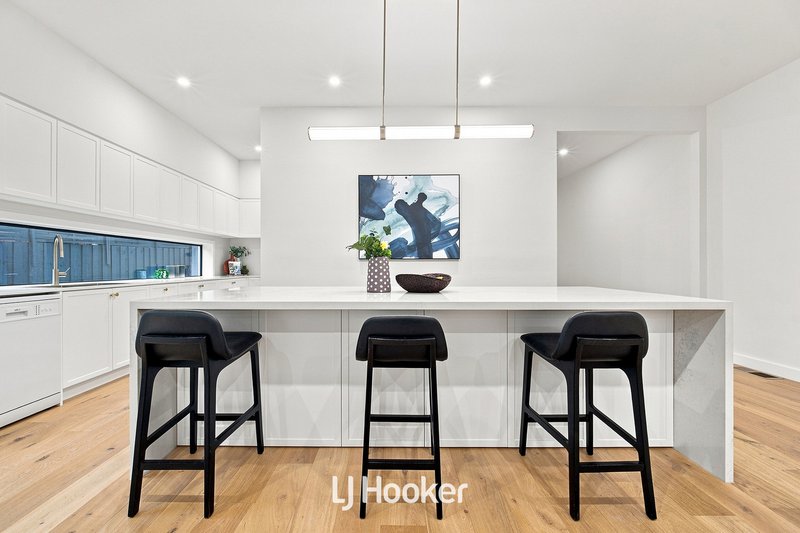
Designed with both family living and entertaining in mind, the expansive open-plan family and meals area forms the heart of the home, creating a welcoming space where family and friends naturally come together. The beautifully appointed kitchen features a generous stone island bench, quality appliances and a spacious pantry, delivering both style and everyday practicality. Complementing the main living zone, a separate lounge provides additional space for formal entertaining or quiet relaxation, while the upstairs rumpus offers a versatile retreat for children, teenagers or family movie nights.
Sliding doors extend the living space to the covered alfresco, creating a seamless indoor-outdoor connection. Overlooking the private, low-maintenance backyard, this inviting outdoor setting is ideal for weekend barbecues, entertaining guests or simply unwinding with family in complete comfort.
Thoughtfully designed to accommodate families through every stage of life, the home features two luxurious master suites. The ground-floor master bedroom enjoys the convenience of its own ensuite, making it ideal for extended family, guests or multi-generational living, while the impressive upstairs master retreat is complete with a generous walk-in robe and an elegant ensuite. Two additional oversized bedrooms are serviced by a beautifully appointed central bathroom with a separate WC, ensuring exceptional functionality for growing families.
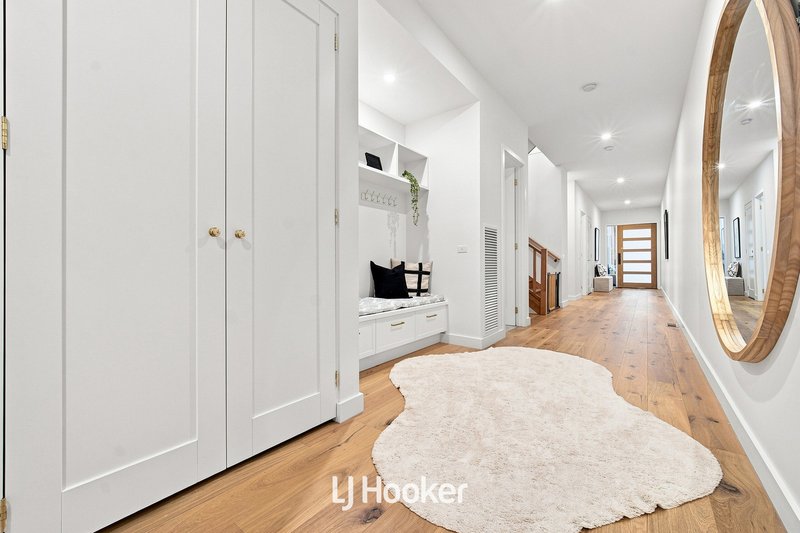
Completing this exceptional home is an outstanding selection of premium inclusions, including soaring 3-metre ceilings to the ground floor, engineered European Oak timber flooring, a striking Victorian Ash staircase, double-glazed windows, underfloor heating to all bathrooms, refrigerated zoned heating and cooling, an electric fireplace, CCTV security, alarm system, NBN connectivity and an energy-efficient 6.6kW solar system, delivering year-round comfort, efficiency and peace of mind.
Key Features:
-Four oversized bedrooms, including two master suites
-Three luxurious bathrooms with underfloor heating, plus a downstairs powder room
-Three separate living zones
-Designer kitchen with stone island bench and spacious pantry
-Covered alfresco overlooking the private rear garden
-3-metre ceilings to the ground floor
-Double-glazed windows
-Refrigerated zoned heating and cooling
-Electric fireplace
-Victorian Ash timber staircase
-Engineered European Oak timber flooring
-Plush carpet to all bedrooms
-CCTV security system and alarm
-NBN connectivity
- 6.6kW solar system
-Ample linen and storage throughout
-Low-maintenance landscaped gardens
-Exposed concrete driveway
-Double garage with internal access
Conveniently located in one of Berwick's most sought-after neighbourhoods, this outstanding residence is moments from elite public and private schools, Berwick Village, Eden Rise Shopping Centre, Casey Hospital, St John of God Berwick Hospital, Federation University, Berwick Train Station, beautiful parklands and the Monash Freeway, delivering exceptional convenience for modern family living.
DISCLAIMERS:
Every reasonable effort has been made to ensure the accuracy of the information provided; however, neither the vendor, agent, nor agency makes any representation or warranty as to its completeness or correctness.
The floor plans provided are for illustrative purposes only and should be treated as such. No liability is accepted for any inaccuracies or omissions in the details or dimensions represented.
As the property may be subject to private inspections, the sale status could change prior to scheduled Open Homes. Prospective buyers are advised to verify the current availability of the property before attending any inspection.

347 Lonsdale Street, Dandenong VIC 3175
Call Rohullah Paykari on
0423 649 553
Call Quinnie Hua on
0401 661 742


House in Berwick, Unit in Berwick, Townhouse in Berwick, Villa in Berwick, Apartment in Berwick, Flat in Berwick, Studio in Berwick, Warehouse in Berwick, Duplex/Semi-detached in Berwick, Alpine in Berwick, Acreage/Semi-rural in Berwick, Block Of Units in Berwick, Terrace in Berwick, Retirement in Berwick, Serviced Apartment in Berwick, Other in Berwick
House in Beaconsfield, House in Clyde North, House in Guys Hill, House in Harkaway, House in Narre Warren South, House in Narre Warren, House in Officer