Want to save your favourite properties and searches?
Sign up below to access all the awesome features.
Already have an account? Sign in


Inspections
Guide $1,400,000 - $1,500,000


This classic brick veneer home is offered in immaculate condition and is truly move-in ready. Situated in Belmont's Golden Triangle, it is ideally located for anyone seeking convenience and a sought-after lakeside lifestyle.
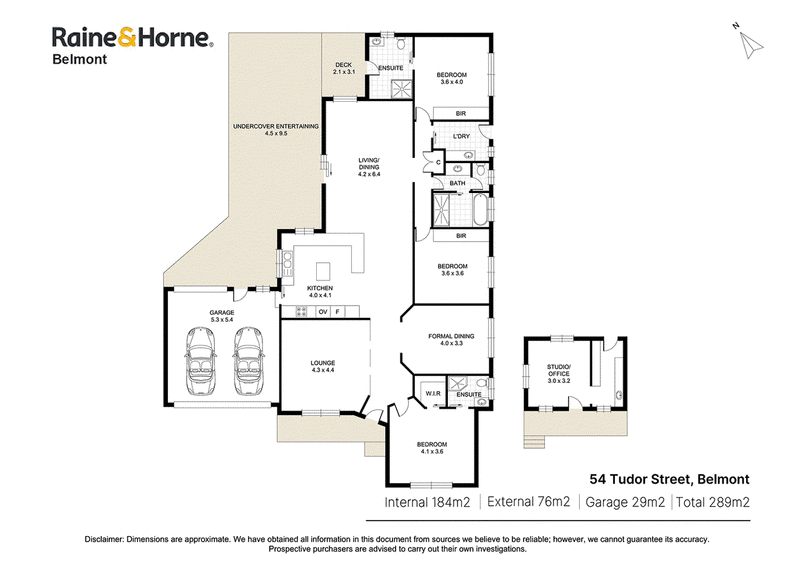
Offering three generous bedrooms, the home also presents the potential for a fourth bedroom with minimal disruption.
Two bedrooms feature ensuites, while a three-way bathroom provides additional convenience for family living.
The home opens into formal lounge and dining spaces and boasts a well-appointed kitchen with Miele appliances. The spacious family room offers plenty of space for casual dining and a TV area, while also providing an effortless flow to the outdoor entertaining spaces.
Additional features include ducted air conditioning, natural gas, a gas cooktop, gas hot water, and two rainwater collection tanks.
There is internal access to the double garage, along with the added convenience of a rear roller door.
The covered alfresco area is exceptionally private, while the level lawns and gardens are both low-maintenance and beautifully presented.
The detached garden studio offers a multitude of possibilities, including a hobby room, workshop, or work-from-home space.
Property Features:
• Level 746.1sqm block in Belmont's highly sought-after Golden Triangle
• Just 500 metres from the lake
• Only 500 metres from Belmont's 16 Foot Sailing Club
• Walking distance to the saltwater baths
• Three well-appointed bedrooms
• Master bedroom featuring a walk-in wardrobe and private ensuite
• Three bathrooms, including two ensuites
• Spacious kitchen with ample storage
• Large open-plan living and dining area
• Separate formal lounge room
• Additional formal dining space
• Ducted air conditioning throughout
• Large undercover entertaining area with an additional deck
• Double garage with drive-through access to the backyard
Positioned in Belmont's highly sought-after Golden Triangle, this is a rare opportunity in an exceptional lakeside location. Seldom found offering in a tightly held area
Disclaimer:
All information in this advertising material has been obtained from sources believed to be reliable, but its accuracy and completeness cannot be guaranteed. Raine & Horne Belmont accepts no liability in respect of any errors, omissions, inaccuracies or misstatements in the information provided. Prospective purchasers should carry out their own investigations and satisfy themselves on all matters relevant to any proposed purchase. All images, measurements, diagrams, renderings and data are indicative and for illustrative purposes only and may be subject to change. Some images may have been digitally enhanced or virtually staged for illustrative purposes.

558 Pacific Highway, Belmont NSW 2280
Call Kay McKee on
0410312281


House in Belmont, Unit in Belmont, Townhouse in Belmont, Villa in Belmont, Apartment in Belmont, Flat in Belmont, Studio in Belmont, Warehouse in Belmont, Duplex/Semi-detached in Belmont, Alpine in Belmont, Acreage/Semi-rural in Belmont, Block Of Units in Belmont, Terrace in Belmont, Retirement in Belmont, Serviced Apartment in Belmont, Other in Belmont
House in Belmont North, House in Belmont South, House in Floraville, House in Redhead, House in Valentine