
Want to save your favourite properties and searches?
Sign up below to access all the awesome features.
Already have an account? Sign in



Contact Agent


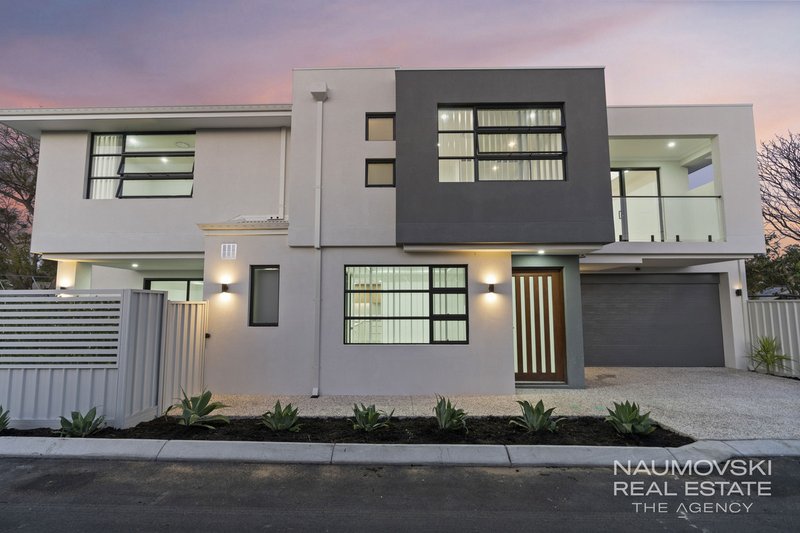
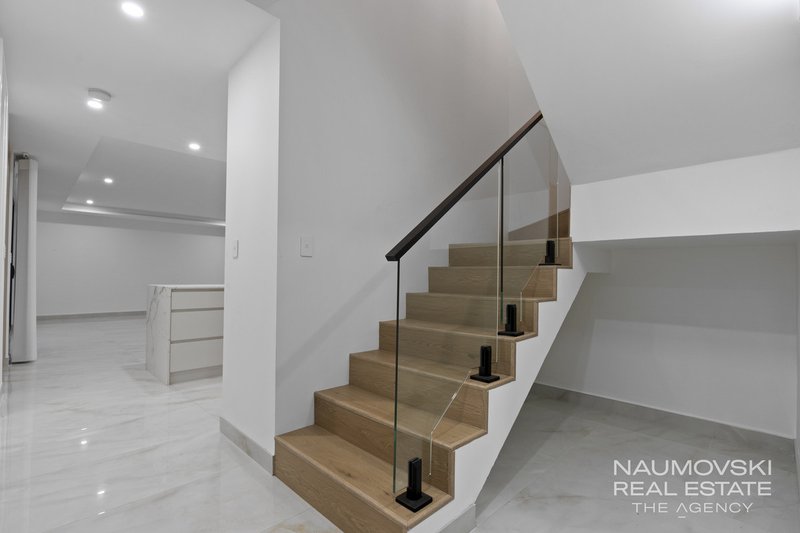
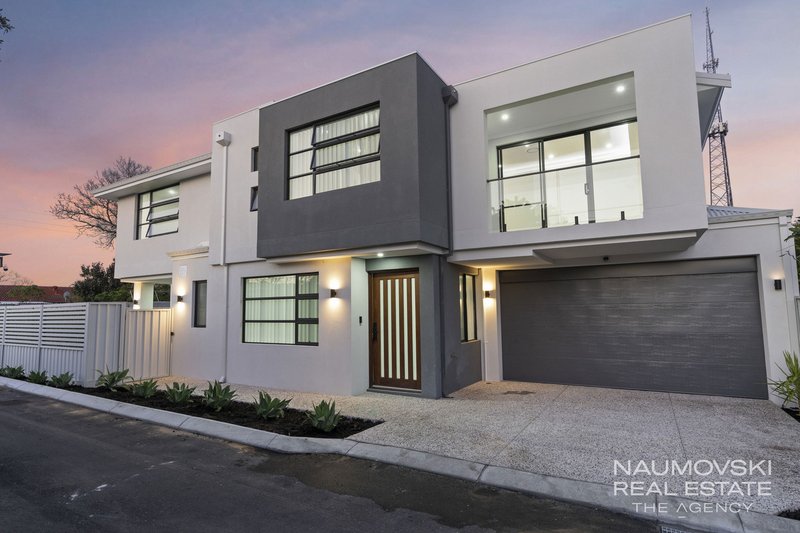
Step inside something truly special. Brand new and beautifully designed from top to bottom, this stunning 4 bedroom, 3 bathroom home combines contemporary style, generous proportions and an exceptional level of finish to create a home that looks every bit as good as it feels. A spacious entrance welcomes you inside, where the gorgeous wooden staircase, modern finishes and thoughtful design immediately showcase the quality that continues throughout the home.
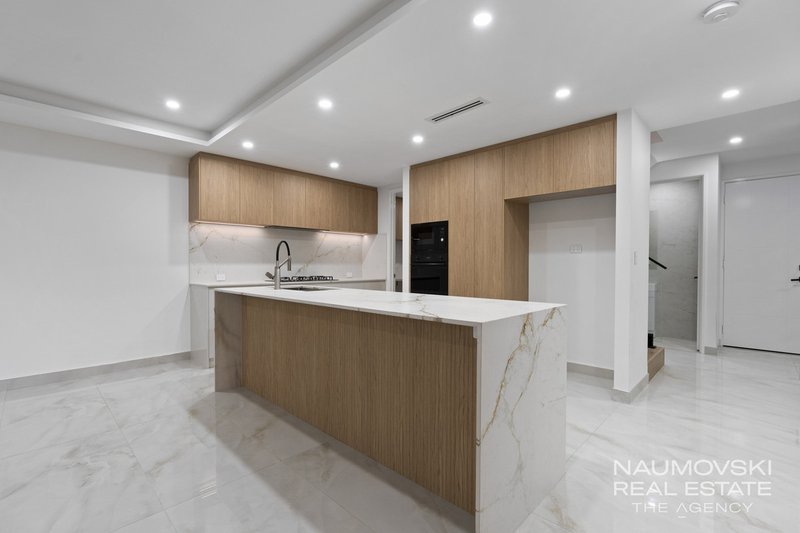
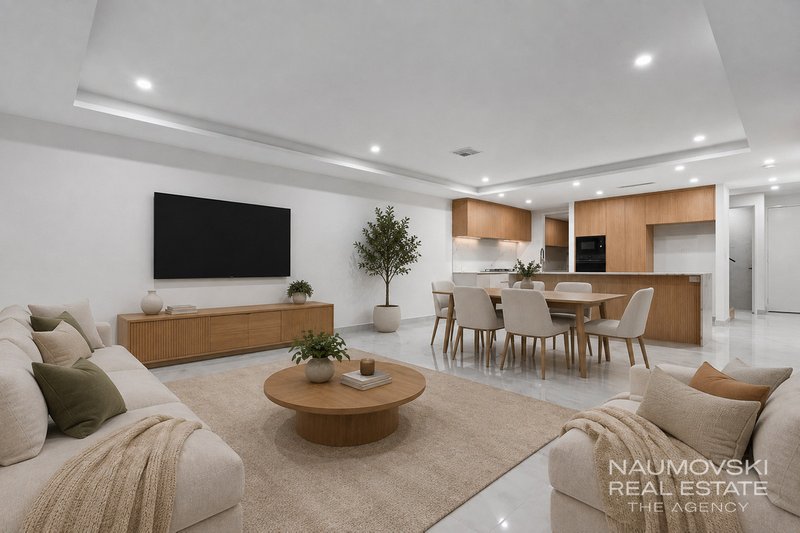
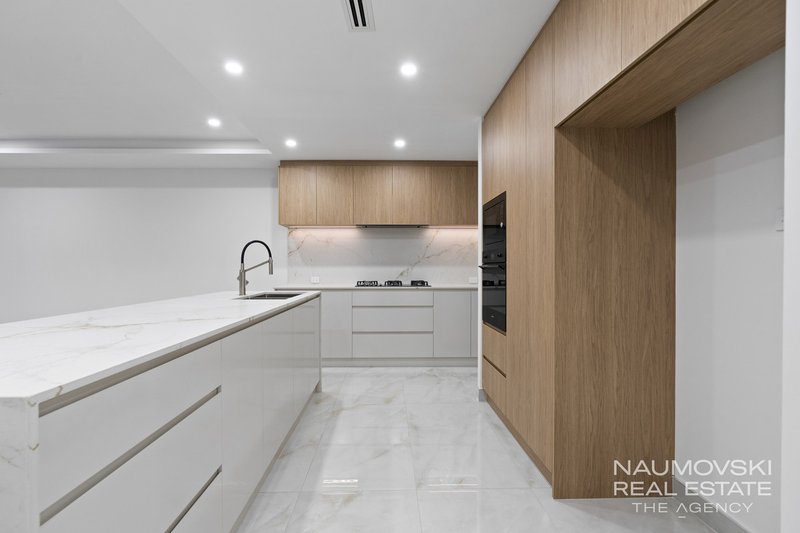
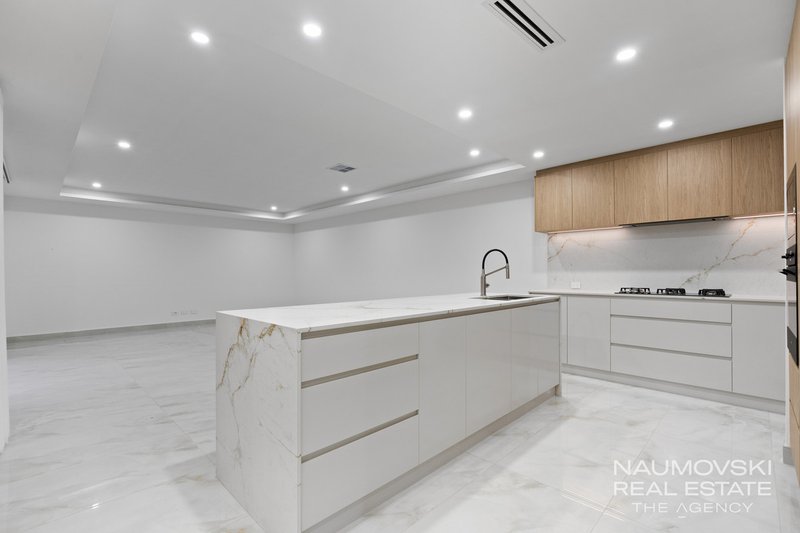
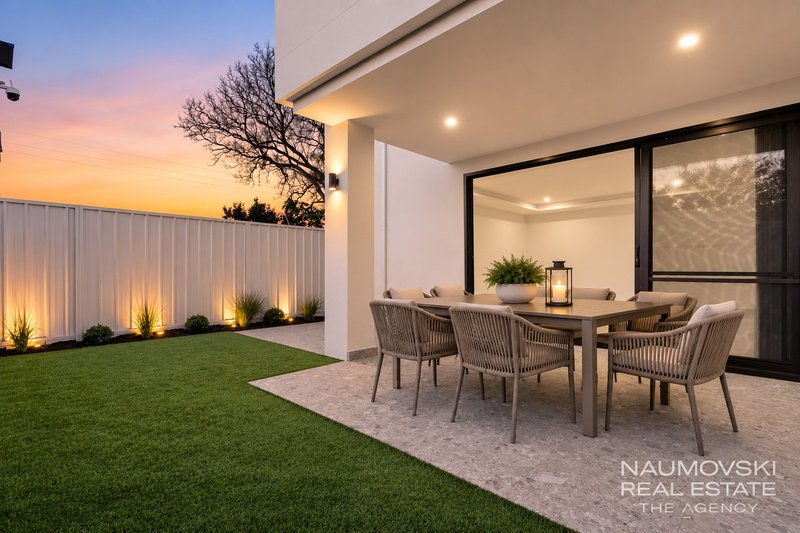
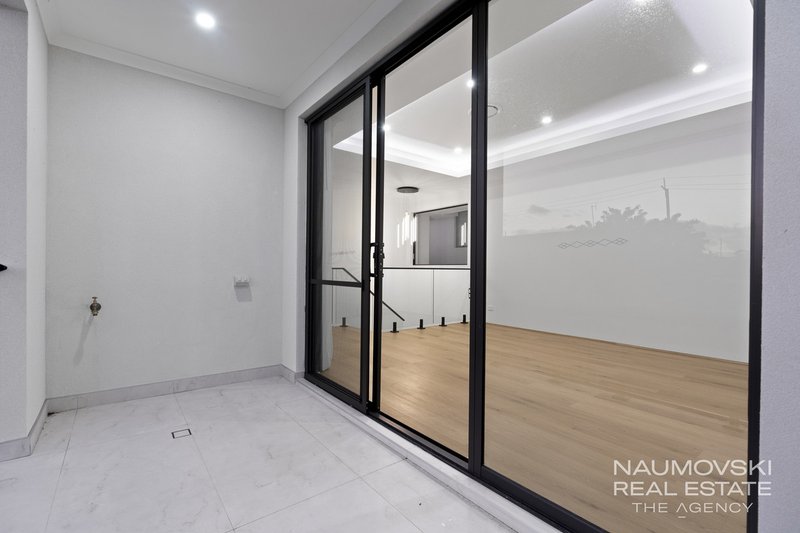
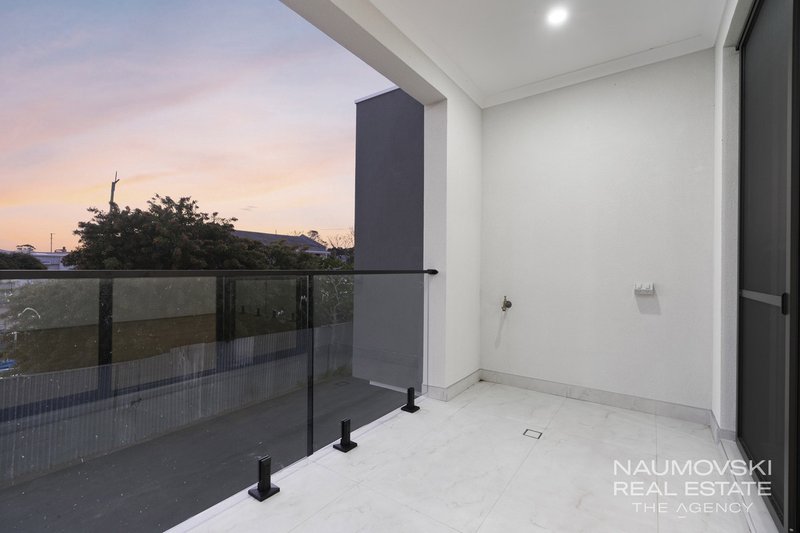
Designed around modern family living, the heart of the home is the expansive openplan kitchen, family and meals area. Beautifully appointed and filled with natural light, this impressive space provides plenty of room to relax, entertain and come together. The designer kitchen takes centre stage with striking porcelain benchtops, a waterfall edge island bench, premium top of the range Smeg appliances and an abundance of storage, while sliding doors seamlessly extend the living outdoors to the tiled alfresco entertaining area.
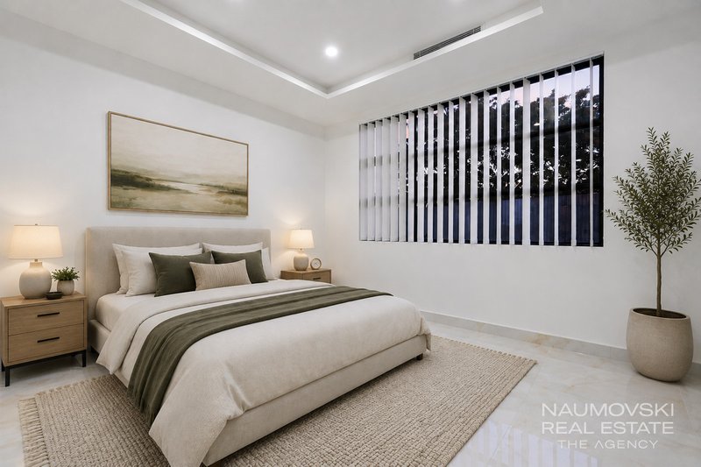
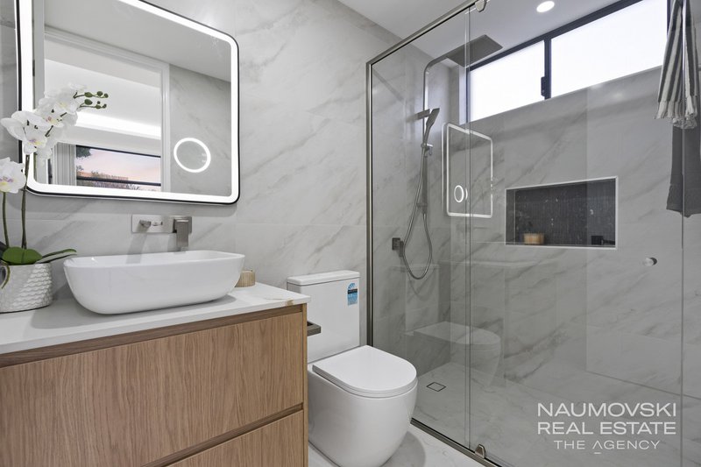
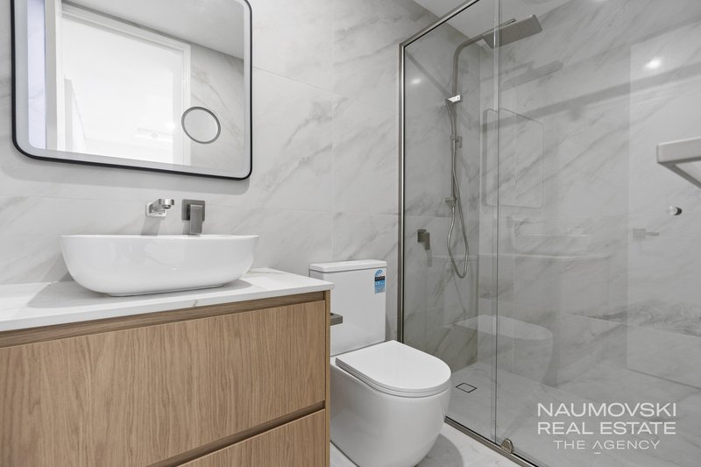
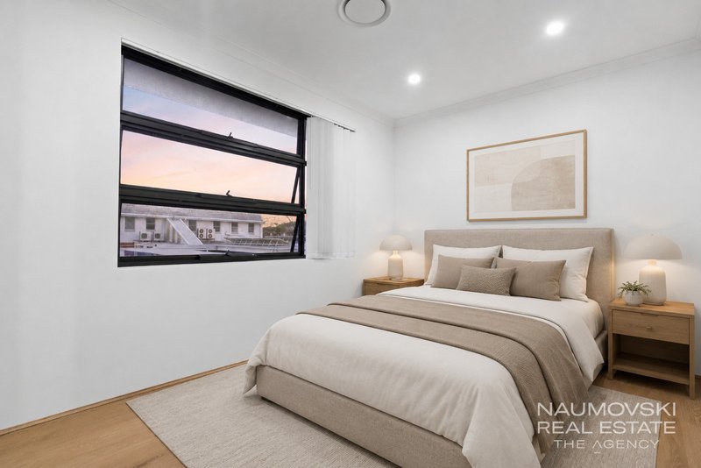
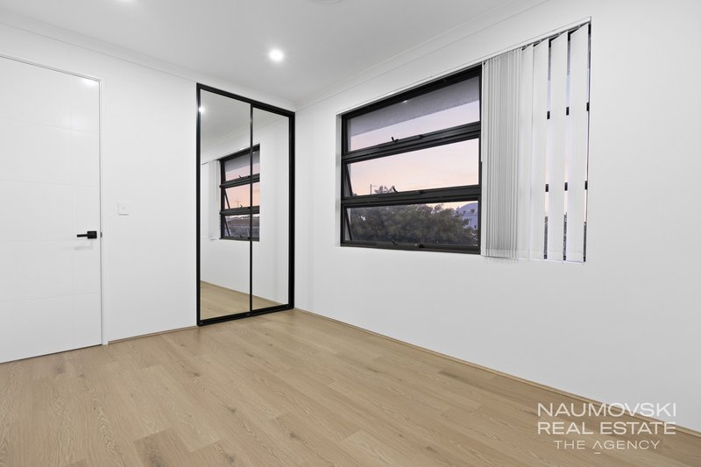
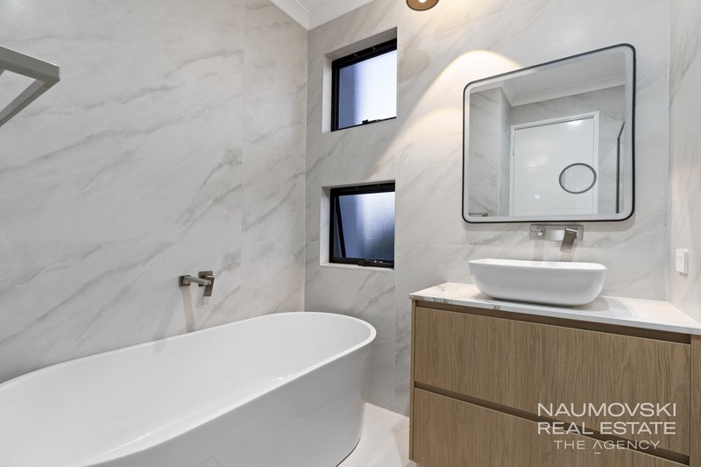
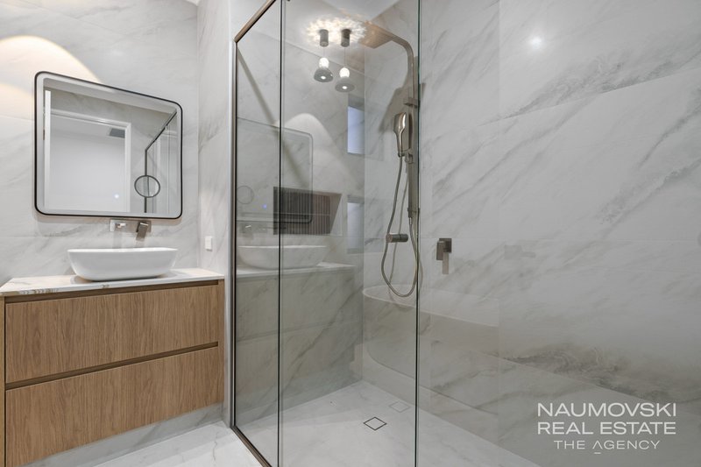
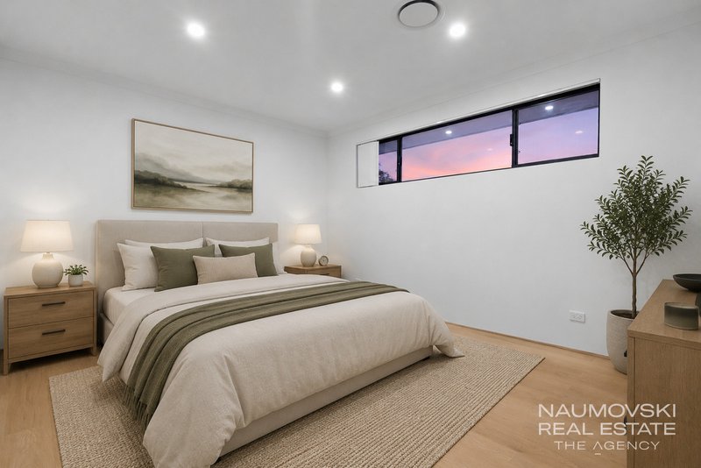
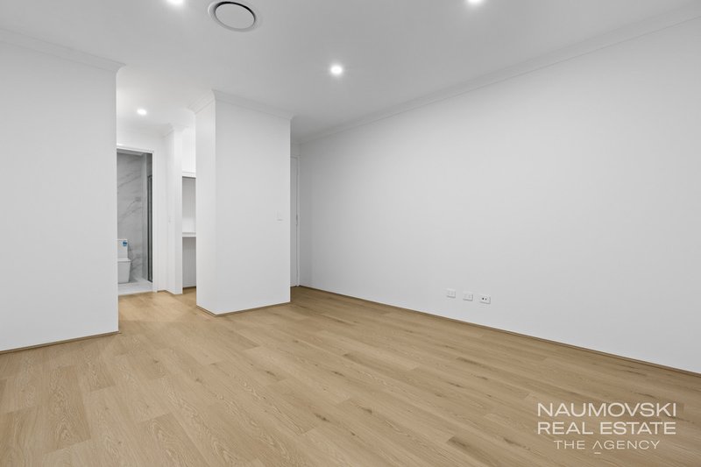
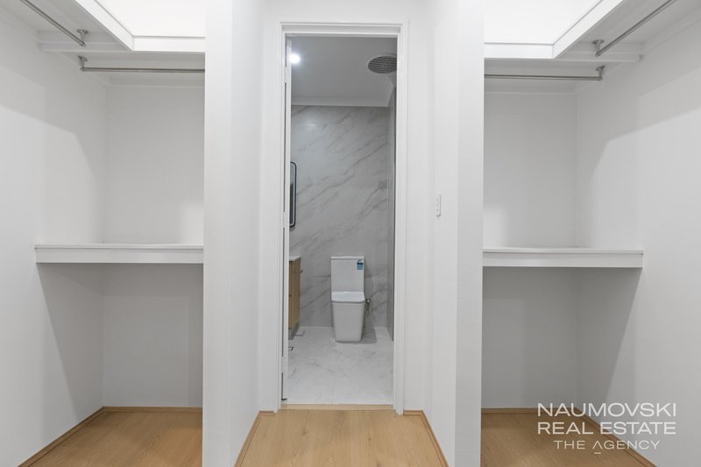
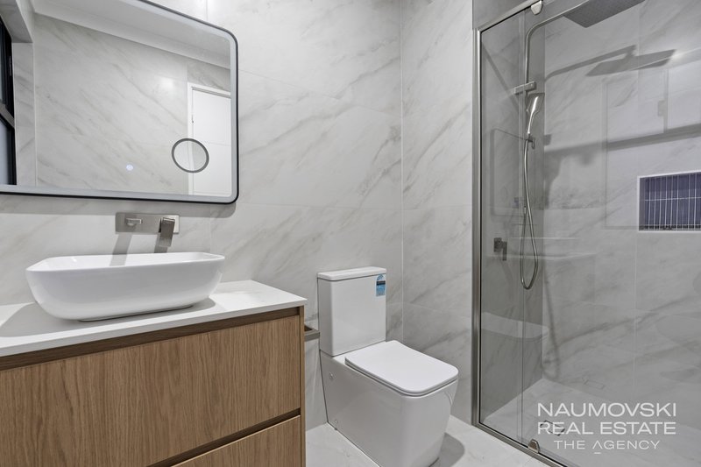
Accommodation is equally impressive, with four generously proportioned bedrooms including the luxury of two master suites, each complete with fully fitted walk in robes and stylish private ensuites. The remaining queen sized bedrooms feature built in robes, while all three bathrooms have been beautifully finished with modern hobless showers, LED illuminated mirrors and sophisticated contemporary touches. Add ducted air conditioning, quality fixtures and low maintenance living, and you have a home where every detail has been considered.
Positioned in one of Osborne Park's most convenient pockets, just a stone's throw from Glendalough Station and moments from cafés, shopping, schools, parks and public transport, this is a location that makes everyday life incredibly easy. Whether you're looking for a beautiful family home, a stylish lock up and leave lifestyle or a quality investment, this brand new residence delivers luxury, space and convenience without compromise.
Some fantastic features include:
• Brand new 4 bedroom, 3 bathroom contemporary home
• Beautiful high quality fixtures and finishes throughout
• Spacious and welcoming entrance
• Gorgeous feature wooden staircase
• Stunning modern contemporary design
• Expansive open plan kitchen, family and meals area
• Designer kitchen with porcelain benchtops
• Waterfall-edge island bench
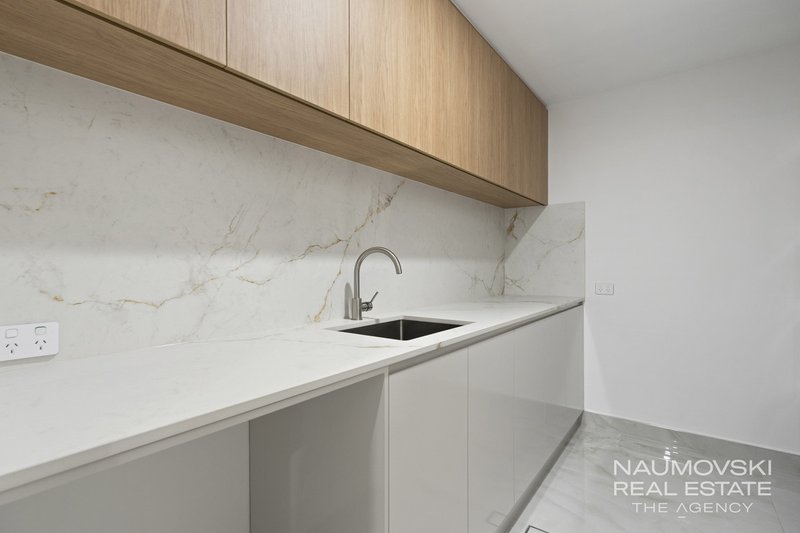
• Separate scullery and walk in pantry to keep your show kitchen clear.
• Premium top of the range Smeg appliances
• Abundance of bench and cupboard space
• Two luxurious master suites
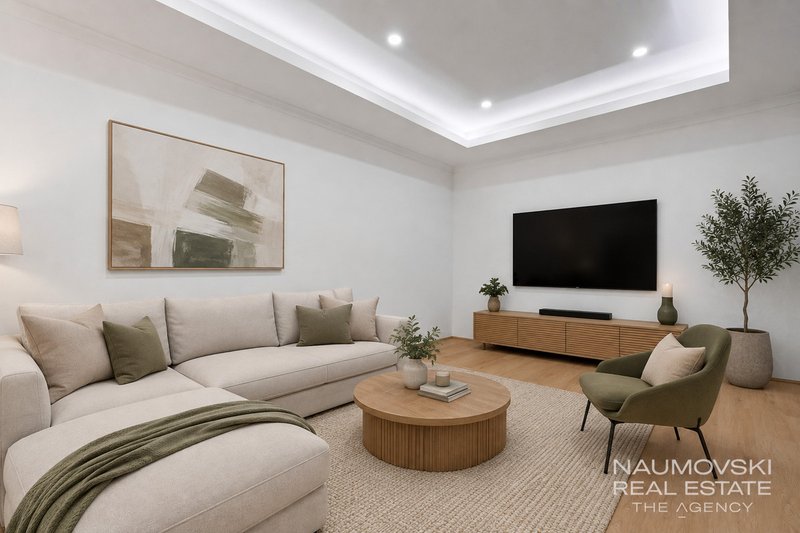
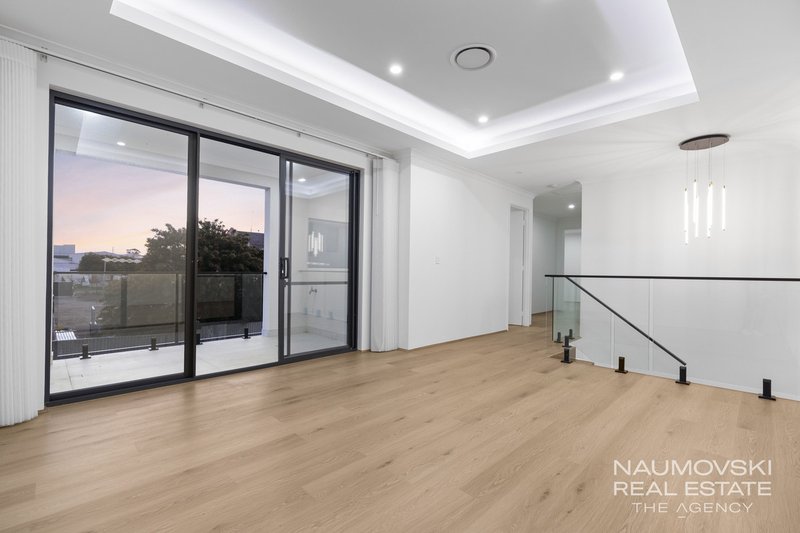
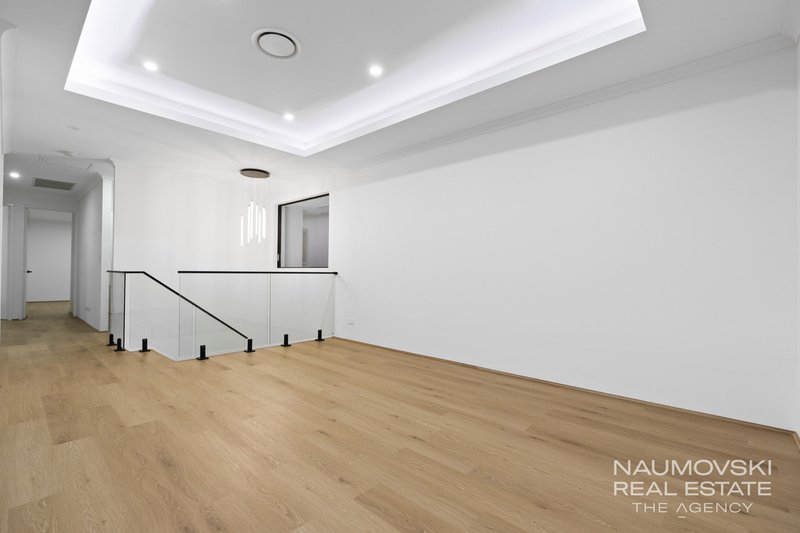
• Separate living space upstairs.
• Fully fitted walk in robes and private ensuites to both master bedrooms
• Queen sized additional bedrooms with built in robes
• Three beautifully appointed bathrooms
• Modern hobless showers
• LED illuminated bathroom mirrors
• Ducted air conditioning for year round comfort
• Seamless indoor/outdoor living
• Tiled alfresco entertaining area with astro truf lawns for a splash of greenery, and space for the pets to play
• Low maintenance, lock up and leave lifestyle
• Just a stone's throw from Glendalough Train Station
• Close to cafés, shops, schools, parks and public transport
• Ultra convenient and highly sought-after Osborne Park location
• Brand new, beautifully finished and ready to enjoy
• And much, much more…
A home that delivers on style, space and location, this is contemporary living done right. With nothing left to do but move in and enjoy, make sure this stunning brand-new residence is at the very top of your list!
DON'T MISS OUT CALL ADAM NAUMOVSKI ON 0424 364 326
ADAM NAUMOVSKI | FOR ALL YOUR REAL ESTATE NEEDS
Disclaimer:
This information is provided for general information purposes only and is based on information provided by the Seller and may be subject to change. No warranty or representation is made as to its accuracy and interested parties should place no reliance on it and should make their own independent enquiries.
68 Milligan Street, Perth WA 6000
Call Adam Naumovski on
0424364326


House in Osborne Park, Unit in Osborne Park, Townhouse in Osborne Park, Villa in Osborne Park, Apartment in Osborne Park, Flat in Osborne Park, Studio in Osborne Park, Warehouse in Osborne Park, Duplex/Semi-detached in Osborne Park, Alpine in Osborne Park, Acreage/Semi-rural in Osborne Park, Block Of Units in Osborne Park, Terrace in Osborne Park, Retirement in Osborne Park, Serviced Apartment in Osborne Park, Other in Osborne Park
House in Balcatta, House in Glendalough, House in Herdsman, House in Innaloo, House in Joondanna, House in Mount Hawthorn, House in Stirling, House in Tuart Hill, House in Woodlands
