
Want to save your favourite properties and searches?
Sign up below to access all the awesome features.
Already have an account? Sign in









Offers Guide : From Low $700,000's


CONTACT AGENT FOR VIEWING
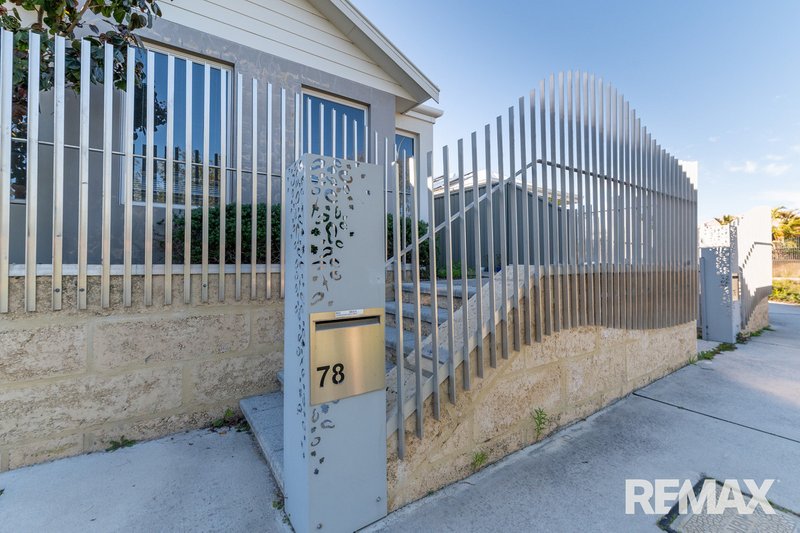
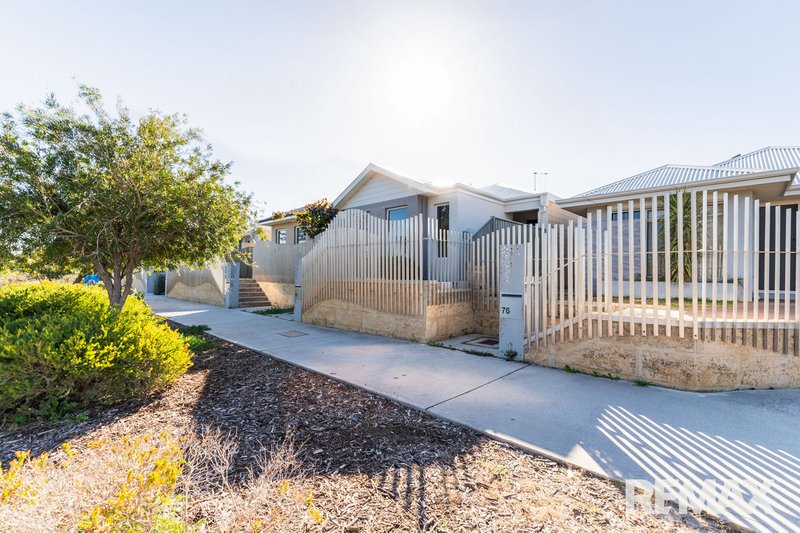
Low Maintenance Living with Strong Investment Appeal
Whether you're looking to take your first step into the property market, add a low-maintenance investment to your portfolio, or downsize without compromising on comfort, this well-presented home offers an excellent opportunity.
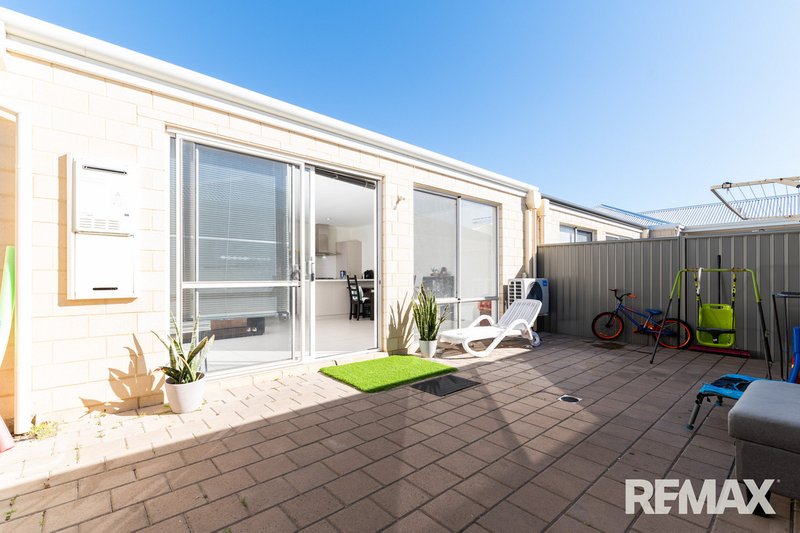
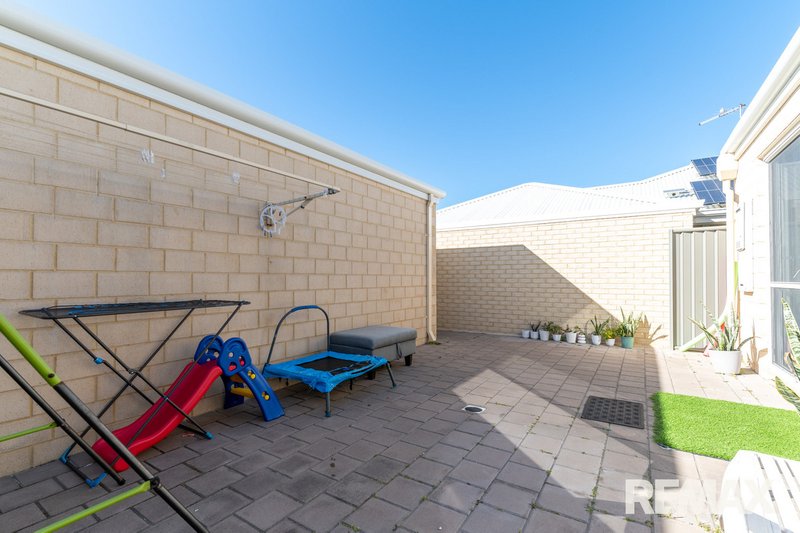
Designed for easy-care living, the home features 30-course ceilings, creating an enhanced sense of height, light and space throughout the main living areas. The practical open-plan layout connects the living, dining and kitchen, while the paved outdoor area and low-maintenance gardens make entertaining and everyday living effortless.
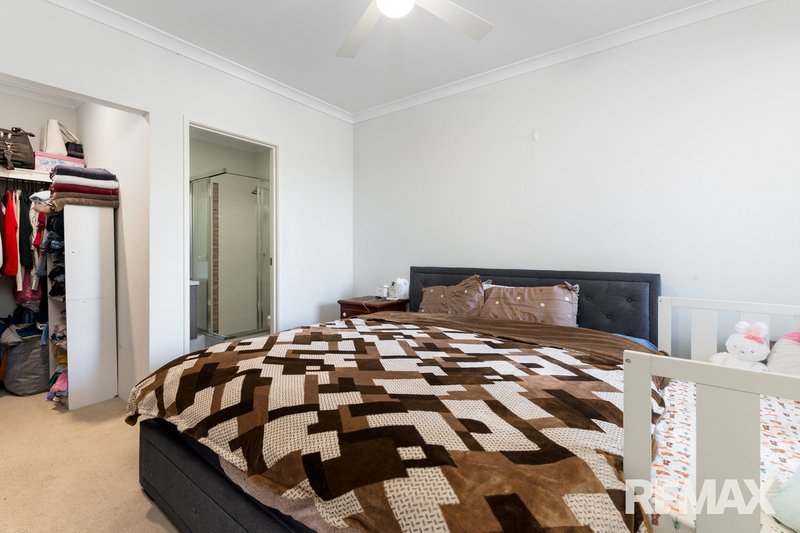
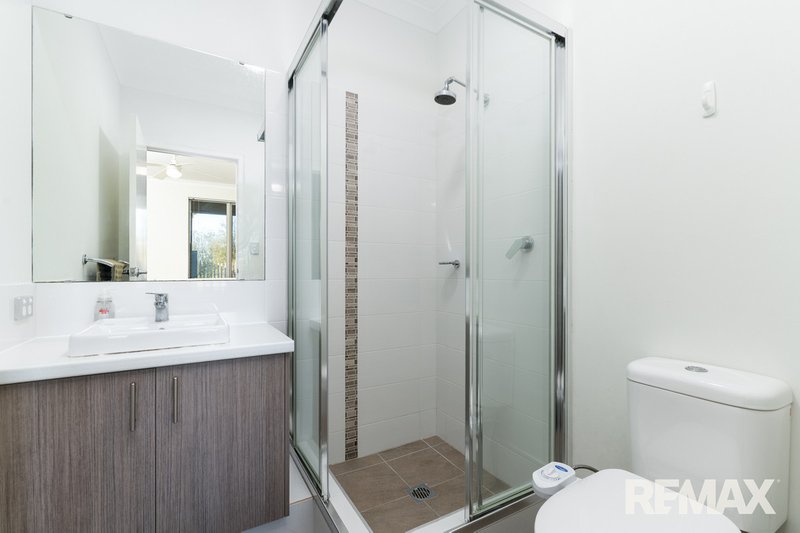
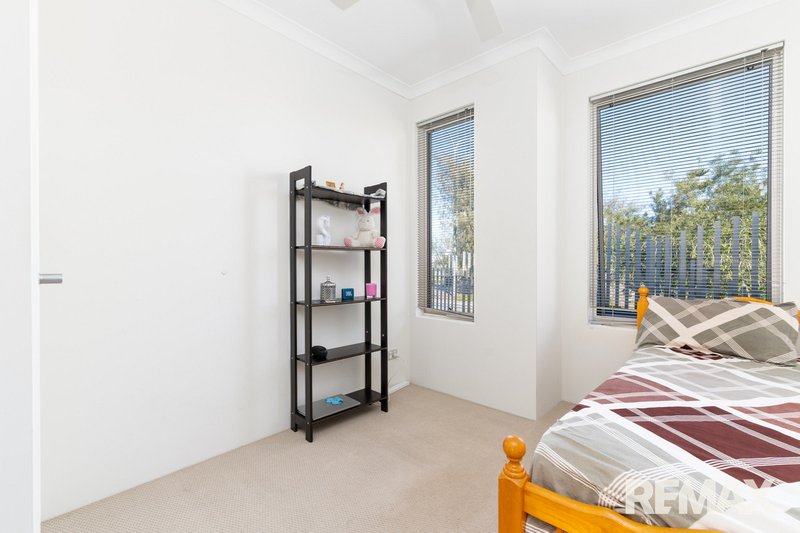
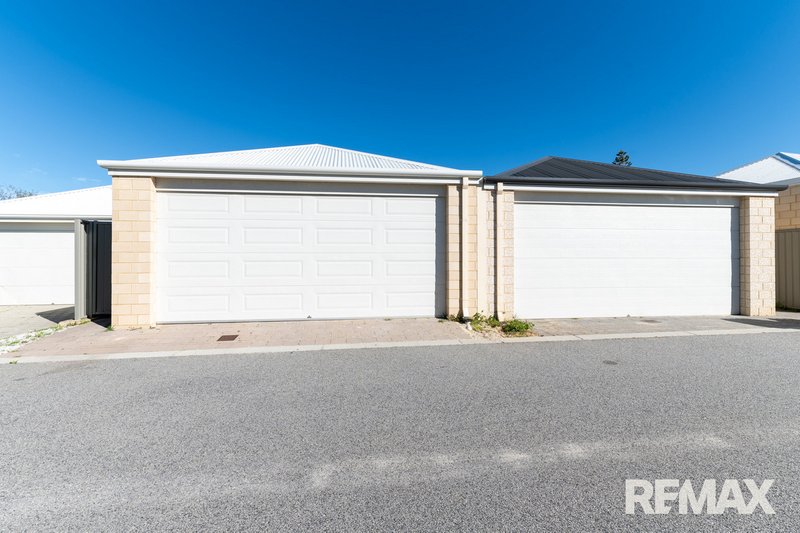
The spacious master bedroom features a walk-in robe, ensuite and ceiling fan, while the additional bedrooms are fitted with built-in comfort and convenience. With tiled flooring throughout the main living areas, split-system air-conditioning, multiple ceiling fans and a double garage positioned at the rear, this is a home that delivers on both functionality and lifestyle.
FEATURES INCLUDE:
• Open-plan living and dining area
• 30-course ceilings providing additional height and spaciousness
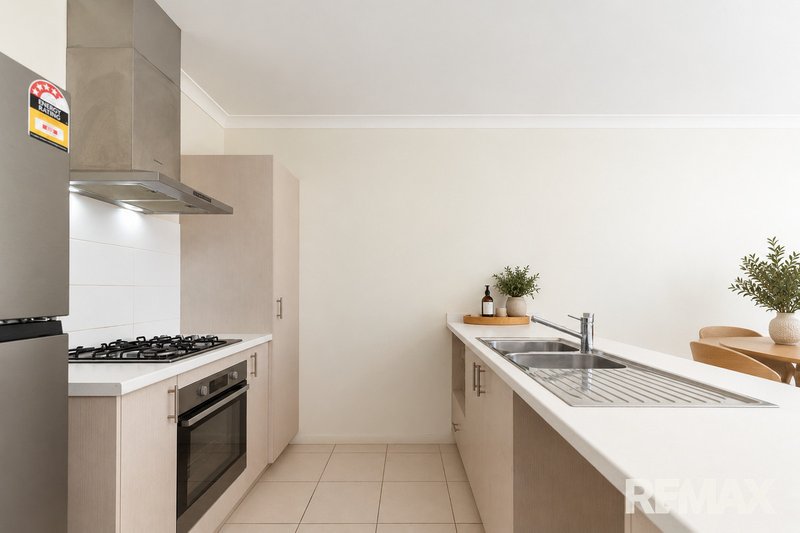
• Well-appointed kitchen with island bench
• Gas cooktop and electric oven
• Dishwasher recess
• Spacious master bedroom with walk-in robe and ensuite
• Ceiling fan to master bedroom
• Carpet to all bedrooms
• Tiled flooring throughout
• Main bathroom with separate shower and bath
• Split-system air-conditioning to living area
• Ceiling fans to all bedrooms
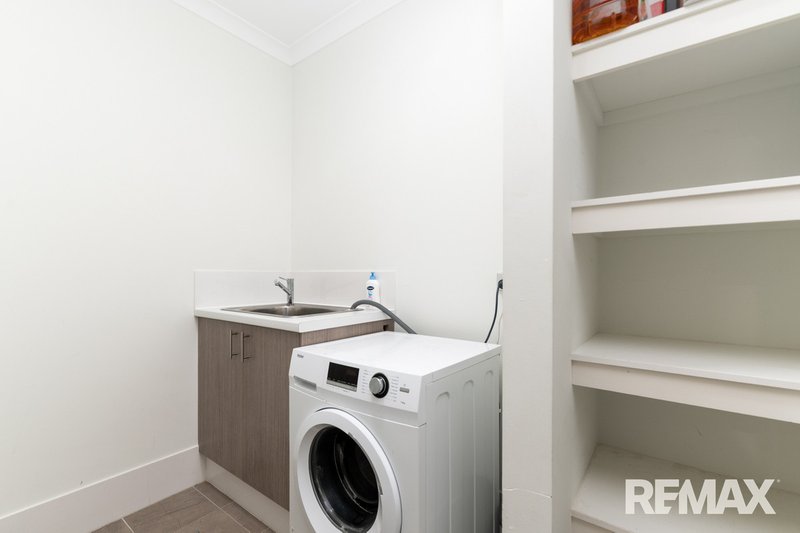
• Bright laundry with skylight and linen cupboard
• Paved outdoor entertaining area
• Low-maintenance gardens
• Double garage to the rear
INVESTOR INFORMATION:
• Block Size: 225m²
• House Size: 104m²
• Year Built: 2017
• Current Rent: $600 per week
• Approx. ROI: 4.4%
A fantastic opportunity for investors seeking an established rental property, first home buyers wanting an affordable entry into the market, or downsizers looking for easy-care living.

6/74 Delamere Avenue, Currambine WA 6028
Call Brett White on
0400 952 788
Call Cristina Botha on
0452 524 348


House in Eglinton, Unit in Eglinton, Townhouse in Eglinton, Villa in Eglinton, Apartment in Eglinton, Flat in Eglinton, Studio in Eglinton, Warehouse in Eglinton, Duplex/Semi-detached in Eglinton, Alpine in Eglinton, Acreage/Semi-rural in Eglinton, Block Of Units in Eglinton, Terrace in Eglinton, Retirement in Eglinton, Serviced Apartment in Eglinton, Other in Eglinton
