Want to save your favourite properties and searches?
Sign up below to access all the awesome features.
Already have an account? Sign in


Inspections
Best Offers By 07/09/2026


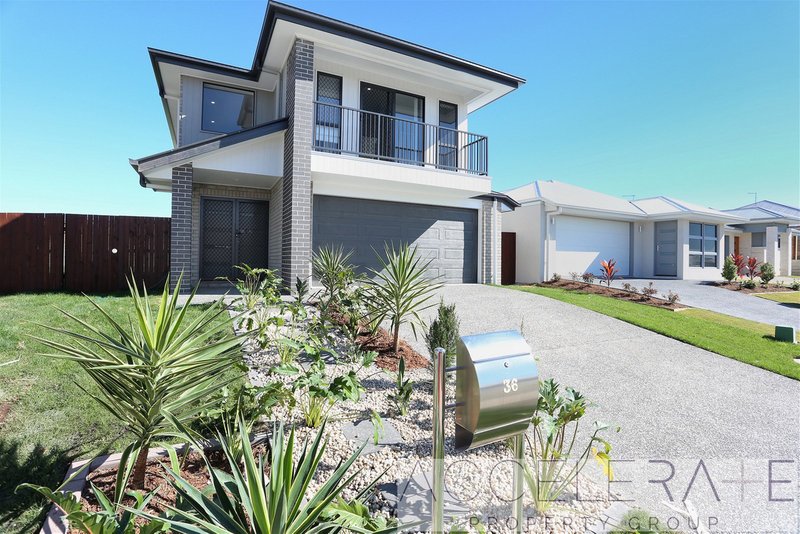
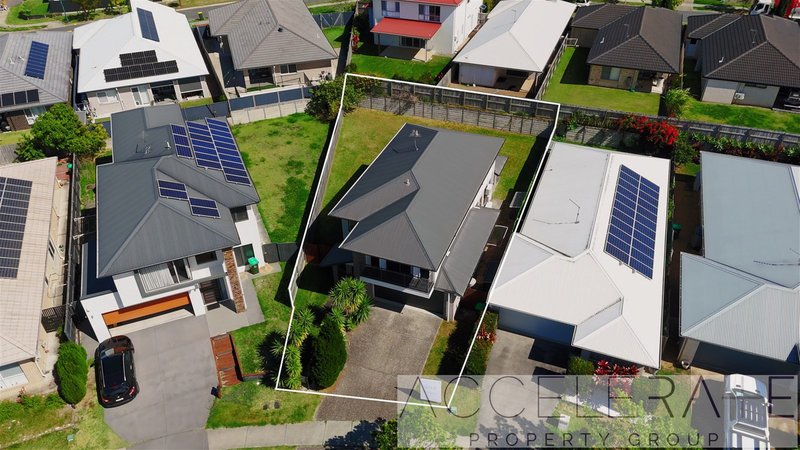
Positioned within the original-and arguably most desirable-precinct of the Capestone Estate, this impressive two-level residence delivers the space, flexibility and lifestyle modern families are searching for. Set on an increasingly rare 560m allotment and offered with vacant possession, the home is ready to move into and enjoy from day one.
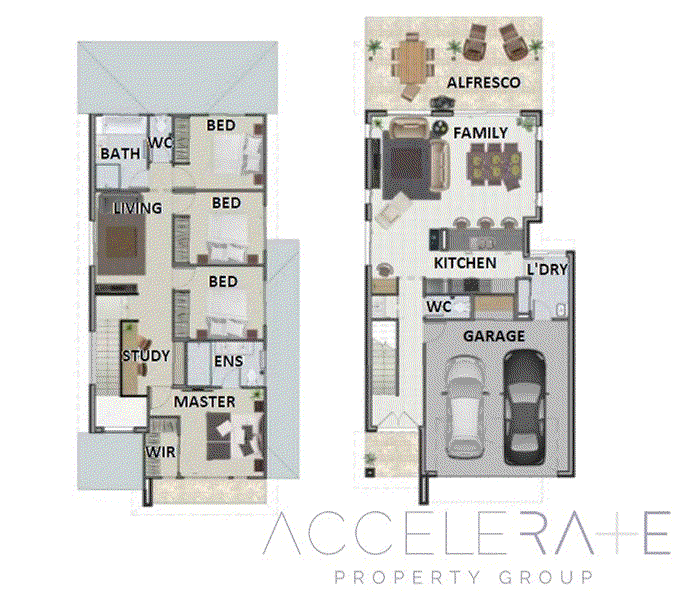
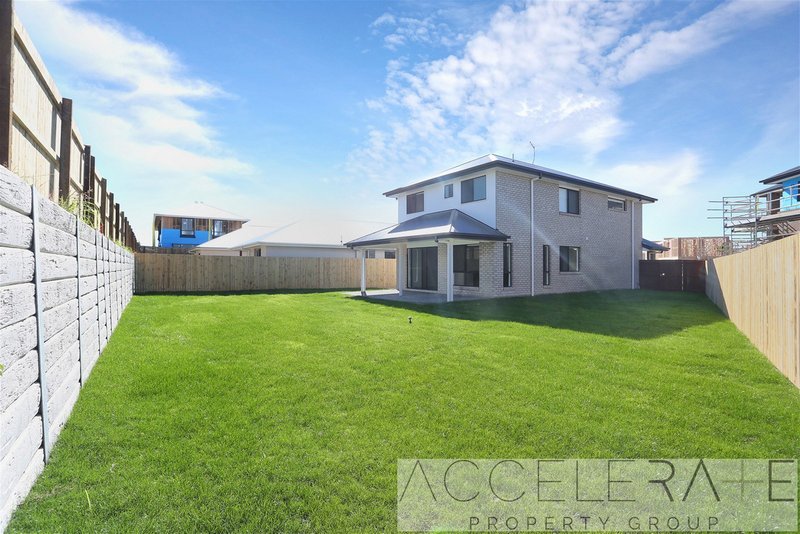
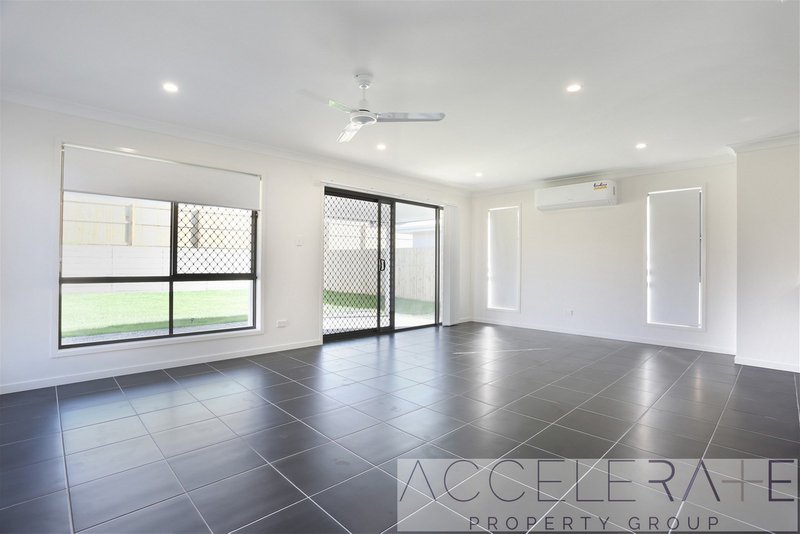
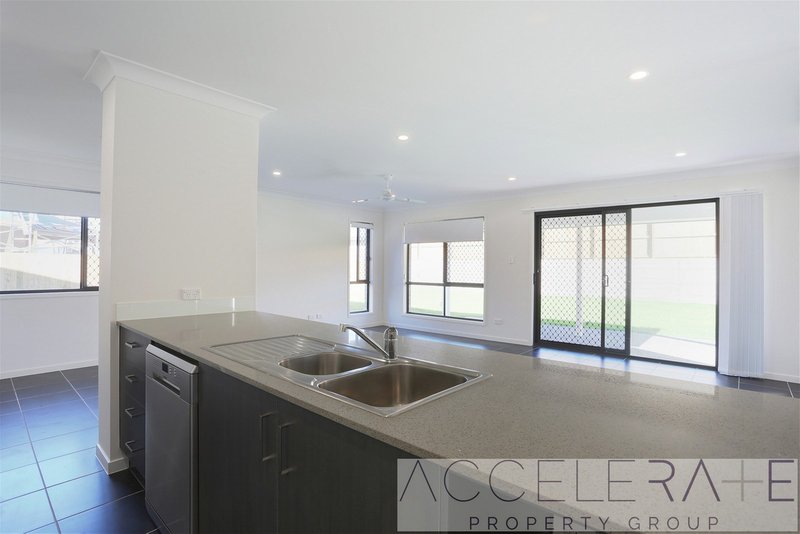
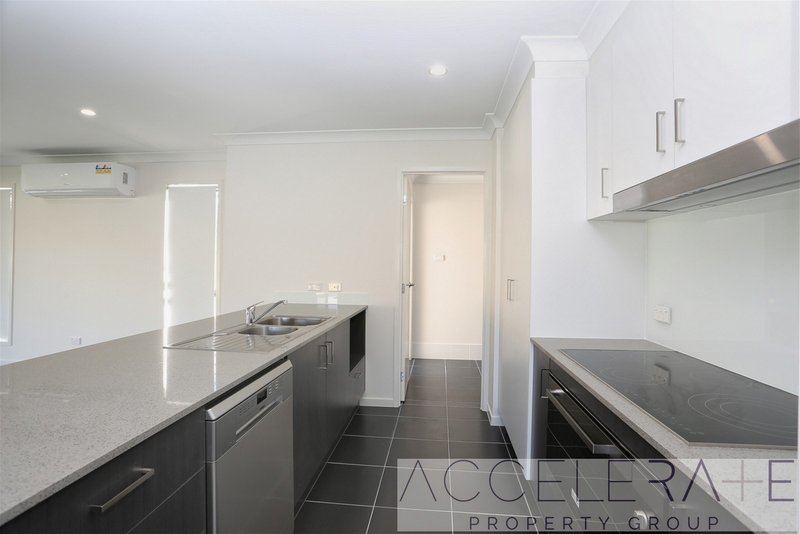
The ground floor is centred around a spacious open-plan living and dining area, complemented by a well-appointed kitchen with stone benchtops, breakfast bar and excellent storage. Large glass doors connect the interior with the covered alfresco area and expansive, fully fenced backyard-providing plenty of room for children, pets and relaxed outdoor living.
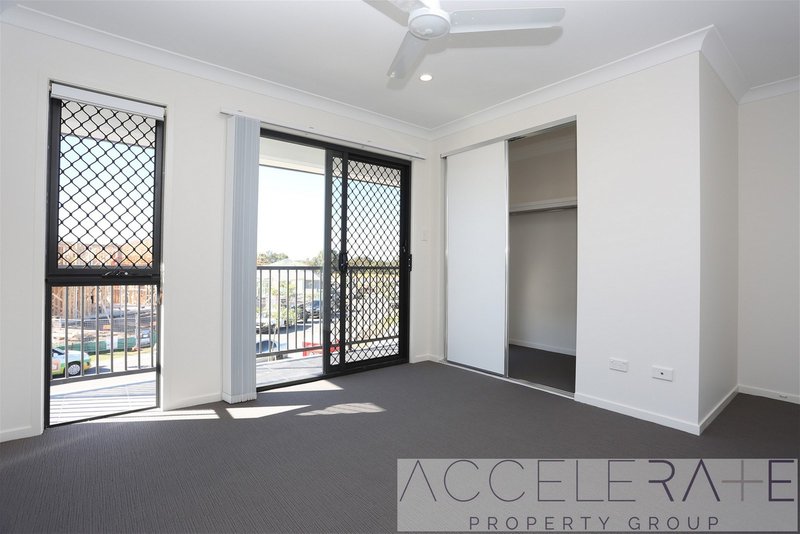
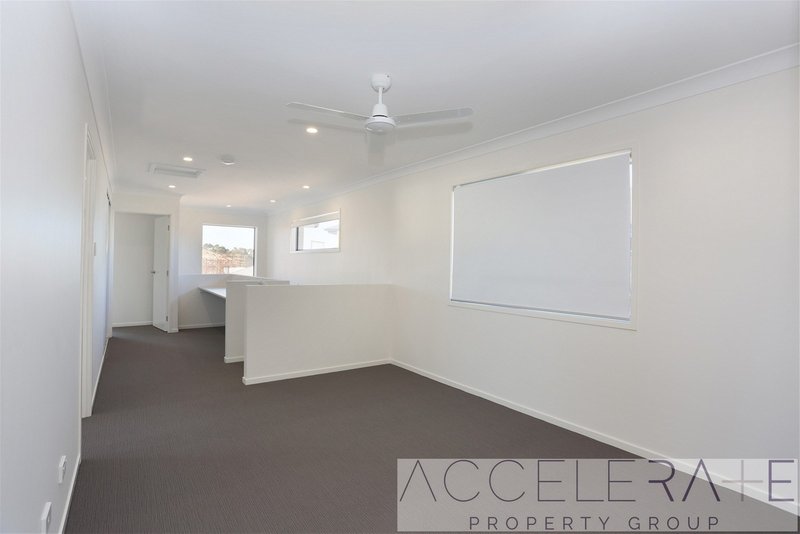
Upstairs, a second living area and dedicated study space provide valuable flexibility, while four generous bedrooms offer comfortable accommodation for the entire family. The master suite is privately positioned and features a walk-in robe, ensuite and its own balcony.
Property features include:
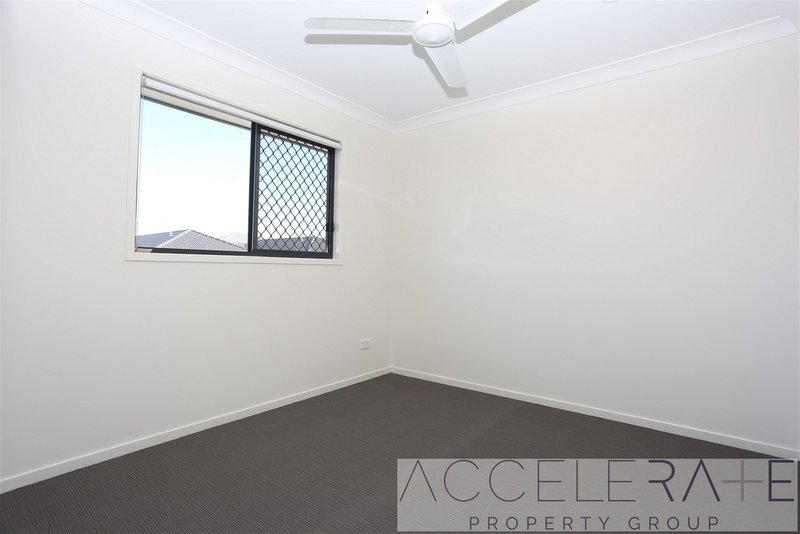
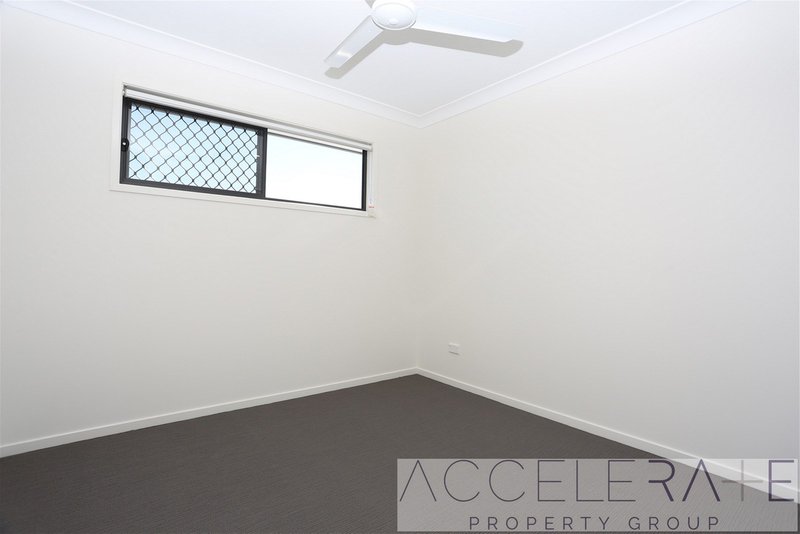
- Four generous bedrooms with built-in robes
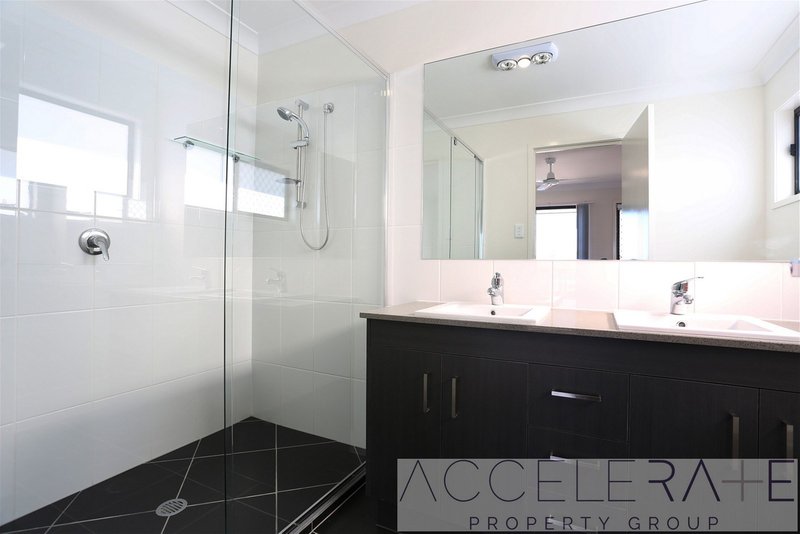
- Master suite with walk-in robe, ensuite and private balcony
- Dedicated study areas
- Two separate living areas across both levels
- Spacious open-plan family and dining area
- Modern kitchen with stone benchtops, breakfast bar, electric cooking and dishwasher
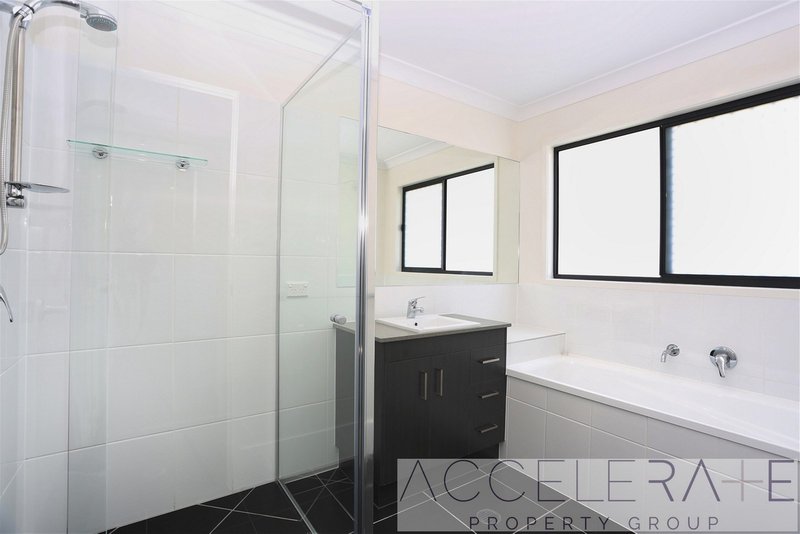
- Main bathroom with separate bath and shower
- Additional toilet downstairs
- Split-system air conditioning and ceiling fans
- Covered outdoor entertaining area
- Expansive, fully fenced backyard
- Separate internal laundry
- Double lock-up garage with internal access
- Approximately 560m land
- Offered with vacant possession
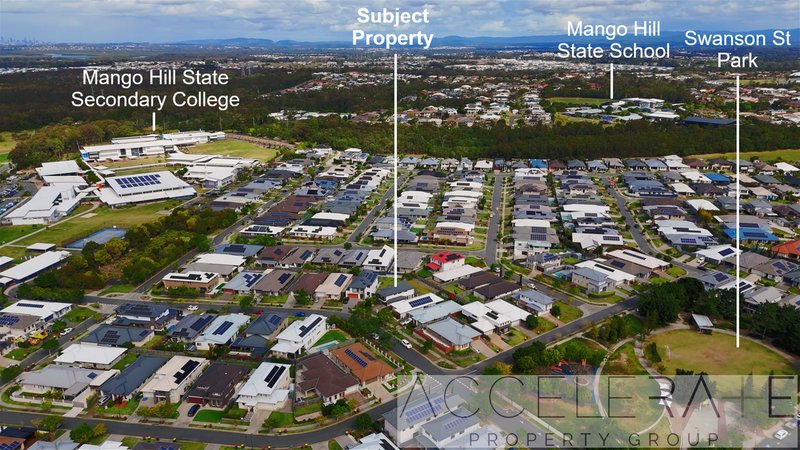
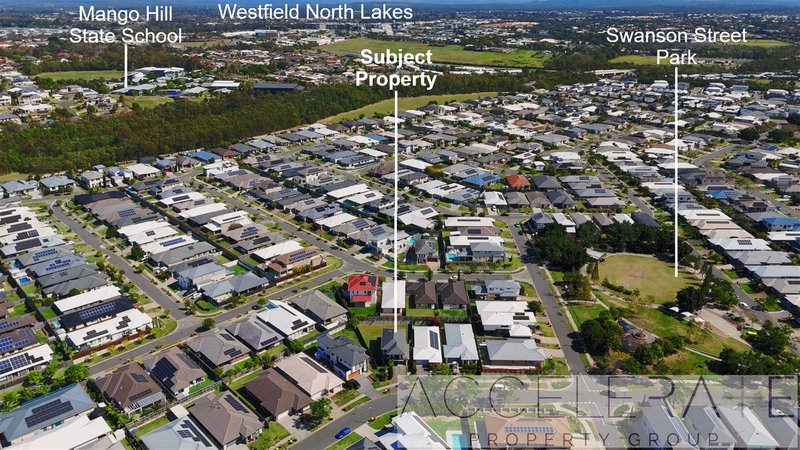
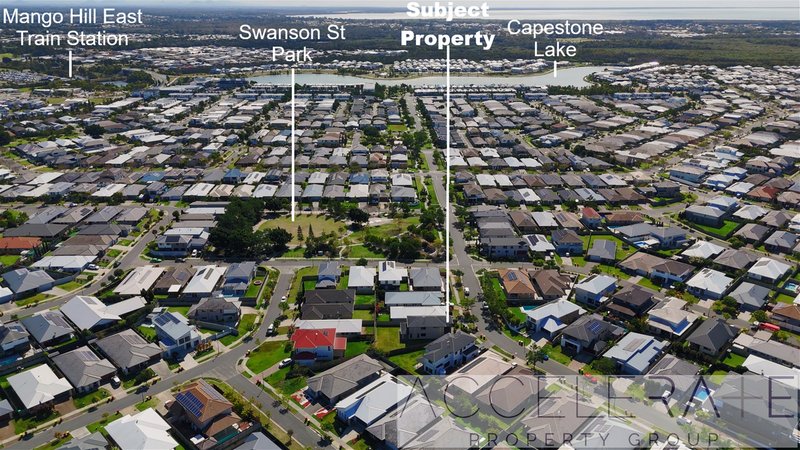
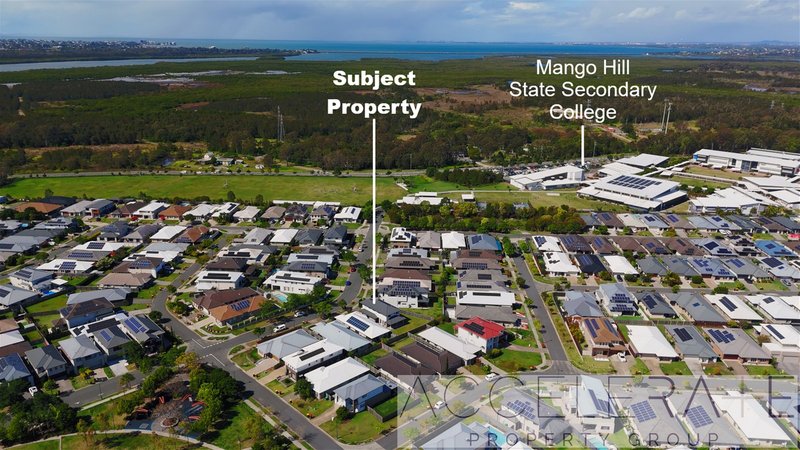
Enjoy the very best of the Capestone lifestyle, with the estate's picturesque central lake, walking paths, parks and playgrounds all nearby. Capestone Village, Mango Hill East train station, local schools and childcare facilities are within easy reach, while Westfield North Lakes and major transport connections are only a short drive away.
With its substantial block, versatile floor plan and sought-after position, 36 Parkway Terrace presents an outstanding opportunity for families seeking space without compromising on convenience.
* Note, the plants are more established then shown in the photos.
** Whilst every care has been taken in the preparation of this advertisement, the information contained herein is believed to be accurate at the time of publication but is provided as a guide only. Neither the owner nor Accelerate Property Group makes any warranty or representation as to the accuracy, reliability, completeness or suitability of the information. Interested parties should rely on their own enquiries and are strongly encouraged to inspect the property to satisfy themselves as to its features, condition and suitability. Photographs, floor plans and other marketing material are for illustrative purposes only and may have been digitally enhanced for marketing purposes, including adjustments to lighting, colour, perspective or the use of artificial intelligence (AI). Such enhancements are not intended to misrepresent the property or its features.
477 Boundary Street, Spring Hill QLD 4000
Call Matthew Purdy on
0416 36 36 10


House in Mango Hill, Unit in Mango Hill, Townhouse in Mango Hill, Villa in Mango Hill, Apartment in Mango Hill, Flat in Mango Hill, Studio in Mango Hill, Warehouse in Mango Hill, Duplex/Semi-detached in Mango Hill, Alpine in Mango Hill, Acreage/Semi-rural in Mango Hill, Block Of Units in Mango Hill, Terrace in Mango Hill, Retirement in Mango Hill, Serviced Apartment in Mango Hill, Other in Mango Hill
House in Clontarf, House in Griffin, House in Kallangur, House in Murrumba Downs, House in North Lakes, House in Rothwell