Want to save your favourite properties and searches?
Sign up below to access all the awesome features.
Already have an account? Sign in




$470.00


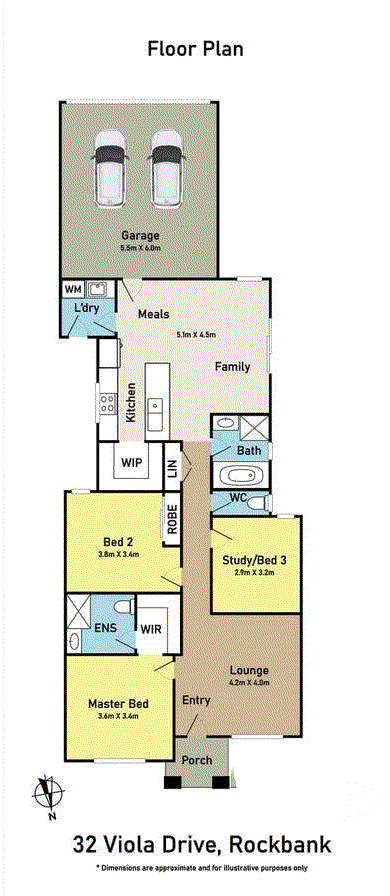
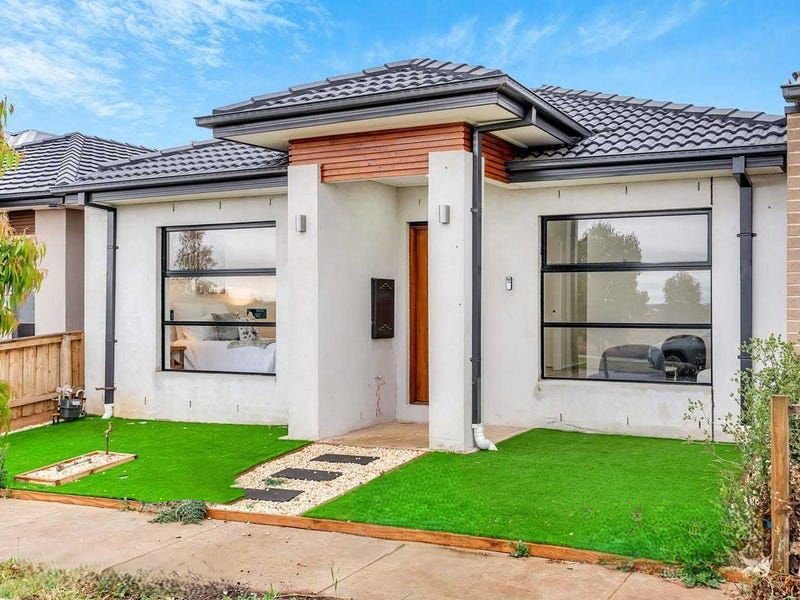
Positioned in a premium pocket of the popular Rockbank, this family home offers an enviable blend of contemporary style, thoughtful upgrades, and everyday convenience. Situated directly across the scenic creek line, this beautifully appointed three-bedroom residence is tailored for tenants seeking low-maintenance luxury close to public transport, schools, and essential amenities.
Lifestyle & Location Perks
Enjoy a prime creek-facing setting situated directly across the water line, offering a serene neighbourhood backdrop for daily relaxation. Commuting is made effortless with exceptional proximity to Rockbank Train Station and quick access to the Western Freeway for a swift journey into the Melbourne CBD. Families will appreciate the outstanding location within minutes of Aspire Early Education & Kindergarten, Rockbank Primary School, and the prestigious Bacchus Marsh Grammar (Woodlea Campus), alongside nearby parks and playgrounds. Everyday shopping, dining, and lifestyle necessities are just a short drive away at the vibrant Woodlea Town Centre and nearby Cobblebank Village.
Property Features
• Master bedroom featuring a private walk-in robe and a modern en suite.
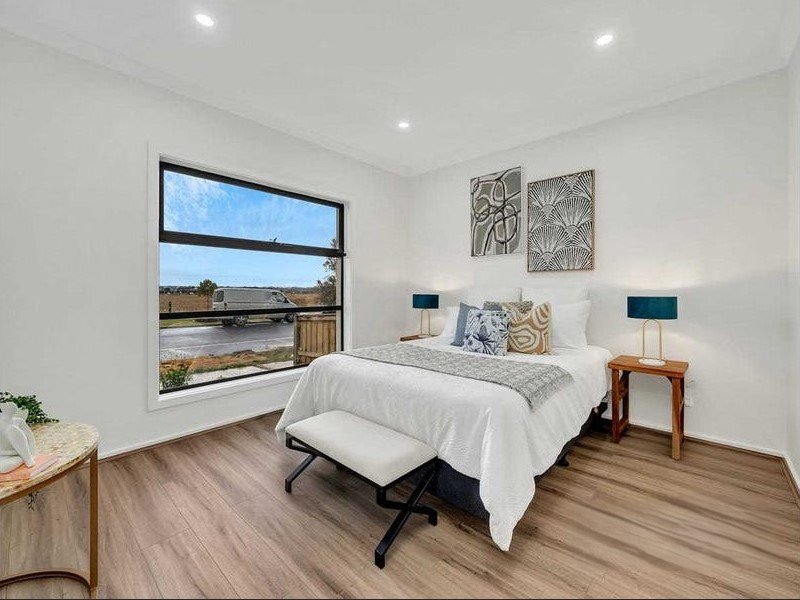
• Two additional well-sized bedrooms equipped with built-in robes.
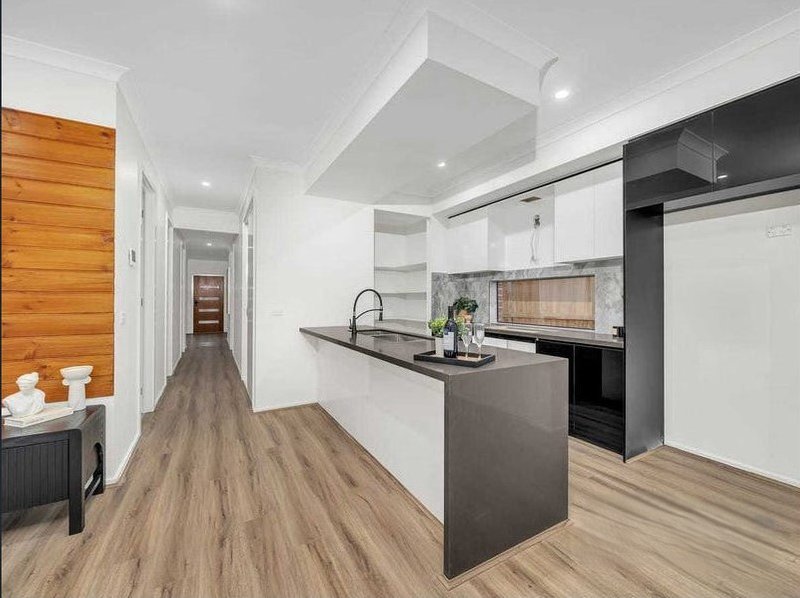
• Gourmet kitchen showcasing stone benchtops with a sleek waterfall edge, quality stainless steel appliances, a walk-in pantry and a dishwasher.
• Open-plan living and dining domain complete with stylish timber feature wall detailing.
• Refrigerated heating and cooling system for precise, year-round climate control throughout the entire home.
• Stone benchtops extended throughout all wet areas, matte black fixtures, high ceilings, LED downlights, and hybrid timber flooring.
• Full-sized separate laundry with abundant overhead storage cupboards.
• Eco-friendly water tank and clean, fully concreted perimeter paths around the home.
• Double garage with remote-controlled access and secure internal entry.
• Beautifully presented, low-maintenance front and rear gardens.
Proudly Presented To You By Avenue West Real Estate - Defined by Service & Expertise!
Please Note: *To avoid disappointment, please double-check the inspection time or contact the agent before travelling, just in case the property has already been leased. *
Please note: Photo-id required for all inspections.
Every precaution has been taken to establish accuracy of the above information but does not constitute any representation by the vendor or the agent. Please make your own enquiries related to the property.
71 Wireless Drive, Aintree VIC 3336
Call Patrick Chaudhary on
None
Call Satbir Chouhan on
None


House in Rockbank, Unit in Rockbank, Townhouse in Rockbank, Villa in Rockbank, Apartment in Rockbank, Flat in Rockbank, Studio in Rockbank, Warehouse in Rockbank, Duplex/Semi-detached in Rockbank, Alpine in Rockbank, Acreage/Semi-rural in Rockbank, Block Of Units in Rockbank, Terrace in Rockbank, Retirement in Rockbank, Serviced Apartment in Rockbank, Other in Rockbank
House in Caroline Springs, House in Melton South, House in Melton, House in Mount Cottrell, House in Plumpton, House in Ravenhall, House in Truganina