Want to save your favourite properties and searches?
Sign up below to access all the awesome features.
Already have an account? Sign in


$1,450,000 - $1,550,000


Fully renovated, extended and finished with exceptional attention to detail, 10 George Street presents an impressive family home in the heart of Kennington, just a stone's throw from the Bendigo CBD and with Harry Trott Oval at the end of the street.
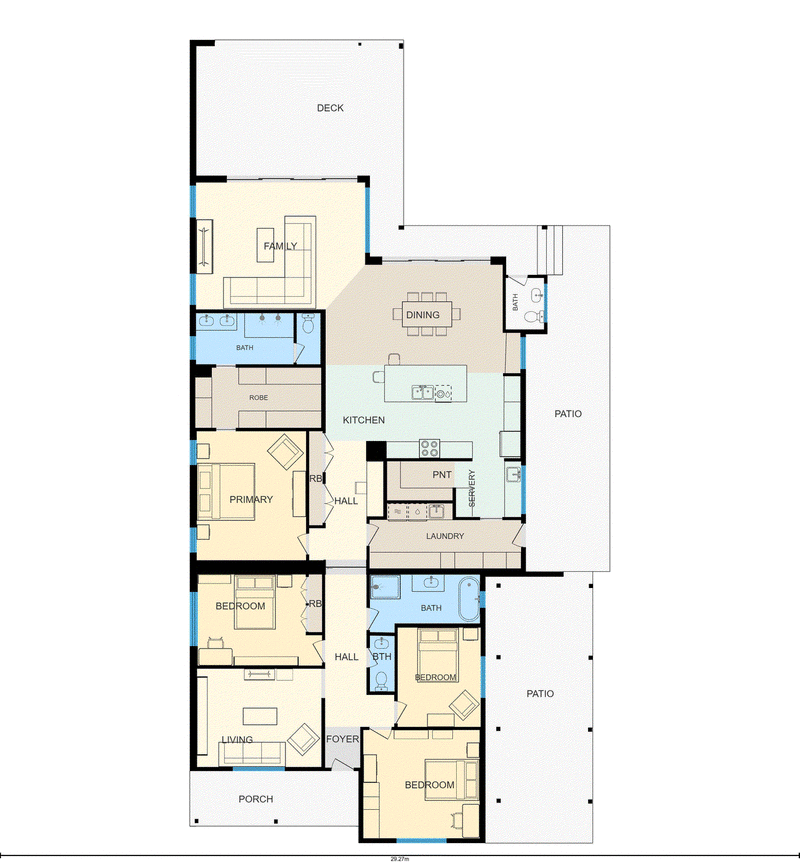
Wide hallways and generous proportions set the tone from the moment you step inside. To the left of the entry, a light-filled second living room provides a separate space to relax, while the great-sized bedrooms are complete with ceiling fans. The immaculate main bathroom features striking floor-to-ceiling feature tiles, while the master bedroom is a standout with a huge walk-in robe, split-system heating and cooling, and a fantastic ensuite complete with feature tiling and a double shower.
At the heart of the home is the expansive open-plan kitchen, living and dining area. The kitchen has been designed on an impressive scale, featuring a massive stone island bench, dual ovens, 900mm appliances, ample storage and a skylight bringing natural light directly over the space. A huge butler's pantry provides even more storage and preparation space, cleverly connecting through to the oversized laundry with extensive bench space and cabinetry. A built-in study nook adds further practicality for family living.
The adjoining dining area is finished with pendant lighting and a gorgeous window seat bathed in natural light, while the huge main living area takes full advantage of the outlook across the incredible backyard.
Outside is where this property really sets itself apart. A huge undercover decked alfresco with ceiling fans overlooks the in-ground pool and exceptionally private, resort-style surrounds. Established greenery creates a secluded setting, complemented by a dedicated firepit area, grassed yard and shed.
Two separate driveways provide excellent access, with one leading to the carport and the second offering direct side access through to the shed.
With multiple living zones, outstanding entertaining spaces and a floorplan designed for modern family life, this is an incredible home where no detail has been missed, all positioned in one of Kennington's most convenient locations.
L3/489 Toorak Road, Toorak VIC 3142
Call Sacha Dale on
0455 412 348
Call Archie Goudie on
None


House in Kennington, Unit in Kennington, Townhouse in Kennington, Villa in Kennington, Apartment in Kennington, Flat in Kennington, Studio in Kennington, Warehouse in Kennington, Duplex/Semi-detached in Kennington, Alpine in Kennington, Acreage/Semi-rural in Kennington, Block Of Units in Kennington, Terrace in Kennington, Retirement in Kennington, Serviced Apartment in Kennington, Other in Kennington
House in Bendigo, House in East Bendigo, House in Flora Hill, House in Quarry Hill, House in Strathdale, House in Strathfieldsaye