
Want to save your favourite properties and searches?
Sign up below to access all the awesome features.
Already have an account? Sign in


Inspections
$580 per week


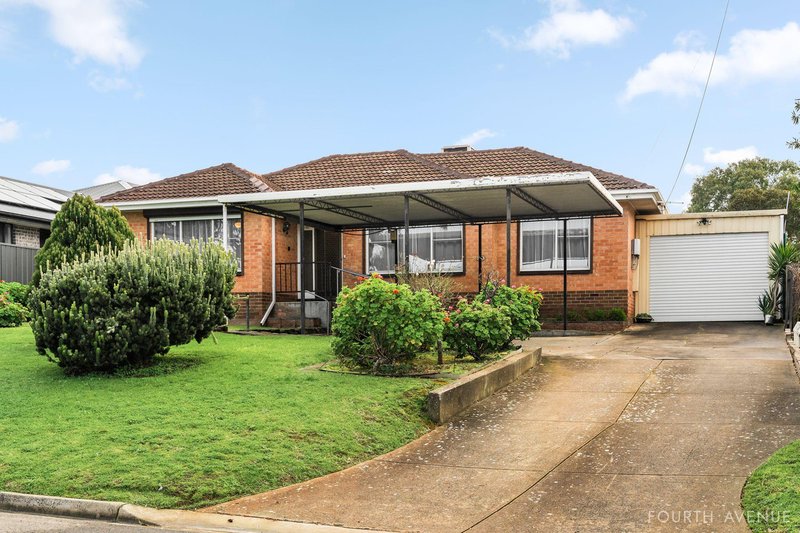
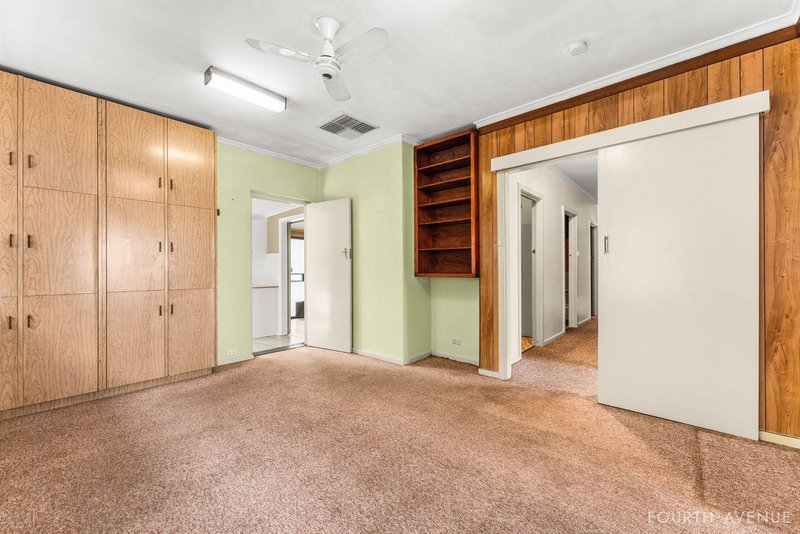
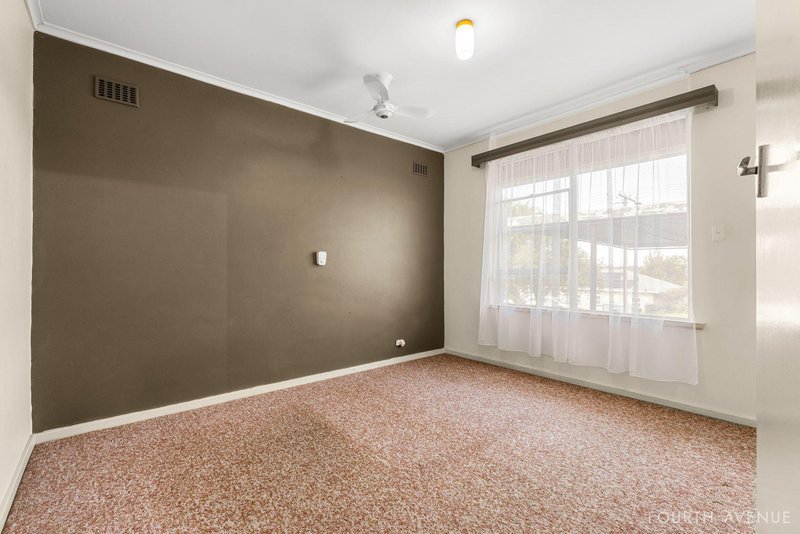
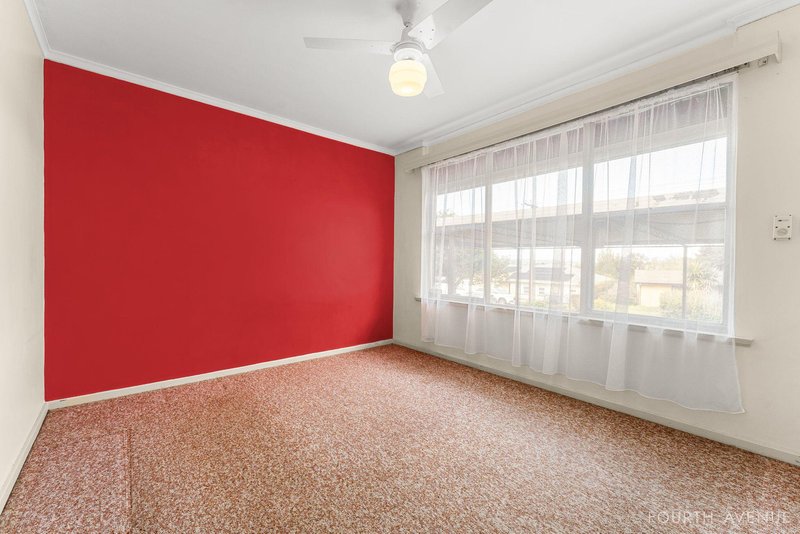
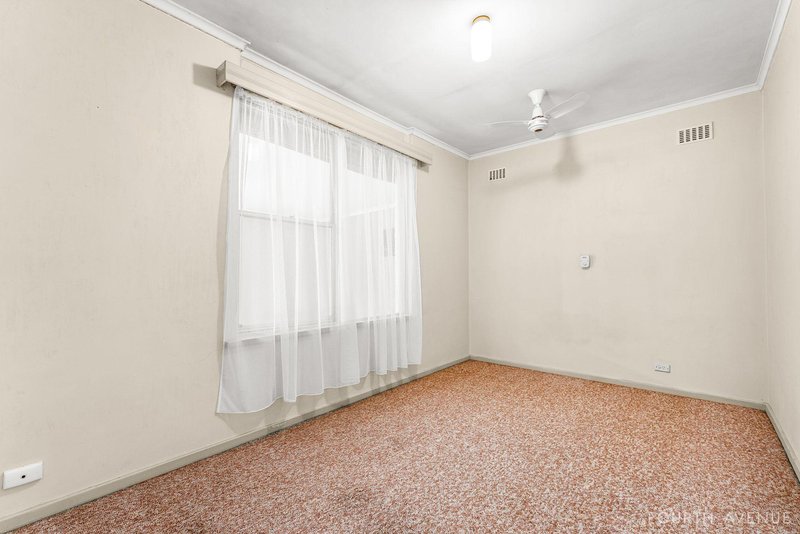
Perfectly positioned within easy walking distance of Southgate Plaza and Morphett Vale Primary School, this spacious three-bedroom home offers a fantastic combination of comfort, flexibility and convenience for families.
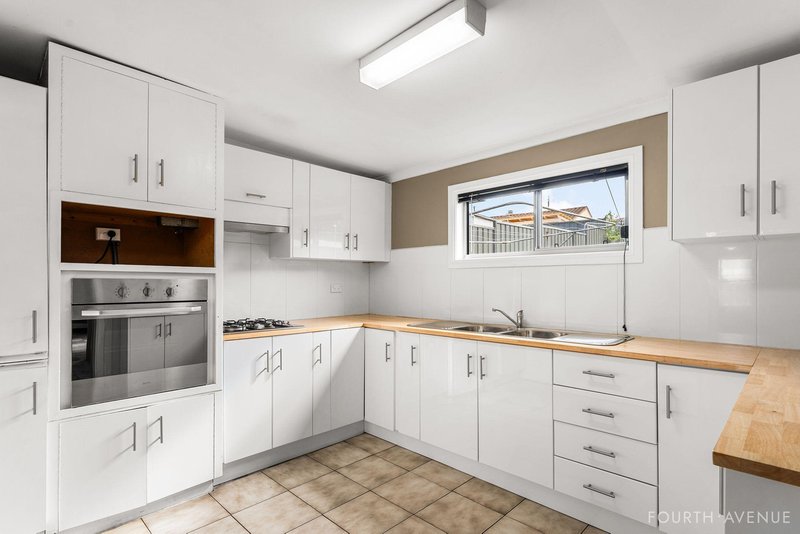
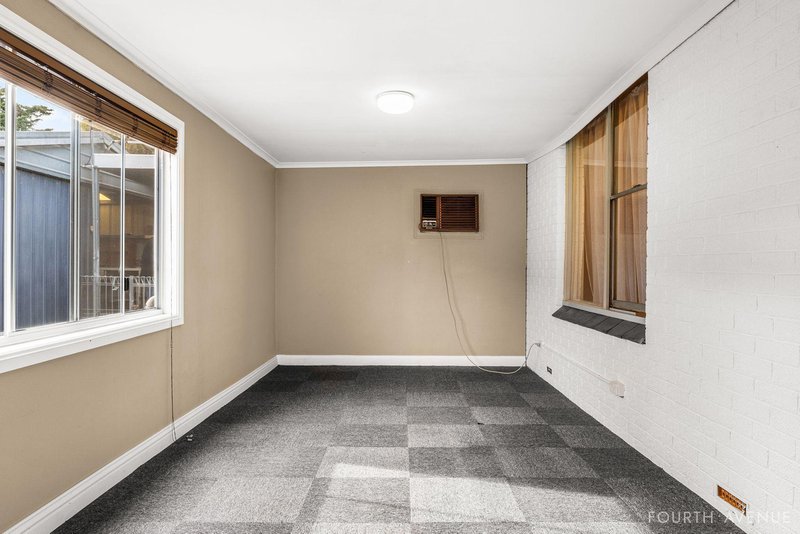
Set on Judith Crescent, Morphett Vale, the home provides plenty of room for the family to spread out, with an updated kitchen, generous main living area and a versatile separate rumpus room / second living area.
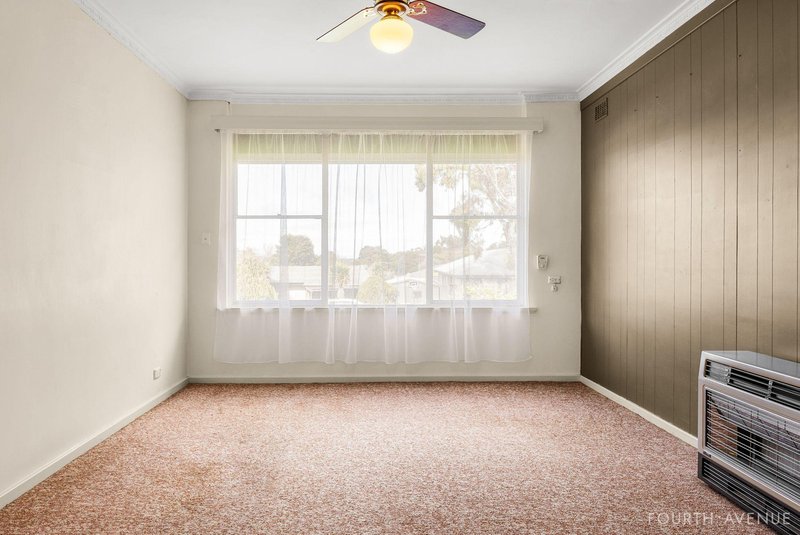
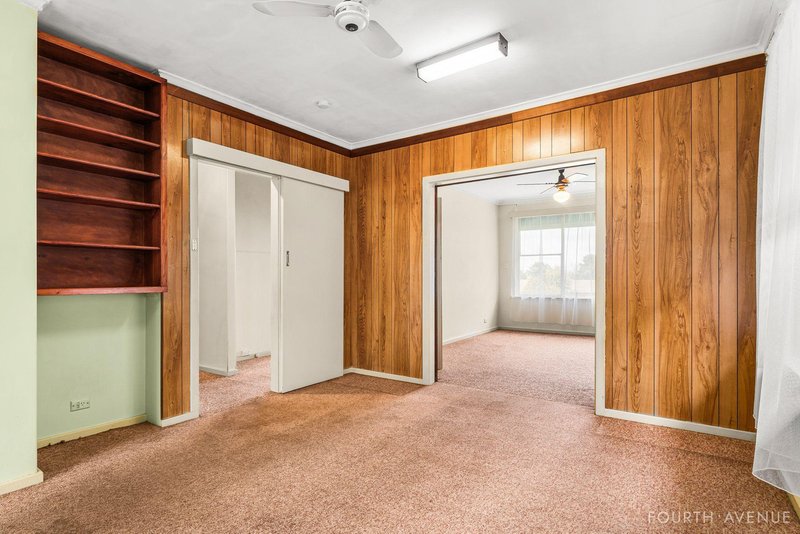
The additional living space offers excellent flexibility - whether used as a children's retreat, playroom, home office, media room or simply a second space to relax.
Features you'll love:
• Three bedrooms
• Updated kitchen
• Spacious main living area
• Separate rumpus room / second living area
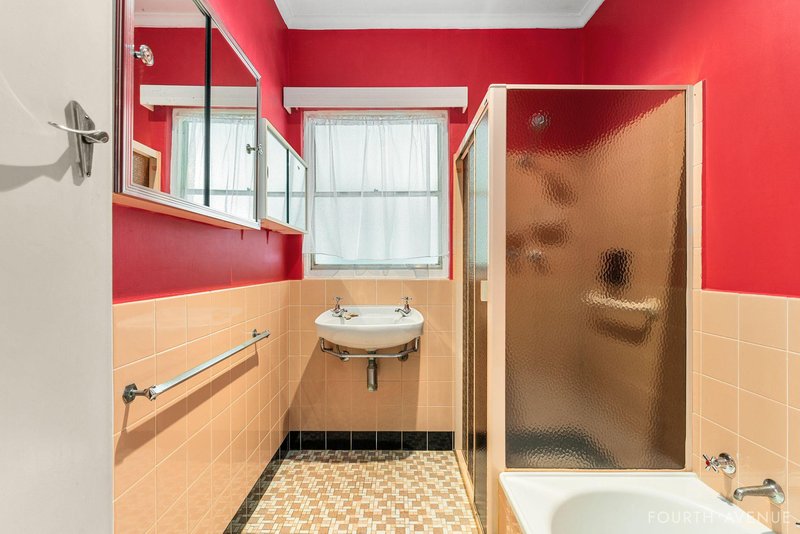
• One bathroom
• Separate toilet
• Evaporative cooling
• Gas heating
• Solar panels
• Garage plus undercover carport
• Parking for up to five vehicles
• Large storage shed
• Family-friendly layout
• Walking distance to Southgate Plaza
• Walking distance to Morphett Vale Primary School
• Conveniently located close to shops, schools, parks and everyday amenities
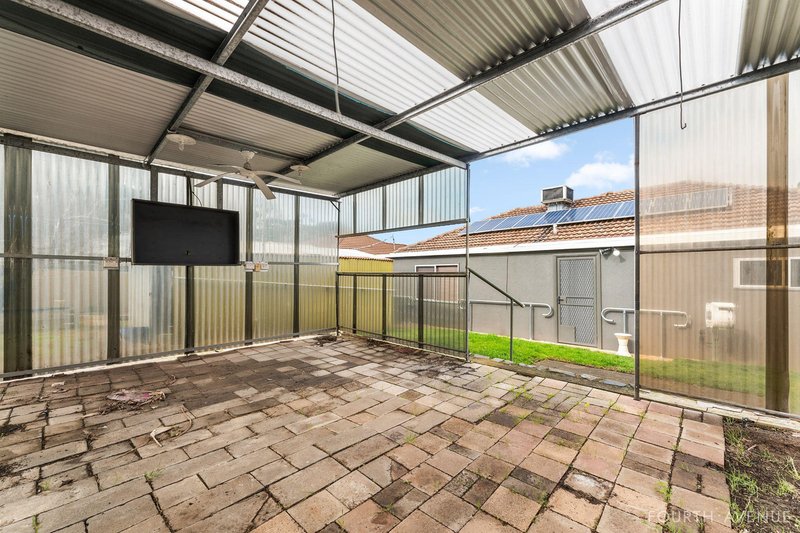
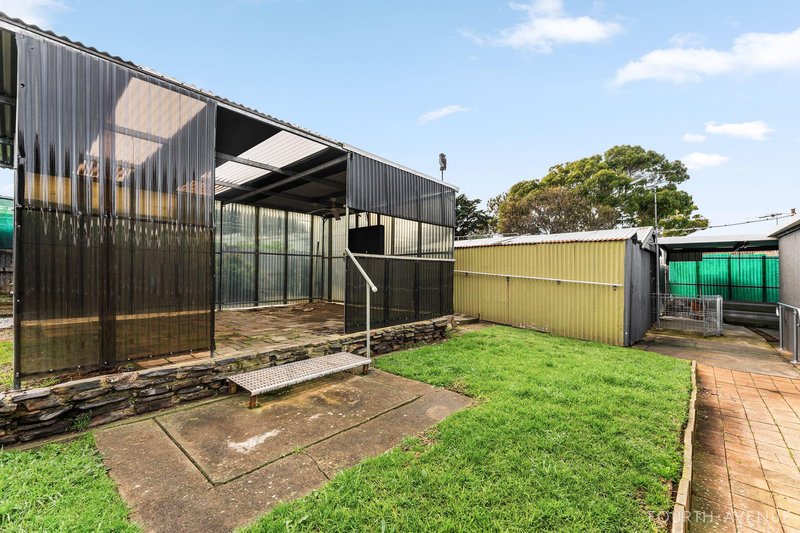
Outside, there is excellent vehicle accommodation with a garage and undercover carport providing parking for up to five cars, while the large storage shed offers plenty of room for bikes, tools, sporting equipment and additional household storage.
The home is also equipped with solar panels, helping with energy efficiency and potentially reducing electricity costs, while evaporative cooling and gas heating provide year-round comfort.
With schools and shopping within walking distance and plenty of living, parking and storage space, this is an ideal home for a family looking for comfort and convenience in Morphett Vale.
Inspection is highly recommended.

463 Nepean Highway, Frankston VIC 3199
Call Nino Micic on
0402333177


House in Morphett Vale, Unit in Morphett Vale, Townhouse in Morphett Vale, Villa in Morphett Vale, Apartment in Morphett Vale, Flat in Morphett Vale, Studio in Morphett Vale, Warehouse in Morphett Vale, Duplex/Semi-detached in Morphett Vale, Alpine in Morphett Vale, Acreage/Semi-rural in Morphett Vale, Block Of Units in Morphett Vale, Terrace in Morphett Vale, Retirement in Morphett Vale, Serviced Apartment in Morphett Vale, Other in Morphett Vale
House in Christie Downs, House in Hackham West, House in Hackham, House in Lonsdale, House in Noarlunga Centre, House in Old Reynella, House in Onkaparinga Hills, House in Reynella, House in Woodcroft
