Want to save your favourite properties and searches?
Sign up below to access all the awesome features.
Already have an account? Sign in





$680 per week


Looking for a place that feels like home from the moment you walk in? This fantastic Grovedale home offers comfort, convenience and plenty of potential for easy everyday living.
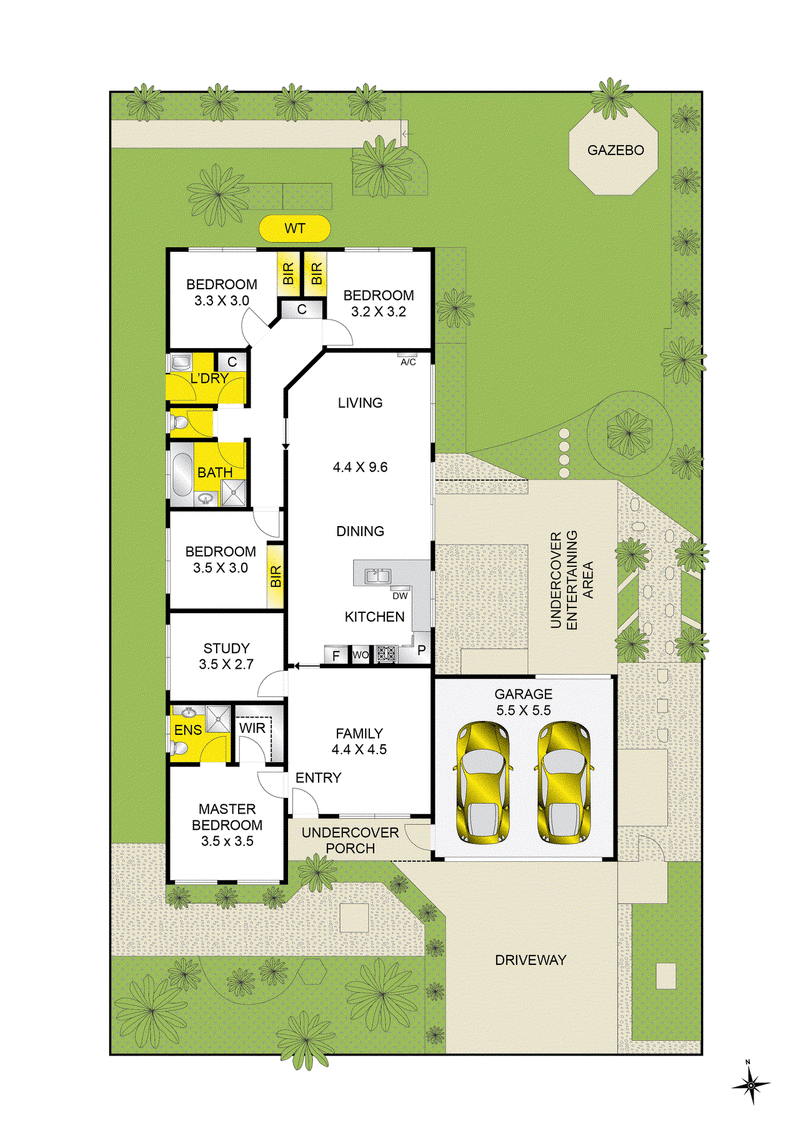
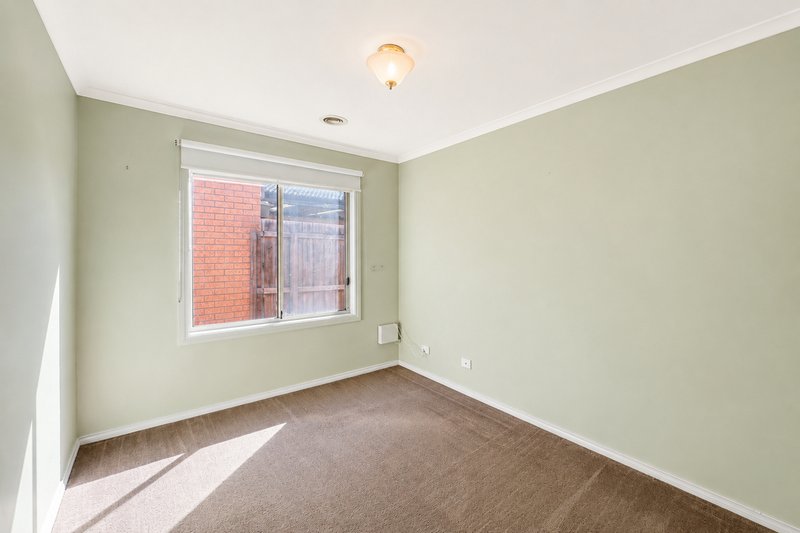
This well-designed home offers ample living space for the whole family, with five generously sized bedrooms - all with built-in robes - and a functional layout that ensures privacy and comfort for everyone.
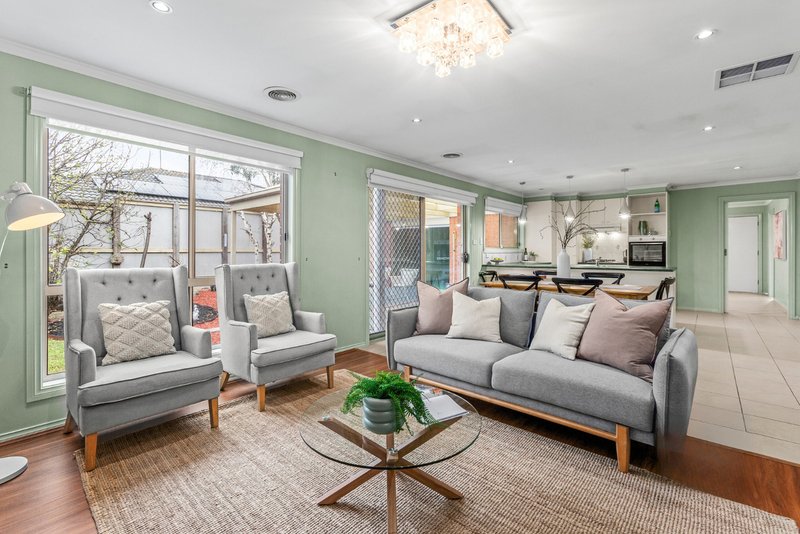
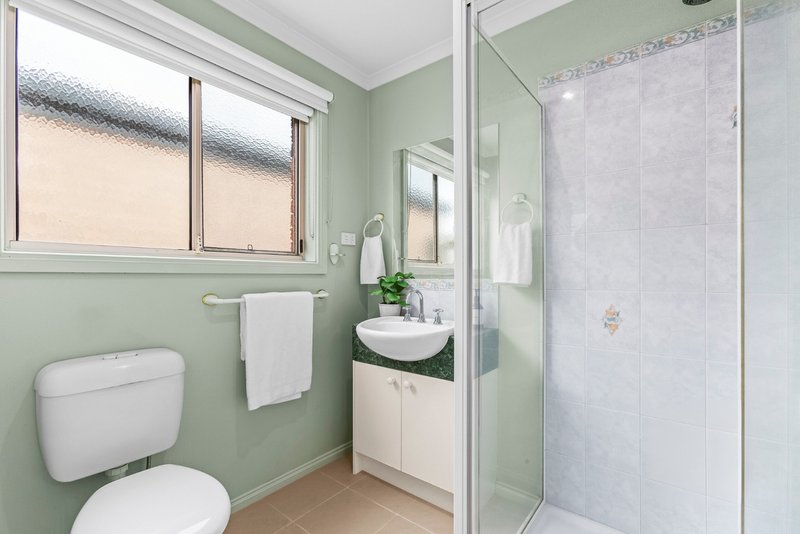
Enjoy the ease of two modern bathrooms, including a master ensuite, plus a spacious open-plan kitchen, dining, and living area ideal for entertaining or relaxing with the family. The kitchen is well-equipped with quality appliances, plenty of storage, and bench space to make meal prep a breeze.
Step outside to a low-maintenance backyard, perfect for weekend BBQs or quiet evenings. The double garage provides secure parking for two vehicles with additional space for storage.
Featuring:
• Five bedrooms - providing plenty of space and flexibility, including the option of using one room as a home office or study.
• Master bedroom with private ensuite, providing additional comfort and privacy.
• Well-appointed kitchen with ample storage and extensive bench space.
• Open-plan living and dining area.
• Second living area at the front of the home.
• Heating, cooling and ceiling fans, providing comfort throughout the year.
• Double remote access garage with driveway space for additional parking.
• Fully enclosed, landscaped and easy to maintain yard.
• Double remote garage with rear roller door.
• Solar panels
Register your interest in this property and be kept up to date with any changes to open times or leasing status.
To register, click "request a time" to register for an available inspection and submit your details.
To apply, click "get in touch" and an application link will be emailed.

75 Barrabool Road, Highton VIC 3216
Call Alycesha Planken on
03 5241 1331
Call Ruben Foulkes on
0498222515


House in Grovedale, Unit in Grovedale, Townhouse in Grovedale, Villa in Grovedale, Apartment in Grovedale, Flat in Grovedale, Studio in Grovedale, Warehouse in Grovedale, Duplex/Semi-detached in Grovedale, Alpine in Grovedale, Acreage/Semi-rural in Grovedale, Block Of Units in Grovedale, Terrace in Grovedale, Retirement in Grovedale, Serviced Apartment in Grovedale, Other in Grovedale
House in Belmont, House in Highton, House in Marshall, House in Mount Duneed, House in Waurn Ponds