Want to save your favourite properties and searches?
Sign up below to access all the awesome features.
Already have an account? Sign in


Auction
Inspections
Auction


Auction Location: Onsite
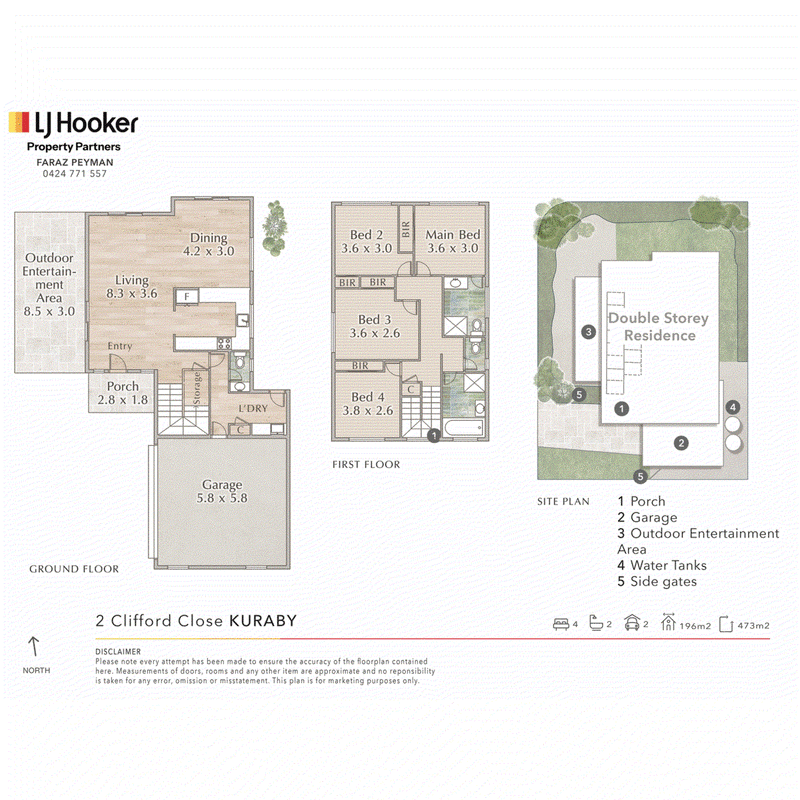
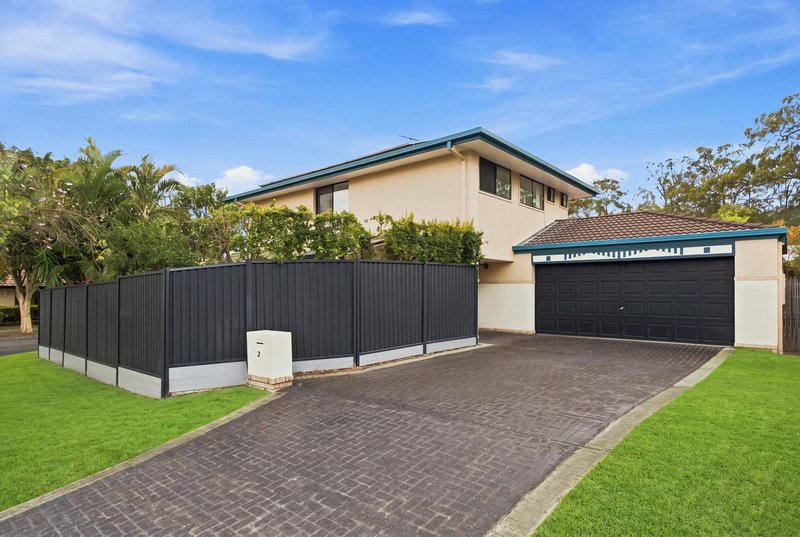
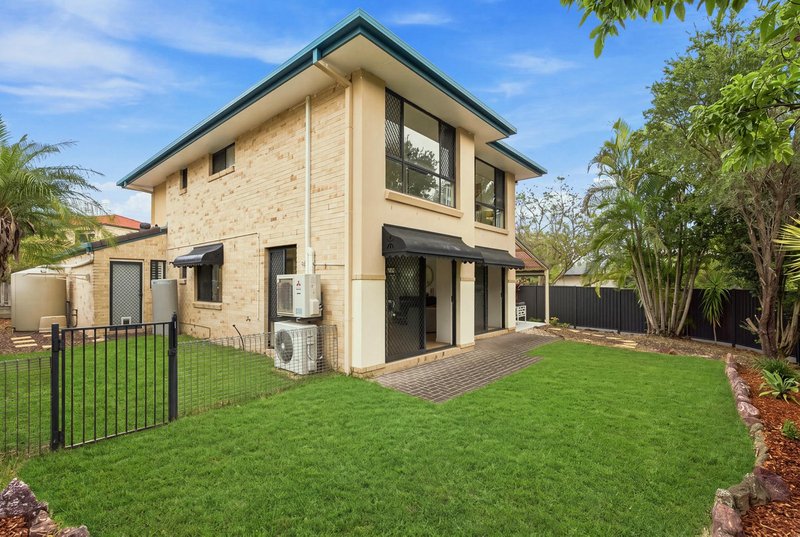
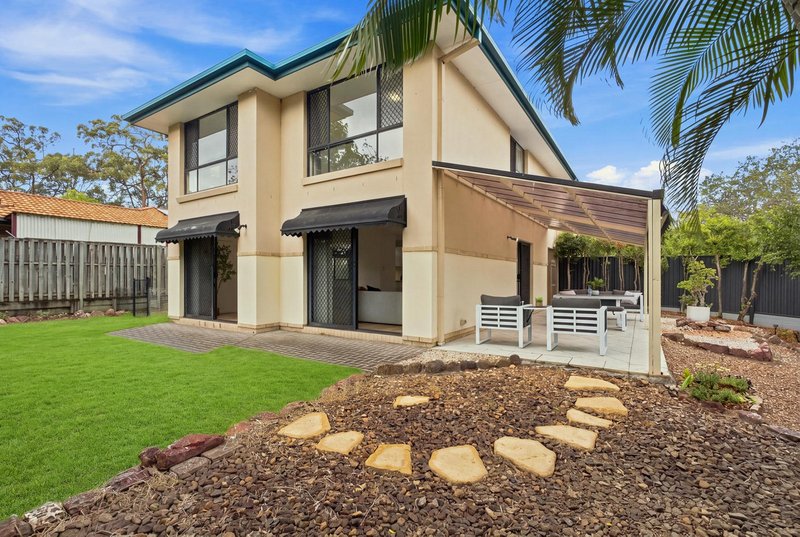
Fresh, spacious and wonderfully practical, this two-storey family home brings everyday living and entertaining together in a peaceful cul-de-sac setting. With open-plan living downstairs, four built-in bedrooms upstairs and a generous covered patio outside, there's plenty of room to settle in and enjoy life at your own pace.
Top 5 Features at a Glance:
1. Peaceful cul-de-sac position offering a welcoming setting for family living
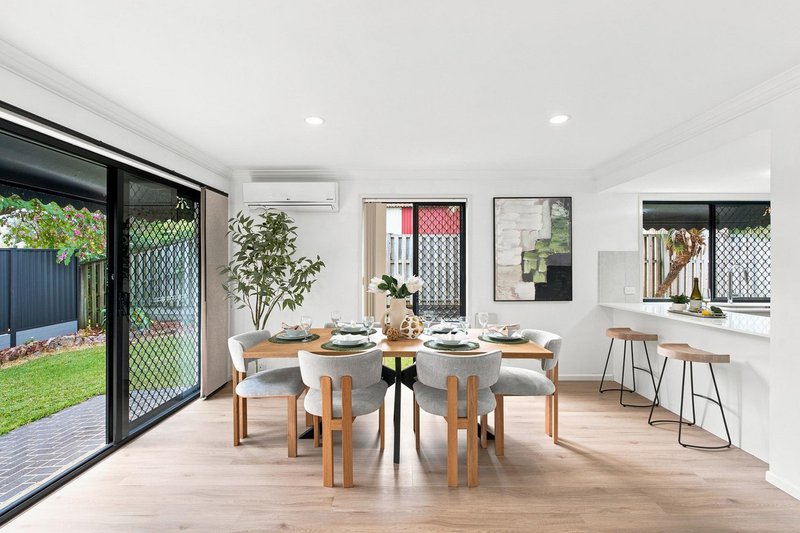
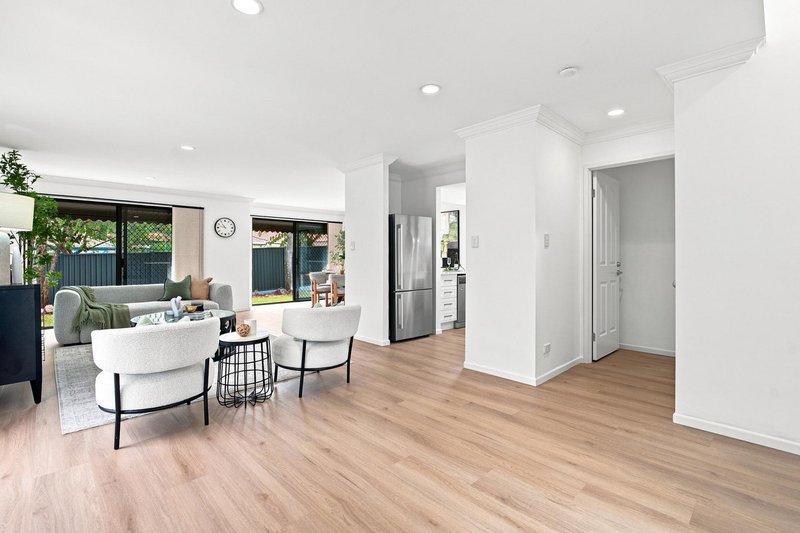
2. Open-plan living and dining areas plus convenient downstairs powder room
3. Four bedrooms with built-in robes, including master with private ensuite
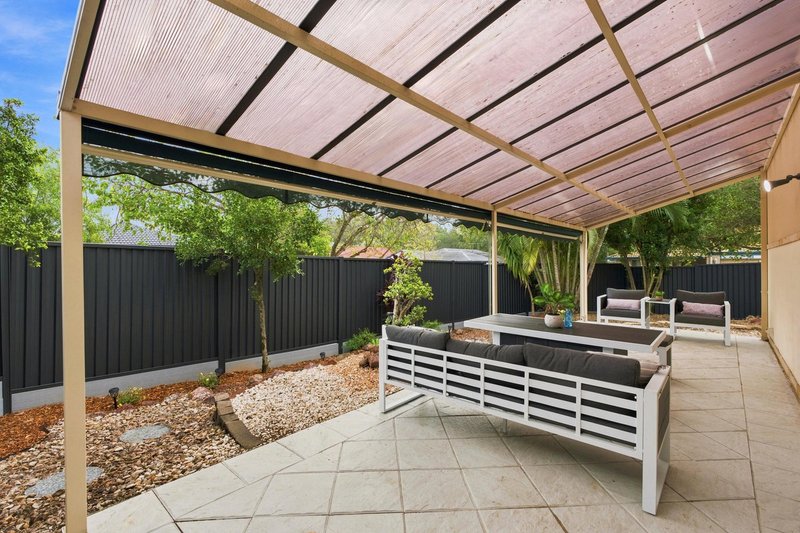
4. Generous covered outdoor entertaining area, plus water tank and solar panels
5. Convenient location close to buses, train stations, shops, schools and the M2
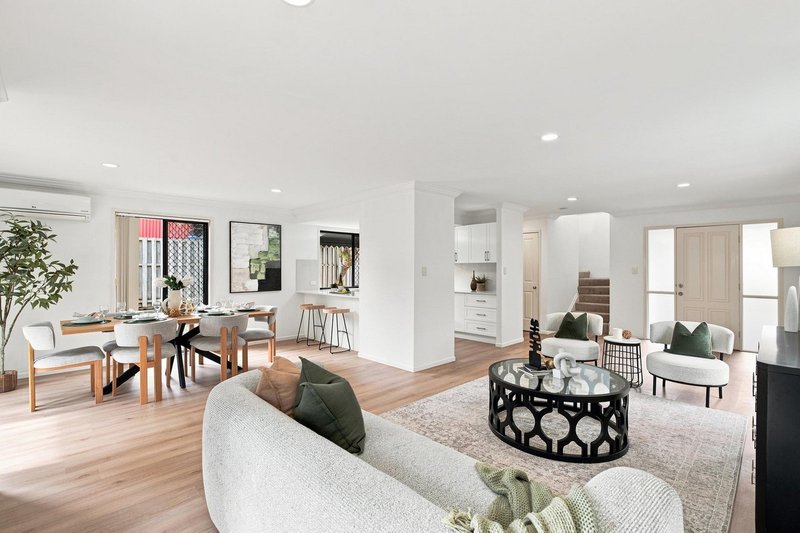
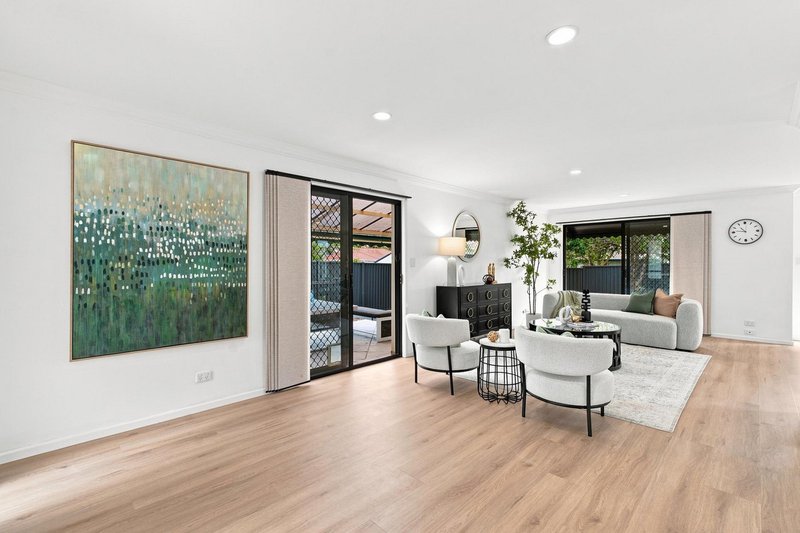
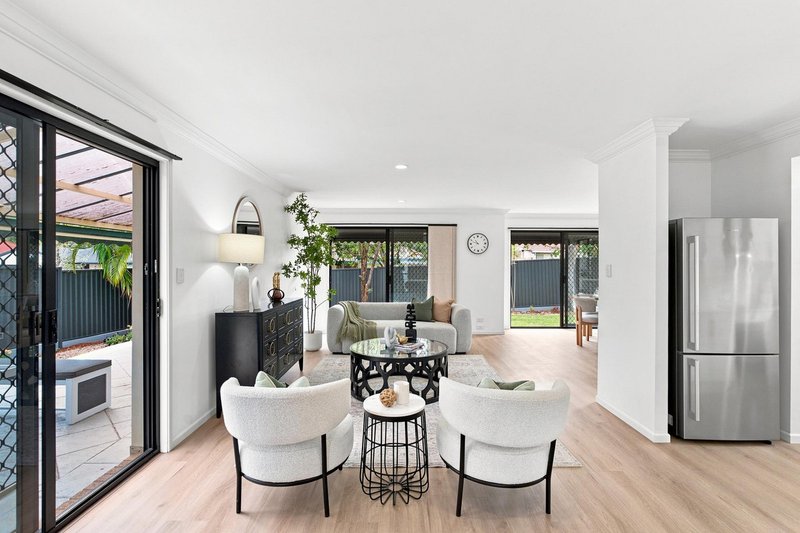
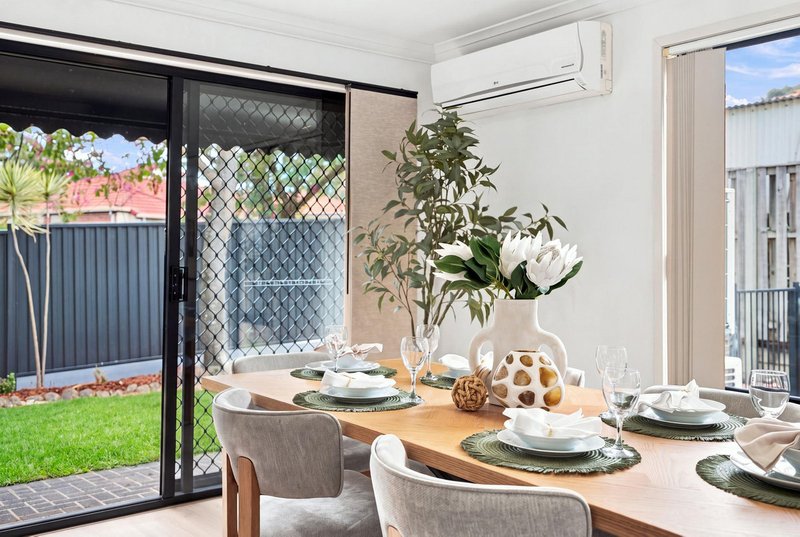
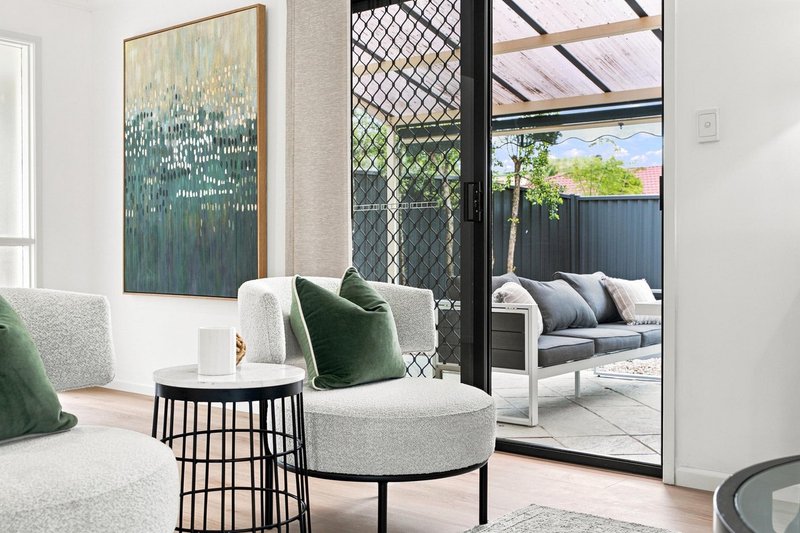
This beautifully renovated home feels bright, fresh and easy to live in. Timber-look flooring flows throughout the downstairs living zones, where an open-plan design creates a natural connection between the lounge, dining and kitchen. There's plenty of flexibility for everyday family life, while the downstairs powder room and full-sized internal laundry add welcome practicality.
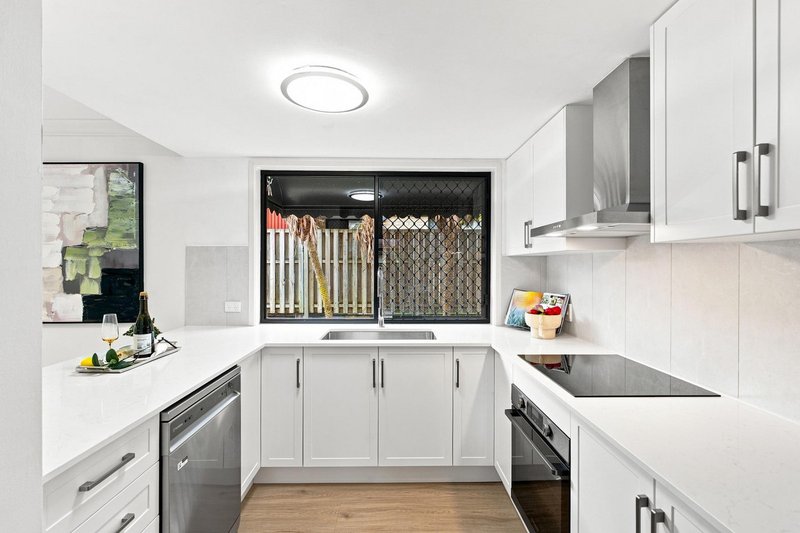
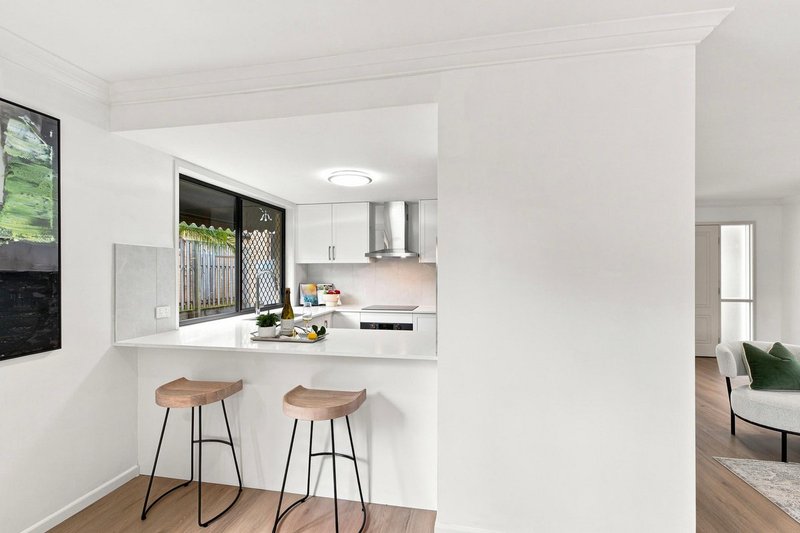
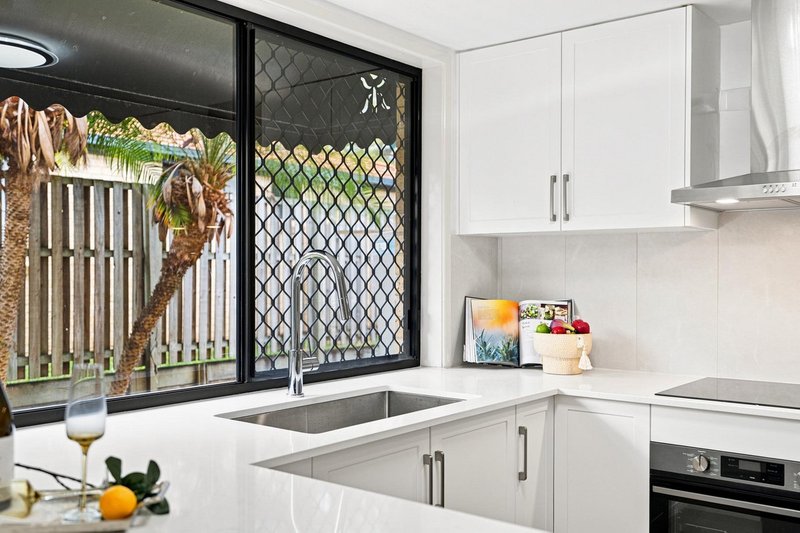
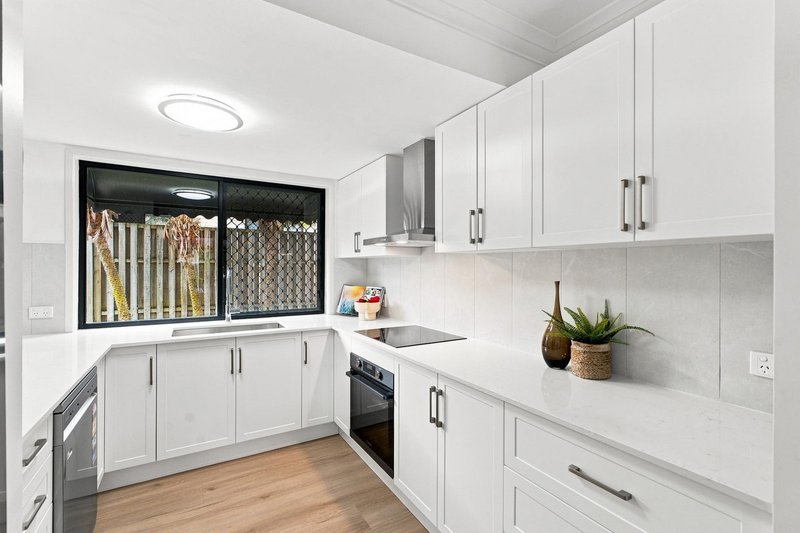
The crisp white Hamptons-inspired kitchen sits at the heart of the action, with abundant cabinetry, stone benchtops and a cute breakfast counter. Its functional layout keeps everything within easy reach while maintaining an open connection to the adjoining living, dining and patio areas.
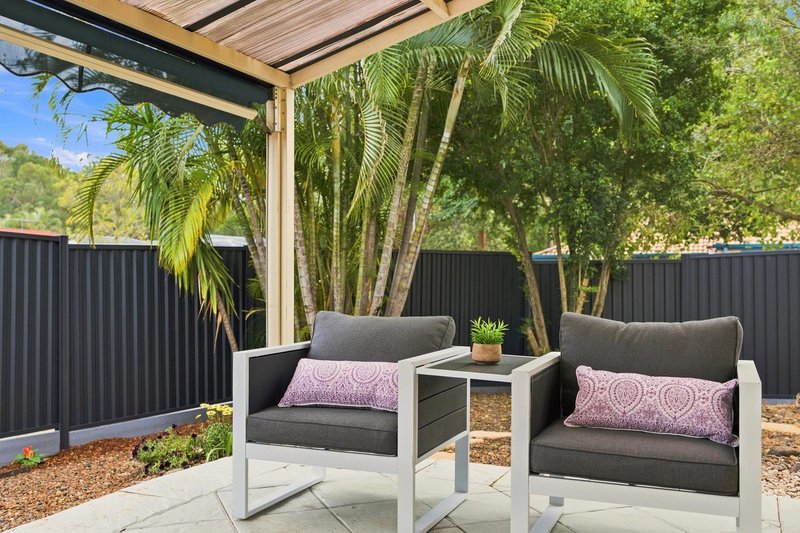
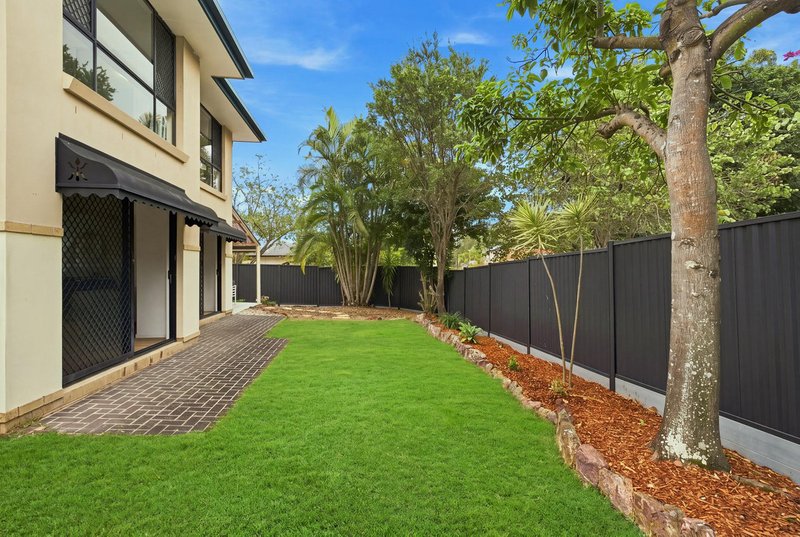
When weekends roll around, take the gathering outside to the large covered patio. This generous paved space offers plenty of room for outdoor dining and lounging, with established garden areas adding greenery around the home. Solar panels and a water tank provide further practical inclusions for more energy-conscious everyday living.
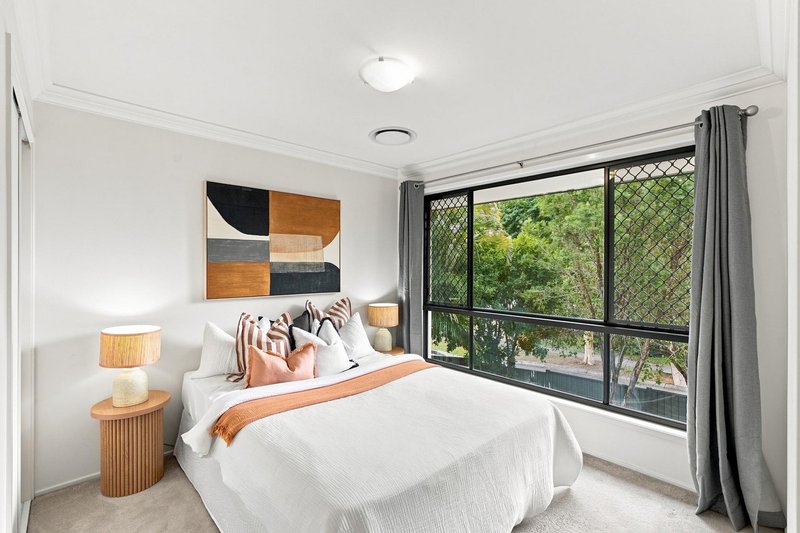
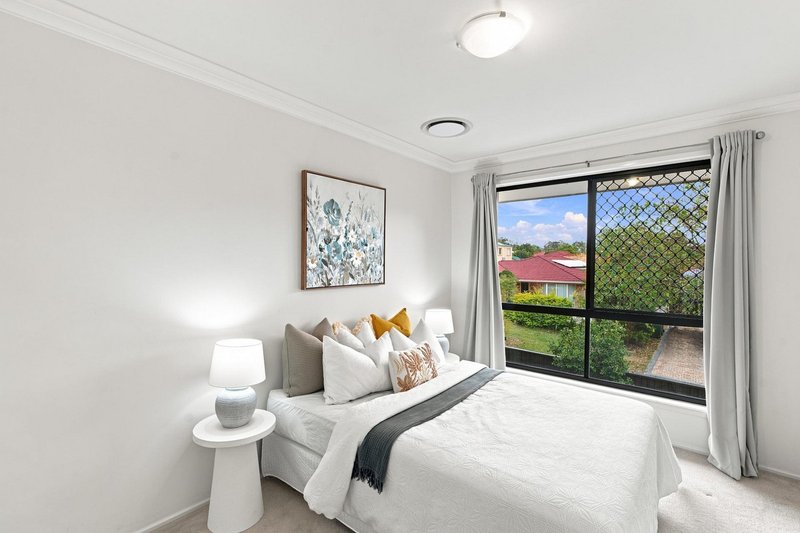
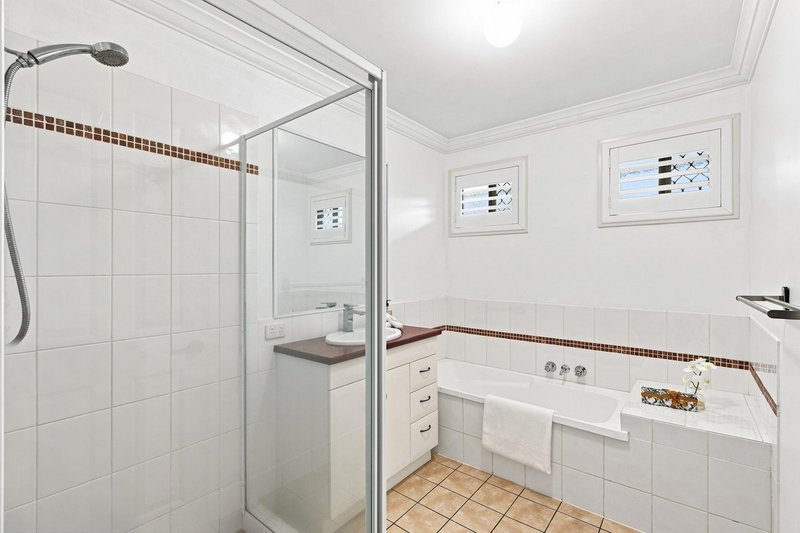
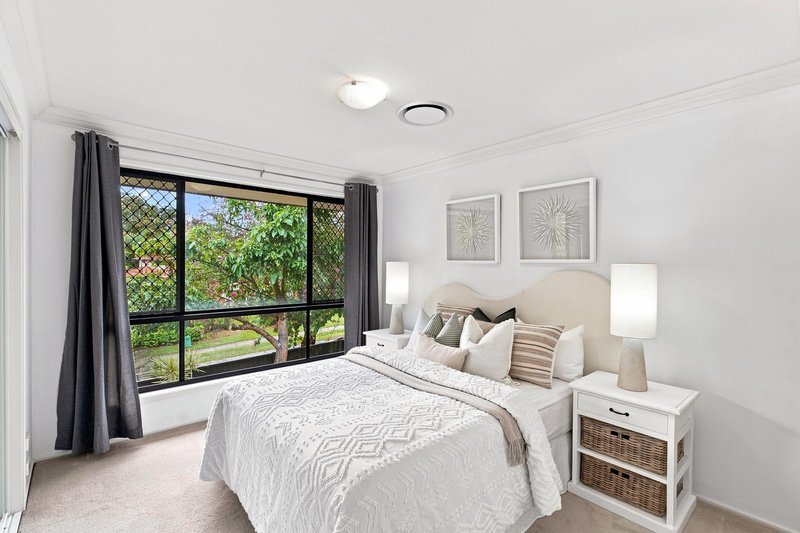
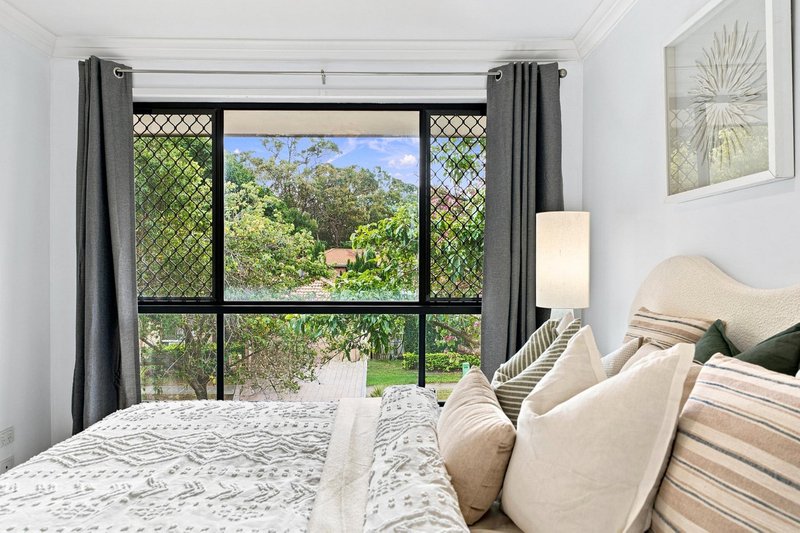
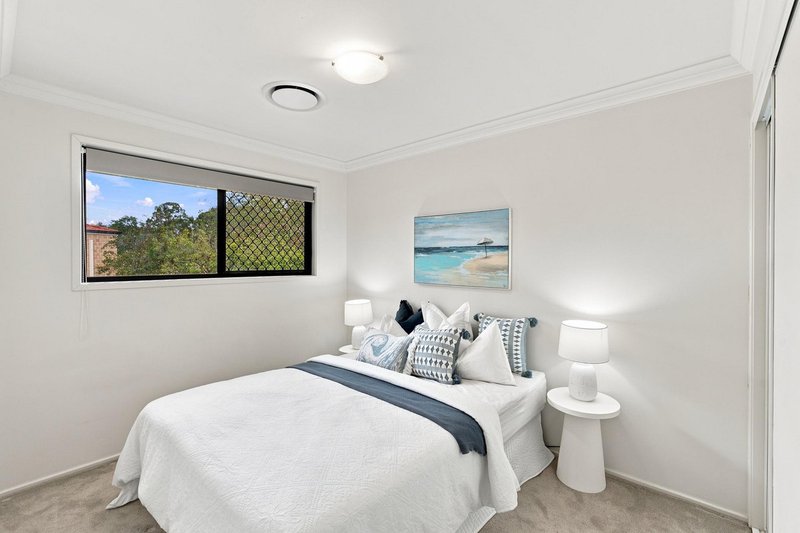
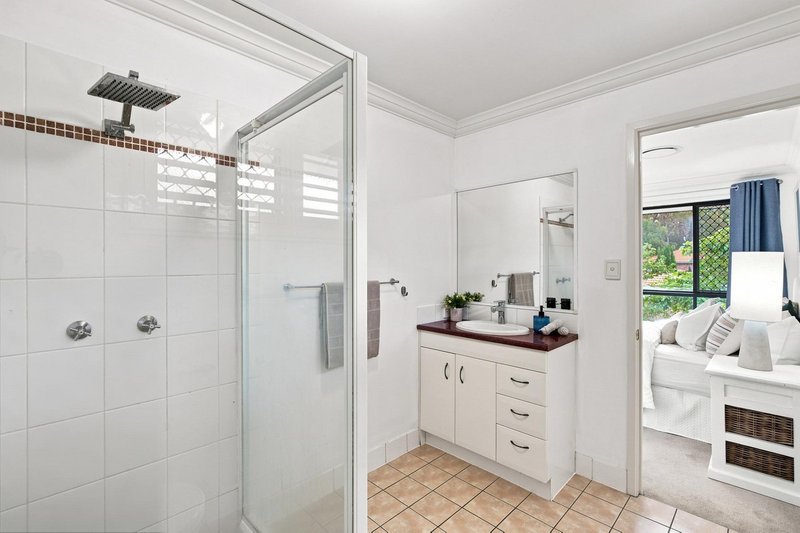
Upstairs, four bedrooms create a comfortable separation between the home's social and private spaces. Every bedroom includes a built-in robe, while the master enjoys the added privacy of its own ensuite. The main family bathroom is well equipped with both a separate shower and bathtub, complemented by a separate toilet to help make busy household routines that little bit easier.
Ducted air conditioning provides year-round comfort, while the double garage gives you secure parking and additional everyday functionality. Combined with the full-sized laundry, powder room and well-planned two-level layout, this is a home designed around the practical needs of a growing household.
The convenience continues beyond your front door. Fruitgrove and Kuraby train stations are both under five minutes' drive away, along with Runcorn Heights State School, Kuraby Special School, Avenues Early Learning Centre and Runcorn State High School. With buses, shops and M2 access also within easy reach, workdays, school runs and weekend errands are all well catered for.
Offering the space families need, the outdoor living they'll love, and a location that keeps everyday essentials close at hand, 2 Clifford Close is ready for its next chapter. Contact Faraz Peyman today for more information and make sure this Kuraby opportunity is on your inspection list.
All information contained herein is gathered from sources we consider to be reliable. However, we cannot guarantee or give any warranty about the information provided and interested parties must rely on their own enquiries. Images and/or descriptions may have been digitally enhanced or altered for marketing purposes and may not accurately represent the current condition of the property.

25 Pinelands Road, Sunnybank Hills QLD 4109
Call Faraz Peyman on
0424771557


House in Kuraby, Unit in Kuraby, Townhouse in Kuraby, Villa in Kuraby, Apartment in Kuraby, Flat in Kuraby, Studio in Kuraby, Warehouse in Kuraby, Duplex/Semi-detached in Kuraby, Alpine in Kuraby, Acreage/Semi-rural in Kuraby, Block Of Units in Kuraby, Terrace in Kuraby, Retirement in Kuraby, Serviced Apartment in Kuraby, Other in Kuraby
House in Eight Mile Plains, House in Karawatha, House in Runcorn, House in Stretton, House in Underwood, House in Woodridge