Want to save your favourite properties and searches?
Sign up below to access all the awesome features.
Already have an account? Sign in


Offers Over $1,425,000


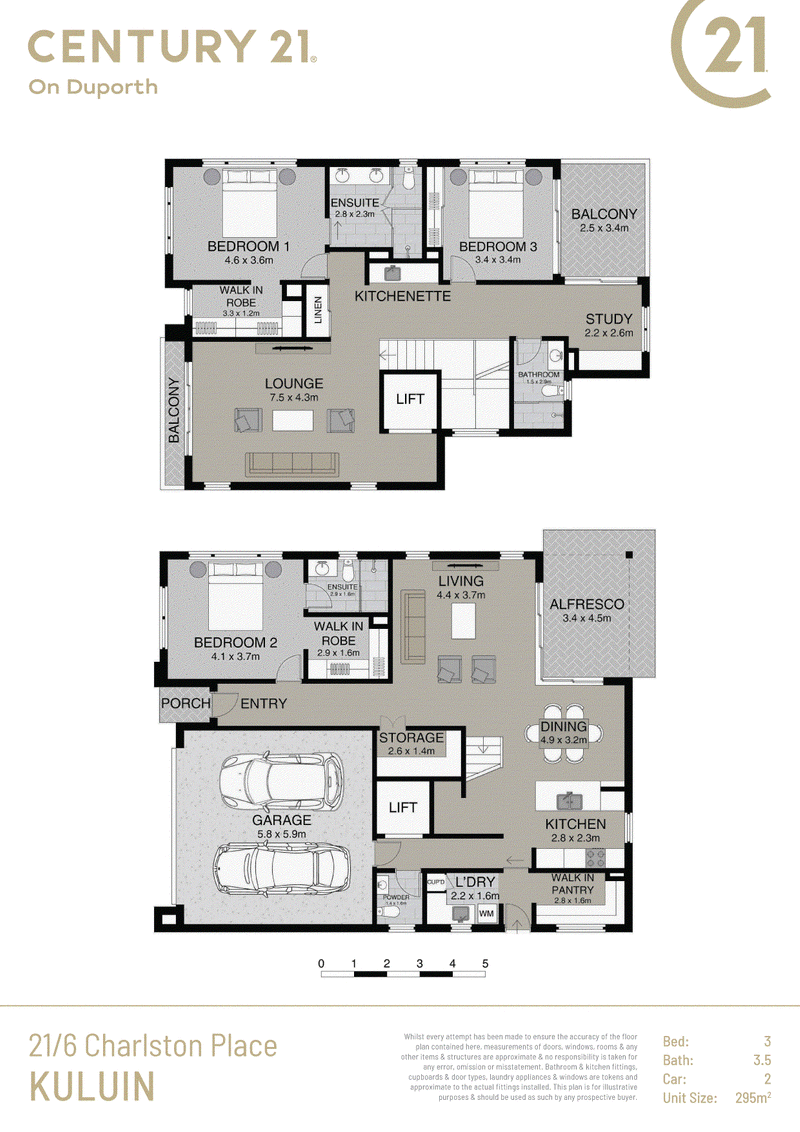
Some homes make downsizing feel like a compromise. This one doesn't. Spanning two levels, this Bermuda design offers the space, separation and flexibility of a traditional home, paired with the ease of living that makes GemLife Maroochy Quays so appealing.
Elevated with a desirable northerly aspect, the home takes full advantage of cooling breezes and an open outlook. Multiple living and entertaining spaces extend across both levels, creating excellent separation between living zones and providing plenty of space for visiting family and friends without ever feeling on top of one another.
At the centre of the home is a well-designed entertainer's kitchen with excellent storage and preparation space, including a large island bench, ceramic cooktop, instant boiling-water tap and oversized butler's pantry. Upstairs, an additional kitchenette makes hosting family and friends especially easy.
Two well-appointed master suites each include a walk-in robe and private ensuite. Positioned separately, with one on the lower level, the home can function comfortably on a single level when required while still providing excellent privacy upstairs. A third bedroom offers a built-in robe and private balcony, with a third bathroom providing added convenience, while a separate office alcove provides a dedicated workspace without taking over a living area.
Built with ease of access in mind, an internal lift connects both levels, while ducted air conditioning, easy-care flooring and a spacious double lock-up garage add to the home's everyday comfort and practicality. Crimsafe screens, an alarm system and front security cameras provide an additional layer of security and peace of mind.
The home has also been enhanced with a number of considered improvements, including plantation shutters, imported feature wallpaper and a statement pendant light fitting in the stairwell.
The outdoor areas have been equally well considered. Motorised shade blinds have been fitted to both patios, the tiled entertaining area has been extended, and additional heating makes the upper patio comfortable through the cooler months. Outside, established gardens are designed for easy maintenance, with automatic irrigation, decorative lighting, a water feature and practical potting areas.
FEATURES WE LOVE
* Elevated two-level Bermuda design with desirable northerly aspect, cooling breezes and open outlook
* Excellent separation with multiple indoor and outdoor living and entertaining areas across both levels
* Entertainer's kitchen with large island bench, oversized butler's pantry and additional upstairs kitchenette
* Two master suites with walk-in robes and private ensuites, including one on the lower level
* Third bedroom with built-in robe and private balcony
* Third bathroom providing added convenience for guests
* Separate built-in office alcove
* Internal lift, ducted air conditioning and spacious double lock-up garage
* Crimsafe screens, alarm system and front security cameras
* Plantation shutters, imported feature wallpaper and statement pendant light fitting
* Motorised patio blinds and extended tiled outdoor entertaining area
* Established low-maintenance gardens with automatic irrigation, water feature and decorative lighting
LIFE AT MAROOCHY QUAYS
GemLife Maroochy Quays is as much about what happens outside the home as what happens within it. Set between the Maroochy River and Eudlo Creek Nature Reserve, the community brings together waterfront surroundings, landscaped grounds and an extraordinary range of facilities in one connected location.
A lakefront boardwalk links the Country Club with the jetty and outdoor recreation areas, while residents have access to an indoor heated pool, outdoor pool and spa, sauna, gymnasium, wellness studio, café, bar and lounge.
For those who enjoy staying active and social, lawn bowls, pickleball and tennis courts sit alongside a golf simulator, bowling alley, cinema, ballroom, library and creative arts studio, giving residents plenty of ways to stay active, social or simply enjoy their own interests.
A newly launched GemLife App also makes it easy to keep up to date with community activities and what's happening around the resort.
Secure gated entry and off-site caravan and boat storage add another layer of convenience, while Maroochydore, Cotton Tree and Mooloolaba are all within easy reach for beaches, shopping, dining and everyday services.
NO ENTRY FEES * NO EXIT FEES * NO STAMP DUTY * KEEP 100% OF ANY CAPITAL GAINS
For buyers wanting space, privacy and an active community without the upkeep of a conventional home, this is a compelling opportunity to enjoy one of the Sunshine Coast's most established lifestyle addresses.

92 Duporth Ave, Maroochydore QLD 4558
Call Sue Brookes on
0477 251 164
Call Briana Nicholson on
0423300736


House in Kuluin, Unit in Kuluin, Townhouse in Kuluin, Villa in Kuluin, Apartment in Kuluin, Flat in Kuluin, Studio in Kuluin, Warehouse in Kuluin, Duplex/Semi-detached in Kuluin, Alpine in Kuluin, Acreage/Semi-rural in Kuluin, Block Of Units in Kuluin, Terrace in Kuluin, Retirement in Kuluin, Serviced Apartment in Kuluin, Other in Kuluin
Townhouse in Buderim, Townhouse in Diddillibah, Townhouse in Kunda Park, Townhouse in Maroochydore