Want to save your favourite properties and searches?
Sign up below to access all the awesome features.
Already have an account? Sign in


Offers Over $1,200,000


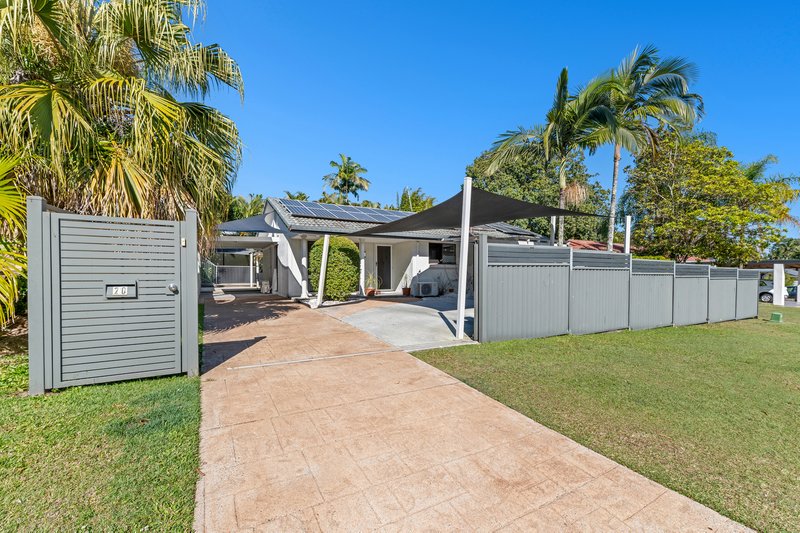
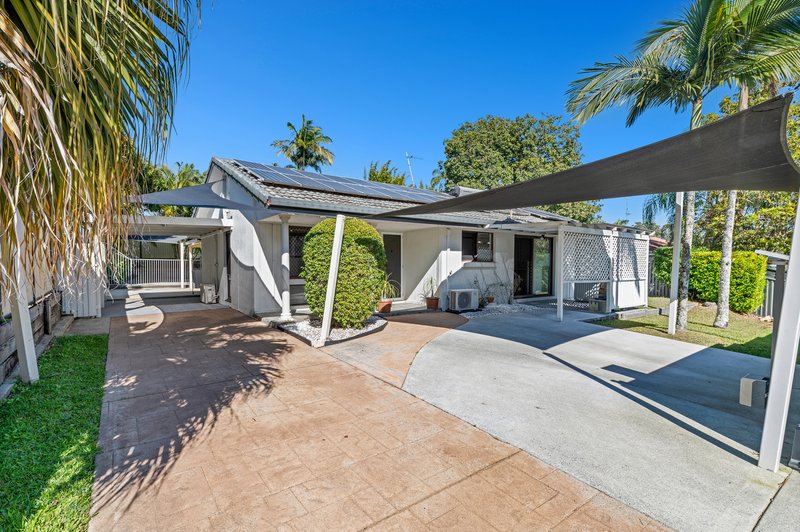
Positioned to capture year-round sun, this north-facing family home is designed with a distinct focus on privacy and seamless indoor-outdoor living.
Set behind a fully gated perimeter, the residence creates a secure, inviting environment that balances daily routine with the potential for effortless weekend entertaining.
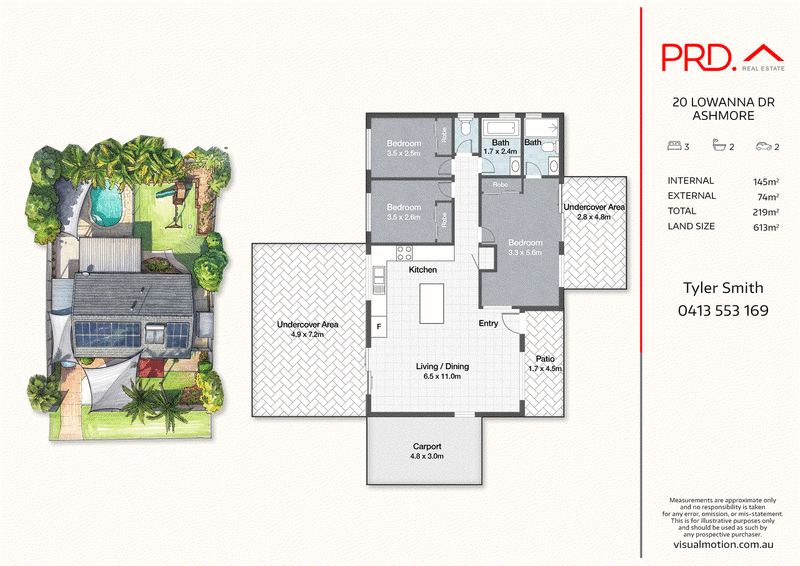
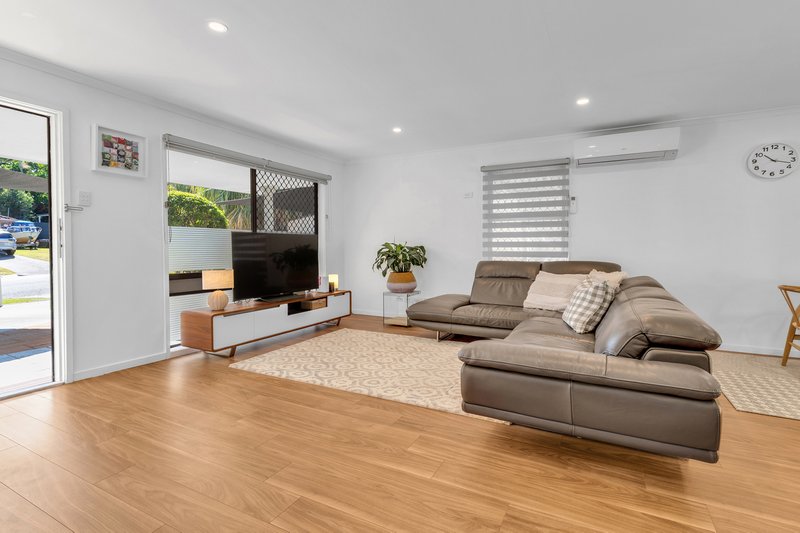
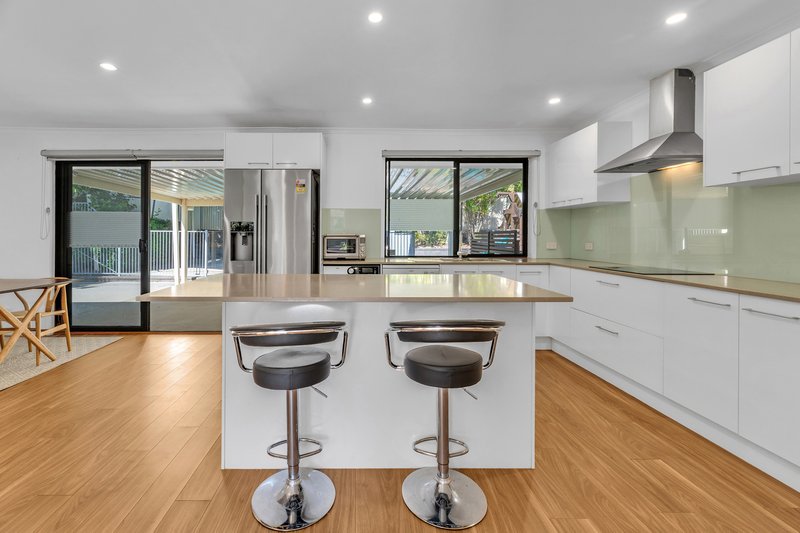
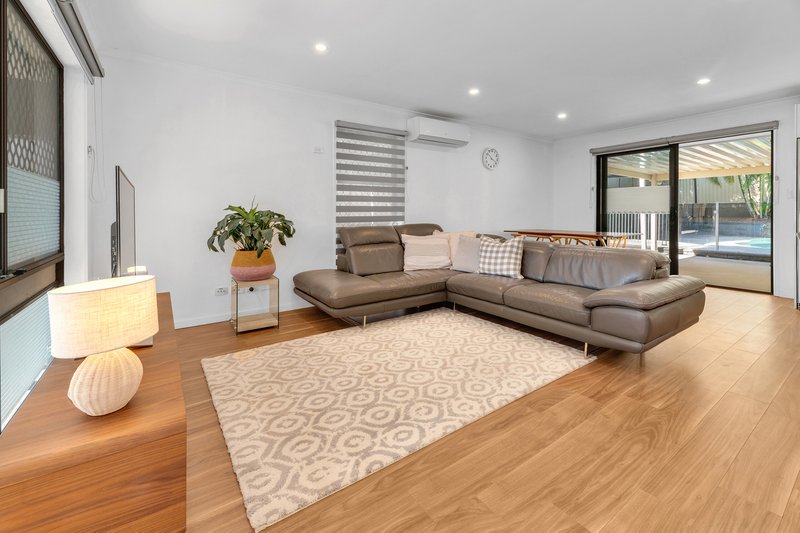
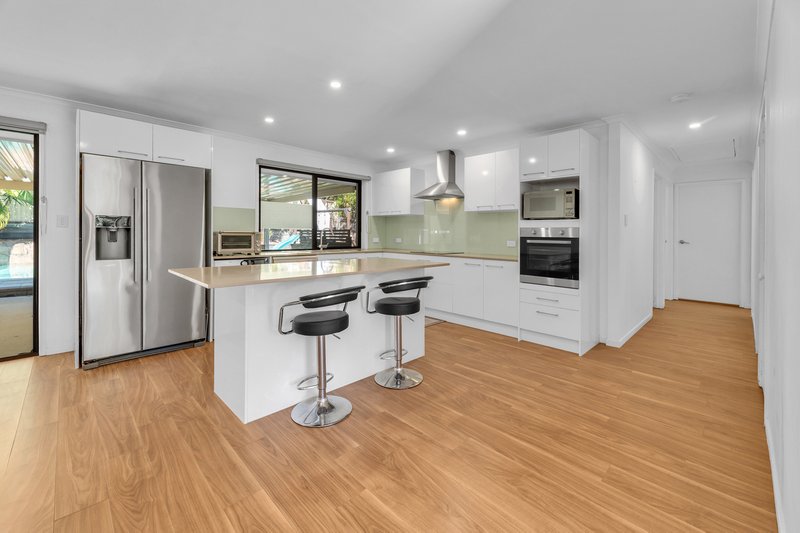
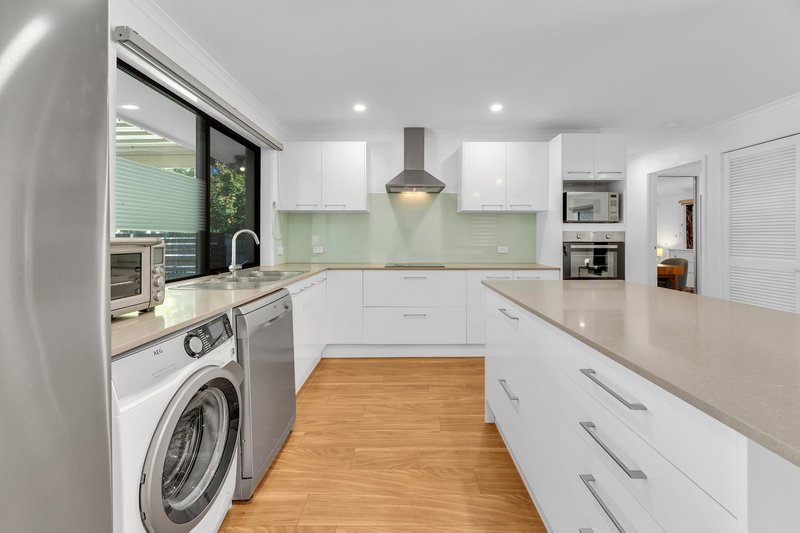
The heart of the home features an open plan dining and living area where privacy is at the forefront. The kitchen is finished with brand new marble benchtops and a glass splashback, serving as a clean, functional anchor that overlooks the rear of the property.
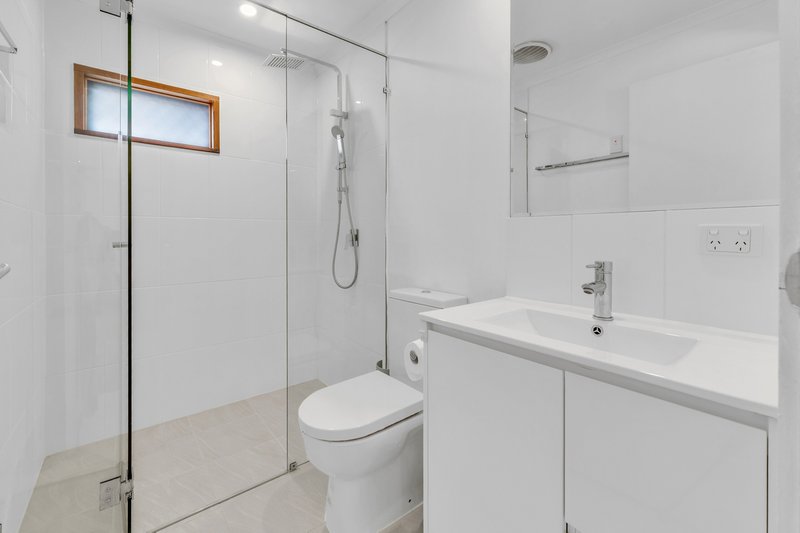
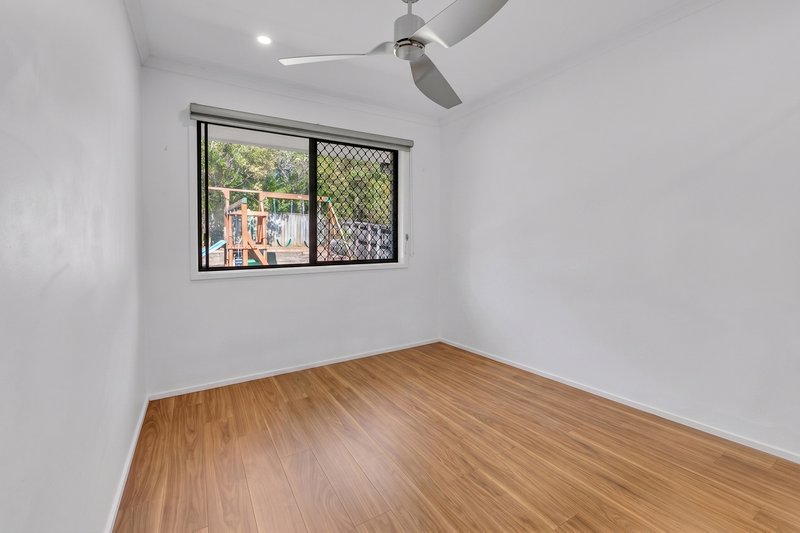
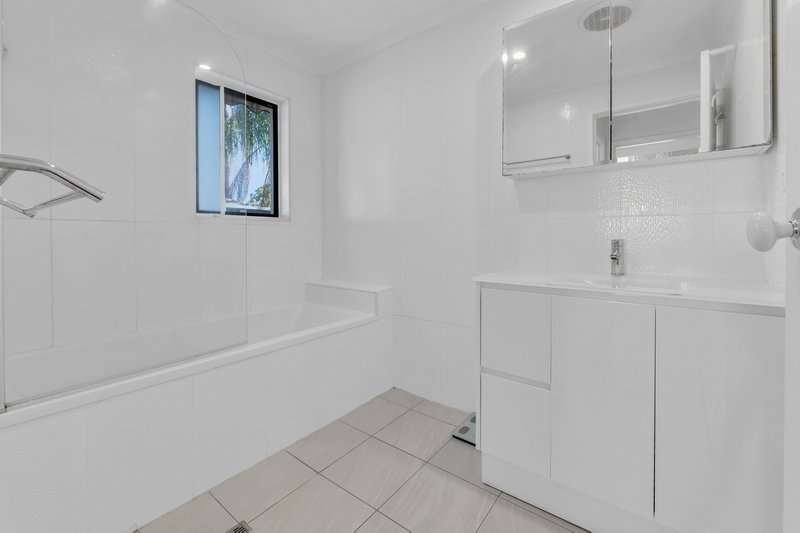
To incorporate a full master ensuite and maximise overall floor space, the original laundry space was converted into the second bathroom, with the laundry streamlined into a discreet European-style setup integrated within the kitchen alongside the dishwasher. Trading off redundant floor space to keep the central living zones expansive, light-filled, and functional.
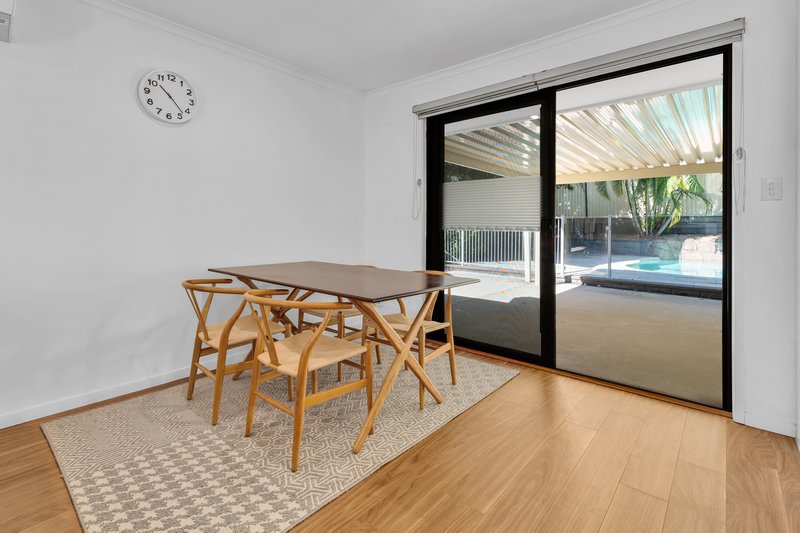
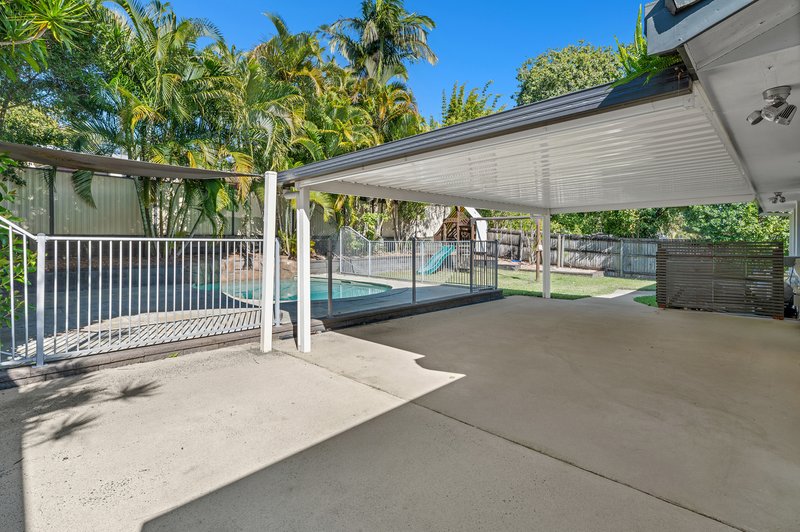
The dining space connects directly to the outdoor entertaining area, providing the vision to create the perfect retreat for summer days and evening gatherings.
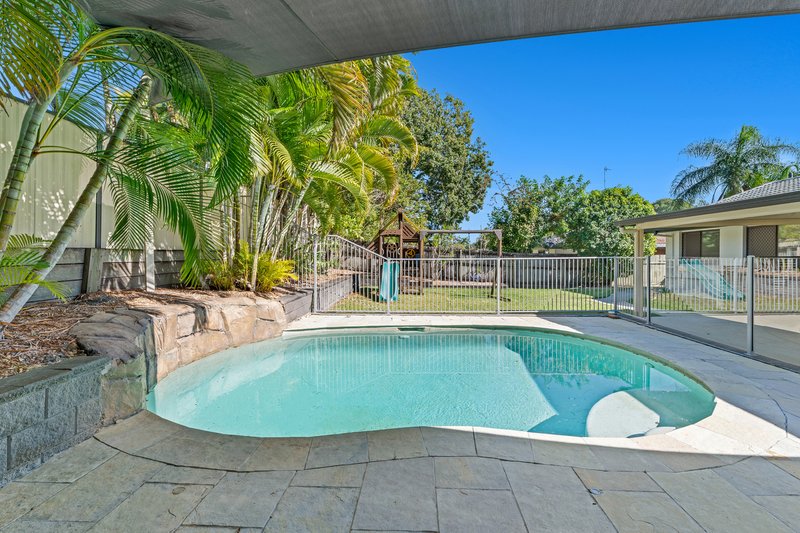
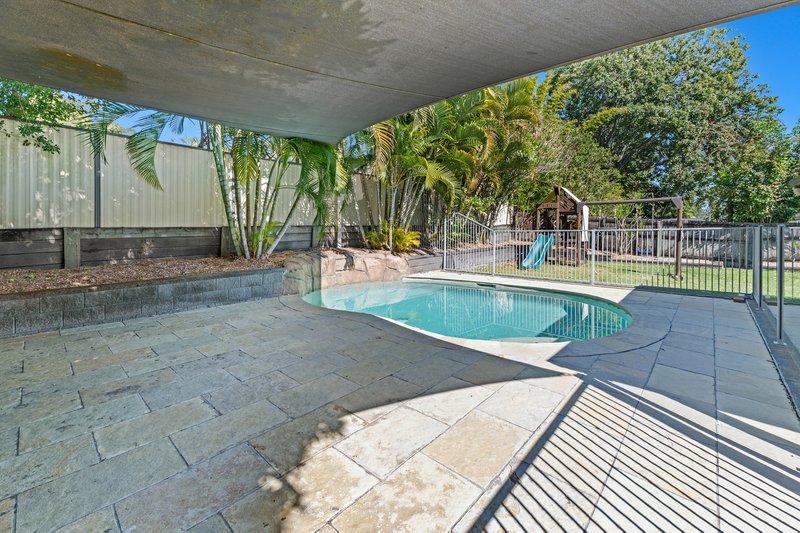
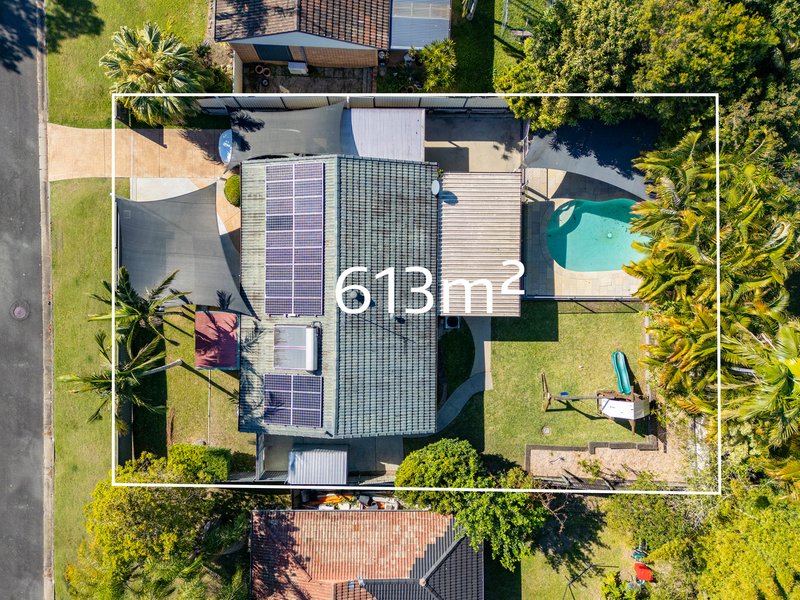
The backyard is the dedicated family sanctuary. It features a heated, salt-chlorinated swimming pool enhanced by internal blue lights that make it ideal for night time swims and events.
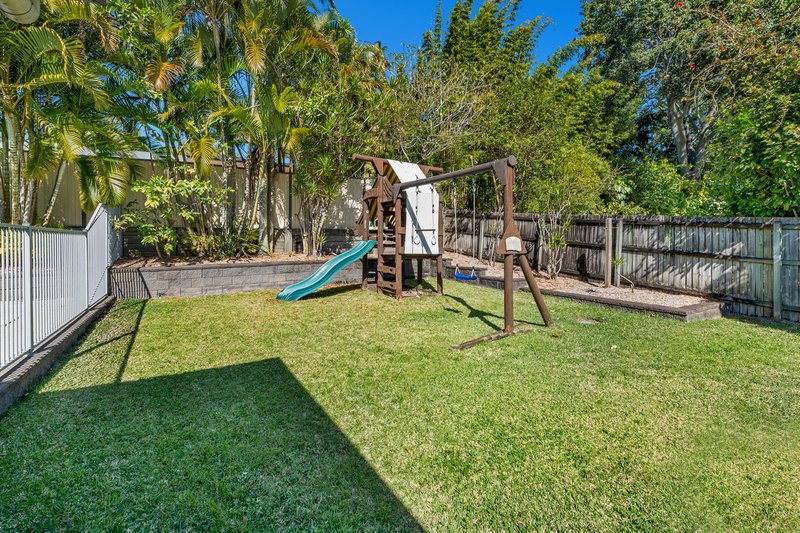
Children are catered for with a timber swing set and cubby house, all contained within a secure, gated block that ensures complete peace of mind.
The Details
• Land Size: 613m² parcel
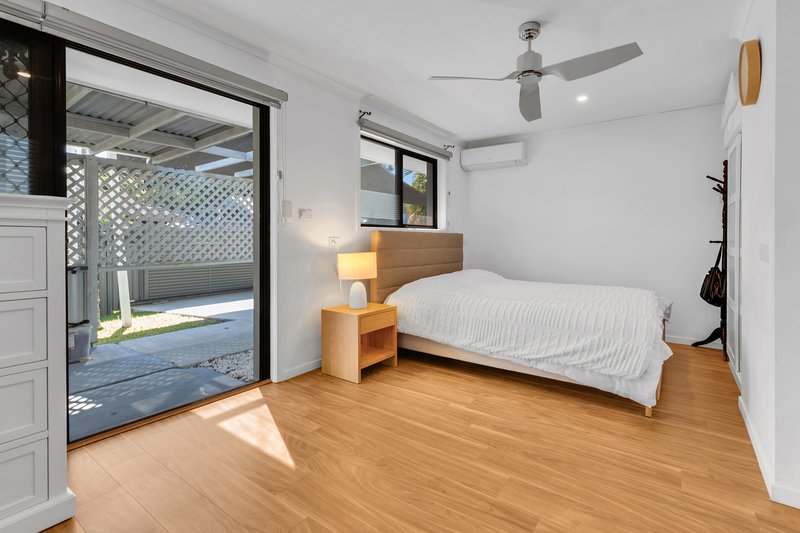
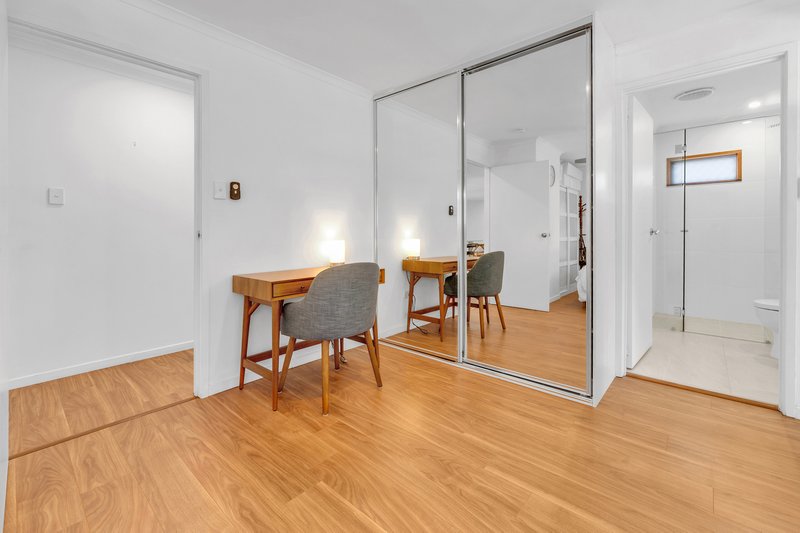
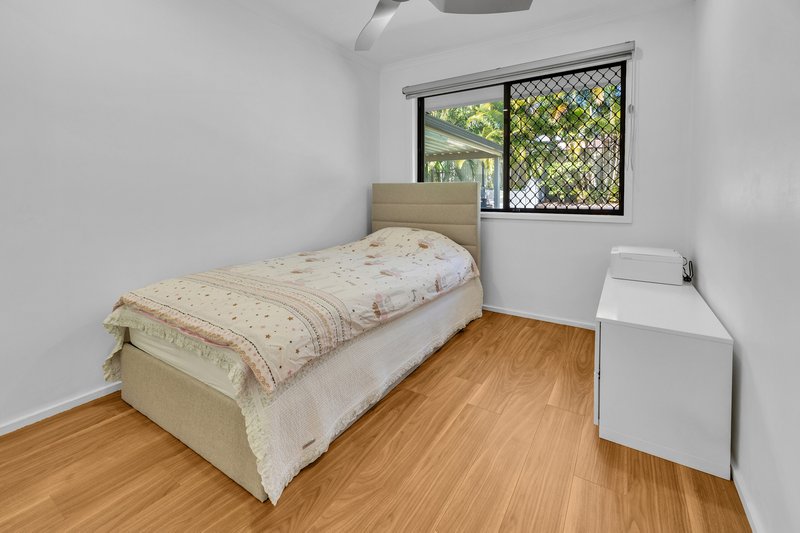
• Configuration: 3 bedrooms, 2 bathrooms (including master ensuite), 2 tandem carport (with dedicated space for boat or campervan)
• Property Status: No easements on title
• Security: Fully gated boundary with solar gate access
High-End Inclusions & Systems
• The Kitchen & Functional Spaces: New marble benchtops, glass splashback, direct sightlines to outdoor entertaining, and an integrated European-style laundry setup.
• The Pool: Salt-chlorinated and fully heated, featuring internal blue LED lighting for evening events.
• Sustainability: 5kW solar system paired with a solar hot water system (24 panels total).
• Outdoor Living: Dedicated outdoor entertaining area, established kids' timber swing set, and cubby house.
Location & Lifestyle
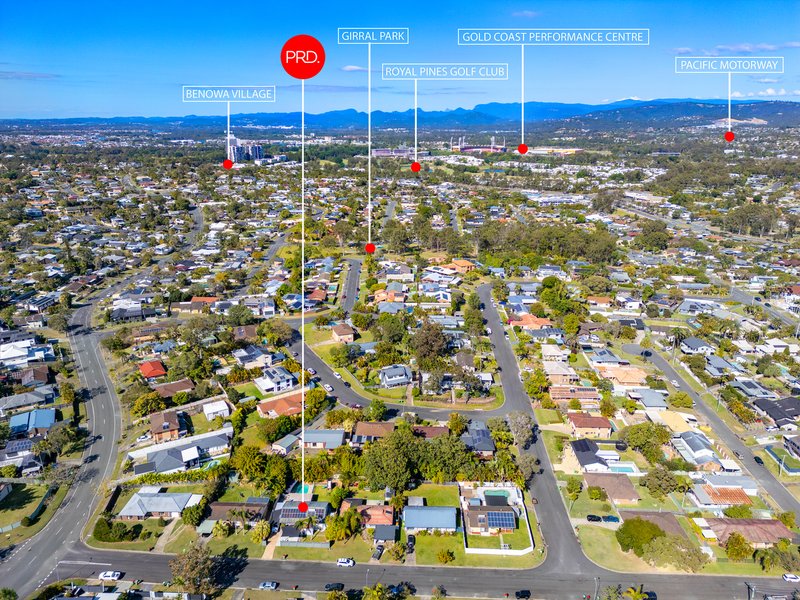
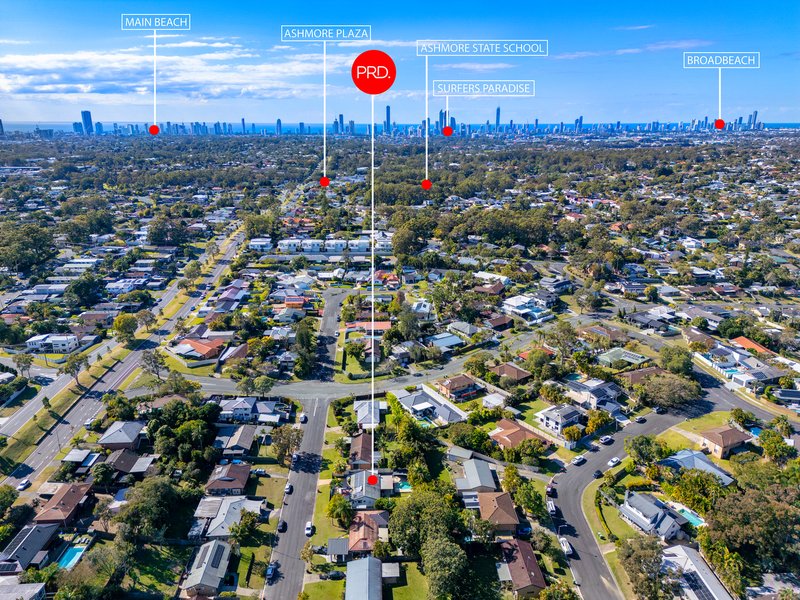
• Education: 0.27km to Trinity Lutheran College (Cotlew Street Campus), 0.7km to Ashmore State School, 1.26km to Trinity Lutheran College, 1.49km to Aquinas College, 2.63km to Keebra Park State High School.
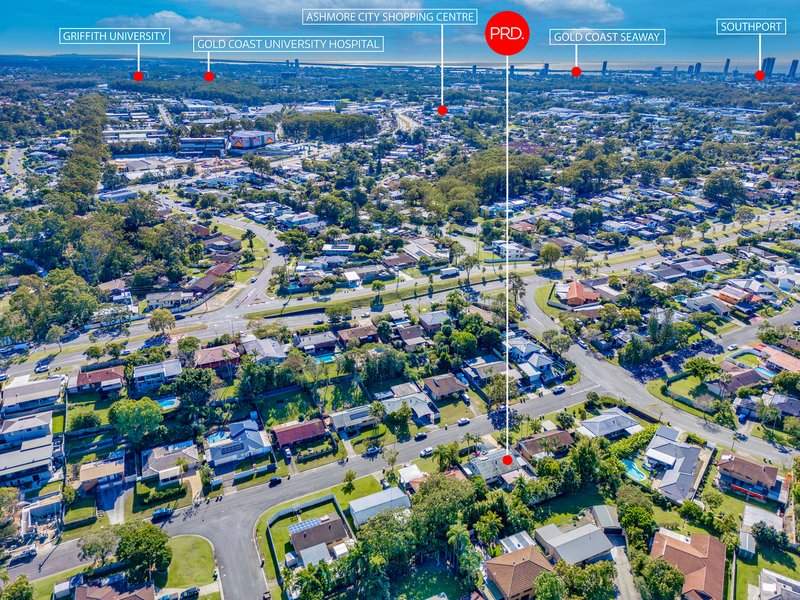
• Proximity: 1.9km to Ashmore City Shopping Centre, 2.2km to The Brick Cafe, 2.3km to PCYC Ashmore, 2.9km to Madocke Brewery, and 5.3km to Griffith University Campus and Hospital.
The Numbers
• Water & Sewerage: $653.20 (18 February 2026 to 15 May 2026)
• Rates Notice: $1,320.94 (1 July 2026 to 31 December 2026)
This is a home where you can simply unpack and start making memories from day one. It offers the perfect blend of immediate, effortless comfort inside, while still providing the beautiful outdoor canvas to layer in your own personal style and shape the ultimate family home.
Inspect today and secure your family's next chapter. Contact Tyler Smith on0413 553 169 to request the full information pack or arrange an inspection.
Disclaimer: PRD Ashmore in preparing this information used our best endeavours to ensure that the information contained herein is true and accurate, but accept no responsibility and disclaim all liability in respect of any errors, omissions, inaccuracies or misstatements that may occur. Prospective buyers should make their own enquiries to verify the information contained herein.

11/406 Nerang Southport Road, Ashmore QLD 4214
Call Tyler Smith on
0413553169


House in Ashmore, Unit in Ashmore, Townhouse in Ashmore, Villa in Ashmore, Apartment in Ashmore, Flat in Ashmore, Studio in Ashmore, Warehouse in Ashmore, Duplex/Semi-detached in Ashmore, Alpine in Ashmore, Acreage/Semi-rural in Ashmore, Block Of Units in Ashmore, Terrace in Ashmore, Retirement in Ashmore, Serviced Apartment in Ashmore, Other in Ashmore
House in Benowa, House in Bundall, House in Carrara, House in Molendinar, House in Nerang, House in Southport