
Want to save your favourite properties and searches?
Sign up below to access all the awesome features.
Already have an account? Sign in






Inspections
FROM 849,000- What a location!


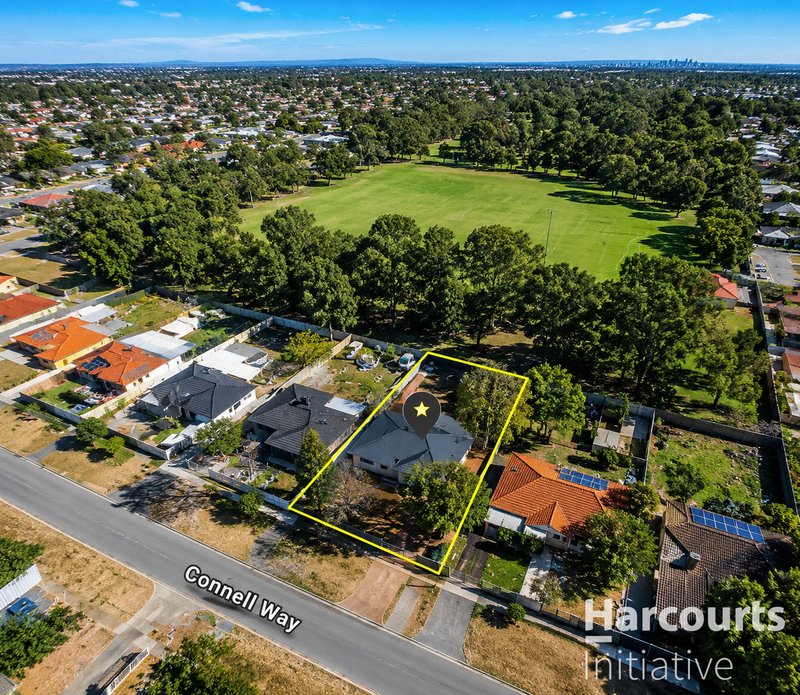
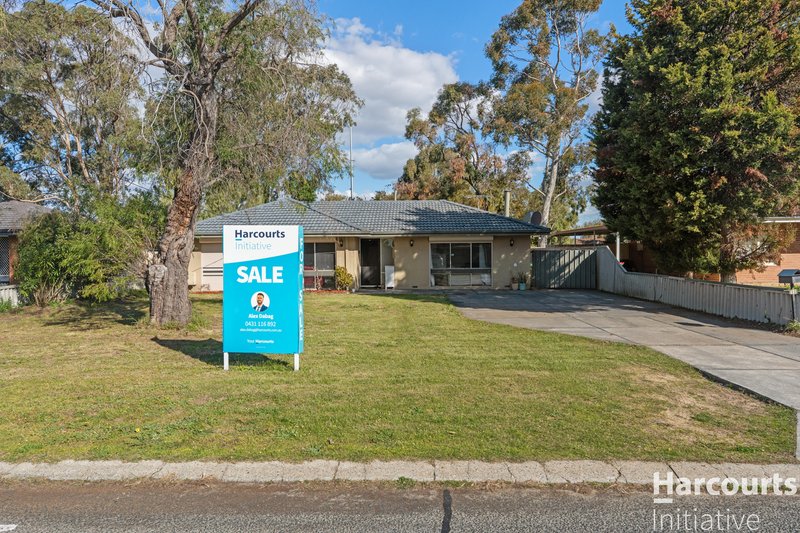
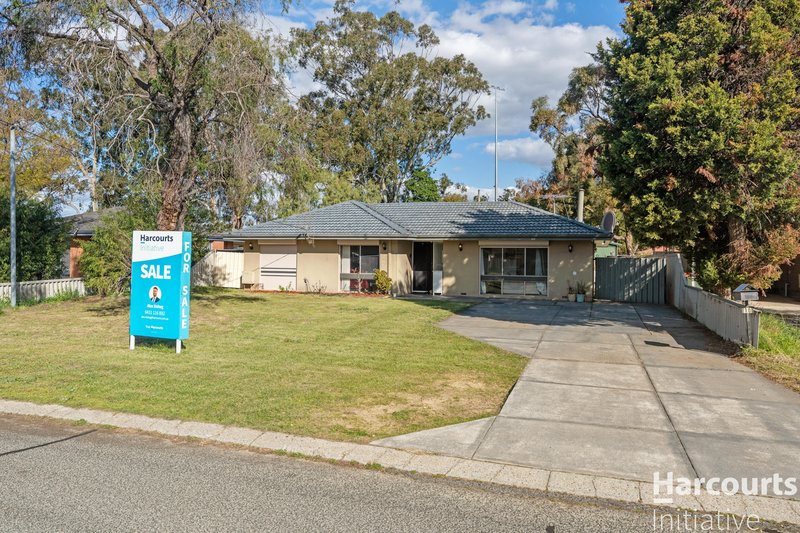
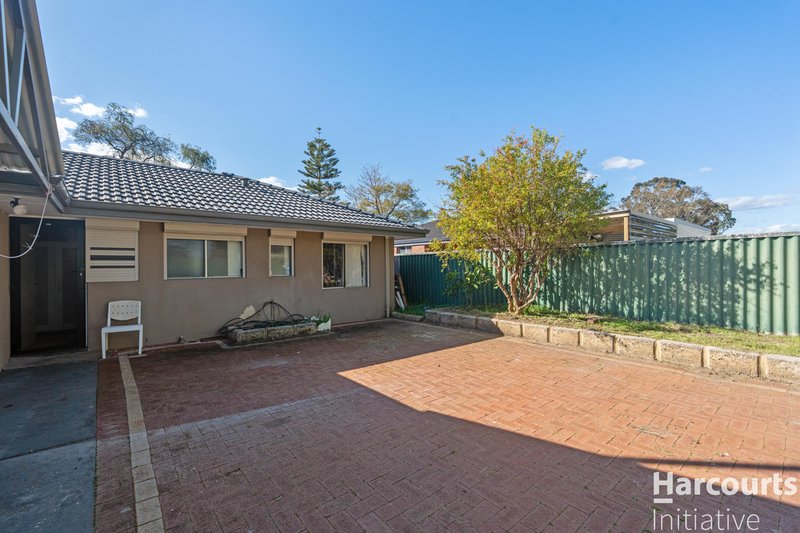
A well-presented 3 bedroom, 1 bathroom brick and tile home sitting on a generous 692sqm block zoned R20/40, with the added bonus of direct access to the beautiful park behind.
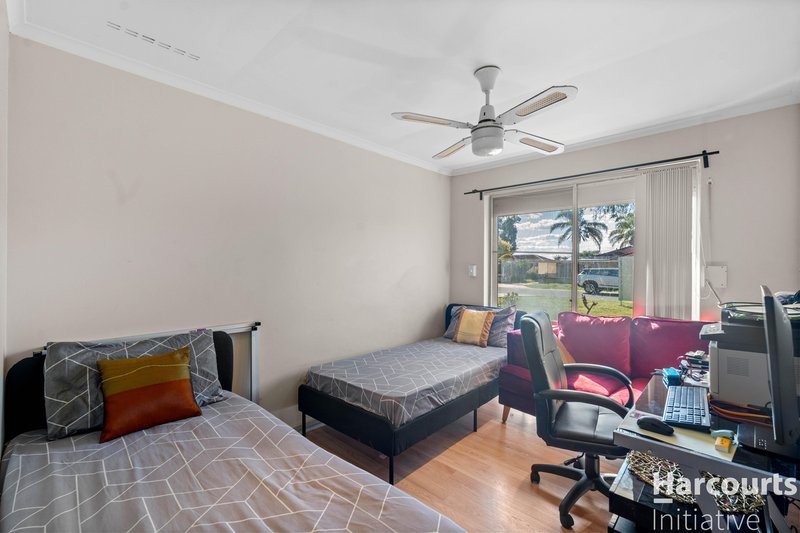
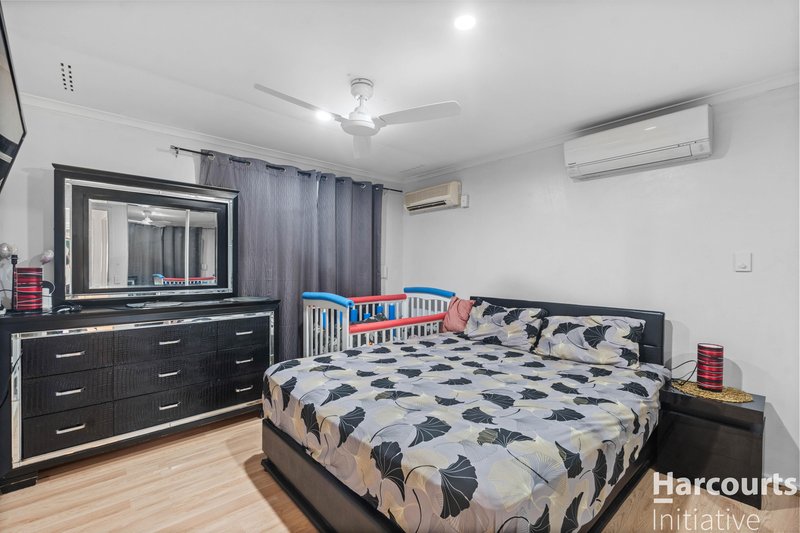
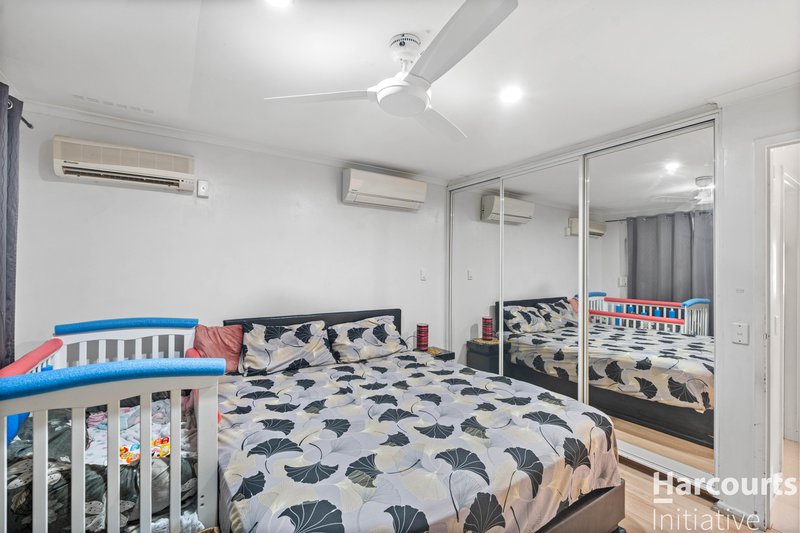
The home offers a spacious master bedroom with mirrored built-in robes, reverse cycle air conditioning and ceiling fan, while the remaining bedrooms also feature ceiling fans and updated laminate flooring.
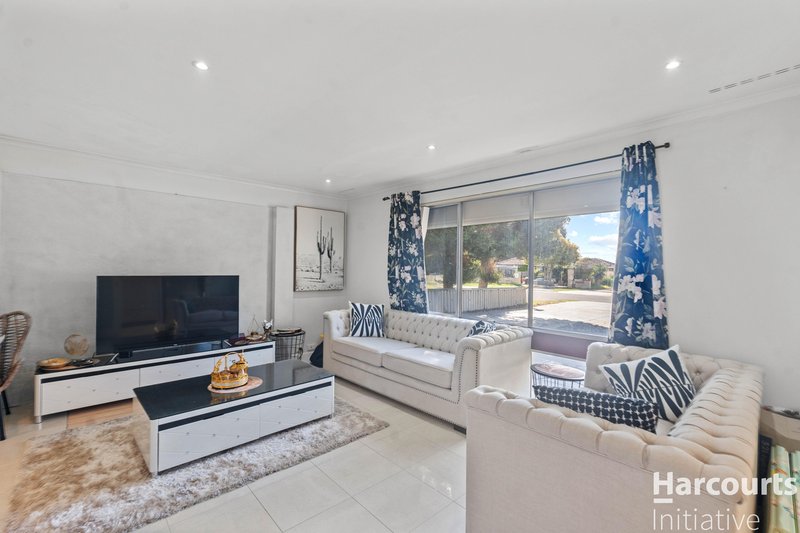
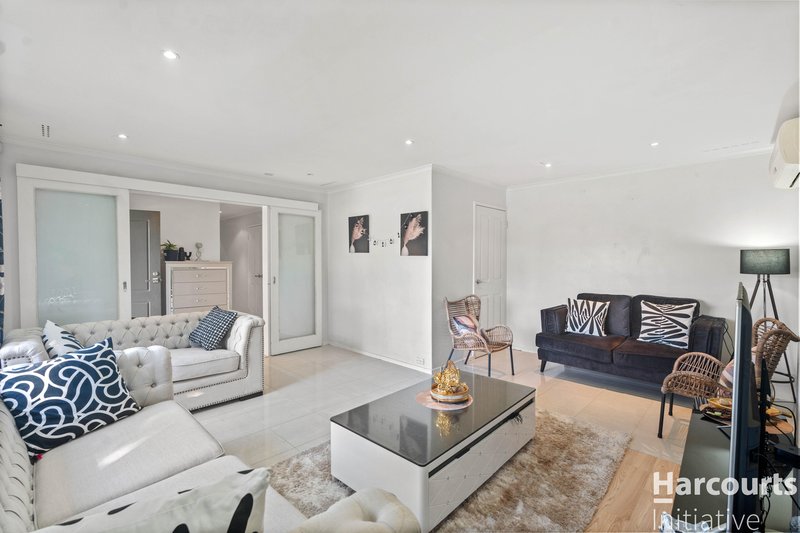
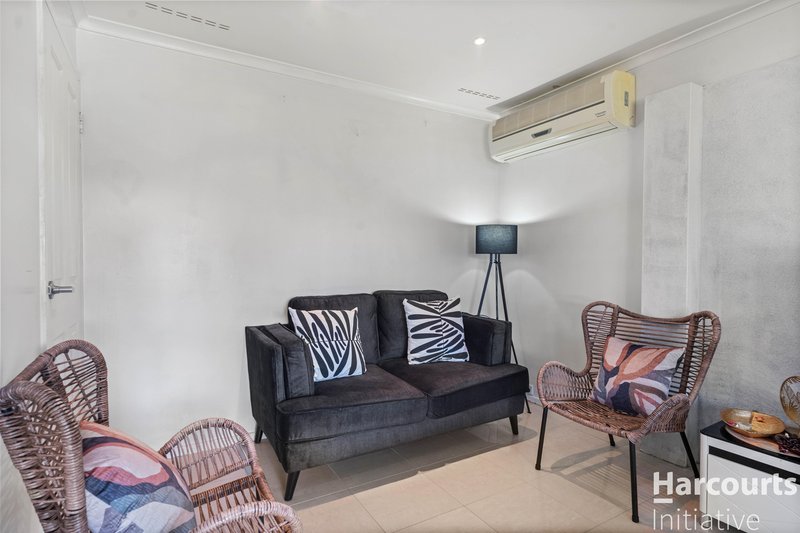
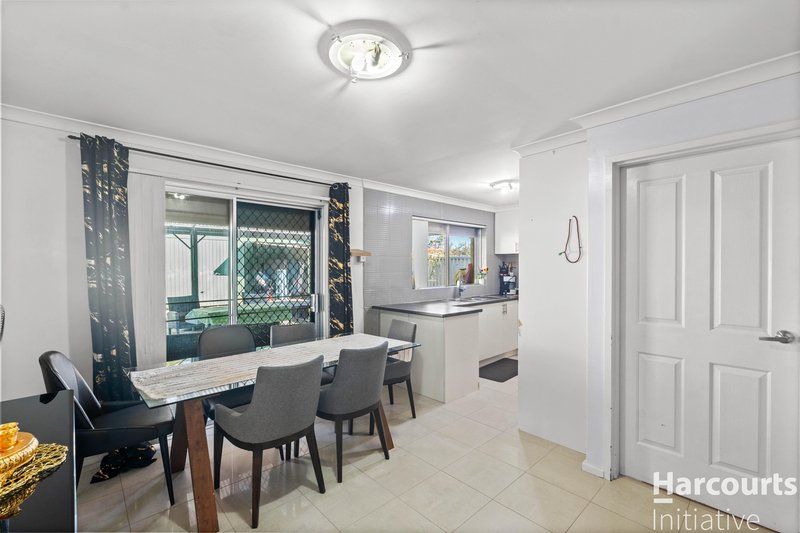
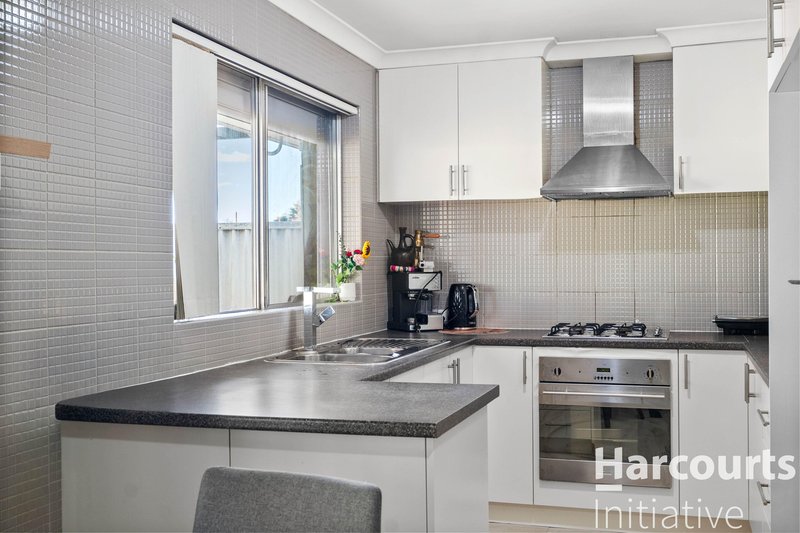
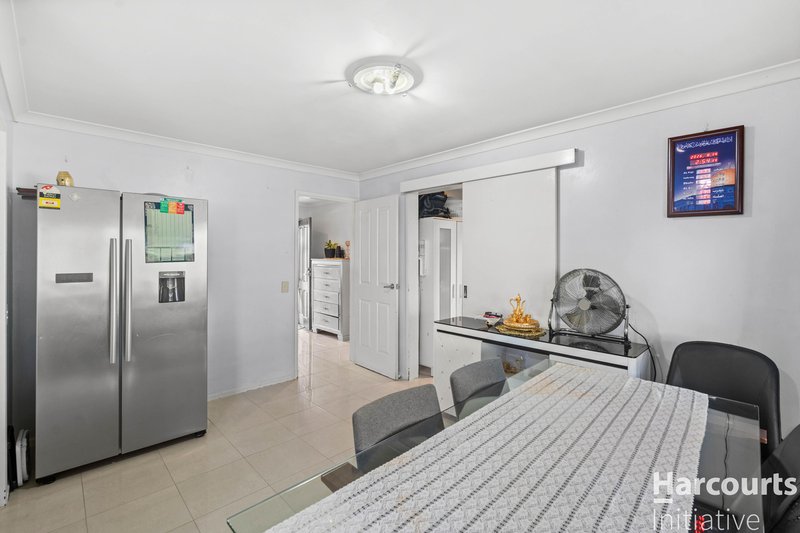
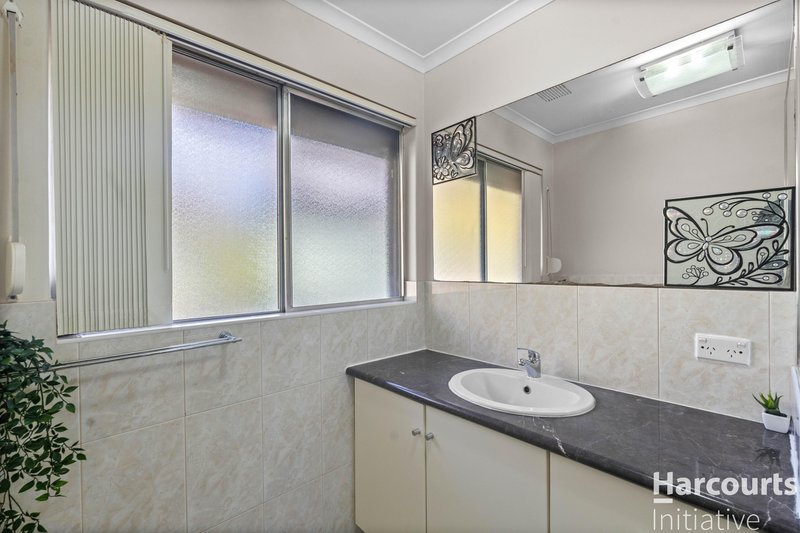
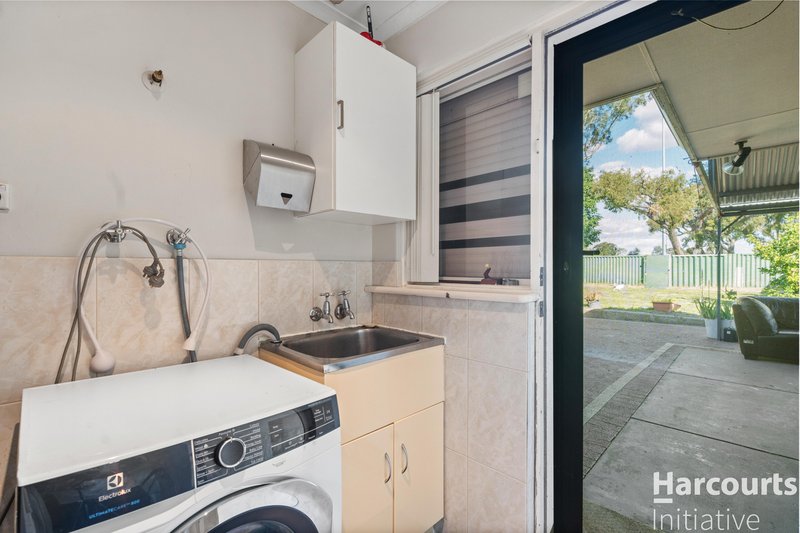
The renovated kitchen offers plenty of cupboard space, gas cooking, electric oven and rangehood, while the updated bathroom features tiling to the ceiling. Separate living and dining areas, split system air conditioning, insulation and roller shutters complete the comfortable interior.
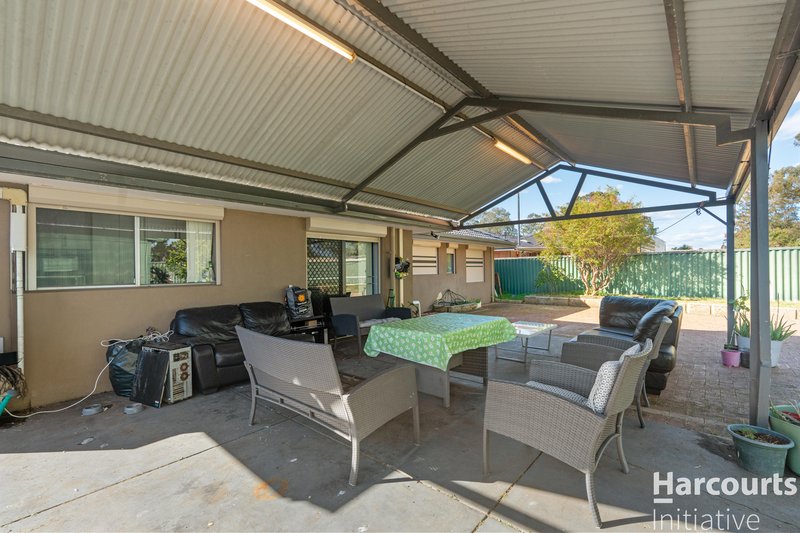
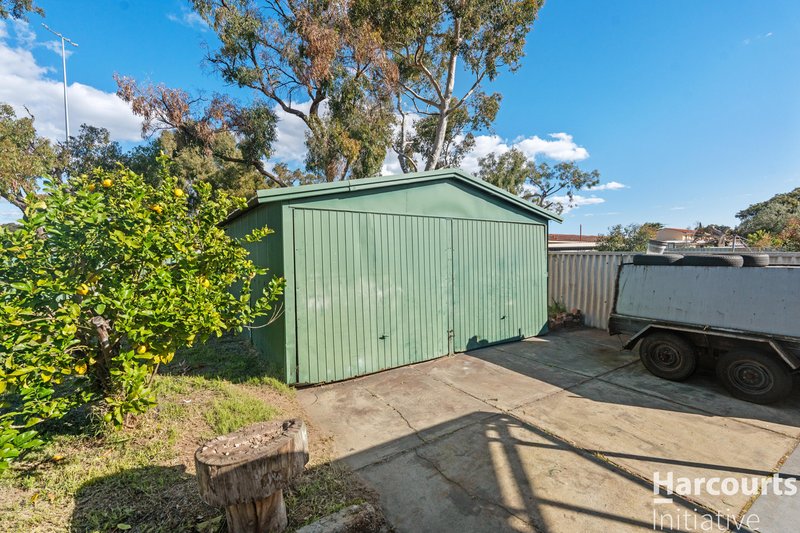
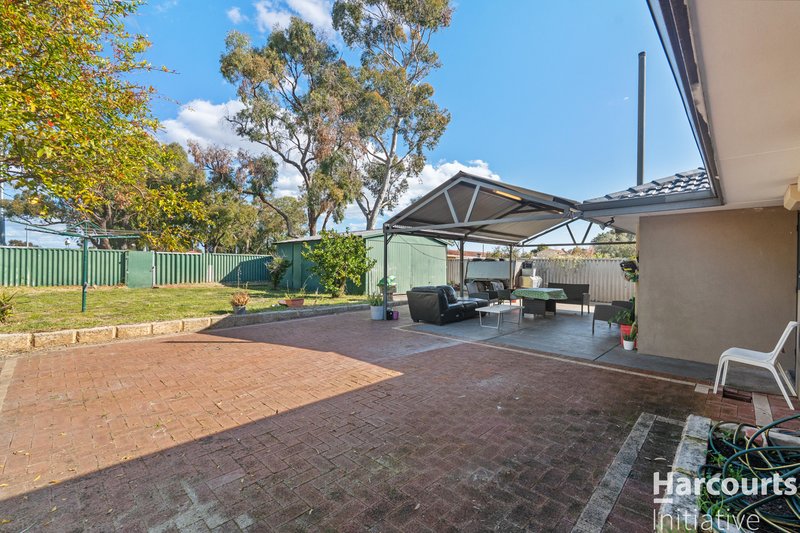
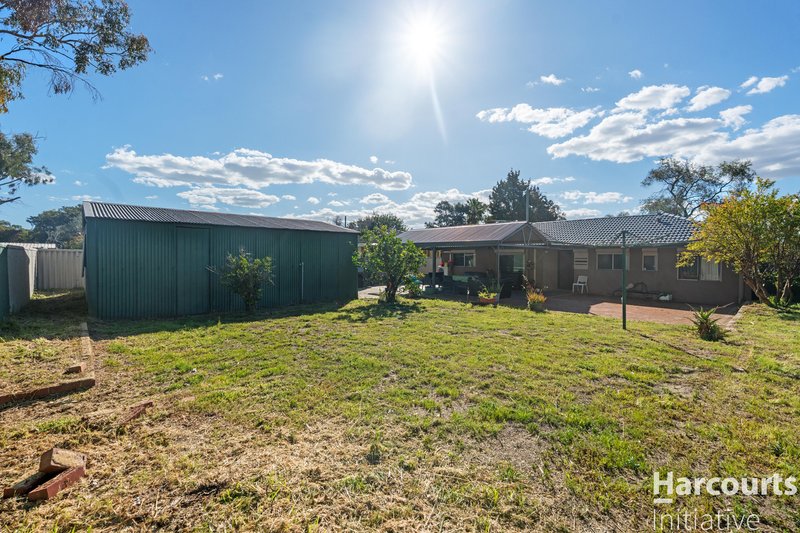
Outside, you'll find a huge paved gabled patio perfect for entertaining, three rainwater tanks and an impressive approximately 6m x 10m workshop/garage with double doors and three phase power.
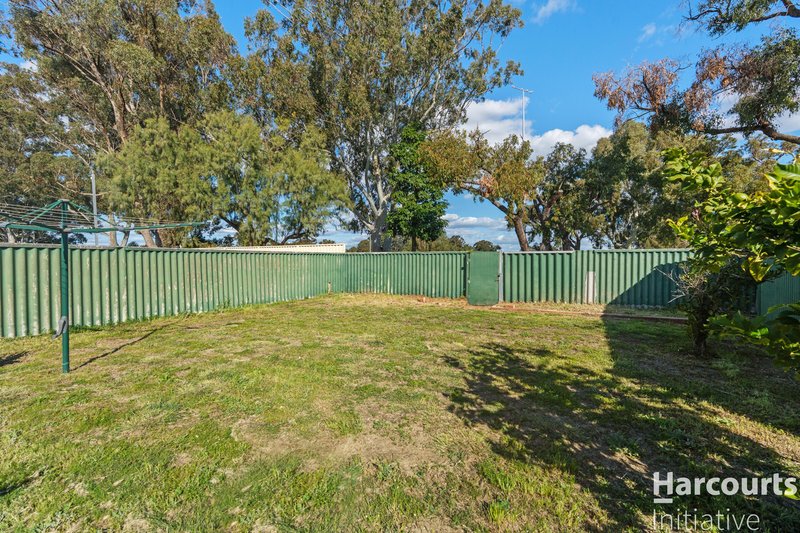
One of the standout features is the backyard. With direct access to the adjoining park, you don't just have your own backyard, you have a massive green open space right behind you, perfect for kids, pets and an active family lifestyle.
Development Potential
With R20/40 zoning, the property offers exciting future possibilities, including potential for up to three dwellings or the option to retain the existing home and potentially build a new townhouse at the rear overlooking the park, all subject to relevant approvals.
Property Highlights
692sqm block zoned R20/40
3 bedrooms, 1 renovated bathroom
Renovated kitchen
Reverse cycle air conditioning
Roller shutters
Huge undercover entertaining patio
Approx. 6m x 10m workshop with three phase power
Three rainwater tanks
Direct access to the adjoining park
Excellent development potential, subject to approval
Built approximately 1975
The property is currently leased on a periodic tenancy, offering flexibility for both investors and future owner occupiers.
Estimated market rental value: $680 to $700 per week.
A fantastic opportunity to secure a well-presented home, investment or future development site in a unique parkside position.
Disclaimer:
This information is provided for general information purposes only and is based on information provided by the Seller and may be subject to change. No warranty or representation is made as to its accuracy and interested parties should place no reliance on it and should make their own independent inquiries.

5/23 Bonner Drive, Malaga WA 6090
Call Alex Dabag on
0431116892


House in Girrawheen, Unit in Girrawheen, Townhouse in Girrawheen, Villa in Girrawheen, Apartment in Girrawheen, Flat in Girrawheen, Studio in Girrawheen, Warehouse in Girrawheen, Duplex/Semi-detached in Girrawheen, Alpine in Girrawheen, Acreage/Semi-rural in Girrawheen, Block Of Units in Girrawheen, Terrace in Girrawheen, Retirement in Girrawheen, Serviced Apartment in Girrawheen, Other in Girrawheen
House in Alexander Heights, House in Balga, House in Hamersley, House in Koondoola, House in Marangaroo, House in Mirrabooka, House in Warwick
