Want to save your favourite properties and searches?
Sign up below to access all the awesome features.
Already have an account? Sign in






Expressions of Interest


Built around family, 5 Keal Street is a home of rare scale, purpose and presence. One of Balcatta's most iconic residences, it was created so generations could remain close without giving up space of their own, offering the kind of flexibility a family can grow into and never need to outgrow.
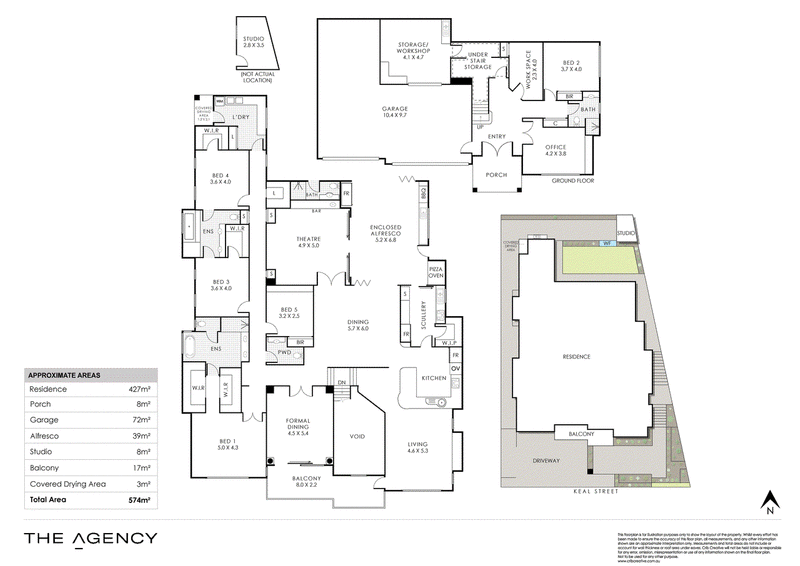
Everyday life unfolds across the upper level, where the expansive kitchen, living and dining zone provides a central place to come together. Formal dining and a dedicated theatre sit nearby, giving everyone room to entertain or unwind without losing connection, whilst the Miele-appointed kitchen and full scullery comfortably cater for everyday meals and larger occasions.
Bi-fold doors extend the main living zone into the cedar-lined enclosed alfresco and onwards to the backyard. From quiet family dinners to milestone celebrations, the layout allows gatherings to expand naturally without placing pressure on any one space.
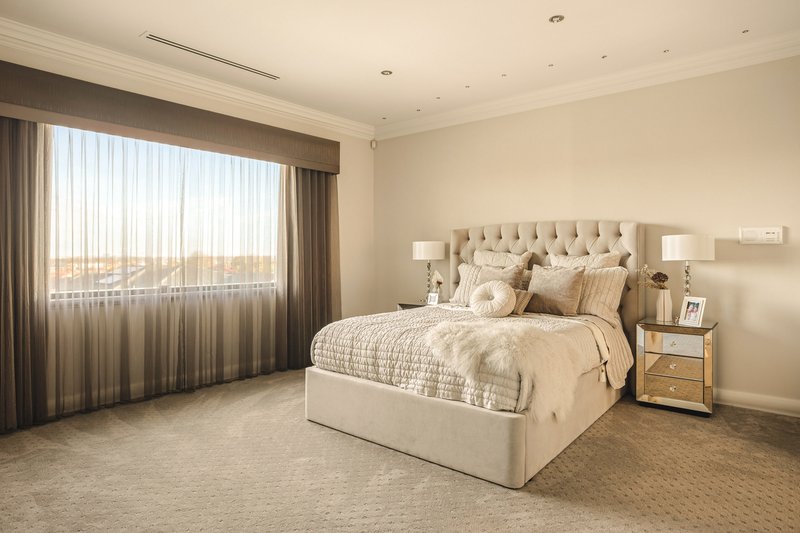
The accommodation has been arranged with the same balance of connection and privacy. The main suite forms a private retreat with dual walk-in robes and a generous ensuite, while three further bedrooms remain together upstairs, keeping most of the family's accommodation on one level.
Meanwhile, downstairs has been arranged as a more independent and versatile level. A fifth bedroom and bathroom allow grandparents, adult children or guests to stay close while enjoying greater privacy. Beyond the bedroom accommodation, the level offers dedicated areas for work and hobbies, including a fully fitted study and separate workspace that could serve as an optional sixth bedroom if needed.
The expansive four-car garage is an increasingly rare advantage, with the flexibility to house a collection or keep pace with a growing household as more family members reach driving age. For an enthusiast, the workshop turns this into far more than somewhere to park, creating a dedicated place to work on projects and spend time on the things they enjoy.
The value of this home lies not in any single feature, but in how completely it can support family life through every stage. Homes of this size and substance, created with such consideration for the way a family lives, are exceptionally difficult to replace, making 5 Keal Street a genuine once-in-a-lifetime opportunity.
Key Features:
- Five bedrooms and four bathrooms, plus additional powder room
- Kitchen with stone benchtops, Miele appliances and built-in coffee machine
- Full scullery with separate Westinghouse cooking appliances
- Dedicated theatre with fitted bar and custom cabinetry
- Cedar-lined enclosed alfresco with bi-fold doors, built-in barbecue, pizza oven and outdoor bathroom
- Main suite with dual walk-in robes and luxurious ensuite with marble counters
- Zoned ducted reverse-cycle air conditioning and ceiling fan to the alfresco
- Office with built-in jarrah shelving and desk
- Separate workspace or potential sixth bedroom
- Four-car garage with substantial workshop and storeroom
- Separate detached studio or storage room
- CCTV, alarm, intercom and ducted vacuuming
- Solar power and instant gas hot water
Water Rates: approx $2,357.58 pa
Council Rates: approx $3,368.20 pa
Year Built: 2009
Disclaimer:
This information is provided for general information purposes only and is based on information provided by the Seller and may be subject to change. No warranty or representation is made as to its accuracy and interested parties should place no reliance on it and should make their own independent enquiries.
68 Milligan Street, Perth WA 6000
Call Paul Tonich on
0478 180 765
Call Corey Adamson on
0435 731 998


House in Balcatta, Unit in Balcatta, Townhouse in Balcatta, Villa in Balcatta, Apartment in Balcatta, Flat in Balcatta, Studio in Balcatta, Warehouse in Balcatta, Duplex/Semi-detached in Balcatta, Alpine in Balcatta, Acreage/Semi-rural in Balcatta, Block Of Units in Balcatta, Terrace in Balcatta, Retirement in Balcatta, Serviced Apartment in Balcatta, Other in Balcatta
House in Balga, House in Carine, House in Gwelup, House in Hamersley, House in Nollamara, House in Osborne Park, House in Stirling, House in Tuart Hill, House in Westminster, House in Yokine